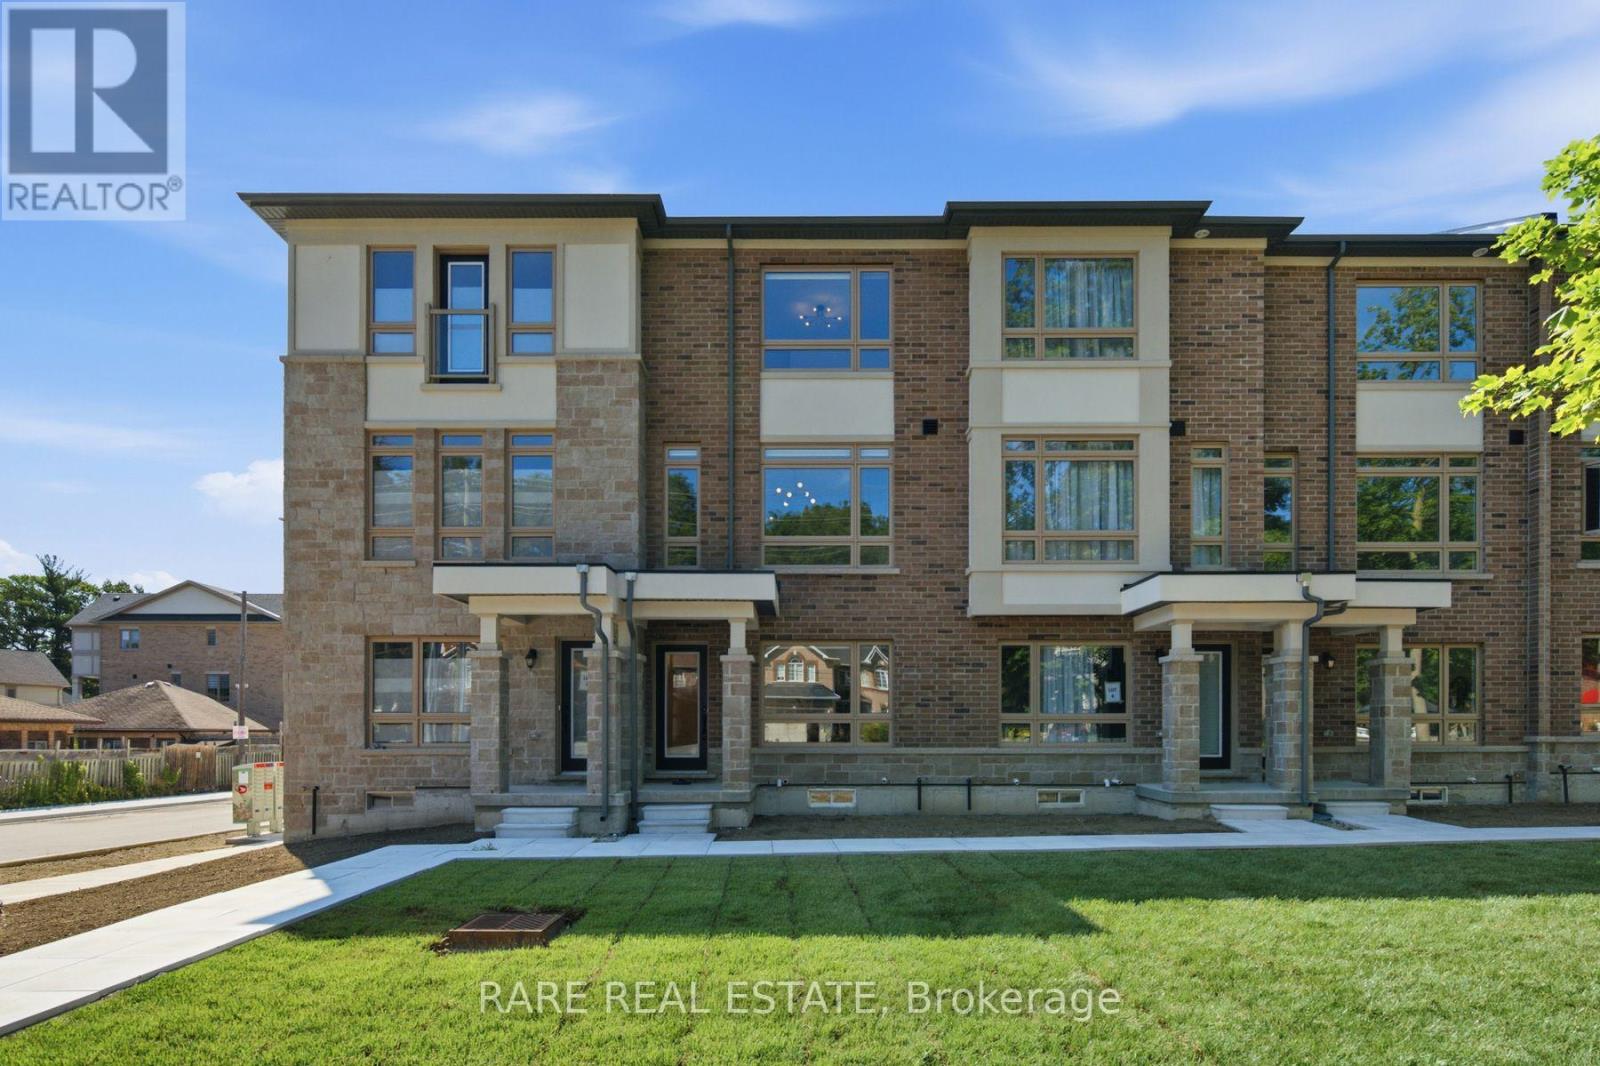
6187 Kingston Road
Toronto (Centennial Scarborough), Ontario M1C1K8
MLS # E13593734
Property Details
Type
Townhouse
Beds
4
Baths
4
Status
For Rent
More homes like this
About this property
Welcome to Highland Creek's newest address - a never-lived-in, three-storey townhome where contemporary design and family-friendly practicality come together seamlessly. Spanning 1,859 square feet across four bedrooms and four bathrooms, this brand new residence delivers space, style, and versatility rarely found in newly built homes. From the moment you enter, the difference is in the details. Expansive windows flood the open-concept main level with natural light, with tasteful designer touches at every turn. Oak staircases with contemporary metal pickets connect the levels with architectural flair, leading to well-proportioned bedrooms and elegantly finished baths with upgraded shower sets that offer privacy and comfort for the whole family. Premium window blinds installed, smart thermostat, and over 15 custom light fixtures throughout the home. Direct access from the garage, bright and airy living spaces, and premium upgrades throughout make everyday living effortless. The location is every bit as impressive as the home itself. Set in one of Scarborough's most established and connected communities, you're minutes from Highway 401, TTC, GO Transit, and the University of Toronto Scarborough. Stroll to Highland Creek Village for its cafés, restaurants, boutiques, gyms, spas, and green spaces. A rare opportunity to lease a beautifully upgraded, brand new townhome in a neighbourhood that truly has it all.
Rent Affordability
Affordability guide
Enter income
A common guideline is keeping rent near 30% of gross monthly income. This is an estimate only.
Rooms
| Room | Level | Dimensions |
|---|---|---|
| Bedroom | Ground level | 3.35 x 2.84 |
| Laundry room | Ground level | 1.63 x 1.5 |
| Living room | Second level | 5.44 x 4.6 |
| Dining room | Second level | 5.44 x 4.6 |
| Eating area | Second level | 4.6 x 5.44 |
| Kitchen | Second level | 4.6 x 5.44 |
| Bedroom 2 | Third level | 2.77 x 2.74 |
| Bedroom 3 | Third level | 3.18 x 3.05 |
| Primary Bedroom | Third level | 3.86 x 3.71 |
Facts & Location
Interior Size
1,859 sq ft
Parking
2 spaces
Listing data
Listing information is provided for personal, non-commercial use and should be independently verified before making real estate decisions.
Last refreshed: Aug 12, 2026 4:16 AM
Explore nearby searches
SEO-friendly searches for this area, property type, and nearby neighbourhoods.
Similar Properties
More nearby listings that may fit the same search.
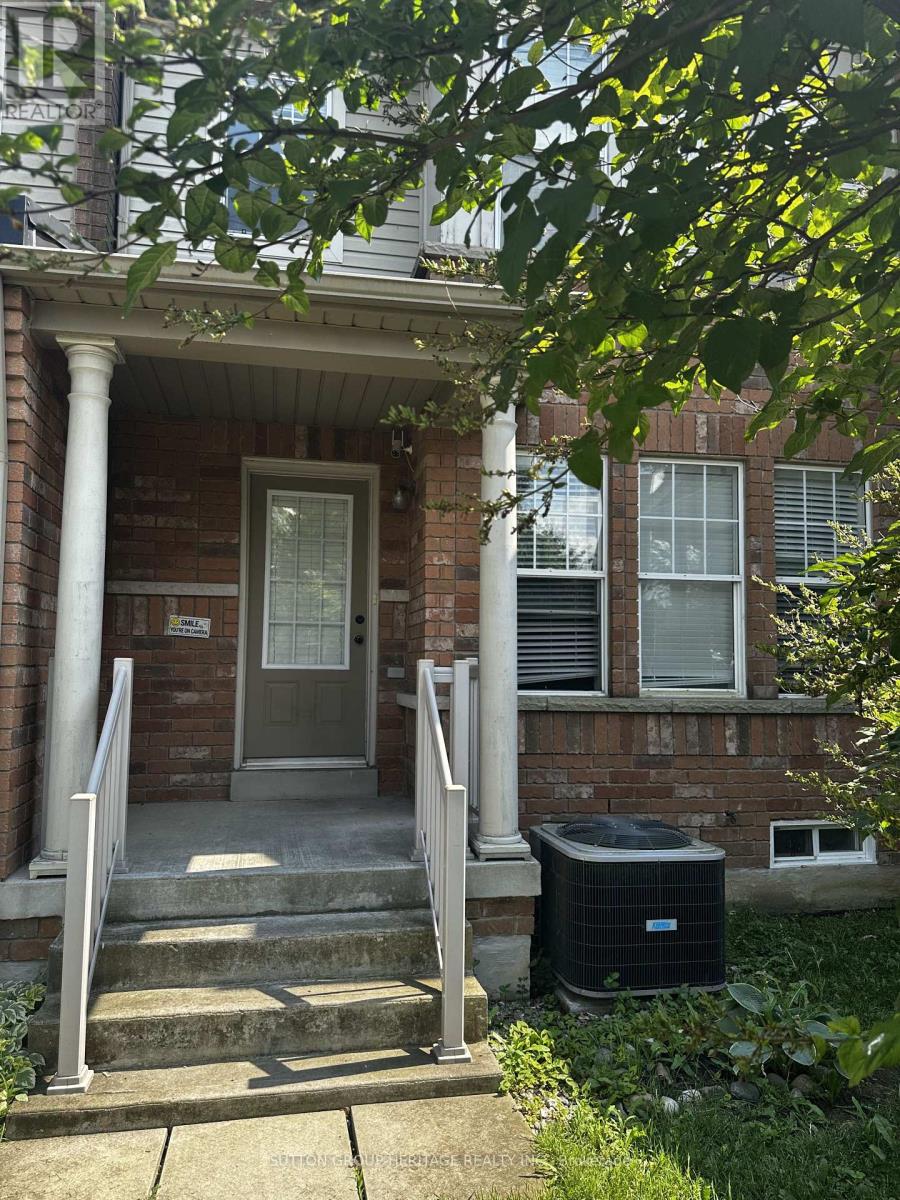
$3,500/mo
5535 Lawrence Avenue
Toronto (Centennial Scarborough) · MLS # E13548660
3 bed · 3 bath
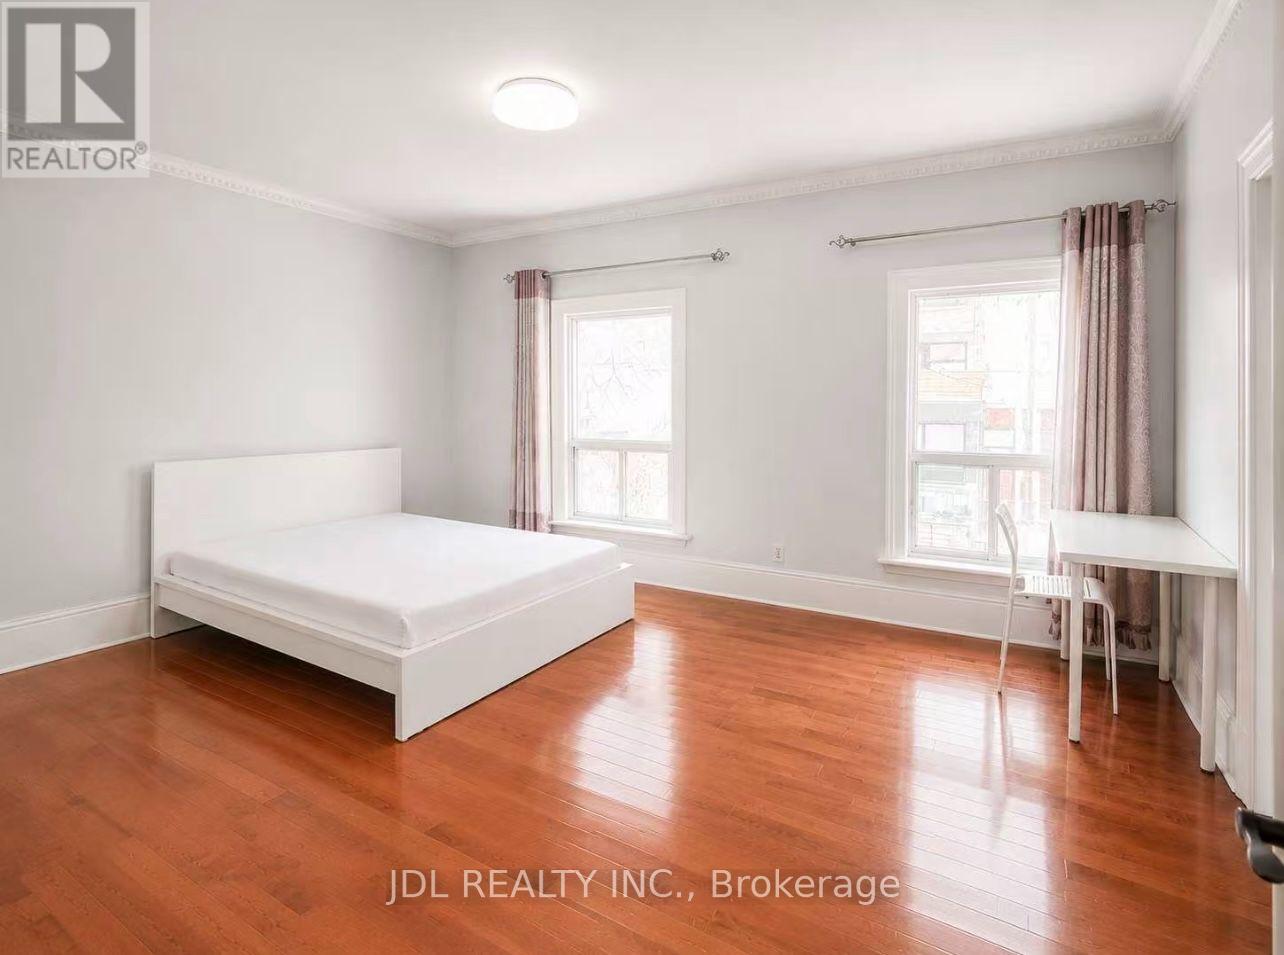
$1,239/mo
60 Grange Ave Toronto M5T 1C9 Avenue
Toronto (Kensington-Chinatown) · MLS # C13669558
1 bed · 1 bath
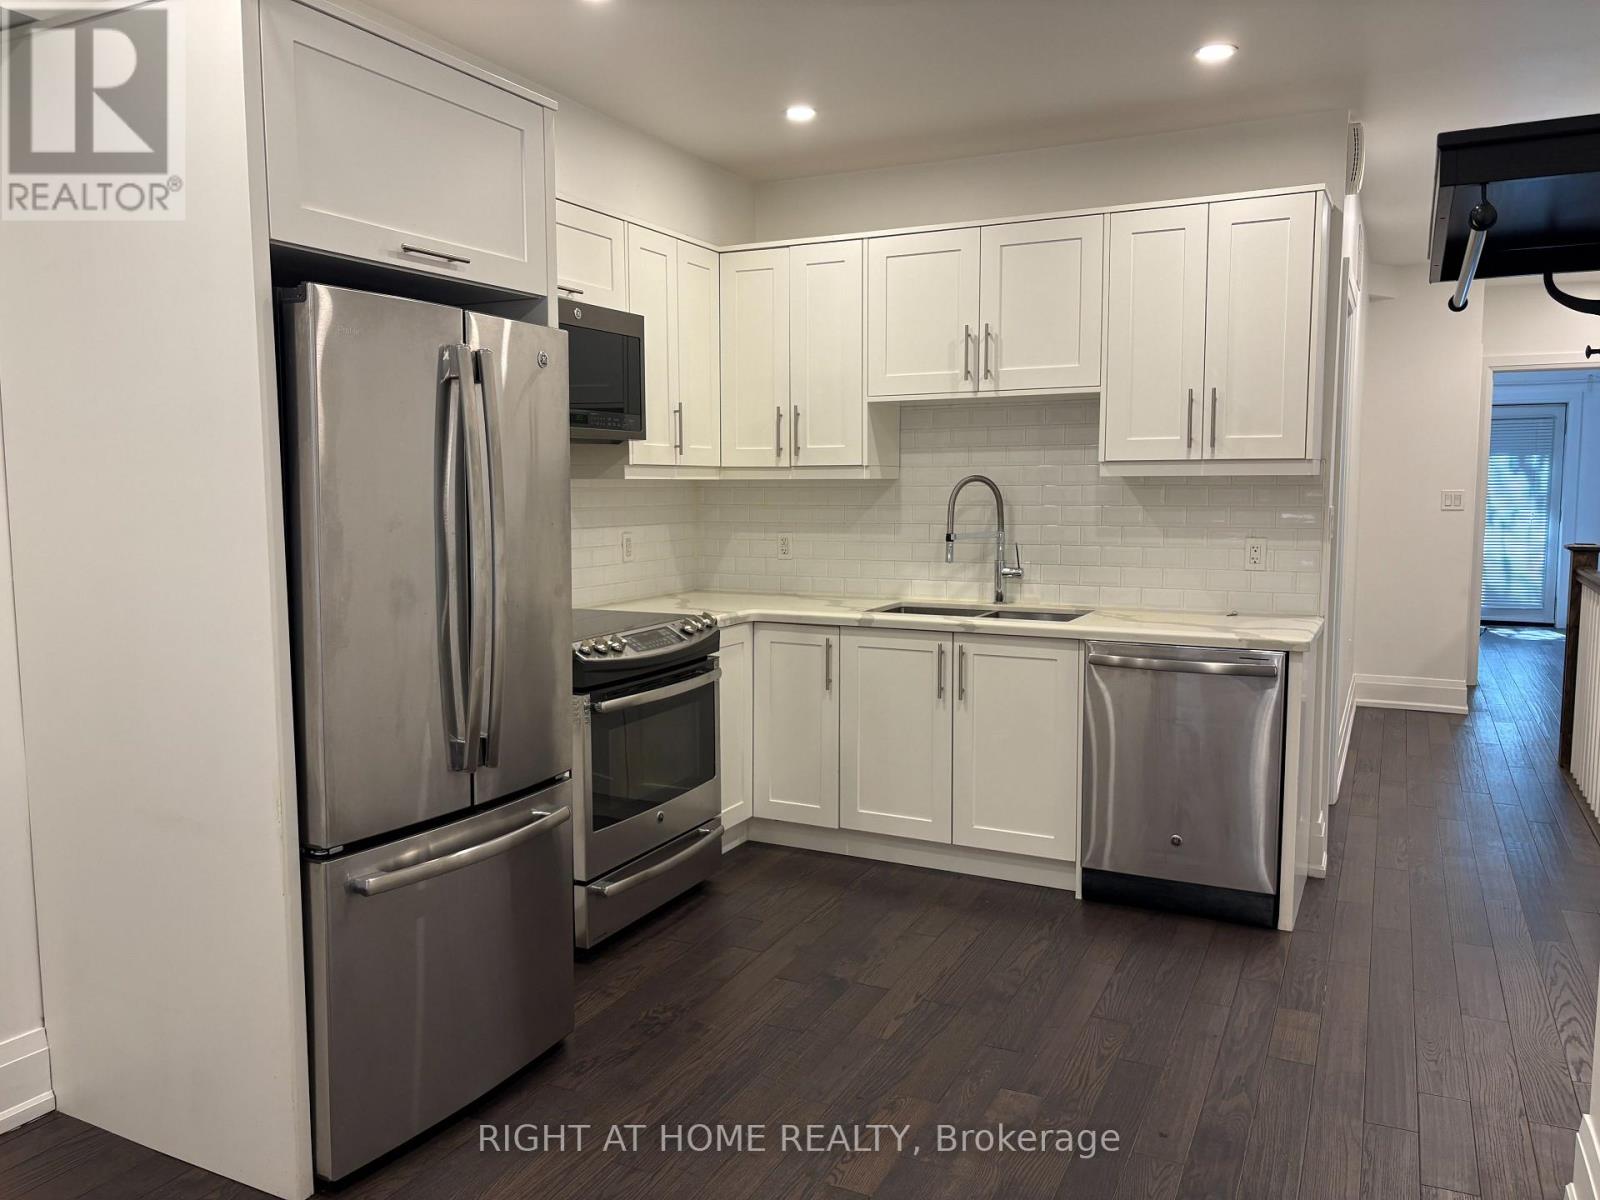
$3,900/mo
186 Mutual Street
Toronto (Church-Yonge Corridor) · MLS # C13537496
5 bed · 2 bath