Videos & Virtual Tours
Open available video, 3D tour, or virtual-tour media for this listing.
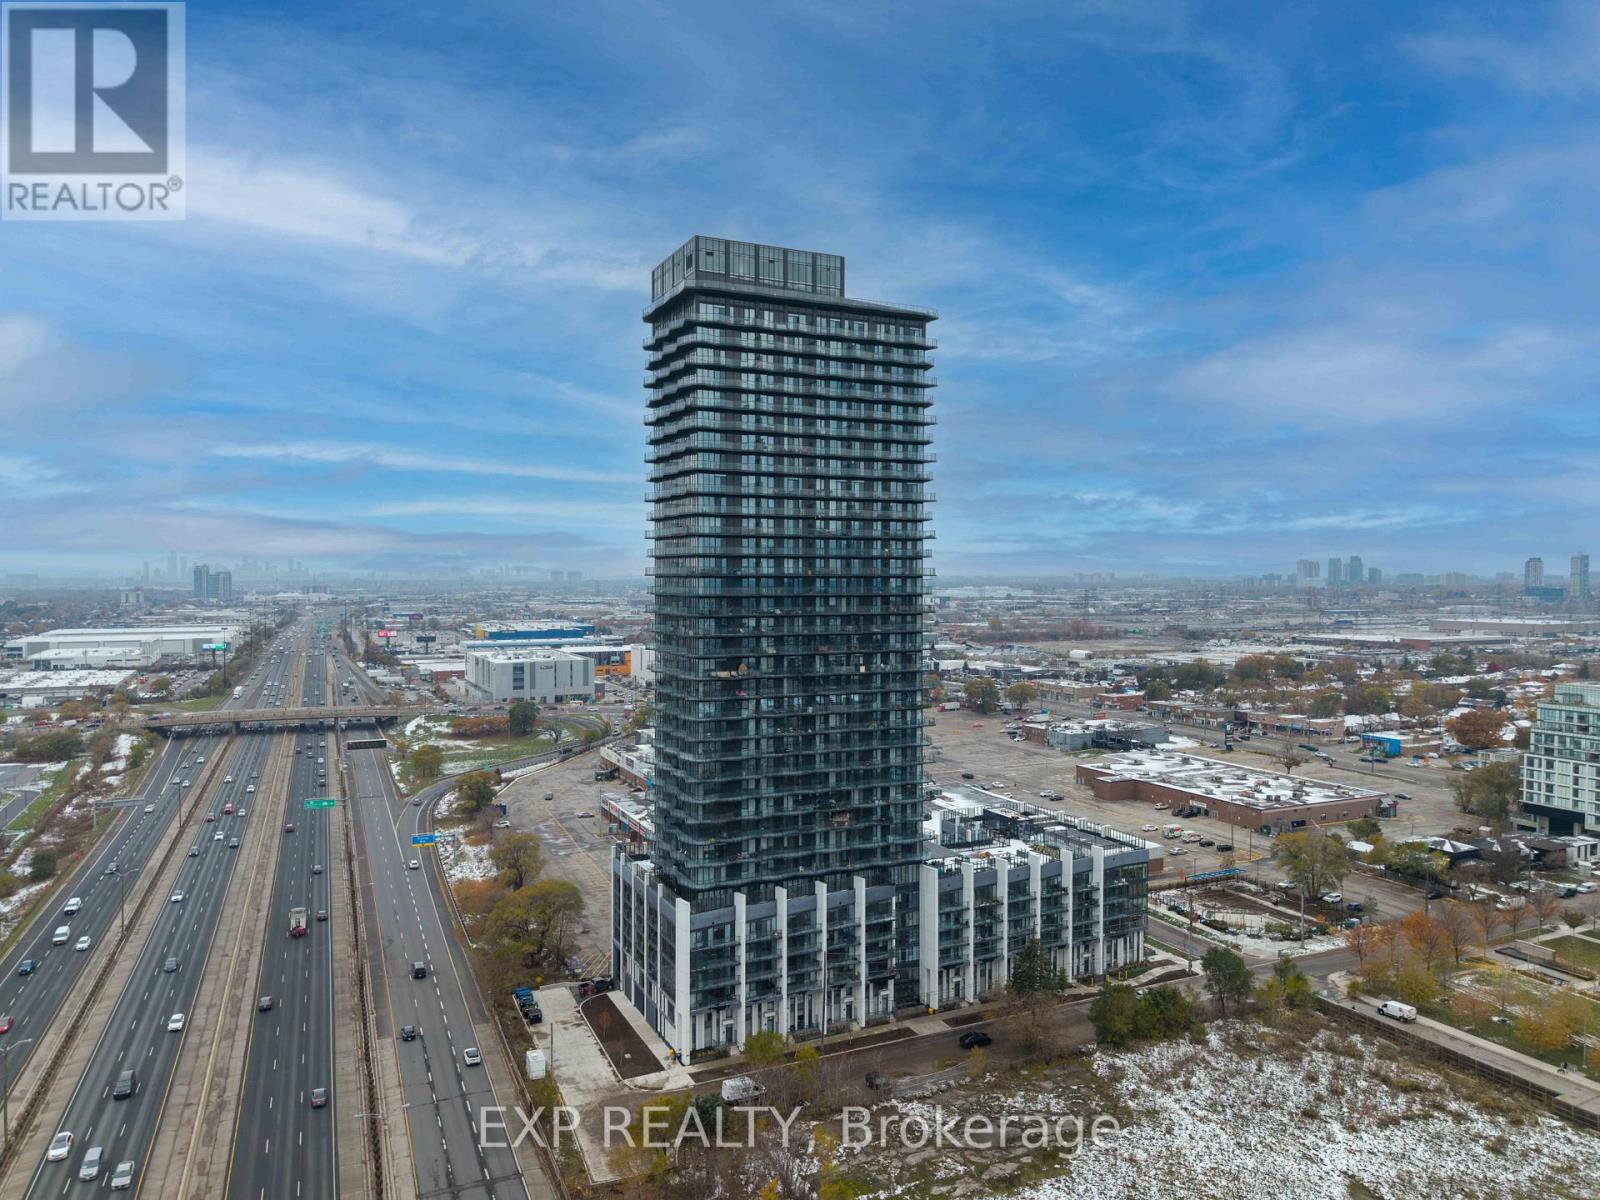
36 Zorra Street
Toronto (Islington-City Centre West), Ontario M8Z0G5
MLS # W13593300
Property Details
Type
Condo Apartment
Beds
3
Baths
2
Status
For Sale
More homes like this
About this property
Welcome to 36 Zorra-an exceptional corner suite where contemporary elegance meets effortless urban living in the heart of The Queensway. This beautifully upgraded 3-bdrm, 2-bath residence showcases over $13,000 in premium enhancements & a thoughtfully designed layout filled with natural light. Soaring 9-ft smooth ceilings & floor-to-ceiling windows frame breathtaking, unobstructed views of the lake and skyline, while the expansive wrap-around balcony creates the perfect setting for morning coffee or evening relaxation. The sleek, modern kitchen features quartz countertops, a spacious undermount sink, stainless steel appliances, & abundant cabinetry-ideal for both everyday living & entertaining. The open-concept living & dining area flows seamlessly outdoors, while all three bedrooms offer durable laminate flooring & custom closet organizers. The serene primary suite includes a spa-inspired 3-piece ensuite with a seamless glass shower. The main bath is equally refined, complete with quartz counters, an undermount sink, & a ceramic tub surround. Ensuite laundry & one parking space add everyday convenience. Positioned on the 11th floor with only twelve suites per level, this home offers a quieter, more private atmosphere-perfect for families or professionals seeking comfort above the city's energy. Residents enjoy an impressive collection of resort-style amenities, including a rooftop outdoor pool, BBQ terrace, fitness centre, party & games rooms, children's playroom, guest suites, co-working spaces, & 24/7 concierge service. A dedicated shuttle to Kipling Station ensures seamless commuting, while Costco, Longo's, cafes, dining, & Sherway Gardens are just moments away, with easy access to major highways & downtown Toronto. 36 Zorra #1108 is a rare opportunity to own a bright, stylish, & private corner suite in one of Etobicoke's most connected & rapidly growing communities-where modern comfort, convenience, & lifestyle come together beautifully.
Mortgage Estimate
Estimated monthly payment
Calculating…
Estimate only. Taxes, insurance, condo fees, and lender terms are not included.
Monthly costs to verify
Property taxes: about $314/month based on listed annual taxes.
Monthly Fee: $699.15/mo
Estimate only. Confirm taxes, condo/maintenance fees, insurance, utilities, and lender terms before making decisions.
Rooms
| Room | Level | Dimensions |
|---|---|---|
| Kitchen | Flat | 3.38 x 1.77 |
| Foyer | Flat | 2.41 x 1.87 |
| Living room | Flat | 3.38 x 4.42 |
| Bedroom 2 | Flat | 4.48 x 2.45 |
| Bedroom 3 | Flat | 4.48 x 2.69 |
| Primary Bedroom | Flat | 4.7 x 2.81 |
Facts & Location
Parking
1 spaces
Annual Taxes
$3,763
Monthly Fee
$699.15/mo
Listing data
Listing information is provided for personal, non-commercial use and should be independently verified before making real estate decisions.
Last refreshed: Aug 17, 2026 4:15 AM
Explore nearby searches
SEO-friendly searches for this area, property type, and nearby neighbourhoods.
Similar Properties
More nearby listings that may fit the same search.
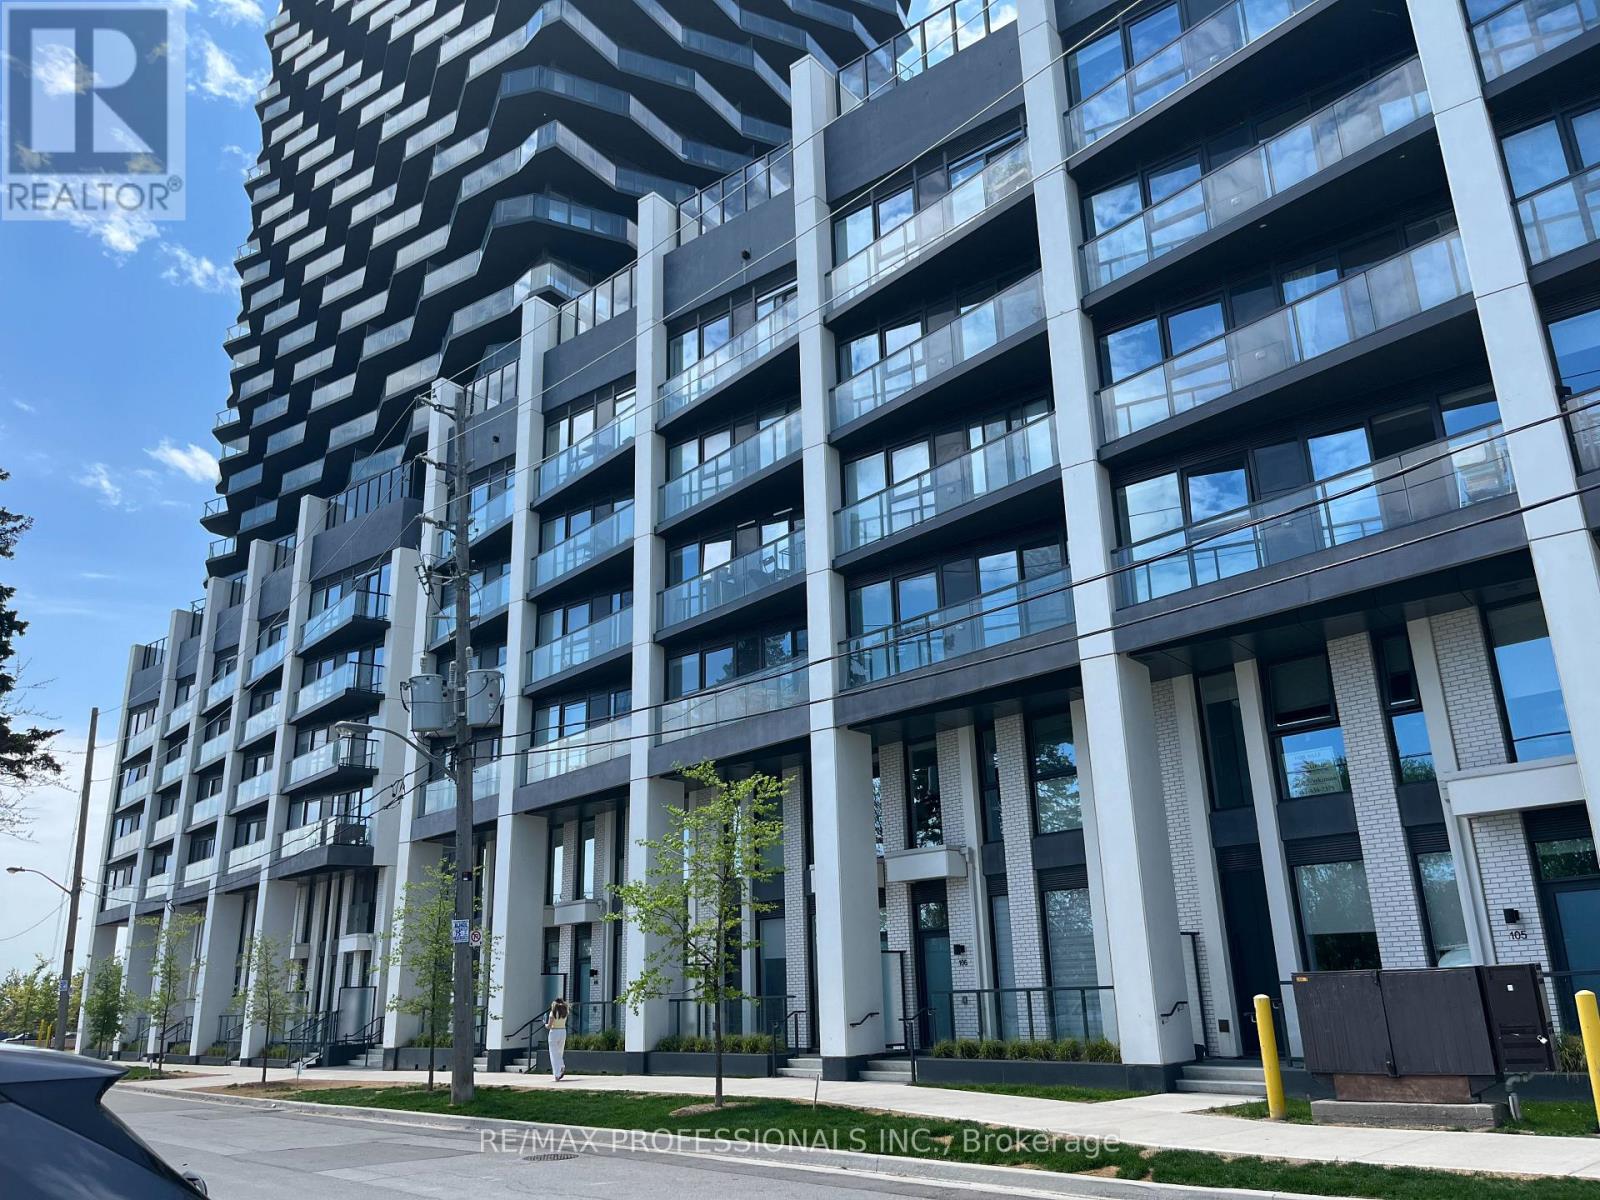
$648,000
36 Zorra Street
Toronto (Islington-City Centre West) · MLS # W13225394
3 bed · 2 bath · 800 sq ft
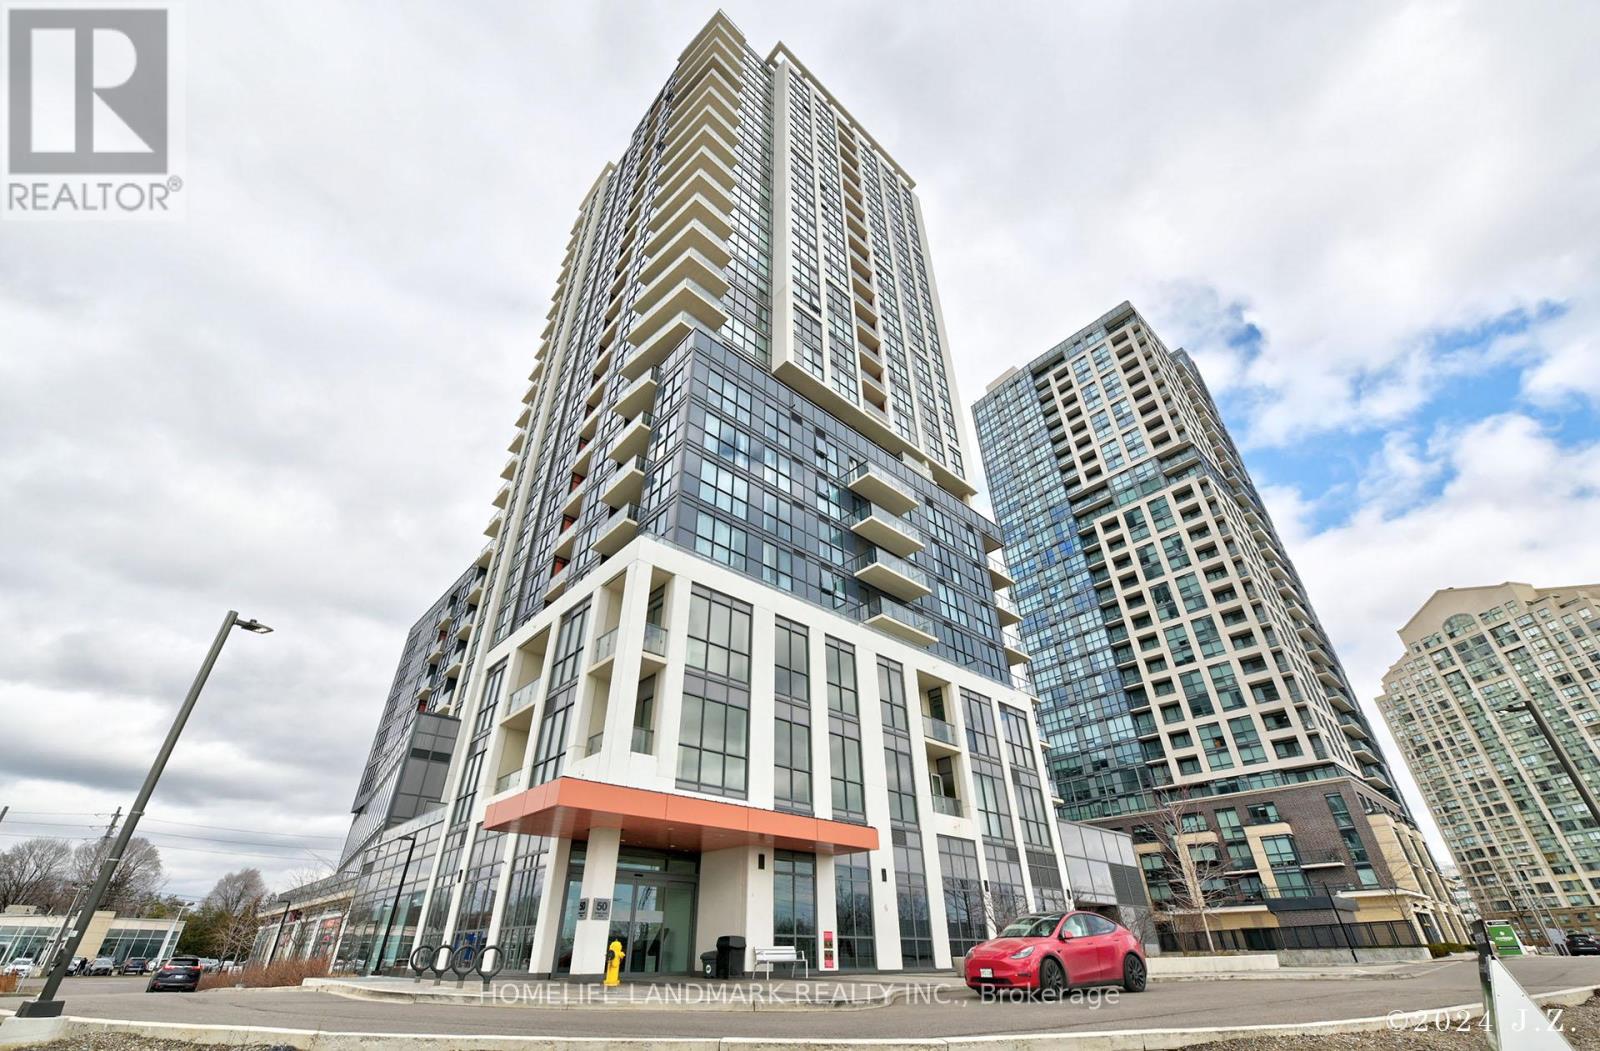
$649,000
50 Thomas Riley Road
Toronto (Islington-City Centre West) · MLS # W13066344
2 bed · 2 bath · 850 sq ft
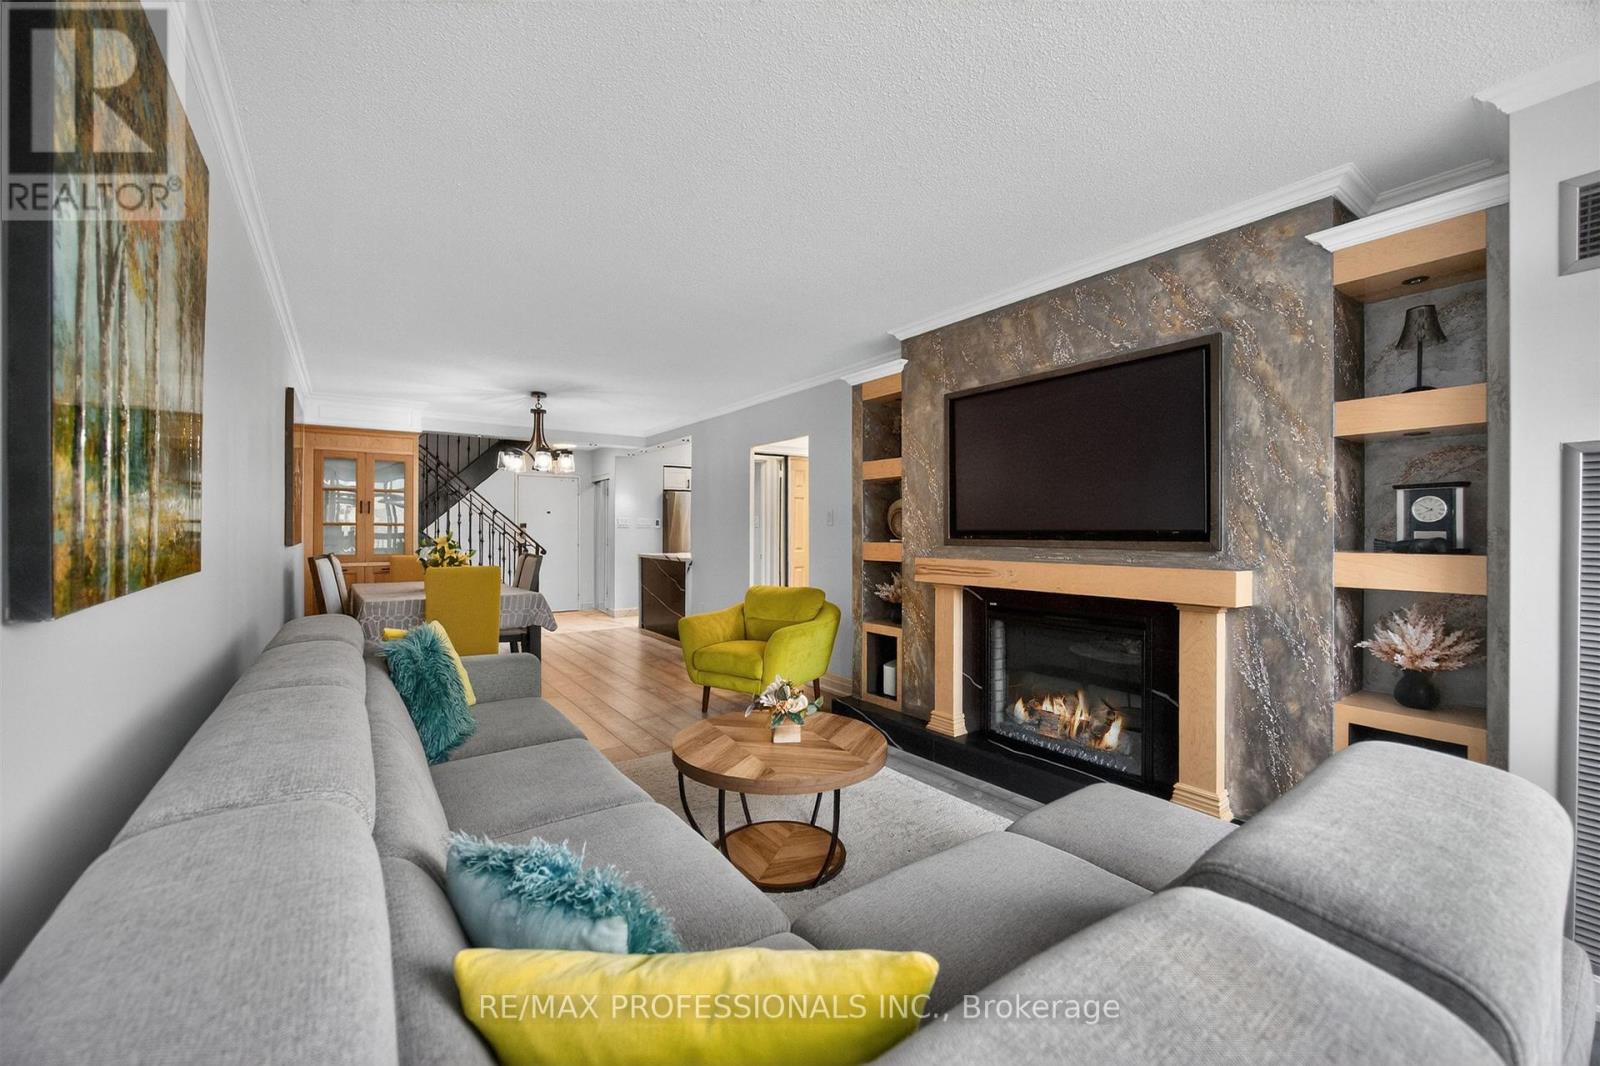
$649,900
366 The East Mall
Toronto (Islington-City Centre West) · MLS # W13417758
3 bed · 3 bath