Videos & Virtual Tours
Open available video, 3D tour, or virtual-tour media for this listing.
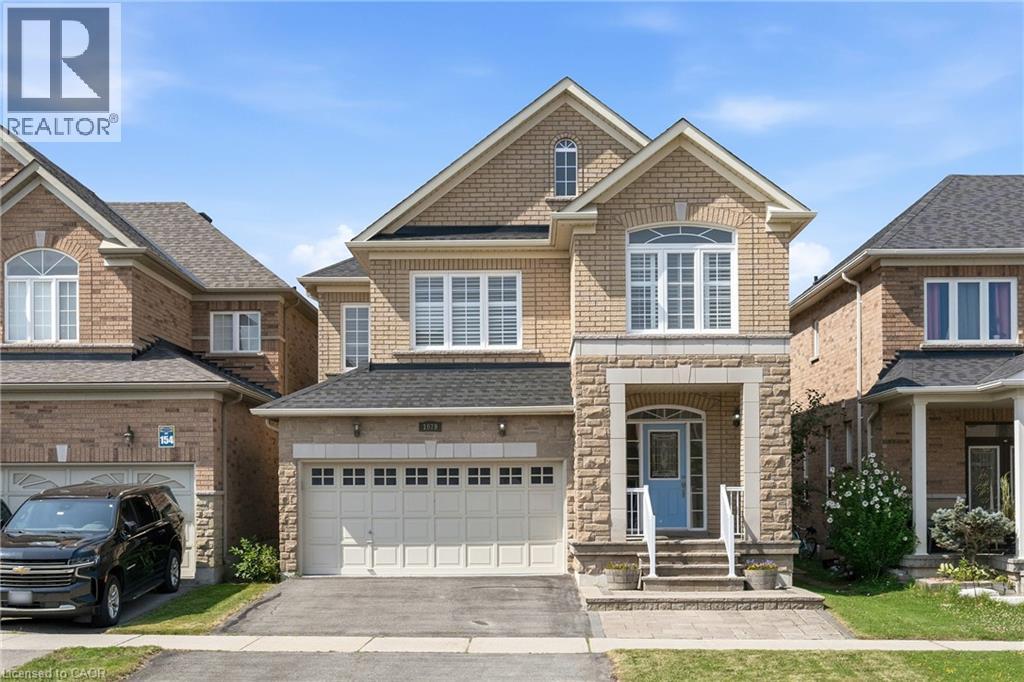
1079 TUPPER Drive
Milton, Ontario L9T0A8
MLS # 40850230
Property Details
Type
Detached
Beds
5
Baths
3
Status
For Sale
More homes like this
About this property
Welcome to 1079 Tupper Drive, a beautifully maintained family home that has been lovingly cared for by its current owners. Offering timeless finishes, generous living spaces, and an exceptional location, this home is ready for its next chapter. Step inside to discover 9-foot ceilings on the main level, gleaming hardwood flooring throughout the main and second levels, a solid wood staircase, and an abundance of large windows that fill the home with natural light, creating a warm and inviting atmosphere. The open-concept living and dining areas are perfect for both everyday family living and entertaining. The spacious kitchen features granite countertops, stainless steel appliances, a breakfast bar, and a walkout to the private backyard, making indoor-outdoor living effortless. Upstairs, you'll find a versatile family room that can easily serve as a fifth bedroom, along with four generously sized bedrooms, all featuring hardwood flooring, including the hallway. The spacious principal suite offers a walk-in closet and a private ensuite, creating the perfect retreat at the end of the day. The fully finished basement provides even more living space with a large recreation room that has been roughed-in as a home theatre, complete with additional wiring for a projector and surround sound system. An additional room offers endless possibilities as a home office, gym, guest room, or bedroom. The entire home has also been freshly painted throughout (2026). Tankless water heater provides tons of instant hot water to the house. Ideally situated within walking distance to schools, parks, shopping, and public transit, this exceptional home is also just minutes from Kelso Conservation Area and Glen Eden, where you can enjoy year-round outdoor activities including hiking, biking, and skiing. Located in one of Milton's most desirable neighbourhoods, this is a home you'll be proud to call your own. Welcome Home!.
Mortgage Estimate
Estimated monthly payment
Calculating…
Estimate only. Taxes, insurance, condo fees, and lender terms are not included.
Monthly costs to verify
Property taxes: about $446/month based on listed annual taxes.
Estimate only. Confirm taxes, condo/maintenance fees, insurance, utilities, and lender terms before making decisions.
Rooms
| Room | Level | Dimensions |
|---|---|---|
| Bedroom | Basement | 13'7'' x 14'0'' |
| Recreation room | Basement | 13'9'' x 21'1'' |
| 4pc Bathroom | Second level | 6'5'' x 7'11'' |
| Bedroom | Second level | 10'2'' x 12'4'' |
| Bedroom | Second level | 10'0'' x 11'11'' |
| Bedroom | Second level | 10'2'' x 12'4'' |
| Full bathroom | Second level | 5'10'' x 12'7'' |
| Primary Bedroom | Second level | 16'9'' x 16'11'' |
| Family room | Second level | 12'3'' x 16'6'' |
| 2pc Bathroom | Main level | 4'6'' x 5'4'' |
| Breakfast | Main level | 7'4'' x 13'7'' |
| Kitchen | Main level | 8'8'' x 13'7'' |
| Dining room | Main level | 7'5'' x 14'0'' |
| Living room | Main level | 10'4'' x 14'0'' |
Facts & Location
Interior Size
2,137 sq ft
Parking
2 spaces
Annual Taxes
$5,346
Year Built
2007
Listing data
Listing information is provided for personal, non-commercial use and should be independently verified before making real estate decisions.
Last refreshed: Jul 26, 2026 8:00 AM
Explore nearby searches
SEO-friendly searches for this area, property type, and nearby neighbourhoods.
Similar Properties
More nearby listings that may fit the same search.
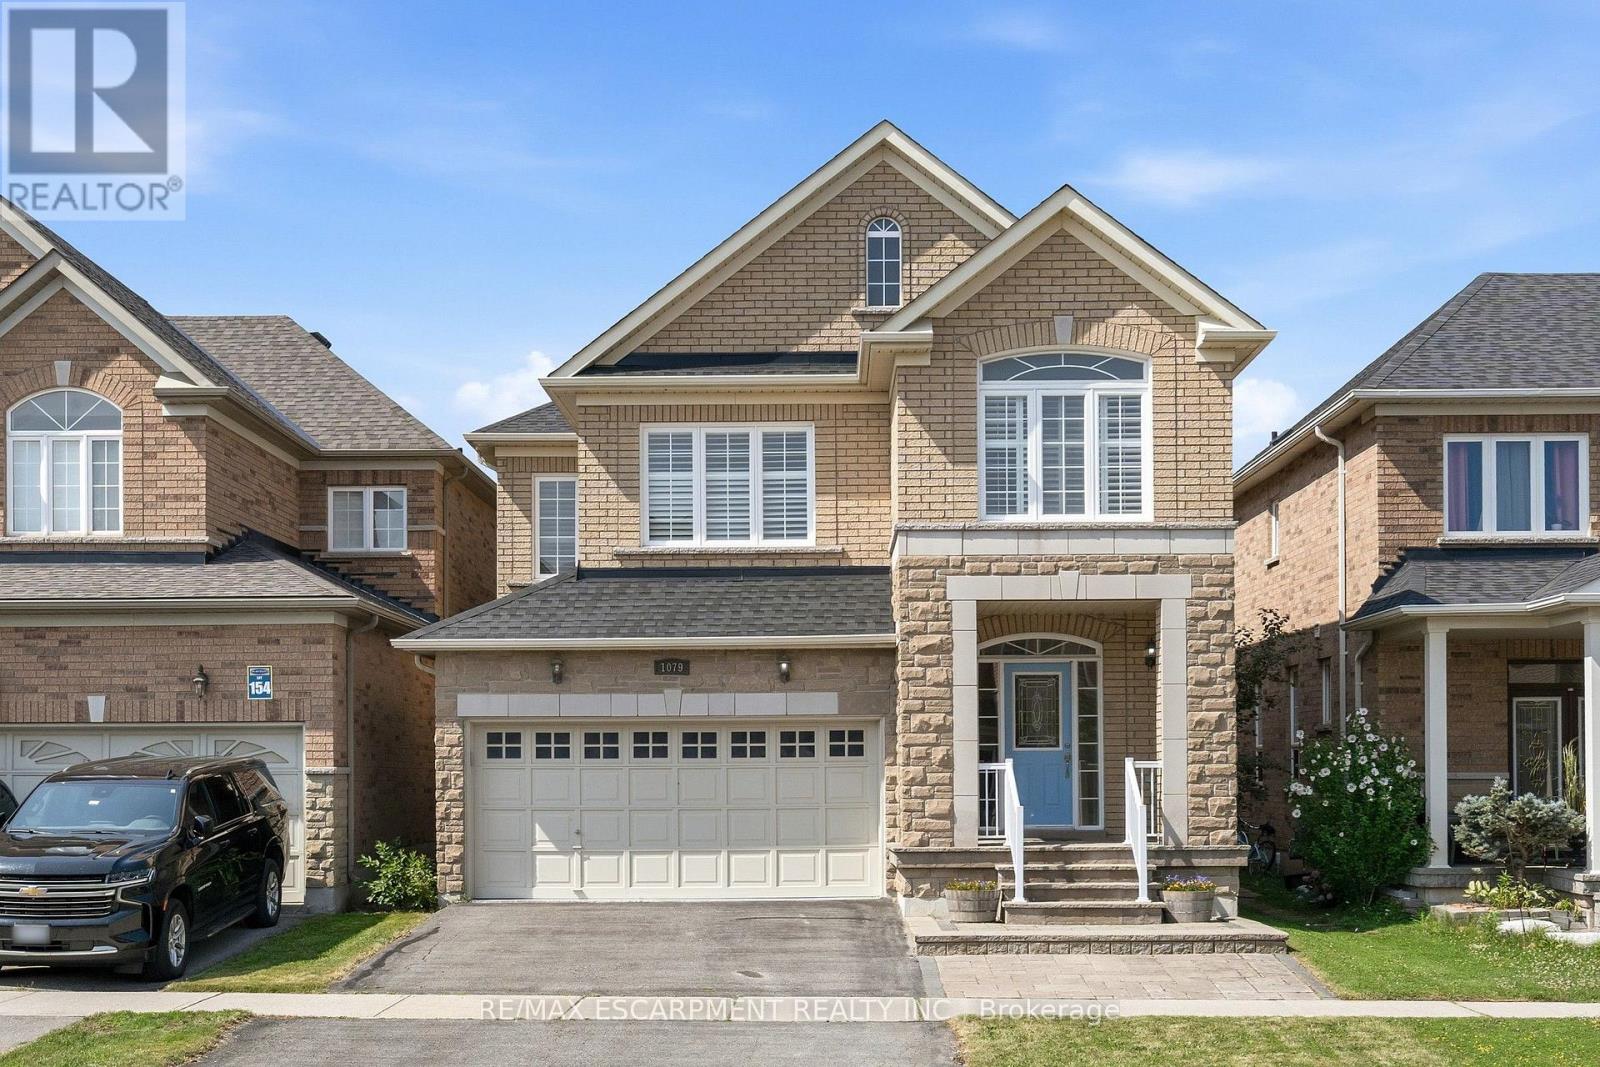
$1,030,000
1079 Tupper Drive
Milton (CL Clarke) · MLS # W13593384
5 bed · 3 bath
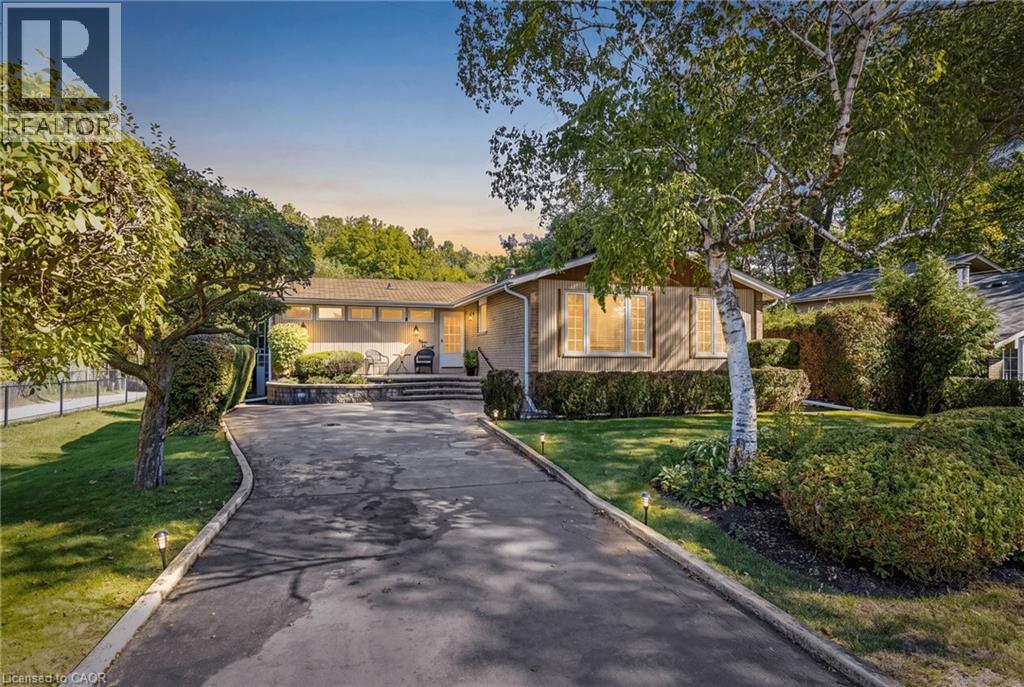
$1,025,000
391 BELL Street
Milton · MLS # 40848171
4 bed · 3 bath · 1,593 sq ft
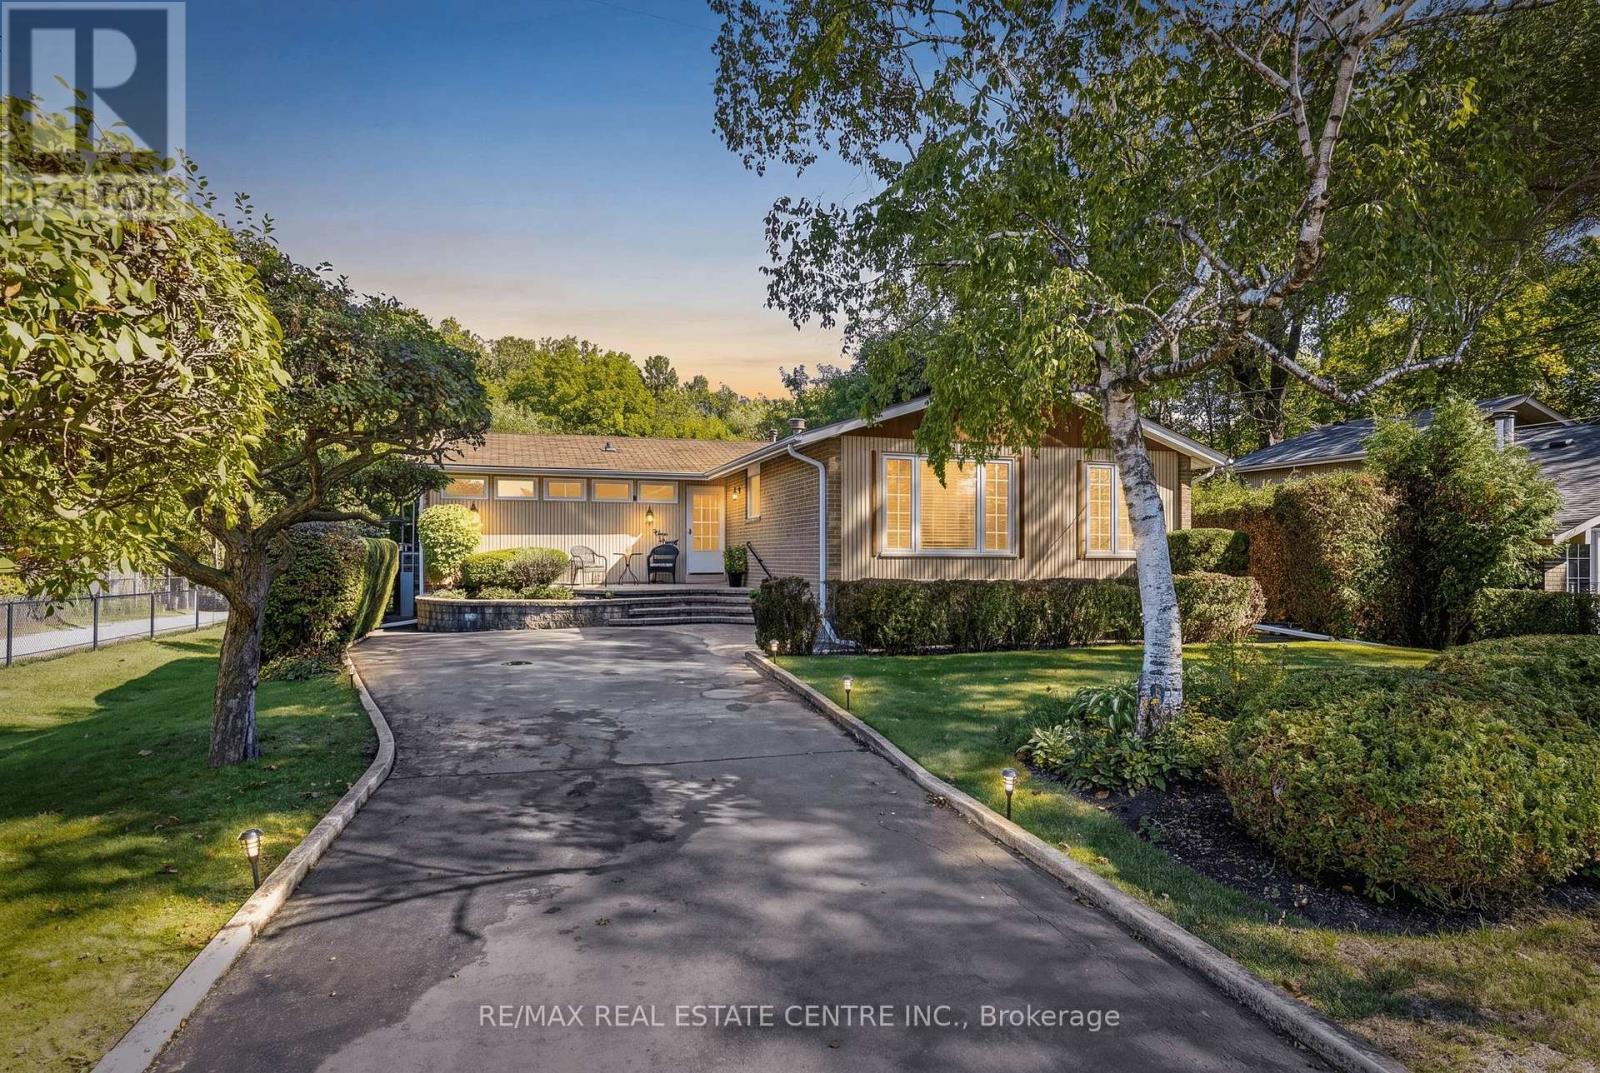
$1,025,000
391 Bell Street
Milton (OM Old Milton) · MLS # W13562076
4 bed · 3 bath