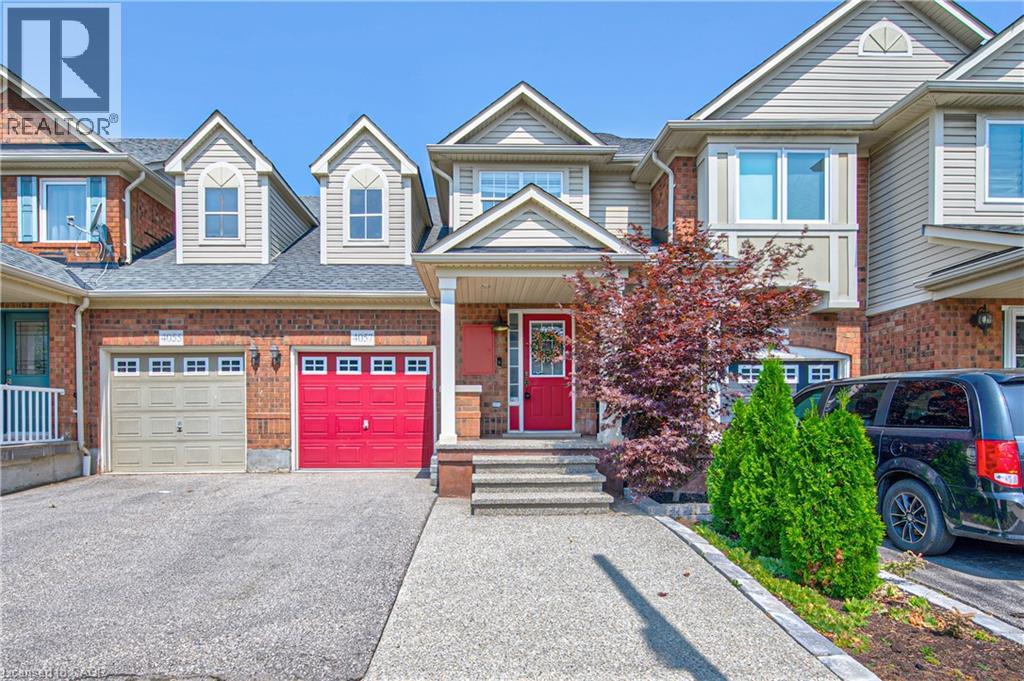
4057 DONNIC Drive
Burlington, Ontario L7M0A5
MLS # 40850243
Property Details
Type
Townhouse
Beds
3
Baths
4
Status
For Sale
More homes like this
About this property
Welcome to this beautifully maintained freehold townhouse in the highly desirable Altona Village community. Offering 3 spacious bedrooms and 4 bathrooms, this home provides the perfect blend of comfort, style, and functionality. The bright and inviting layout features a beautiful kitchen and family room which leads to the large deck, the finished basement is ideal for a recreation room, home office, or additional living space, with plenty of storage to keep everything organized. The spacious primary bedroom includes a walk-in closet and a private ensuite, while the additional bedrooms are generously sized for family or guests. Step outside to enjoy a fully fenced backyard complete with a beautiful deck—perfect for entertaining, summer barbecues, or relaxing in your own private outdoor retreat. A single-car garage adds everyday convenience and extra storage. Located in the sought-after Altona Village neighbourhood, this move-in-ready home is close to parks, schools, shopping, transit, and major highways, making it an excellent choice for families and commuters alike.
Mortgage Estimate
Estimated monthly payment
Calculating…
Estimate only. Taxes, insurance, condo fees, and lender terms are not included.
Monthly costs to verify
Property taxes: about $396/month based on listed annual taxes.
Estimate only. Confirm taxes, condo/maintenance fees, insurance, utilities, and lender terms before making decisions.
Rooms
| Room | Level | Dimensions |
|---|---|---|
| Recreation room | Basement | 13'0'' x 11'1'' |
| 3pc Bathroom | Basement | x |
| 3pc Ensuite bath | Second level | x |
| 4pc Bathroom | Second level | x |
| Primary Bedroom | Second level | 13'0'' x 11'2'' |
| Bedroom | Second level | 9'6'' x 10'8'' |
| Bedroom | Second level | 11'6'' x 11'7'' |
| 2pc Bathroom | Main level | x |
| Living room | Main level | 10'0'' x 11'8'' |
| Kitchen | Main level | 11'11'' x 10'6'' |
| Family room | Main level | 12'5'' x 11'8'' |
Facts & Location
Interior Size
1,667 sq ft
Parking
2 spaces
Annual Taxes
$4,755
Year Built
2006
Listing data
Listing information is provided for personal, non-commercial use and should be independently verified before making real estate decisions.
Last refreshed: Sep 13, 2026 3:21 AM
Explore nearby searches
SEO-friendly searches for this area, property type, and nearby neighbourhoods.
Similar Properties
More nearby listings that may fit the same search.
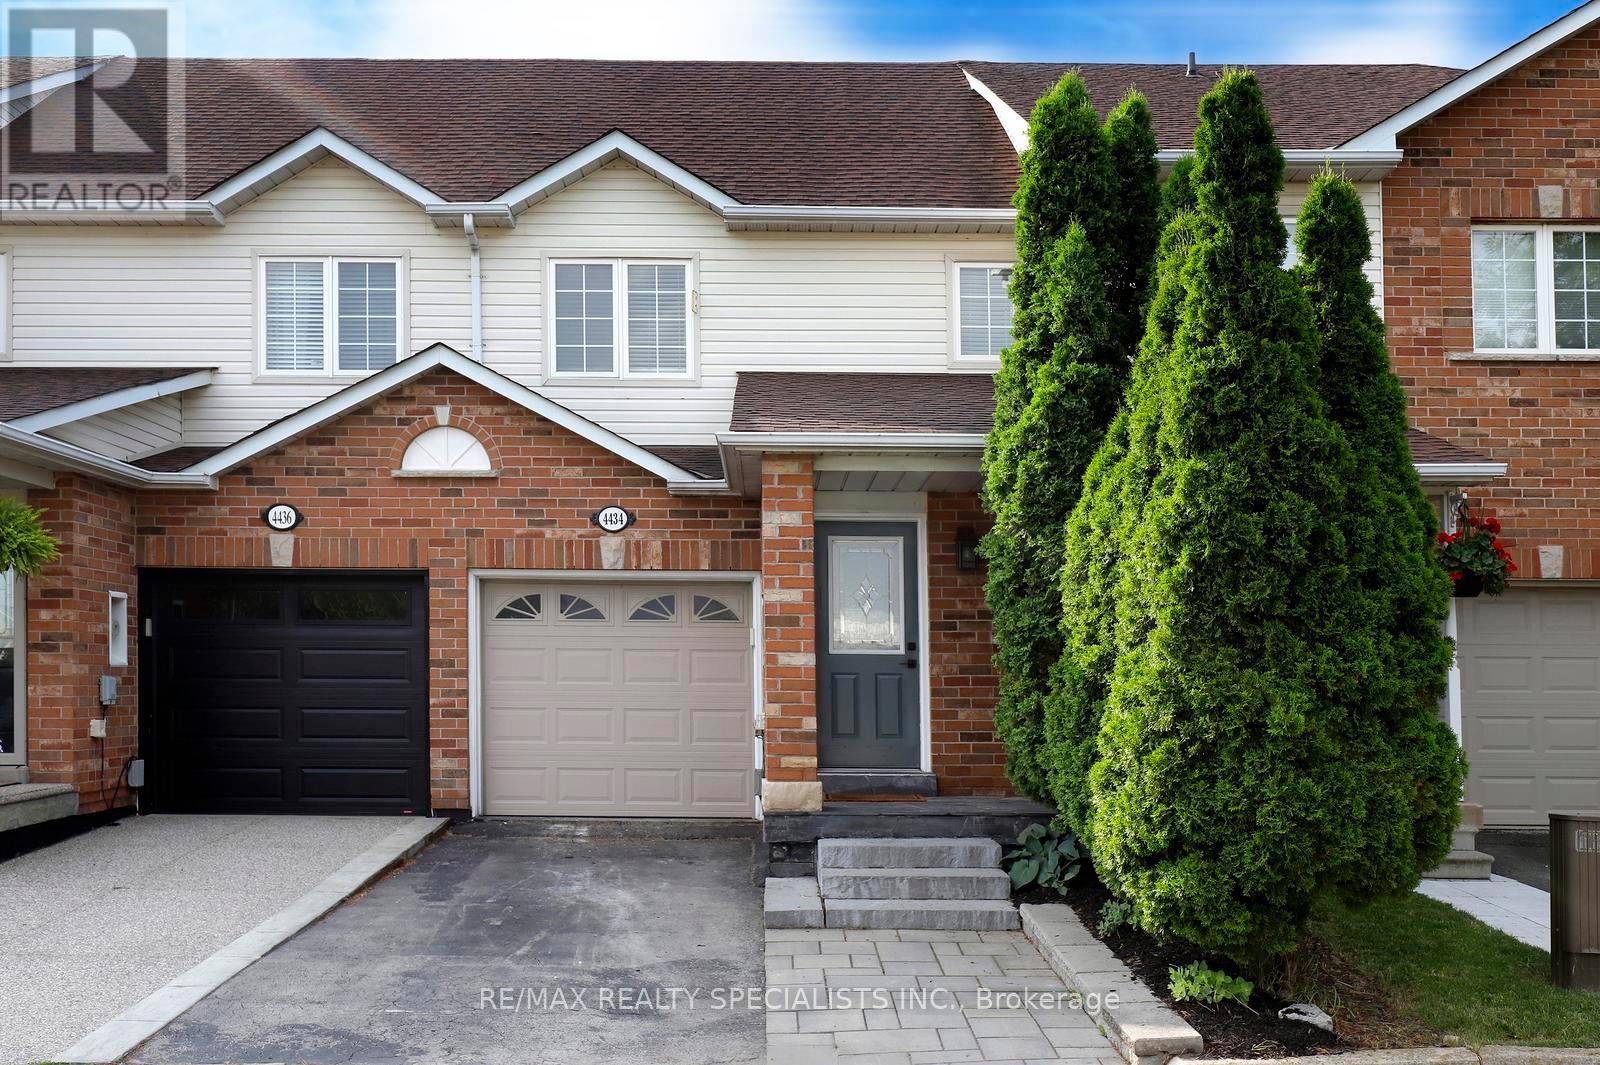
$879,000
4434 Fairview Street
Burlington (Shoreacres) · MLS # W13661992
3 bed · 3 bath
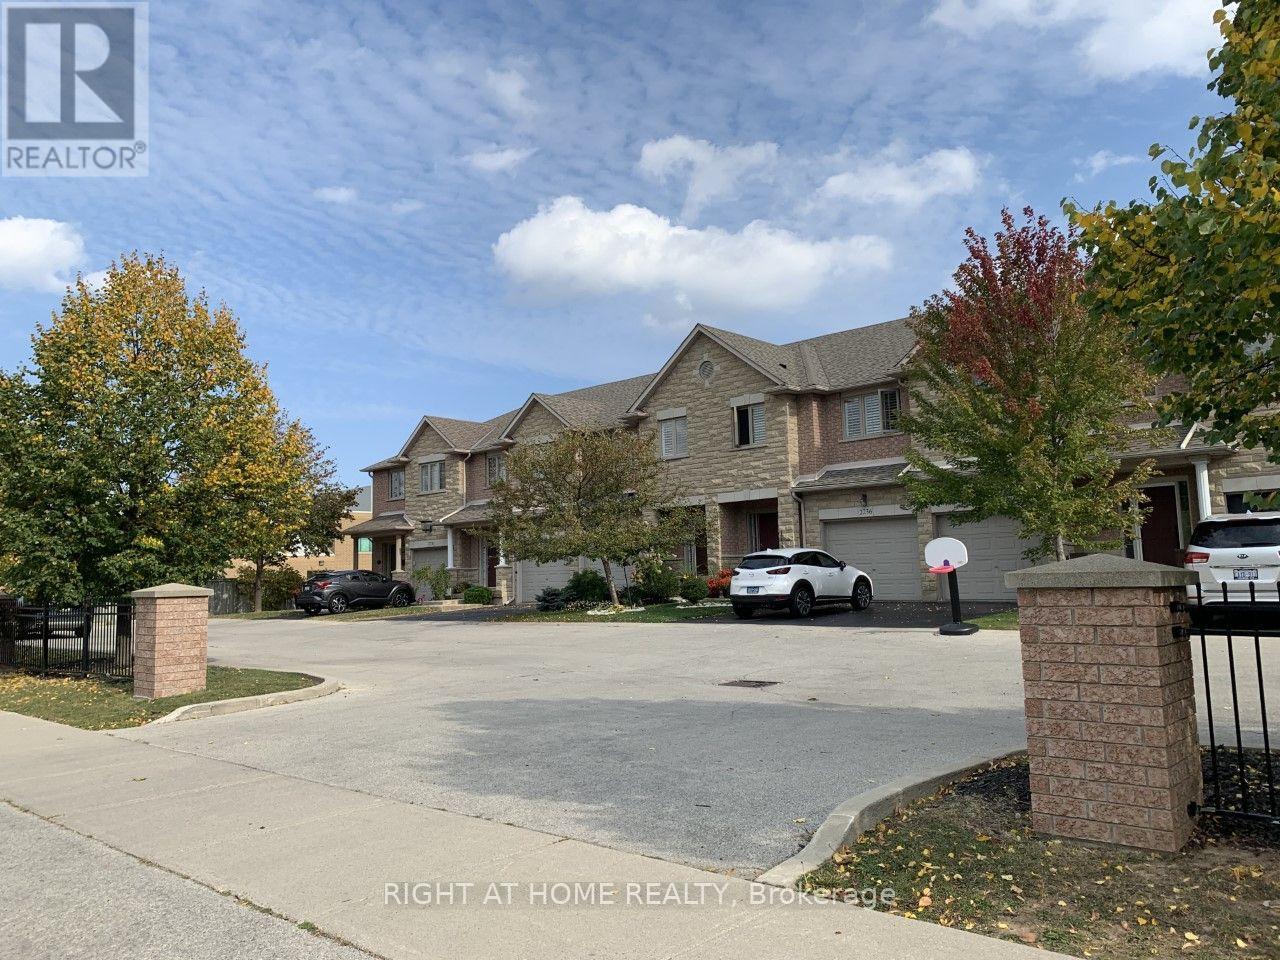
$895,000
2234 COUNTRY CLUB Drive
Burlington (Rose) · MLS # W13564034
3 bed · 3 bath
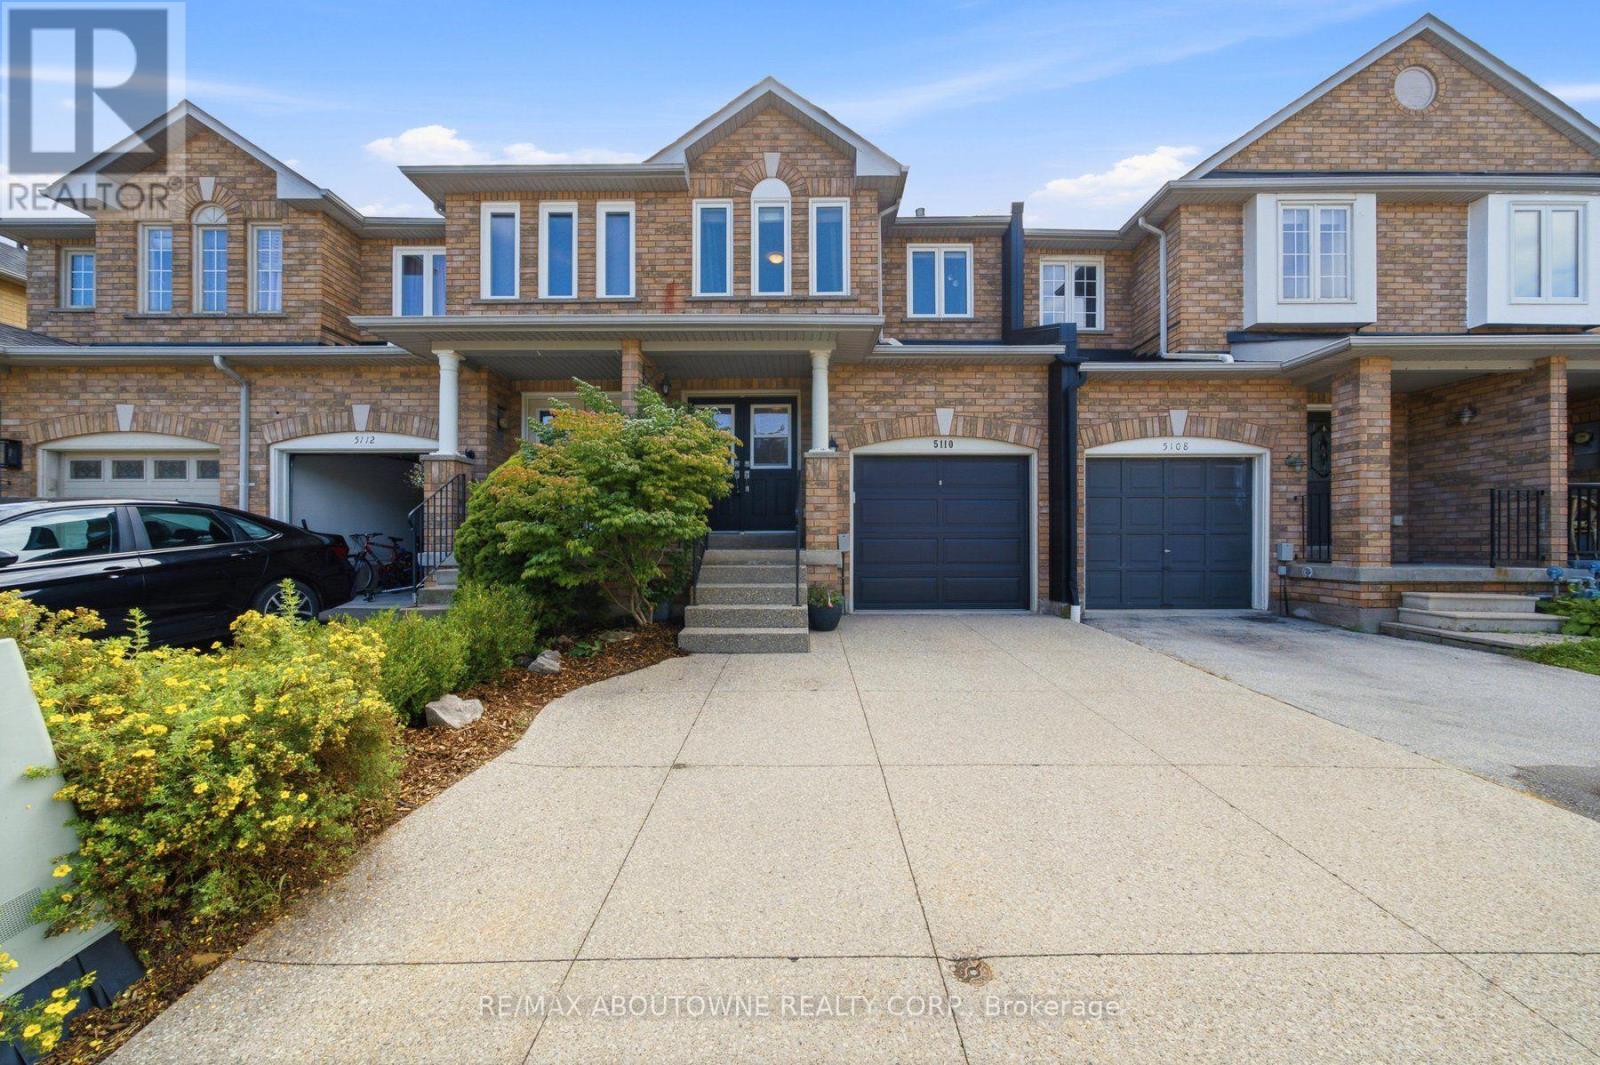
$875,000
5110 Falconcrest Drive
Burlington (Uptown) · MLS # W13747392
3 bed · 3 bath