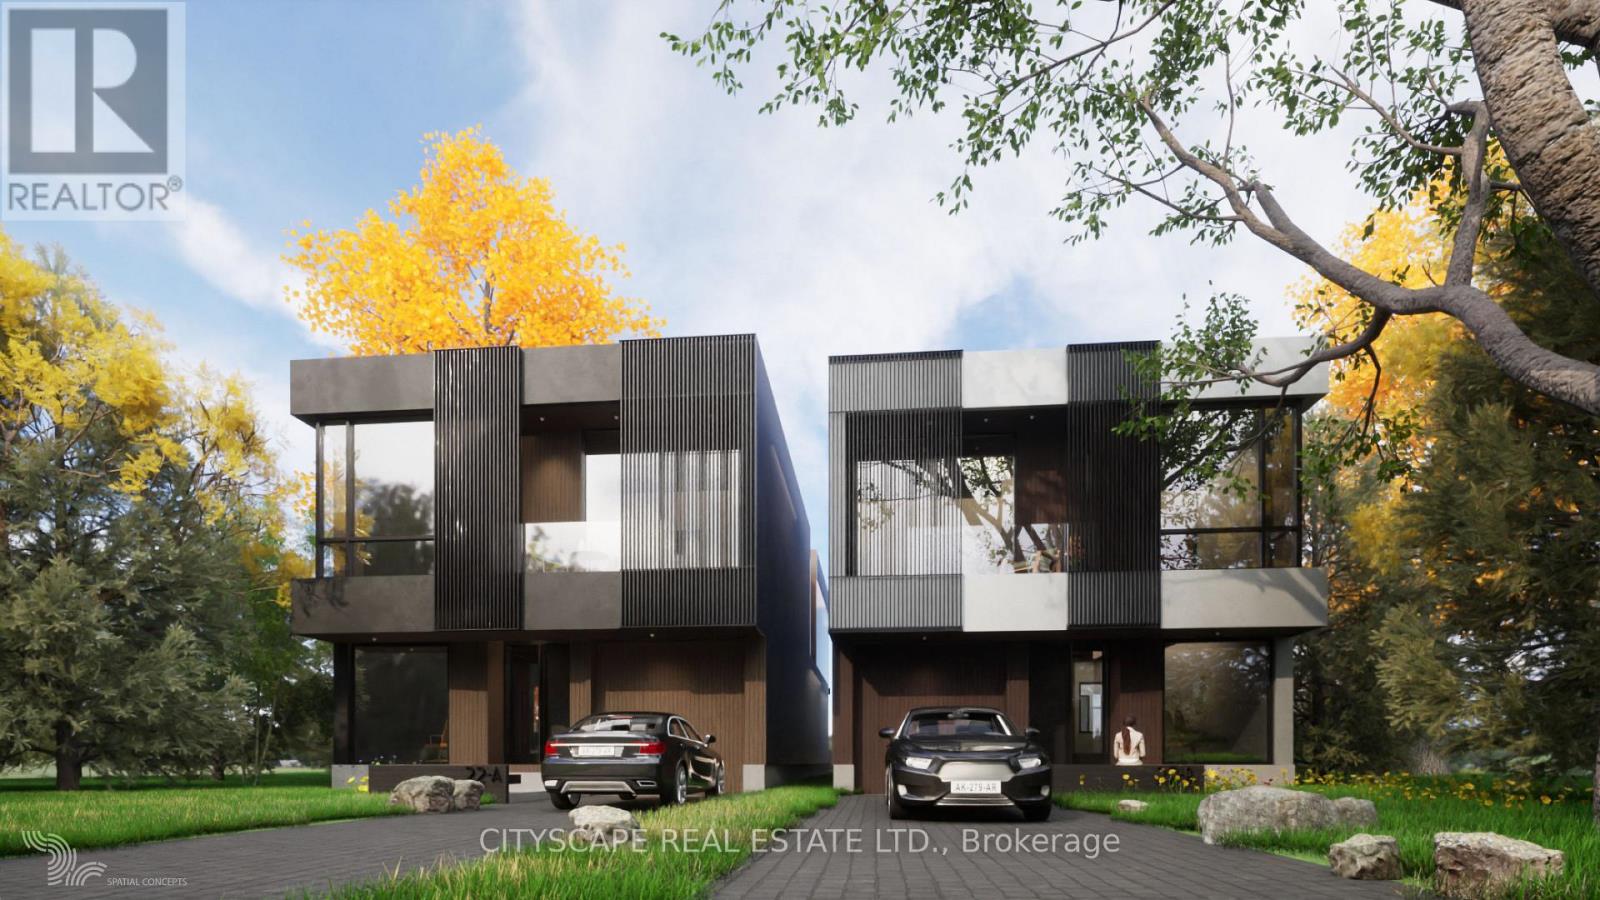
897 Eighth Street
Mississauga (Lakeview), Ontario L5E1R3
MLS # W13593022
Property Details
Type
Detached
Beds
3
Baths
2
Status
For Sale
More homes like this
About this property
Approved Severance | Prime Lakeview Development Opportunity Attention builders and strategic investors: this is a fully approved severanceopportunity in one of Mississauga's most desirable lakefront growth corridors. The property has been severed into two 35 x 146 ft lots, eachcapable of supporting approximately 3,500 sq. ft. above-grade luxury detached homes. Why This Investment Makes Sense: Lakeview continuesto experience strong luxury home absorption. Demand for new custom builds near the waterfront remains robust. Premium resale values fornewly built 3,000-4,000 sq. ft. homes in the area. Approved severance significantly reduces entitlement risk and holding uncertainty. Flexible exitstrategies: build & sell, build & hold, or joint venture .Projected builds can feature open-concept layouts, high ceilings, oversized windows, chefinspired kitchens, luxury primary suites, and upscale finishes tailored to today's end-user expectations. Strategically located minutes from:Waterfront parks & marina; Port Credit amenities; QEW access (15-20 mins to downtown Toronto);Established schools & golf courses. Withseverance completed, much of the planning timeline risk has already been mitigated - allowing investors to focus on design optimization, costcontrol, and margin maximization. This is a high-demand micro-location with proven redevelopment momentum.
Mortgage Estimate
Estimated monthly payment
Calculating…
Estimate only. Taxes, insurance, condo fees, and lender terms are not included.
Monthly costs to verify
Property taxes: about $579/month based on listed annual taxes.
Estimate only. Confirm taxes, condo/maintenance fees, insurance, utilities, and lender terms before making decisions.
Rooms
| Room | Level | Dimensions |
|---|---|---|
| Dining room | Main level | 2.46 x 3.15 |
| Bedroom 2 | Main level | 3.73 x 3.58 |
| Bedroom 3 | Main level | 2.95 x 3.71 |
| Living room | Main level | 4.57 x 4.93 |
| Kitchen | Main level | 3.84 x 3 |
| Primary Bedroom | Main level | 4.27 x 3.12 |
Facts & Location
Interior Size
3,000–4,000 sq ft
Parking
5 spaces
Lot Size
70.1 x 146.3 FT
Annual Taxes
$6,951
Listing data
Listing information is provided for personal, non-commercial use and should be independently verified before making real estate decisions.
Last refreshed: Oct 21, 2026 3:15 AM
Explore nearby searches
SEO-friendly searches for this area, property type, and nearby neighbourhoods.
Similar Properties
More nearby listings that may fit the same search.
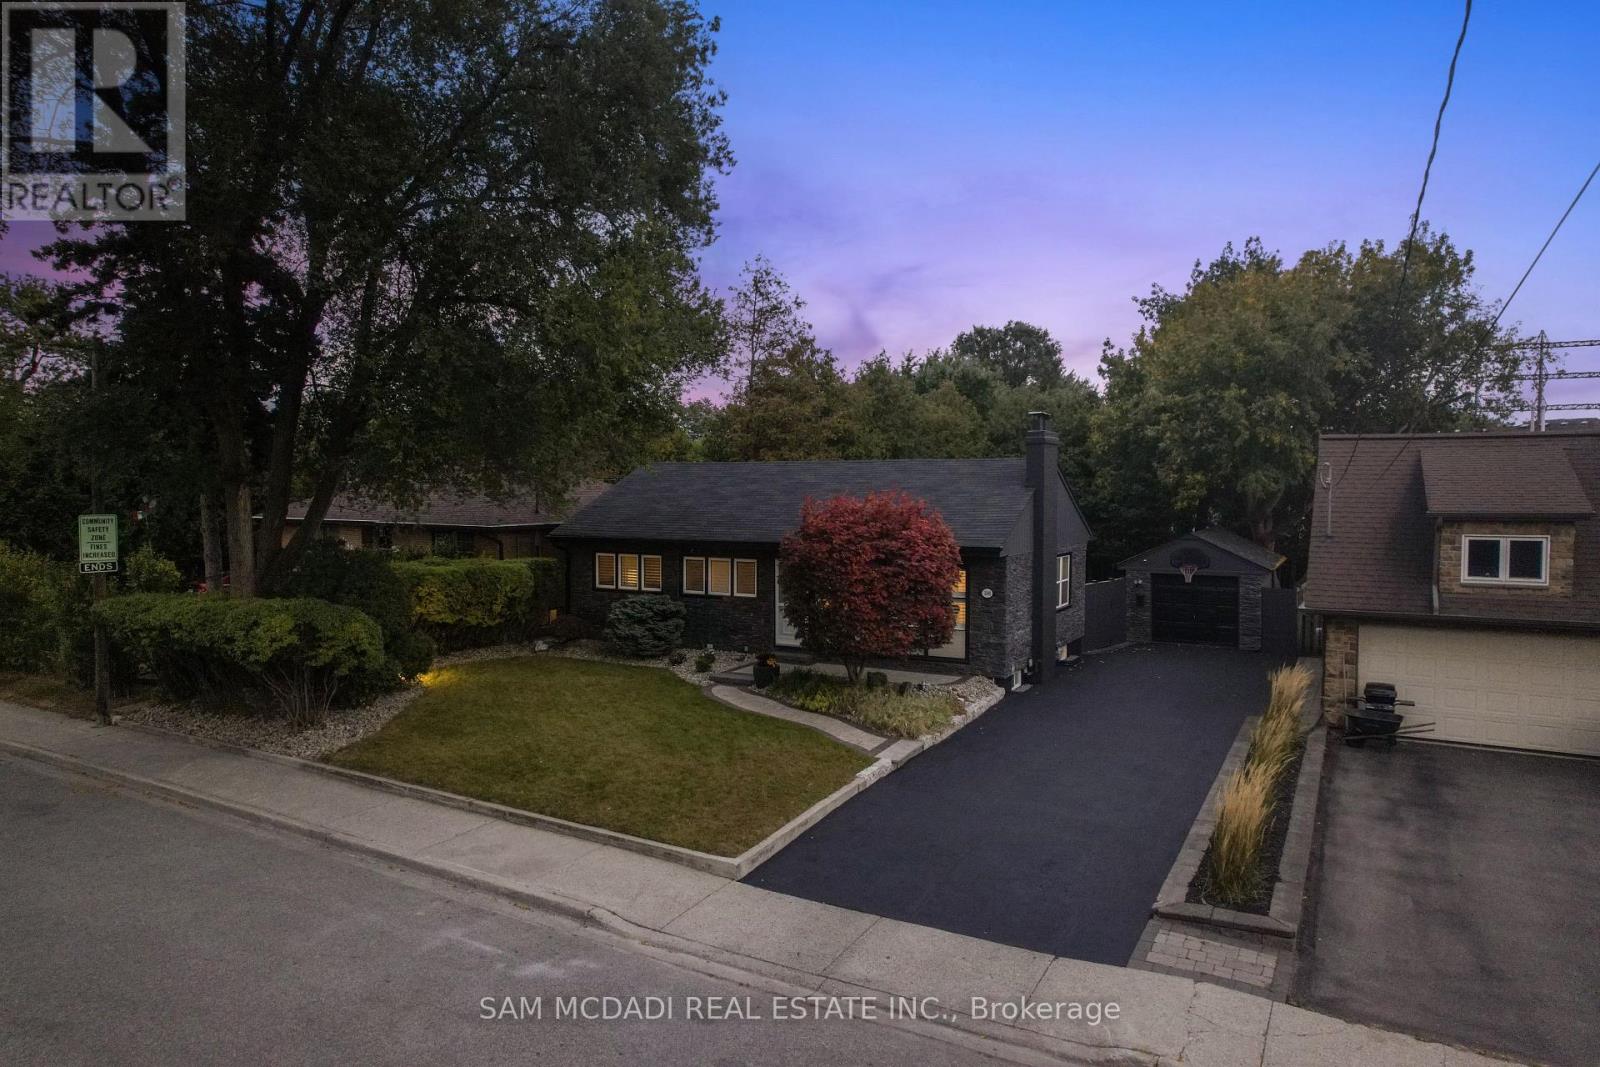
$1,769,000
1140 Halliday Avenue
Mississauga (Lakeview) · MLS # W13141028
4 bed · 2 bath
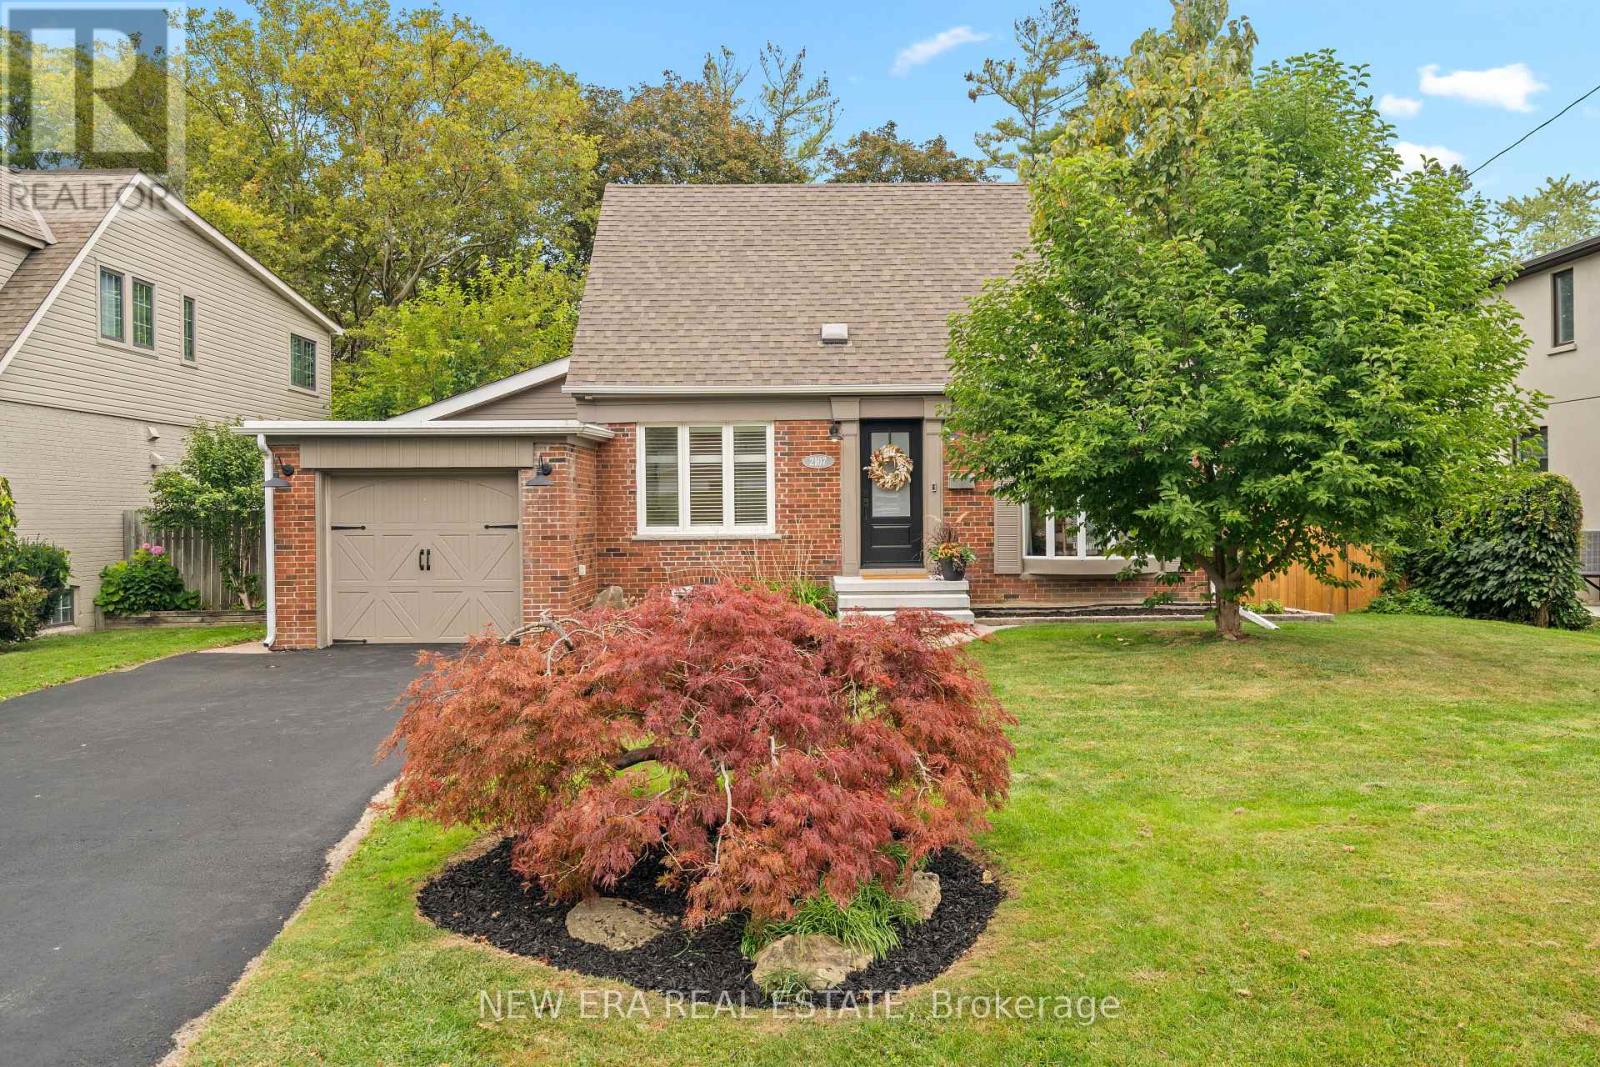
$1,474,999
2107 Russett Road
Mississauga (Lakeview) · MLS # W13854296
3 bed · 2 bath
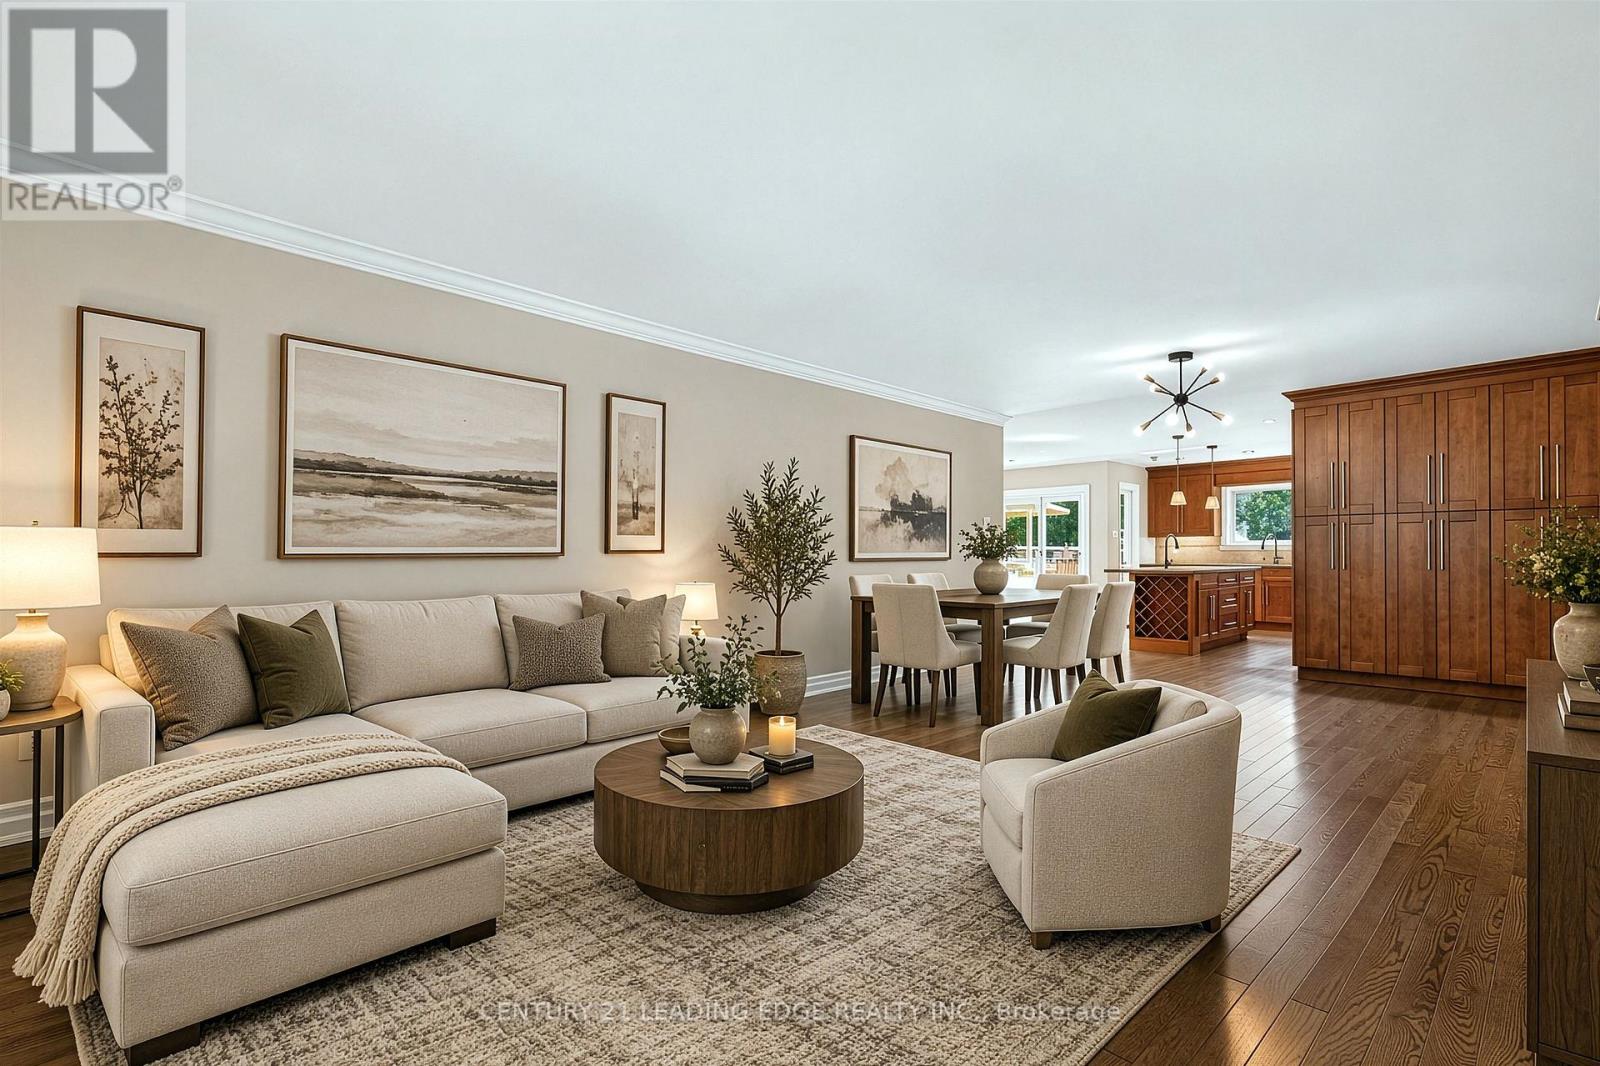
$1,449,999
1130 Halliday Avenue
Mississauga (Lakeview) · MLS # W13809358
3 bed · 3 bath