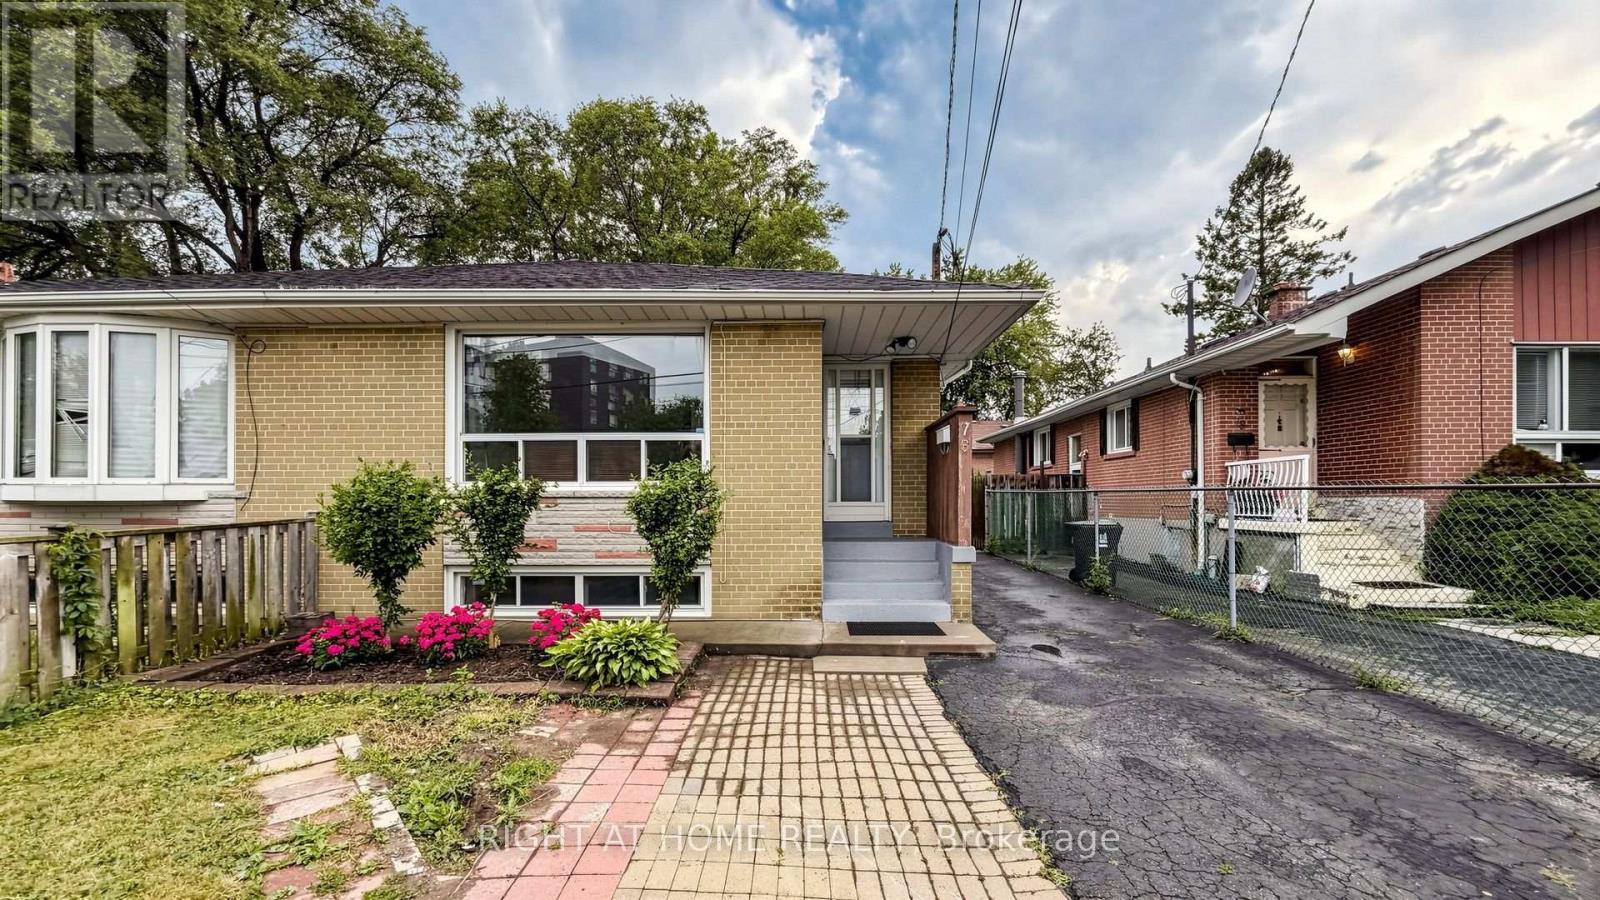
76 Fenside Drive
Toronto (Parkwoods-Donalda), Ontario M3A2V5
MLS # C13592988
Property Details
Type
Semi-Detached
Beds
5
Baths
3
Status
For Sale
More homes like this
About this property
Beautifully Maintained & Freshly Renovated 3-Bedroom Bungalow In Sought-After Parkwoods-Donalda! Bright, Open-Concept Layout With Modern Design Throughout - Freshly Painted, Pot Lights, Brand New Kitchen With New Stainless Steel Appliances, And Newly Updated Washroom. Move-In Ready! Finished Basement Features Two Separate Units With Two Additional Kitchens And Two Full Bathrooms, Plus Two 1-Bedroom In-Law Suite With Separate Entrance - Excellent Income Potential! Perfect For Investors, Multi-Generational Families, Or First-Time Buyers Looking To Offset Their Mortgage. Unbeatable Location: Steps To York Mills 24-Hour Bus, Minutes To DVP & Hwy 401, And Close To Top-Rated Schools, Shopping, Parks & Places Of Worship. A Rare Opportunity In A Prime North York Neighbourhood - Don't Miss It!
Mortgage Estimate
Estimated monthly payment
Calculating…
Estimate only. Taxes, insurance, condo fees, and lender terms are not included.
Monthly costs to verify
Property taxes: about $378/month based on listed annual taxes.
Estimate only. Confirm taxes, condo/maintenance fees, insurance, utilities, and lender terms before making decisions.
Rooms
| Room | Level | Dimensions |
|---|---|---|
| Living room | Main level | 4.75 x 3.4 |
| Dining room | Main level | 3.3 x 2.9 |
| Kitchen | Main level | 3.2 x 3.2 |
| Primary Bedroom | Main level | 4.34 x 2.92 |
| Bedroom 2 | Main level | 3.25 x 3.12 |
| Bedroom 3 | Main level | 2.9 x 3 |
| Living room | Lower level | 3.25 x 3.35 |
| Bedroom | Lower level | 3.2 x 2.59 |
| Living room | Lower level | 3.1 x 3.6 |
| Bedroom | Lower level | 2.6 x 2.4 |
Facts & Location
Parking
3 spaces
Lot Size
30 x 113 FT
Annual Taxes
$4,540
Listing data
Listing information is provided for personal, non-commercial use and should be independently verified before making real estate decisions.
Last refreshed: Sep 5, 2026 1:45 AM
Explore nearby searches
SEO-friendly searches for this area, property type, and nearby neighbourhoods.
Similar Properties
More nearby listings that may fit the same search.
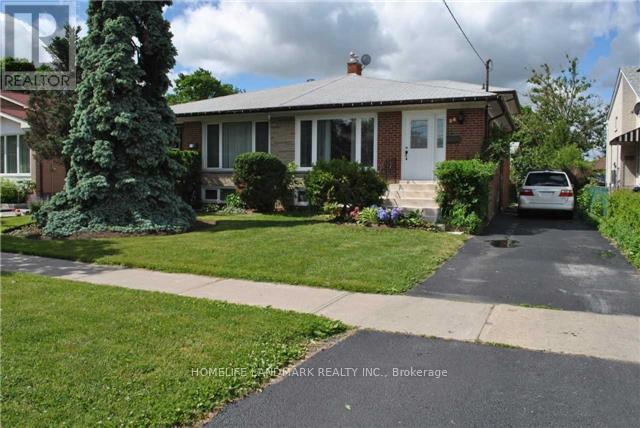
$949,000
28 Roywood Drive
Toronto (Parkwoods-Donalda) · MLS # C13635460
5 bed · 3 bath
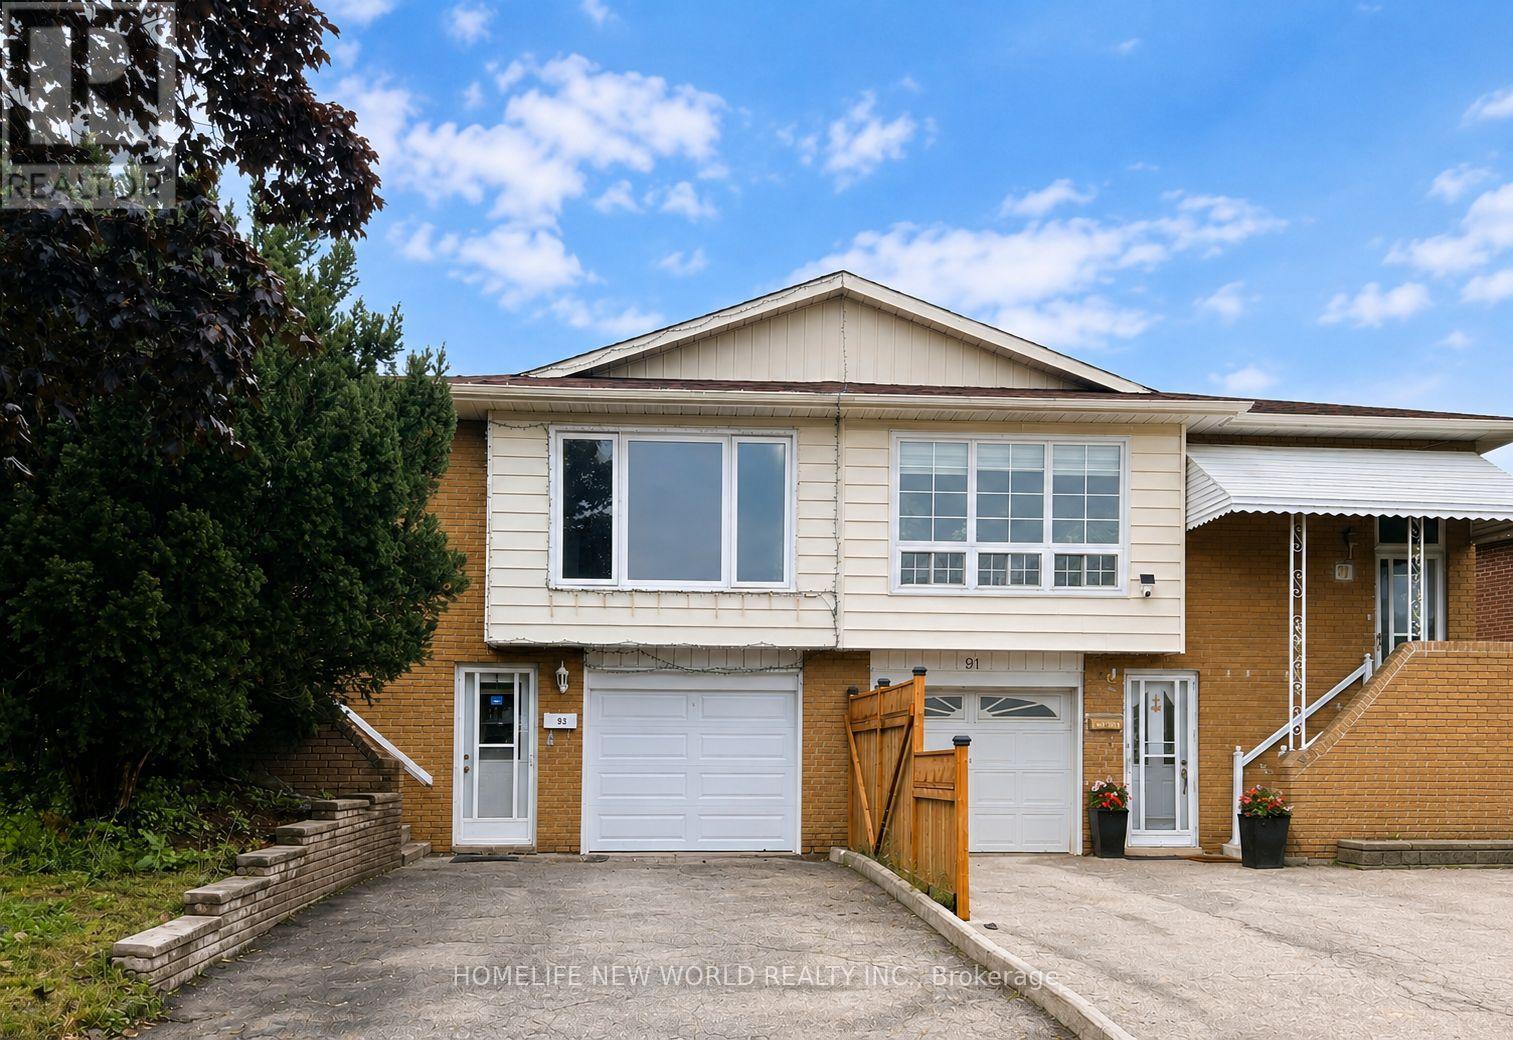
$799,000
93 Crayford Drive
Toronto (Steeles) · MLS # E13743860
4 bed · 2 bath
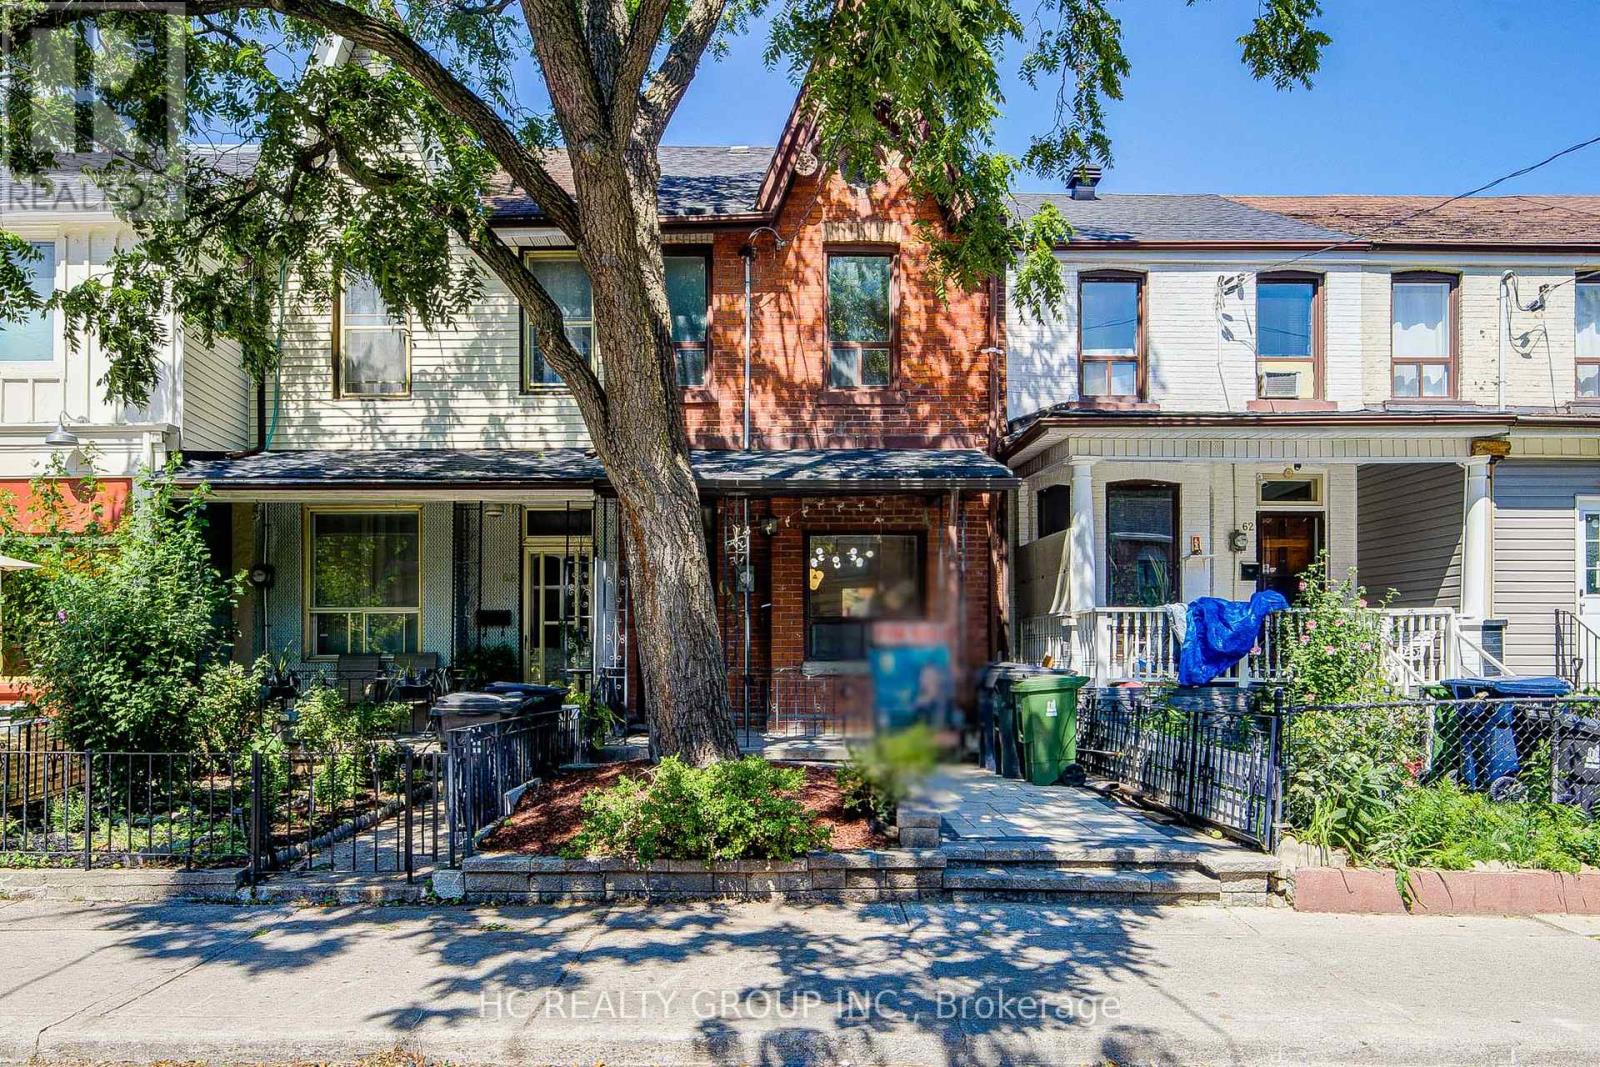
$999,000
64 Wales Avenue
Toronto (Kensington-Chinatown) · MLS # C13725712
4 bed · 2 bath