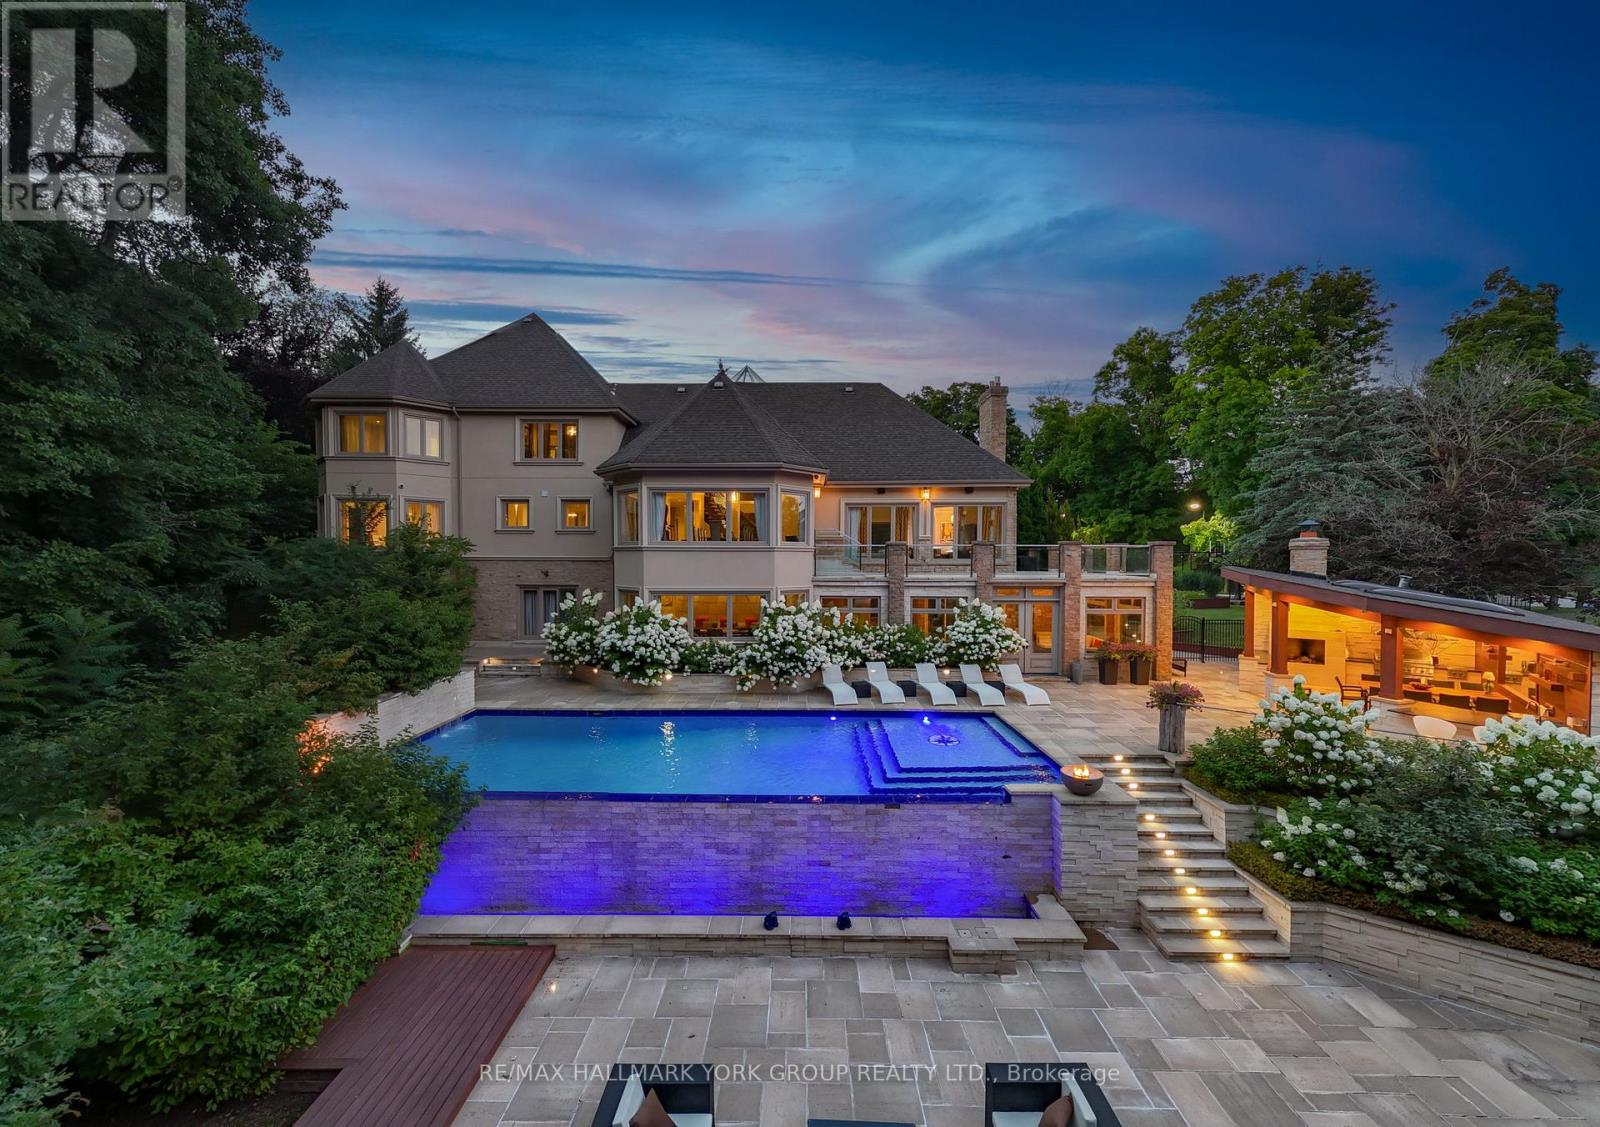
24 Dew Drop Court
Vaughan, Ontario L6A1E9
MLS # N12829590
Property Details
Type
Detached
Beds
7
Baths
10
Status
For Sale
More homes like this
About this property
Welcome to Chateau de Vaughan! This rare opportunity presents a stunning residence nestled on one of the most private lots in the area, featuring a spacious fully renovated 8400 Sq ft home on 1.8 acres of wooded land on a quiet court. Ideally situated near top-rated schools, parks, restaurants, and shopping, this 6 bedroom 10 bathroom home combines convenience with tranquility. Featuring a remarkable addition and a full renovation, it exudes a clean, modern elegance throughout. Enjoy expansive bedrooms, an open-concept living and dining area with soaring ceilings, and a spacious gourmet kitchen equipped with high-end appliances, perfect for family gatherings and entertaining. The outdoor space is a haven, boasting an inviting infinity pool, an outdoor kitchen with a pizza oven, a dedicated entertainment area, sports court, golf simulator, multiple waterfalls, and more. A truly magical place for a family to enjoy and make lasting memories! ***EXTRAS*** On Town water And Well for back up
Mortgage Estimate
Estimated monthly payment
Calculating…
Estimate only. Taxes, insurance, condo fees, and lender terms are not included.
Monthly costs to verify
Property taxes: about $2,692/month based on listed annual taxes.
Estimate only. Confirm taxes, condo/maintenance fees, insurance, utilities, and lender terms before making decisions.
Rooms
| Room | Level | Dimensions |
|---|---|---|
| Living room | Main level | 8.75 x 7.31 |
| Bedroom 5 | Second level | 5.61 x 4.98 |
| Bedroom 4 | Second level | 5.45 x 4.44 |
| Bedroom 3 | Second level | 4.63 x 4.34 |
| Bedroom 2 | Second level | 4.69 x 4.5 |
| Primary Bedroom | Second level | 6.94 x 6.65 |
| Bedroom | Main level | 6.39 x 3.59 |
| Great room | Main level | 10.4 x 4.67 |
| Sitting room | Main level | 5.09 x 4.66 |
| Kitchen | Main level | 6.71 x 6.59 |
| Dining room | Main level | 8.39 x 6.04 |
| Office | Second level | 3.99 x 3 |
Facts & Location
Interior Size
8,400 sq ft
Parking
20 spaces
Lot Size
80.6 x 311 FT ; 1.8 Acres
Annual Taxes
$32,300
Listing data
Listing information is provided for personal, non-commercial use and should be independently verified before making real estate decisions.
Last refreshed: Oct 5, 2026 3:32 AM
Explore nearby searches
SEO-friendly searches for this area, property type, and nearby neighbourhoods.
Similar Properties
More nearby listings that may fit the same search.
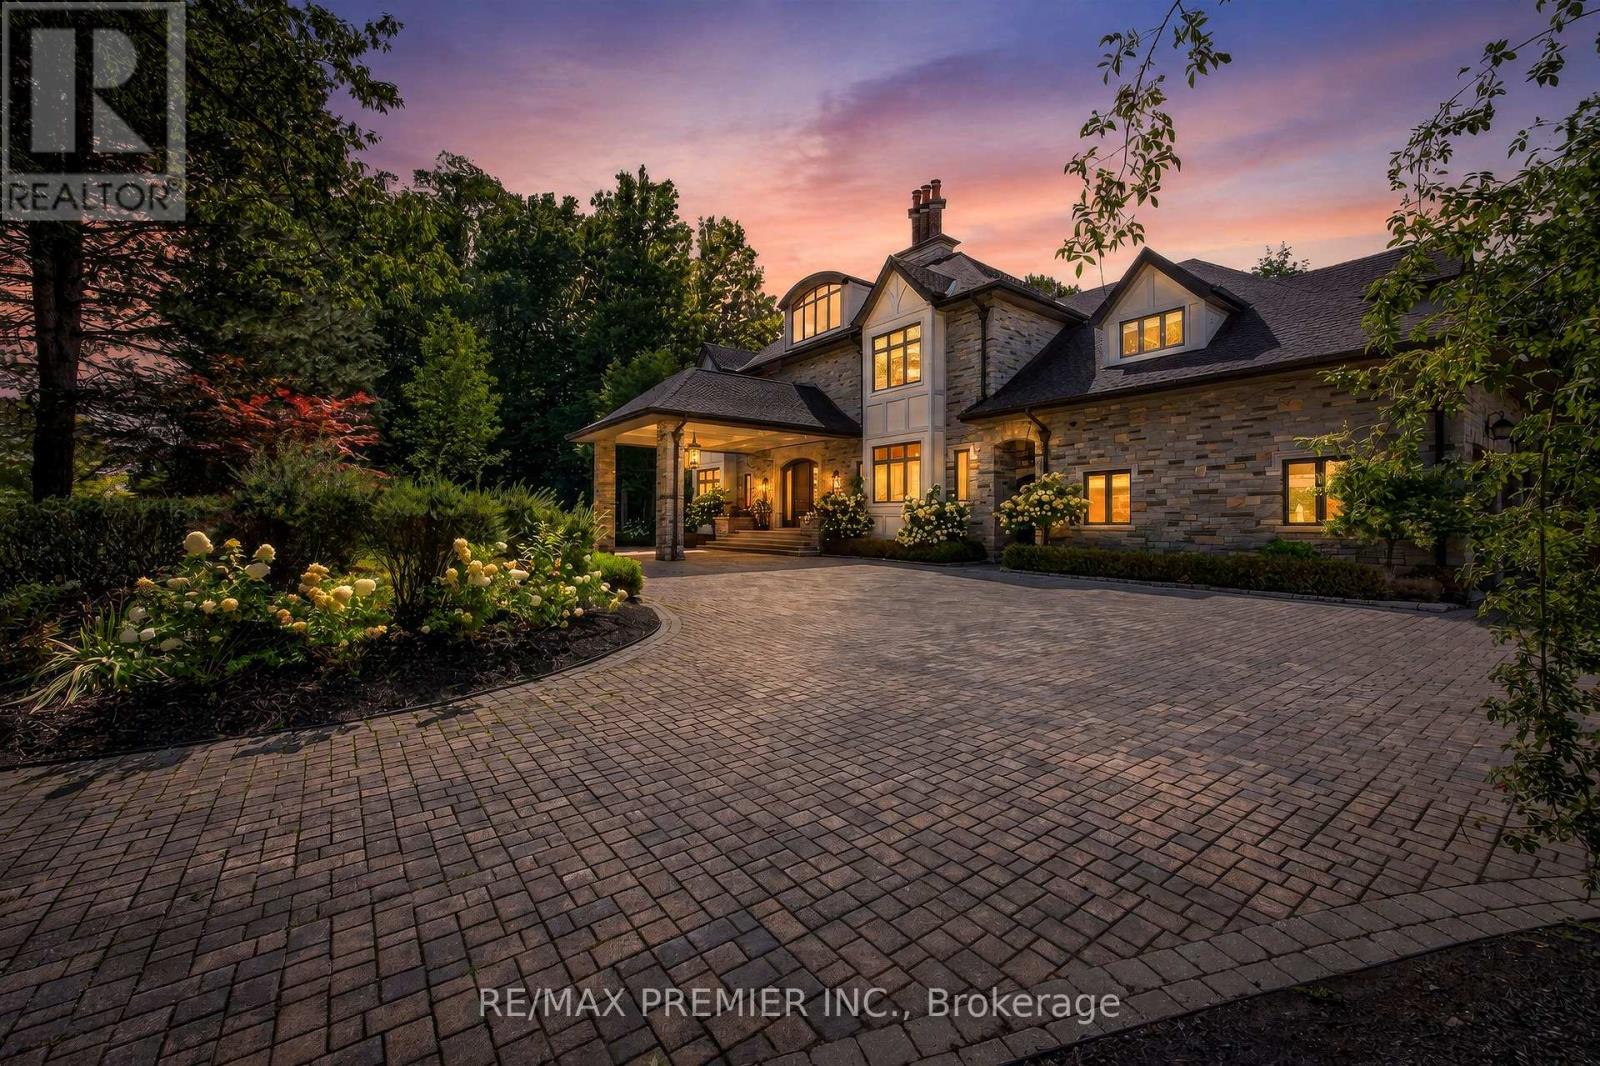
$8,900,000
40 Golf Avenue
Vaughan (East Woodbridge) · MLS # N13738870
6 bed · 9 bath
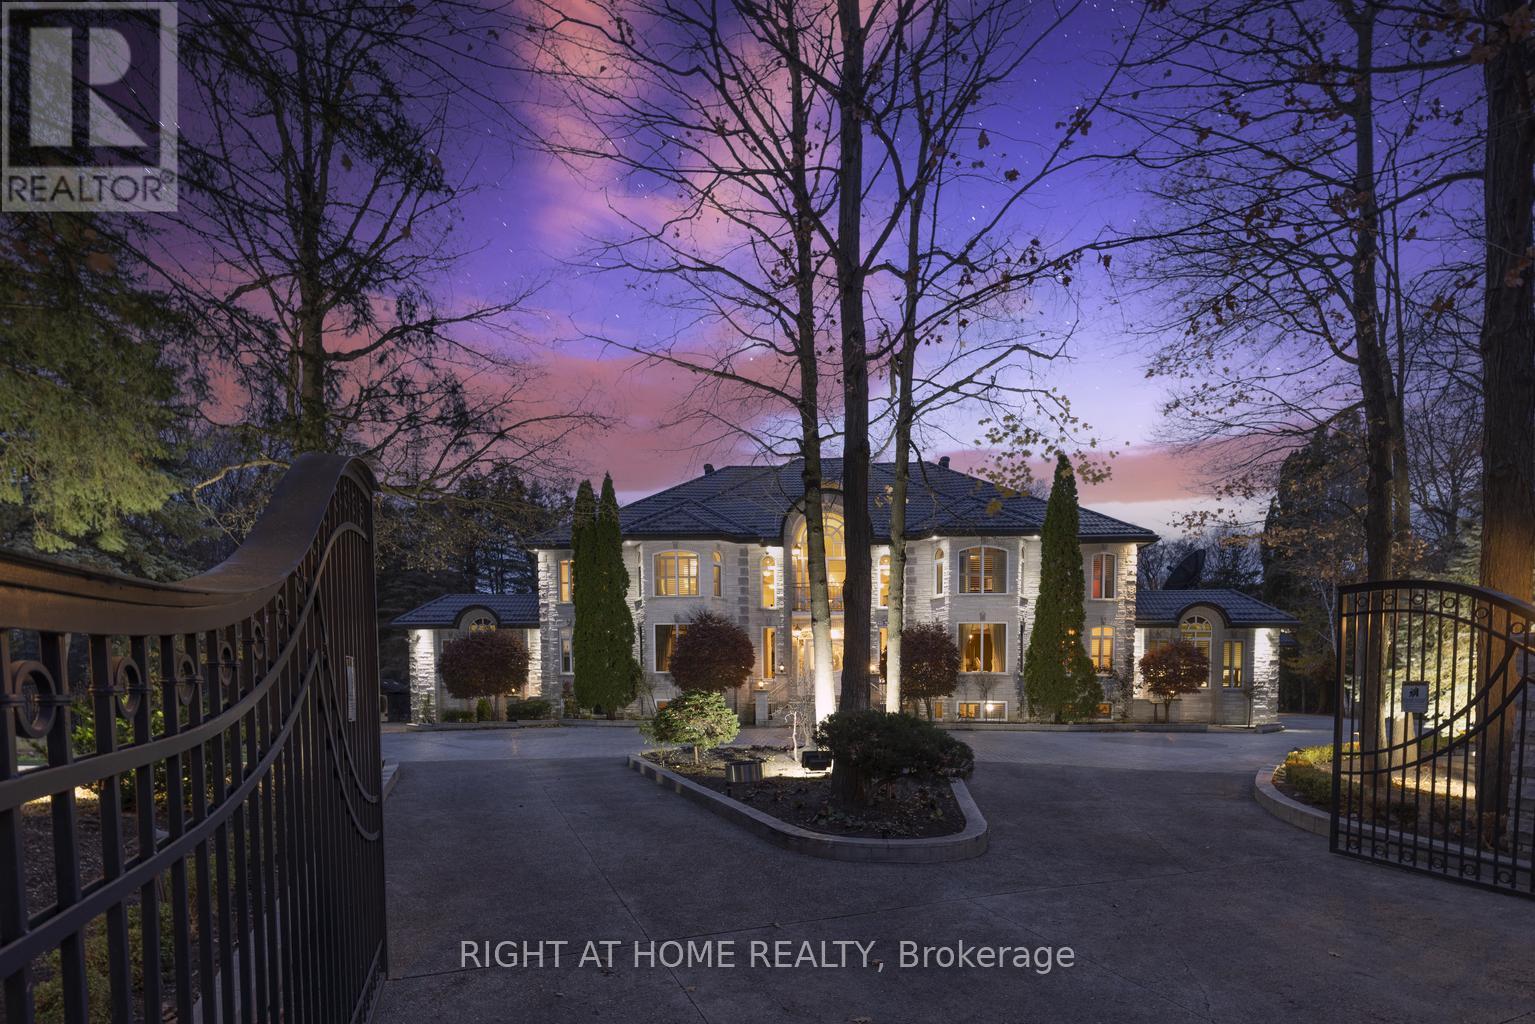
$7,999,990
38 Sugarbush Court
Vaughan (East Woodbridge) · MLS # N13440822
6 bed · 9 bath · 15,000 sq ft
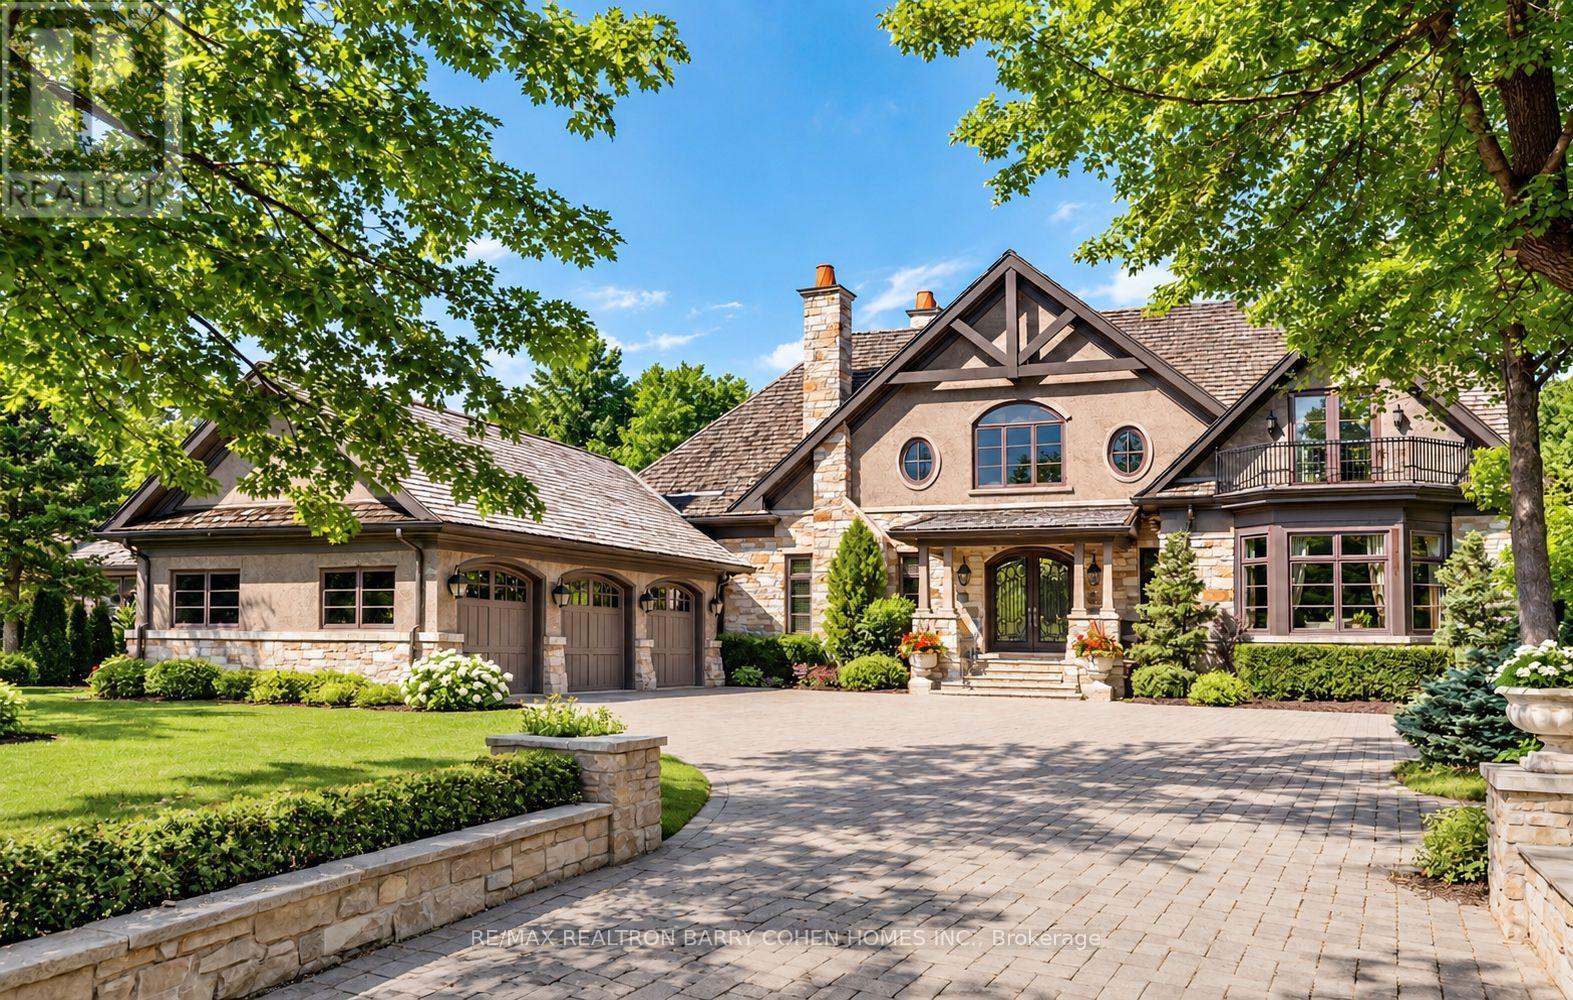
$9,980,000
55 Thornbank Road
Vaughan (Uplands) · MLS # N13843218
6 bed · 10 bath