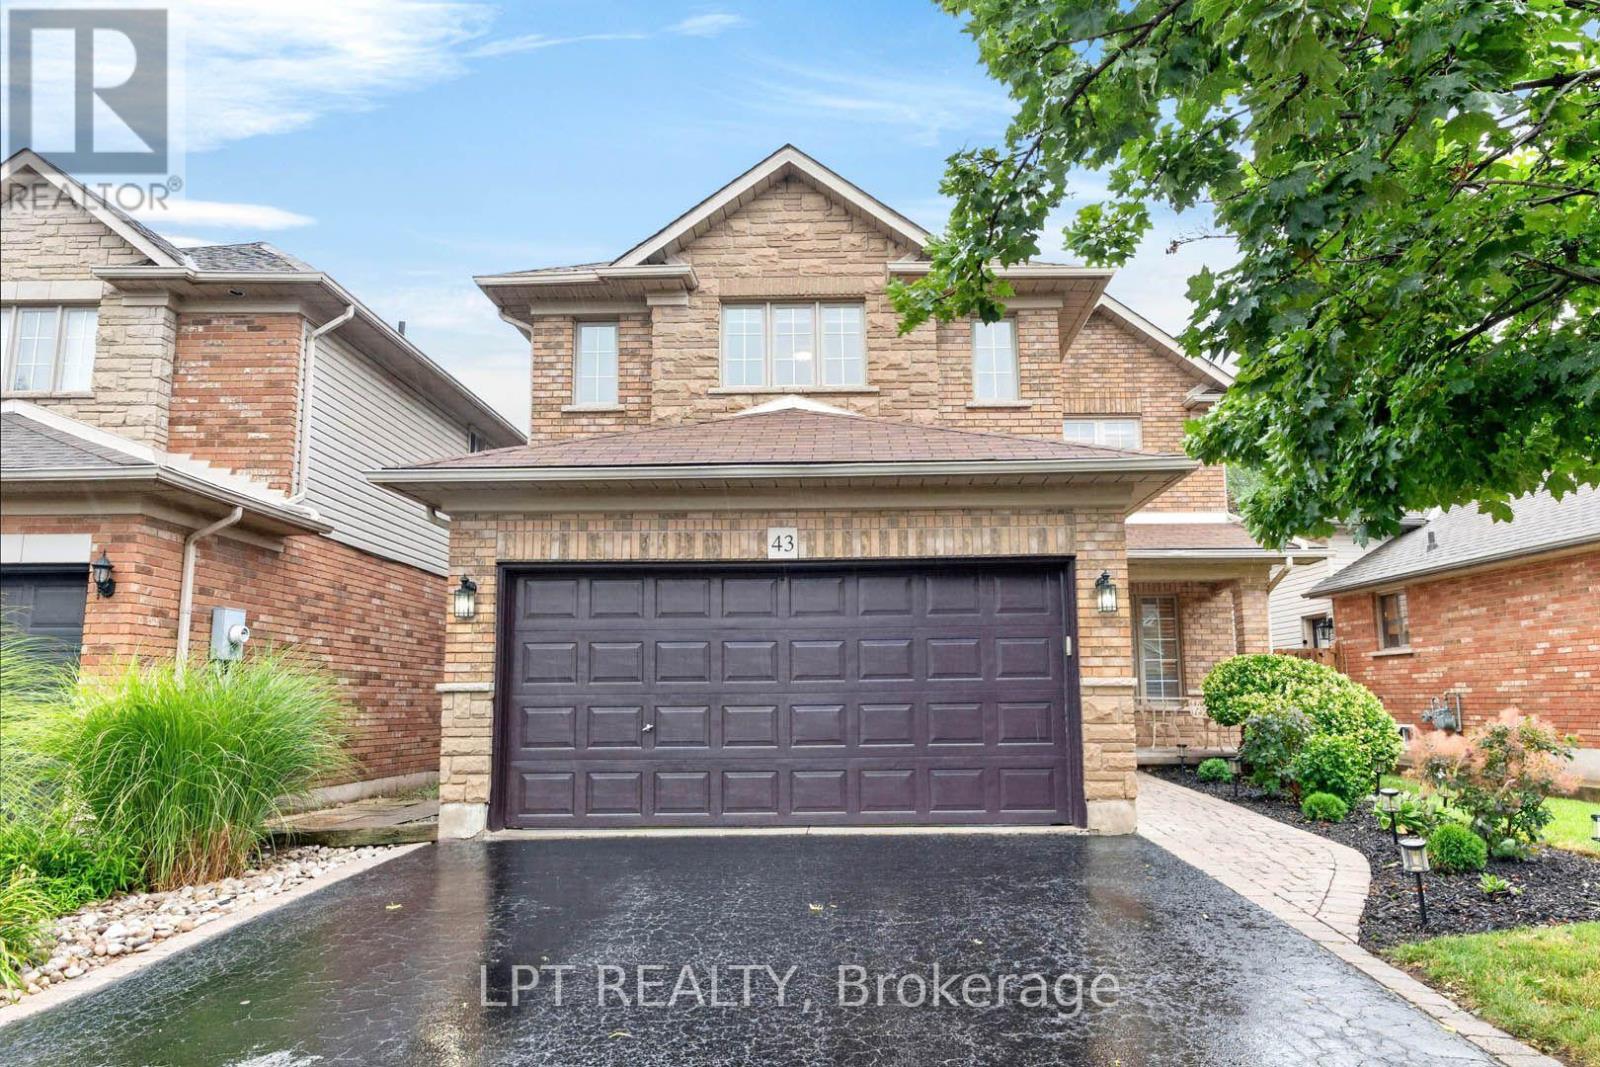
43 Liam Drive
Hamilton (Ancaster), Ontario L9G4Y1
MLS # X13592522
Property Details
Type
Detached
Beds
3
Baths
3
Status
For Sale
More homes like this
About this property
***Public Open House Saturday July 25th and Sunday July 26th From 2:00 to 3:00 PM.*** OFFERS ANYTIME! Welcome to your dream home nestled on a quiet, family-friendly street in one of Ancaster's most prestigious neighborhoods. Set on a premium 46x111 ft lot, this stunning detached residence boasts over 2,200 sq. ft. of above-ground living space. The home has been thoughtfully updated for effortless modern living. At the heart of the home, bright living and family rooms flow seamlessly into a dining area that steps right out to your private backyard oasis-complete with a sparkling inground pool that promises endless summer fun and unforgettable outdoor entertaining. Modern enhancements abound, including a brand-new roof (2023), stylish upper-level washroom update (2022), freshly painted upstairs with plush new carpet (2026), upgraded main-floor lighting (2026), and a fully finished basement (2026) featuring a brand-new 3-piece bathroom. Offering 3 spacious bedrooms, 3 bathrooms, smooth laminate flooring, inside garage access, and a double driveway, this move-in-ready gem places you just minutes from top-rated schools, scenic parks, nature trails, local shopping, and quick highway access.
Mortgage Estimate
Estimated monthly payment
Calculating…
Estimate only. Taxes, insurance, condo fees, and lender terms are not included.
Monthly costs to verify
Property taxes: about $555/month based on listed annual taxes.
Estimate only. Confirm taxes, condo/maintenance fees, insurance, utilities, and lender terms before making decisions.
Rooms
| Room | Level | Dimensions |
|---|---|---|
| Family room | Ground level | 7.39 x 4 |
| Dining room | Ground level | 3.2 x 3 |
| Living room | Ground level | 5.73 x 3 |
| Kitchen | Ground level | 2.34 x 3.45 |
| Primary Bedroom | Second level | 5.3 x 5.2 |
| Bedroom 2 | Second level | 4.5 x 3.88 |
| Bedroom 3 | Second level | 4.3 x 2.9 |
| Laundry room | Ground level | 2.3 x 1.8 |
| Recreational, Games room | Basement | 8.4 x 7.3 |
Facts & Location
Interior Size
2,200 sq ft
Parking
6 spaces
Lot Size
46.1 x 111.6 FT ; 19.31 x 110.75 x 46.09 x 111.55 x 16.55
Annual Taxes
$6,664
Listing data
Listing information is provided for personal, non-commercial use and should be independently verified before making real estate decisions.
Last refreshed: Jul 23, 2026 4:00 PM
Explore nearby searches
SEO-friendly searches for this area, property type, and nearby neighbourhoods.
Similar Properties
More nearby listings that may fit the same search.
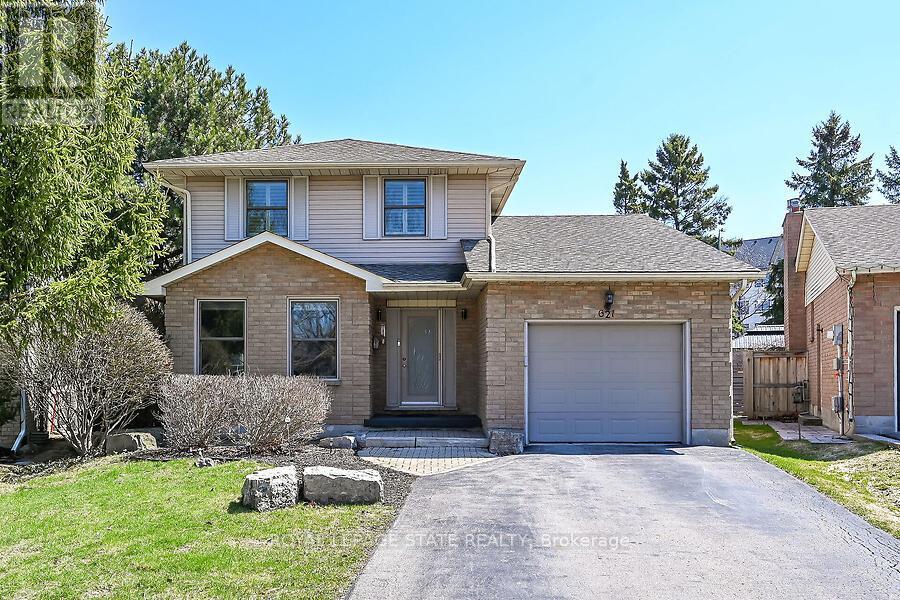
$919,900
621 Tomahawk Crescent
Hamilton (Ancaster) · MLS # X13450578
3 bed · 3 bath
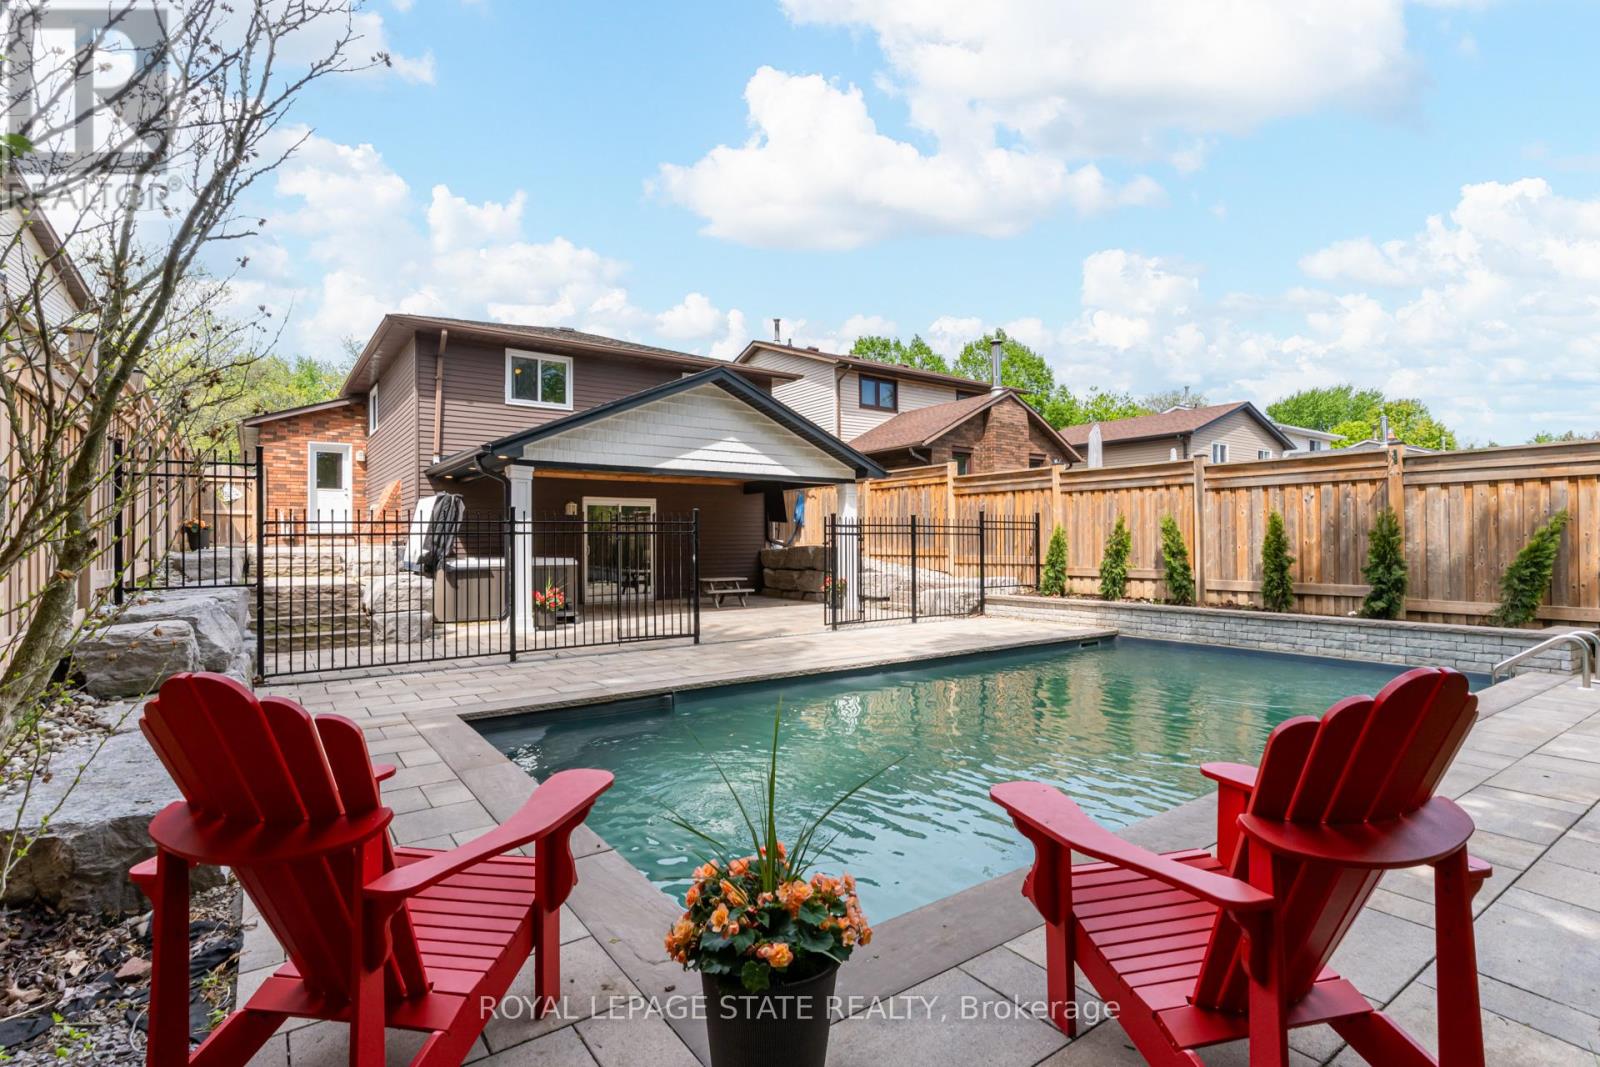
$899,900
27 Bloomsbury Court
Hamilton (Ancaster) · MLS # X13458272
3 bed · 2 bath
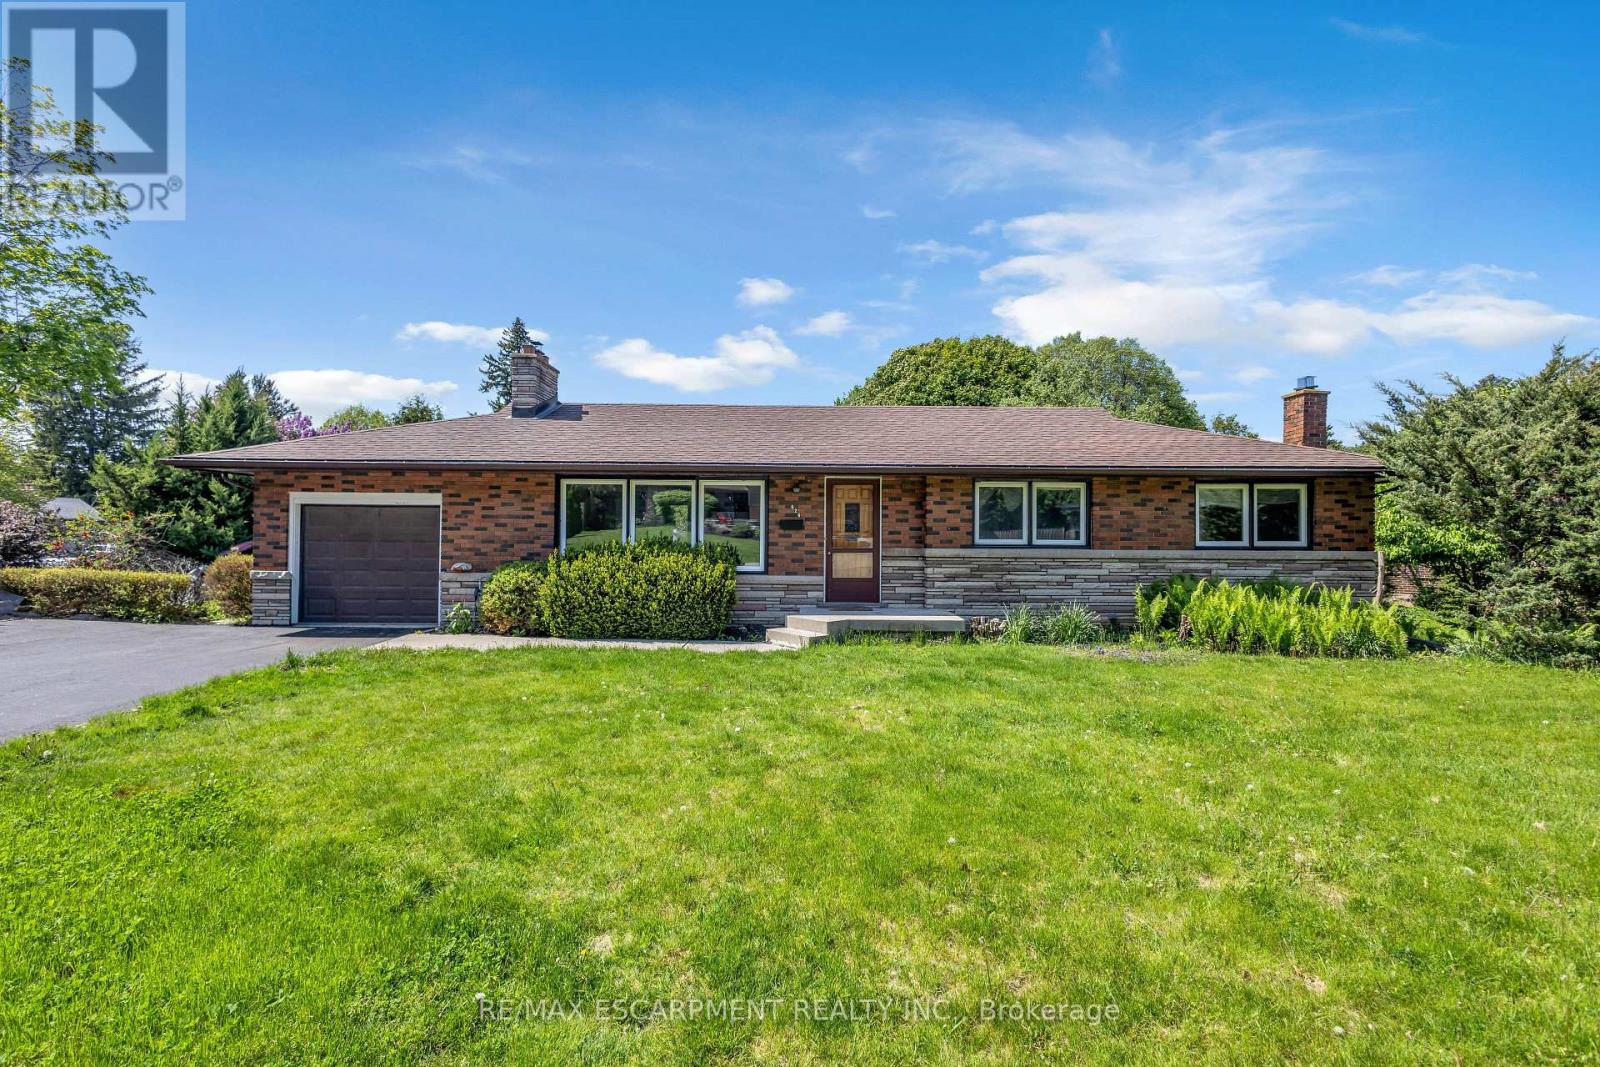
$899,900
626 Iroquois Avenue
Hamilton (Ancaster) · MLS # X13514380
4 bed · 2 bath