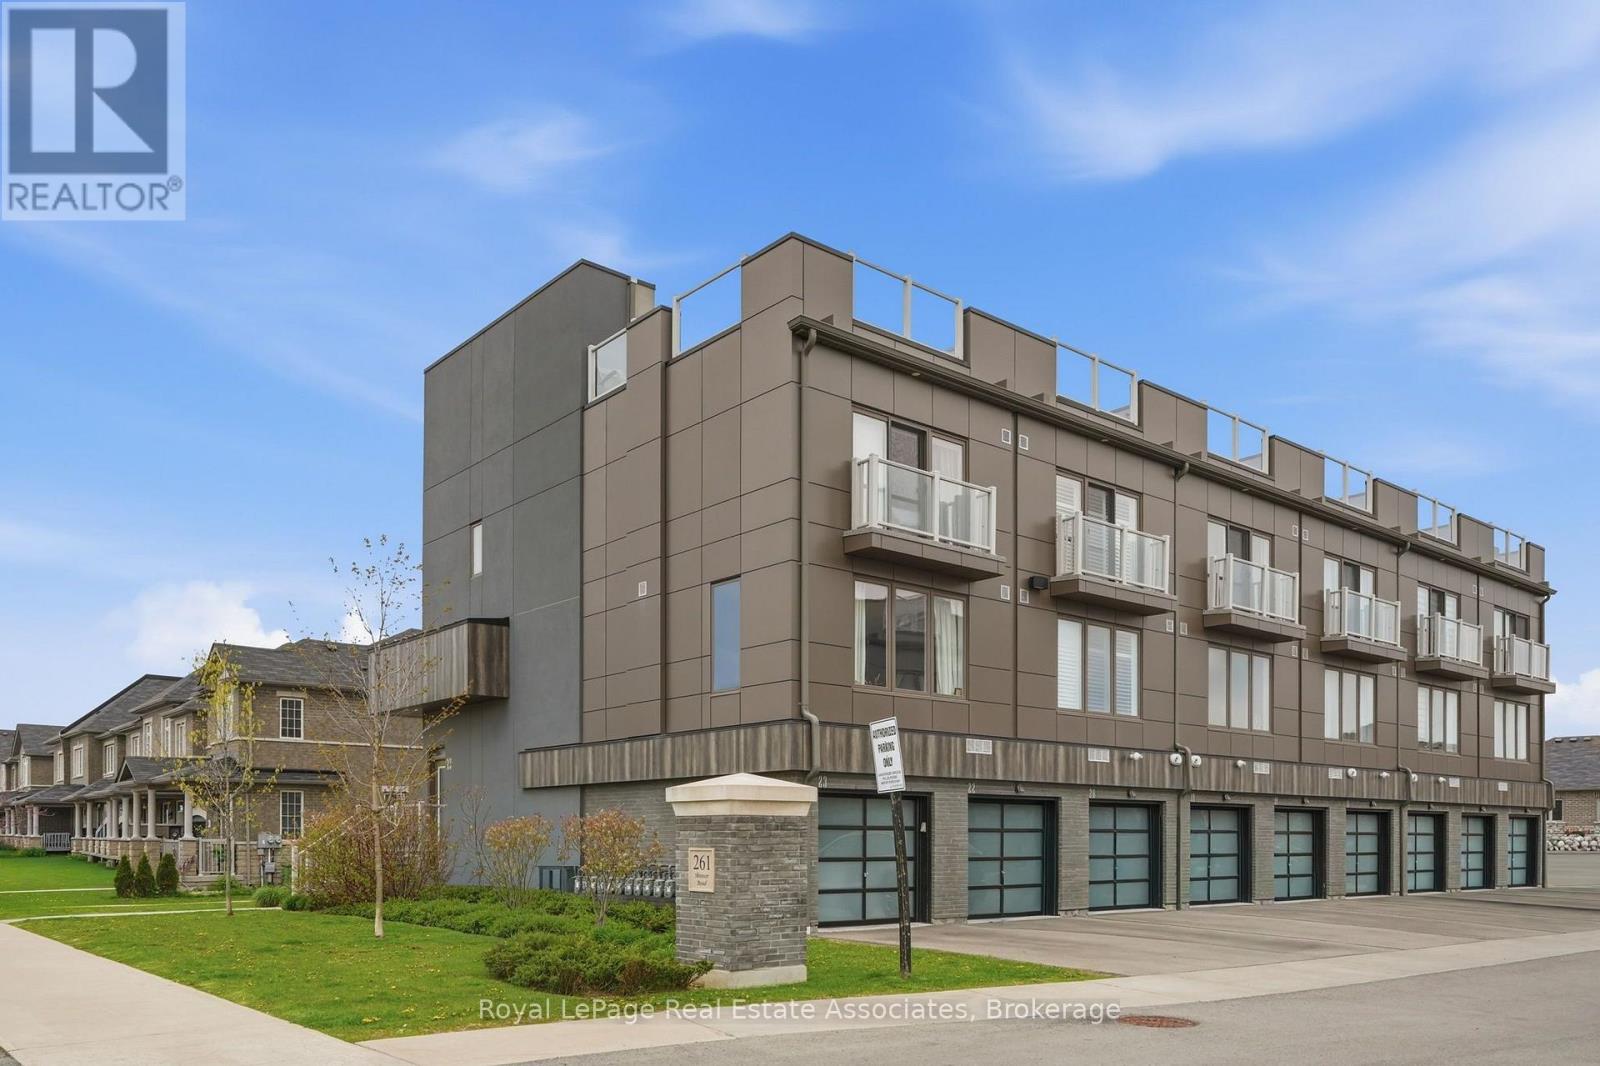
261 Skinner Road
Hamilton (Waterdown), Ontario L8B1W6
MLS # X13592536
Property Details
Type
Condo Townhouse
Beds
3
Baths
3
Status
For Sale
More homes like this
About this property
Have you been waiting to experience roof top entertaining? Well look no further... at 261 Skinner #23 this awesome end-unit townhome offers a600 square foot rooftop terrace overlooking the escarpment. Boasting 4 Bedrooms, 3 Bathrooms and nearly 1600 square feet this home is built for entertaining this townhome offers an excellent layout. The main floor offers a spacious kitchen with white cabinetry, stainless appliances, oversized breakfast island, open to your living and dining room area offering direct access to your private balcony. Additionally the main floor boasts a main 3 piece bathroom, laundry room, and potential main floor master bedroom or office! The upper level of this home features 3bedrooms. The primary retreat boasts beautiful bright windows, and a spacious 4 piece en-suite. The additional 2 bedrooms both generous in size feature double closets. The upper level additionally features a spacious 4 piece main bath. The upper level directly to the roof top terrace.Enjoy quiet evenings sipping wine on this amazing patio! This townhome also features a built in garage. Located minutes to all major amenities in Waterdown, quick access to the highway .. if you've been looking for something that is totally move in ready offering an easy lifestyle this is the one!
Mortgage Estimate
Estimated monthly payment
Calculating…
Estimate only. Taxes, insurance, condo fees, and lender terms are not included.
Monthly costs to verify
Property taxes: about $383/month based on listed annual taxes.
Monthly Fee: $482.62/mo
Estimate only. Confirm taxes, condo/maintenance fees, insurance, utilities, and lender terms before making decisions.
Rooms
| Room | Level | Dimensions |
|---|---|---|
| Kitchen | Main level | 3.45 x 3.61 |
| Living room | Main level | 3.53 x 4.67 |
| Bedroom | Main level | 4.09 x 3.4 |
| Primary Bedroom | Second level | 4.8 x 4.98 |
| Bedroom | Second level | 3.45 x 3.45 |
| Utility room | Second level | 1.24 x 2.26 |
| Bathroom | Second level | 2.41 x 2.26 |
| Bathroom | Main level | 1.5 x 2.57 |
Facts & Location
Interior Size
1,600 sq ft
Parking
2 spaces
Annual Taxes
$4,594
Monthly Fee
$482.62/mo
Listing data
Listing information is provided for personal, non-commercial use and should be independently verified before making real estate decisions.
Last refreshed: Aug 2, 2026 3:32 AM
Explore nearby searches
SEO-friendly searches for this area, property type, and nearby neighbourhoods.
Similar Properties
More nearby listings that may fit the same search.
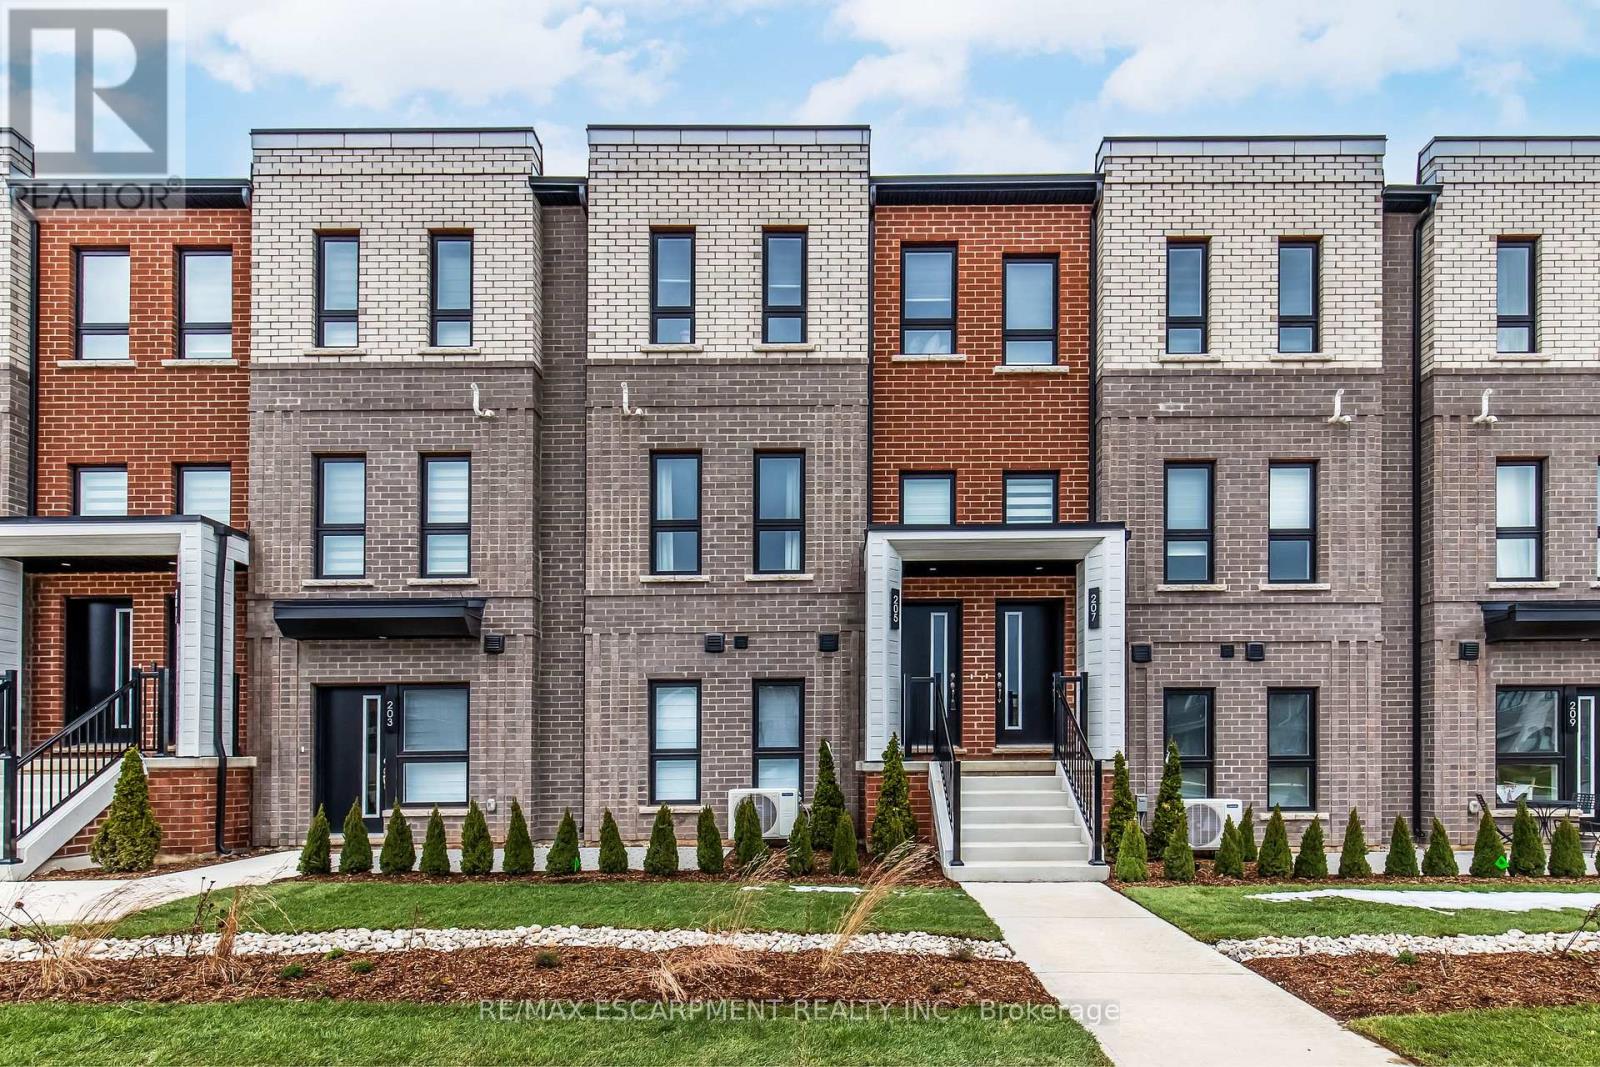
$689,990
173 Burke Street
Hamilton (Waterdown) · MLS # X13456242
3 bed · 3 bath · 1,362 sq ft
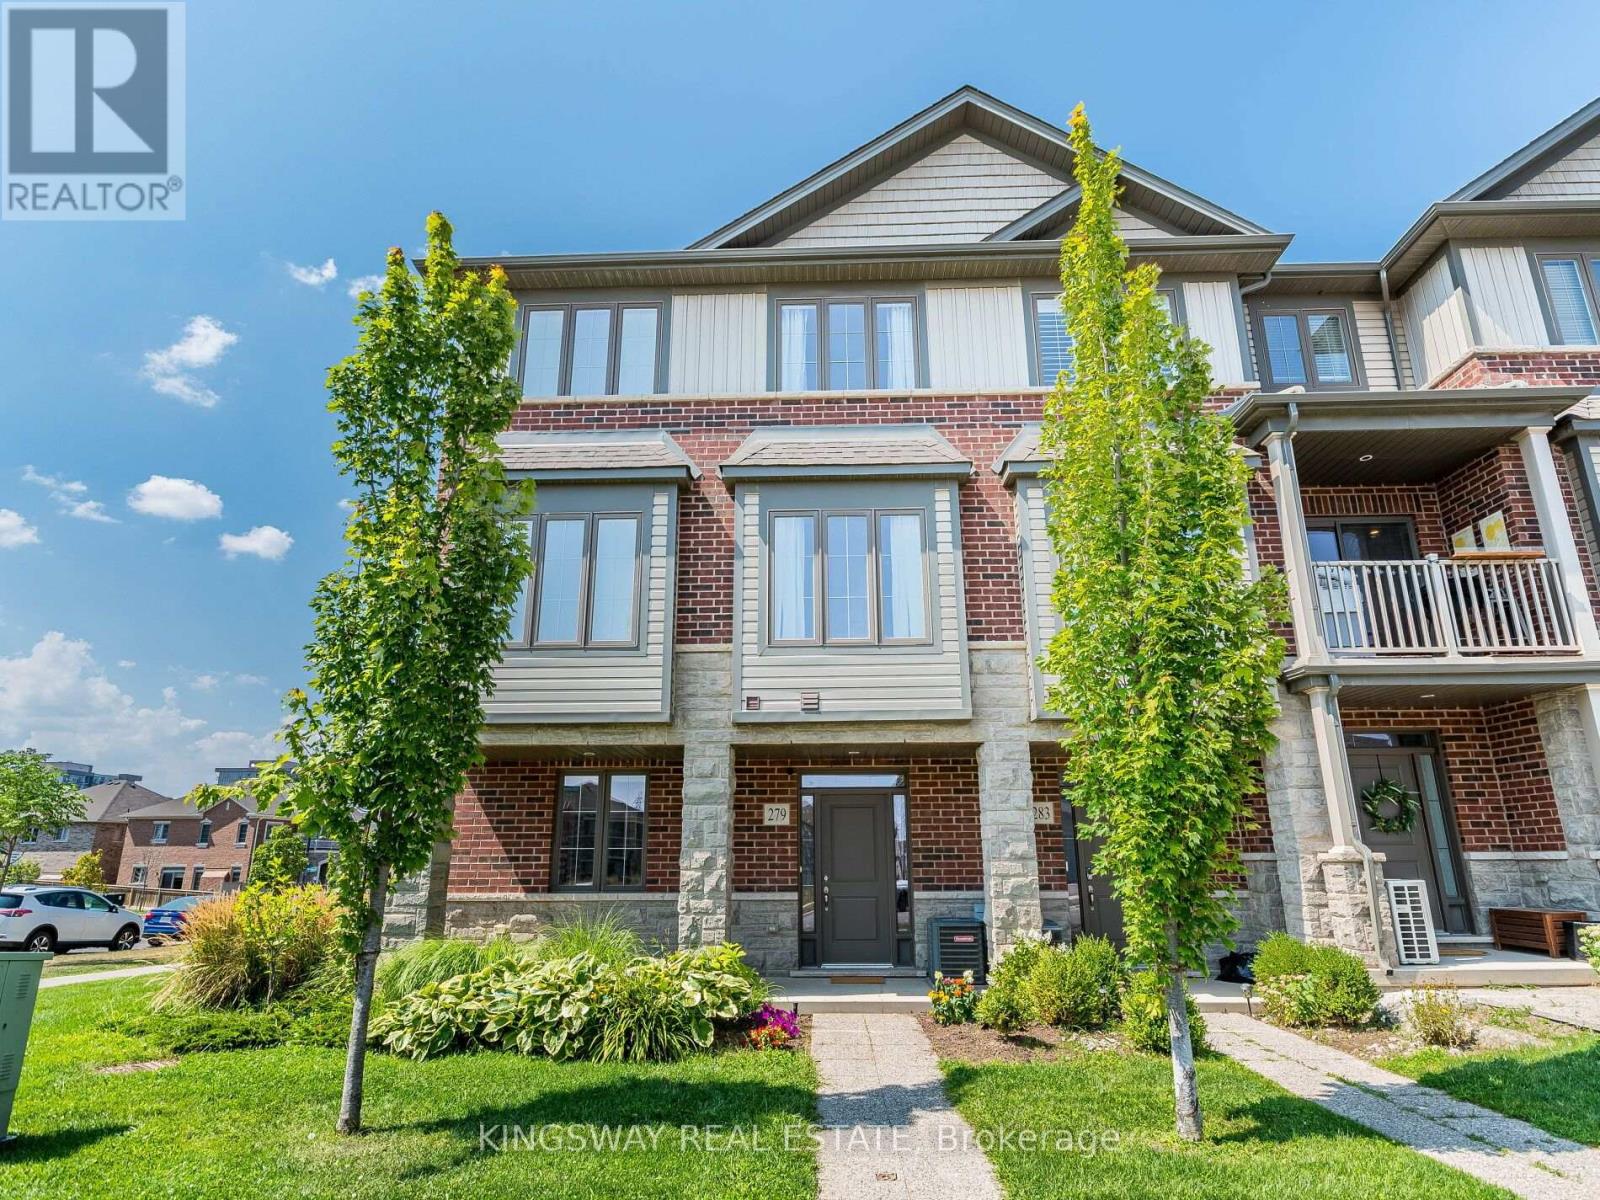
$679,000
279 Skinner Road
Hamilton (Waterdown) · MLS # X13612298
2 bed · 3 bath
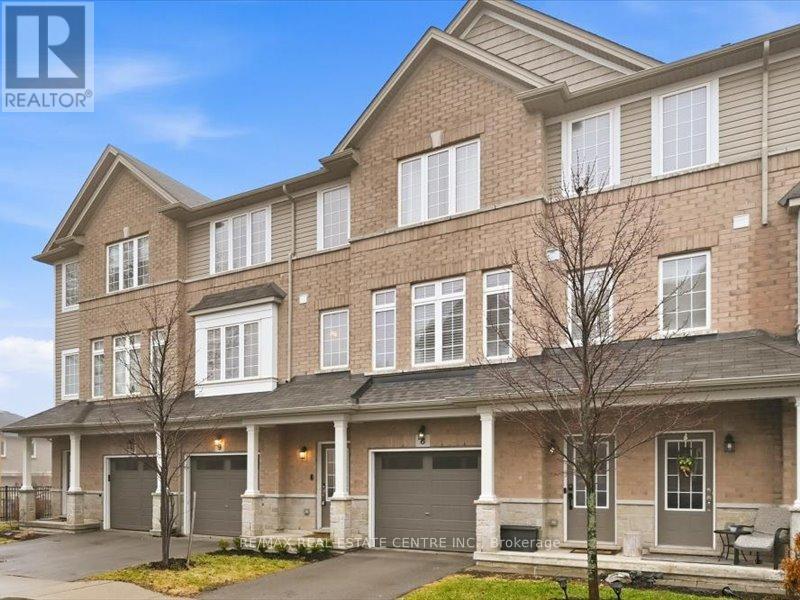
$745,000
122 Dundas Street
Hamilton (Waterdown) · MLS # X13491468
3 bed · 3 bath