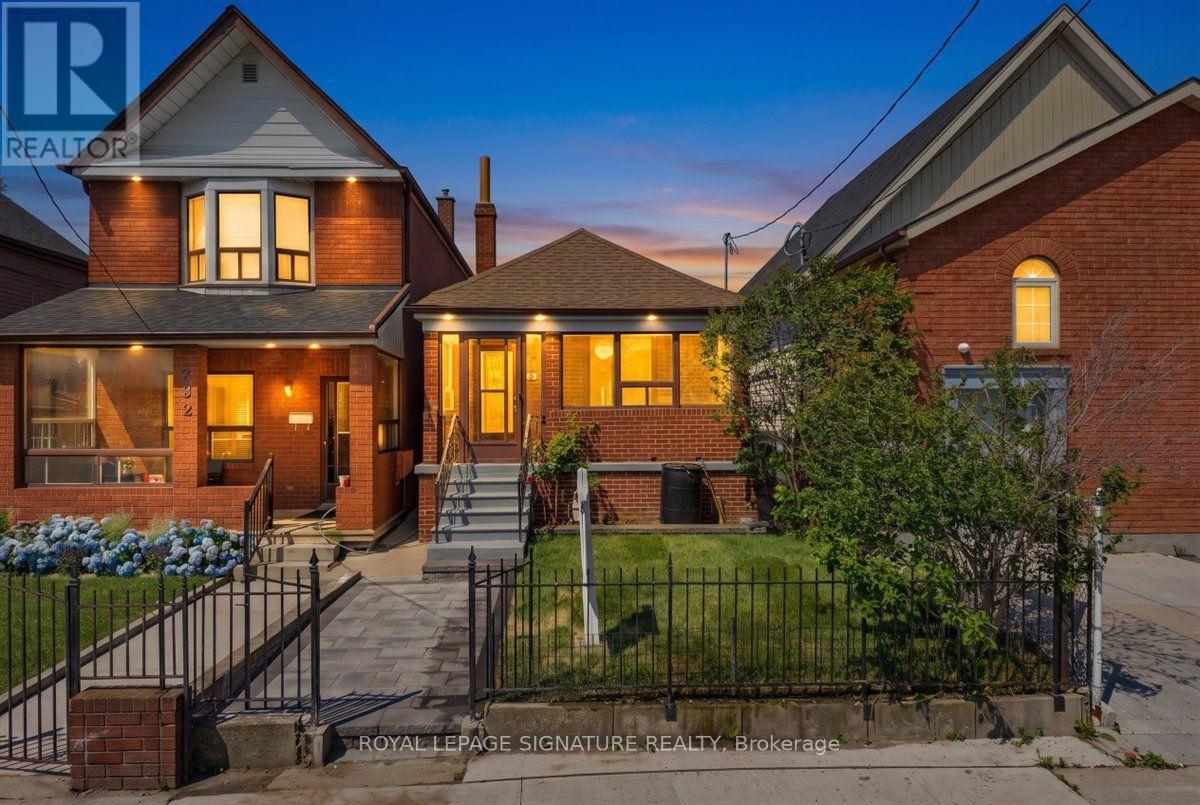
234 Nairn Avenue
Toronto (Caledonia-Fairbank), Ontario M6E4H4
MLS # W13592422
Property Details
Type
Detached
Beds
3
Baths
2
Status
For Sale
More homes like this
About this property
Welcome to this fully renovated detached bungalow, where timeless design meets modern luxury. Expertly transformed by my team with City-permitted plumbing, HVAC, and electrical upgrades, this home offers exceptional craftsmanship and complete peace of mind. Featuring all-new windows, front and rear exterior doors, and brand-new appliances, every detail has been thoughtfully curated for today's lifestyle. The bright open-concept main floor showcases a designer kitchen with sleek countertops, stainless steel appliances, and a centre island, flowing seamlessly into the living area. Two spacious bedrooms and a beautifully appointed 3-piece bathroom complete the main level. The professionally finished lower level offers a generous recreation room, a dedicated office nook, a third bedroom, a stylish 3-piece bathroom, and a separate laundry room. Engineered hardwood flooring, pot lights, and premium finishes enhance the home's sophisticated appeal. A charming covered front porch, private backyard with a deck and concrete patio, and adetached garage complete this exceptional property. Ideally located near the new LRT, TTC, parks, schools, shopping, and everyday amenities, this turnkey home delivers the perfect blend of luxury, comfort, and convenience.
Mortgage Estimate
Estimated monthly payment
Calculating…
Estimate only. Taxes, insurance, condo fees, and lender terms are not included.
Monthly costs to verify
Property taxes: about $337/month based on listed annual taxes.
Estimate only. Confirm taxes, condo/maintenance fees, insurance, utilities, and lender terms before making decisions.
Rooms
| Room | Level | Dimensions |
|---|---|---|
| Living room | Main level | 3.81 x 2.97 |
| Kitchen | Main level | 2.91 x 3.17 |
| Primary Bedroom | Main level | 3.33 x 2.92 |
| Bedroom 2 | Main level | 2.41 x 3.35 |
| Recreational, Games room | Basement | 6.73 x 3.48 |
| Office | Basement | 2.38 x 2.28 |
| Bedroom 3 | Basement | 3.81 x 2.99 |
| Laundry room | Basement | 0 x 0 |
| Cold room | Basement | 0 x 0 |
Facts & Location
Parking
1 spaces
Lot Size
18.5 x 127.2 FT
Annual Taxes
$4,045
Listing data
Listing information is provided for personal, non-commercial use and should be independently verified before making real estate decisions.
Last refreshed: Aug 17, 2026 4:15 AM
Explore nearby searches
SEO-friendly searches for this area, property type, and nearby neighbourhoods.
Similar Properties
More nearby listings that may fit the same search.
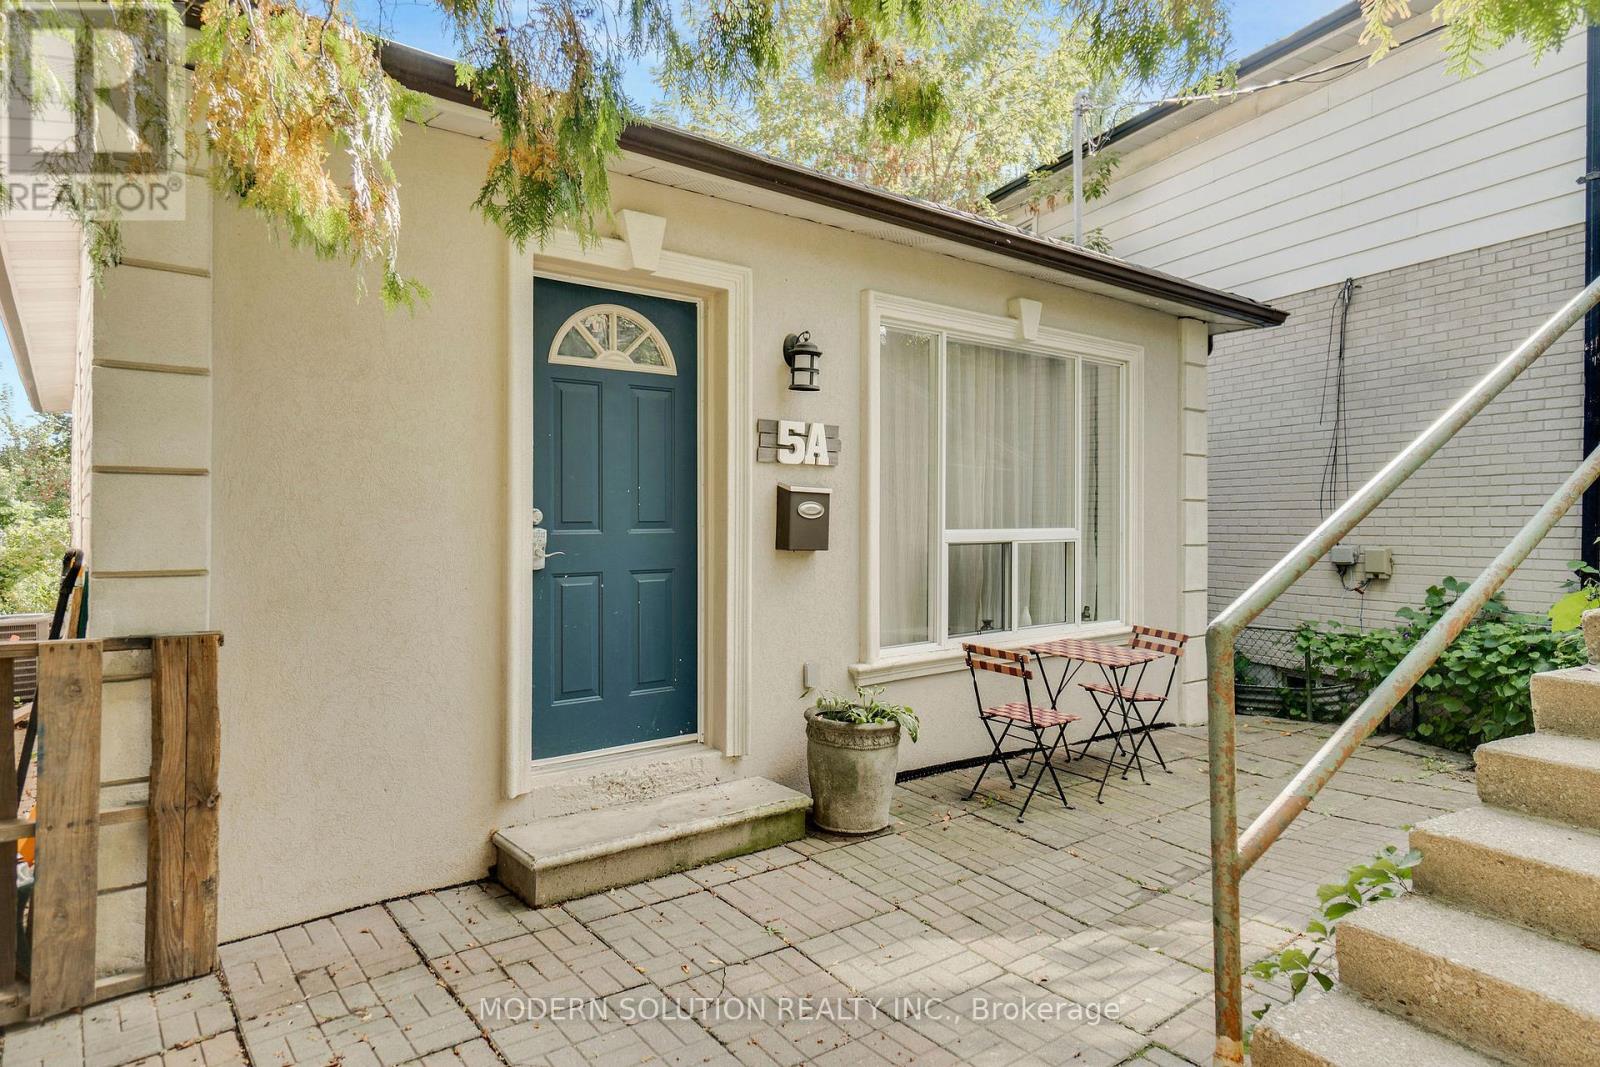
$900,000
5A Dynevor Road
Toronto (Caledonia-Fairbank) · MLS # W13525536
3 bed · 2 bath
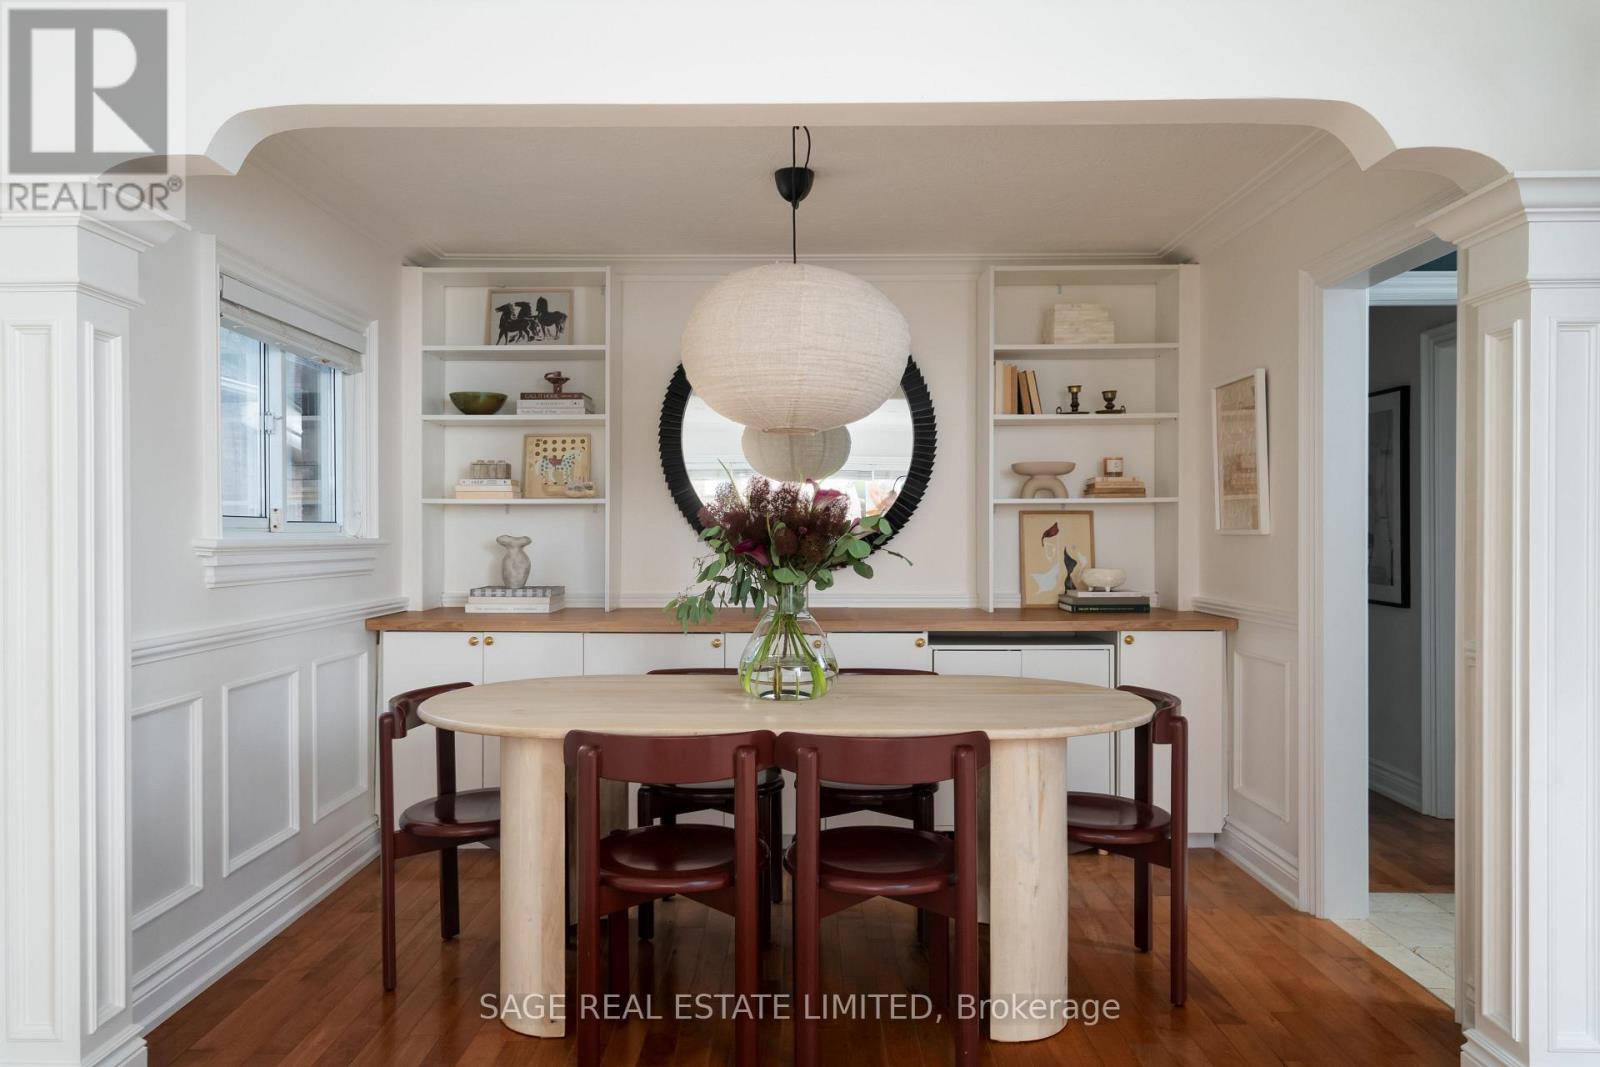
$939,000
505 Caledonia Road
Toronto (Caledonia-Fairbank) · MLS # W13586010
3 bed · 2 bath
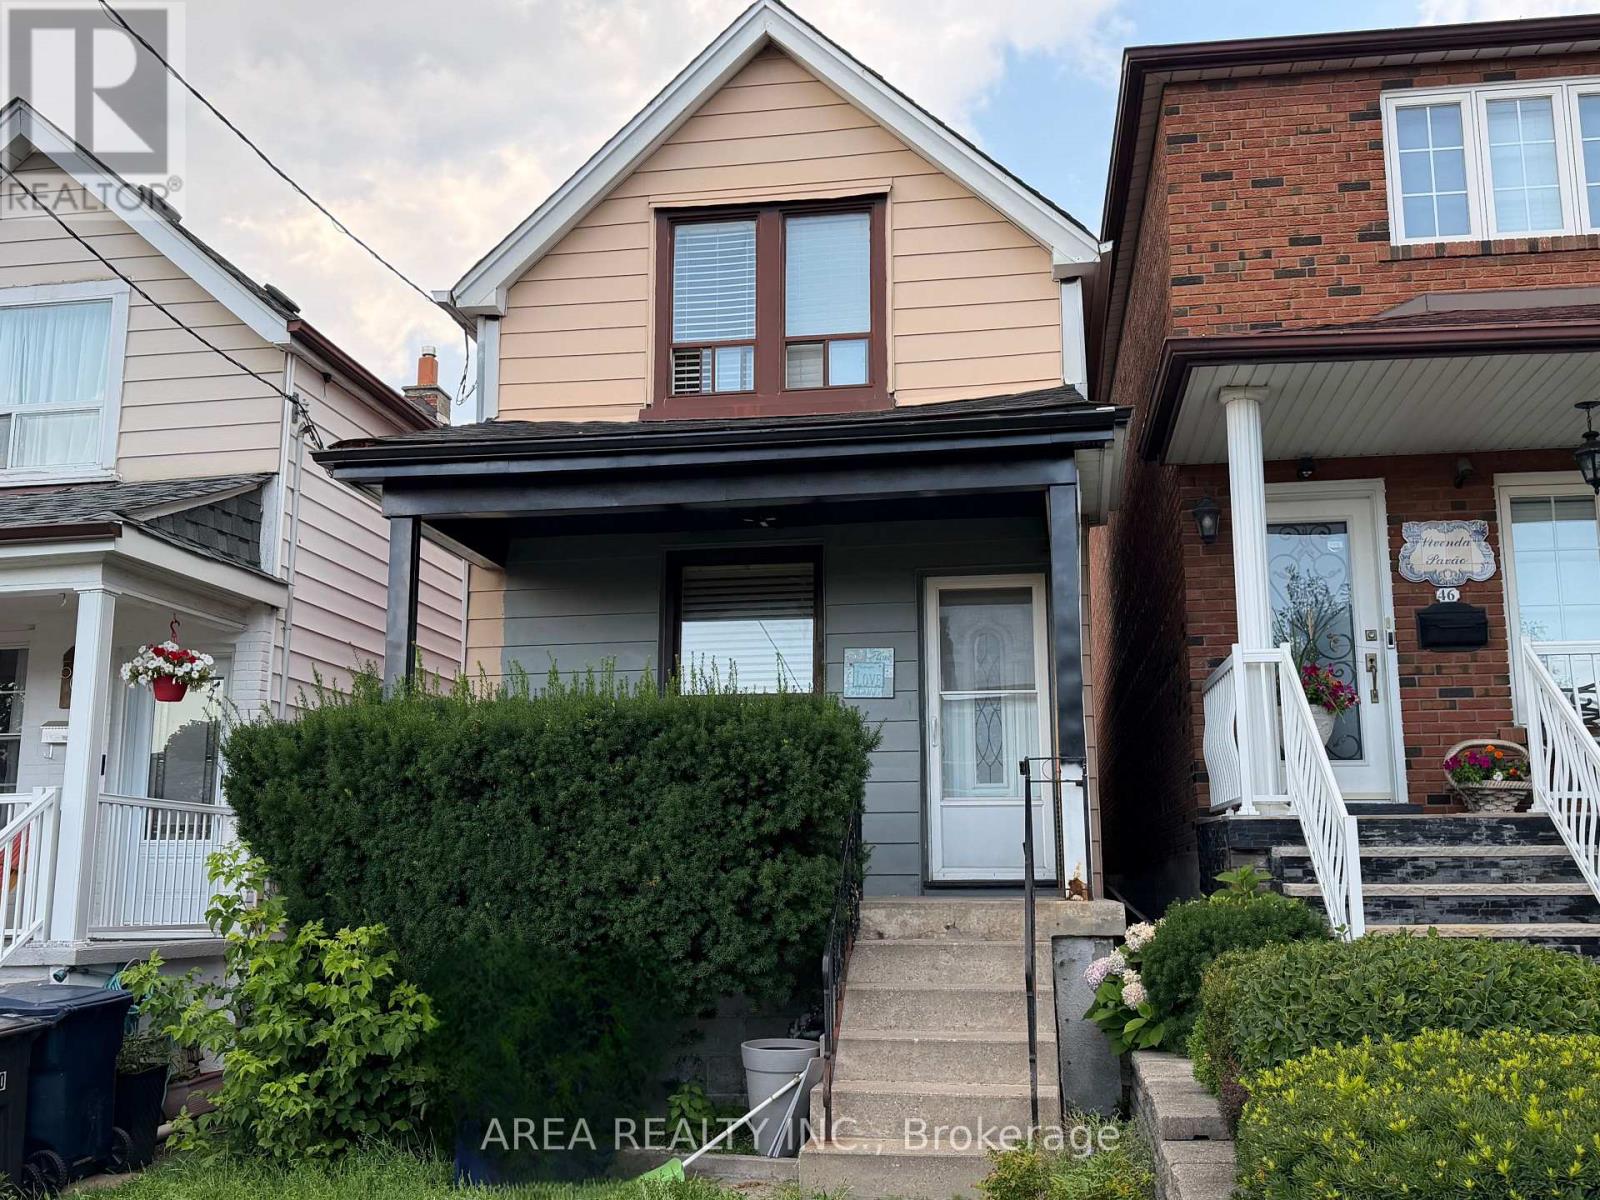
$799,000
48 Corby Avenue
Toronto (Caledonia-Fairbank) · MLS # W13672404
2 bed · 1 bath