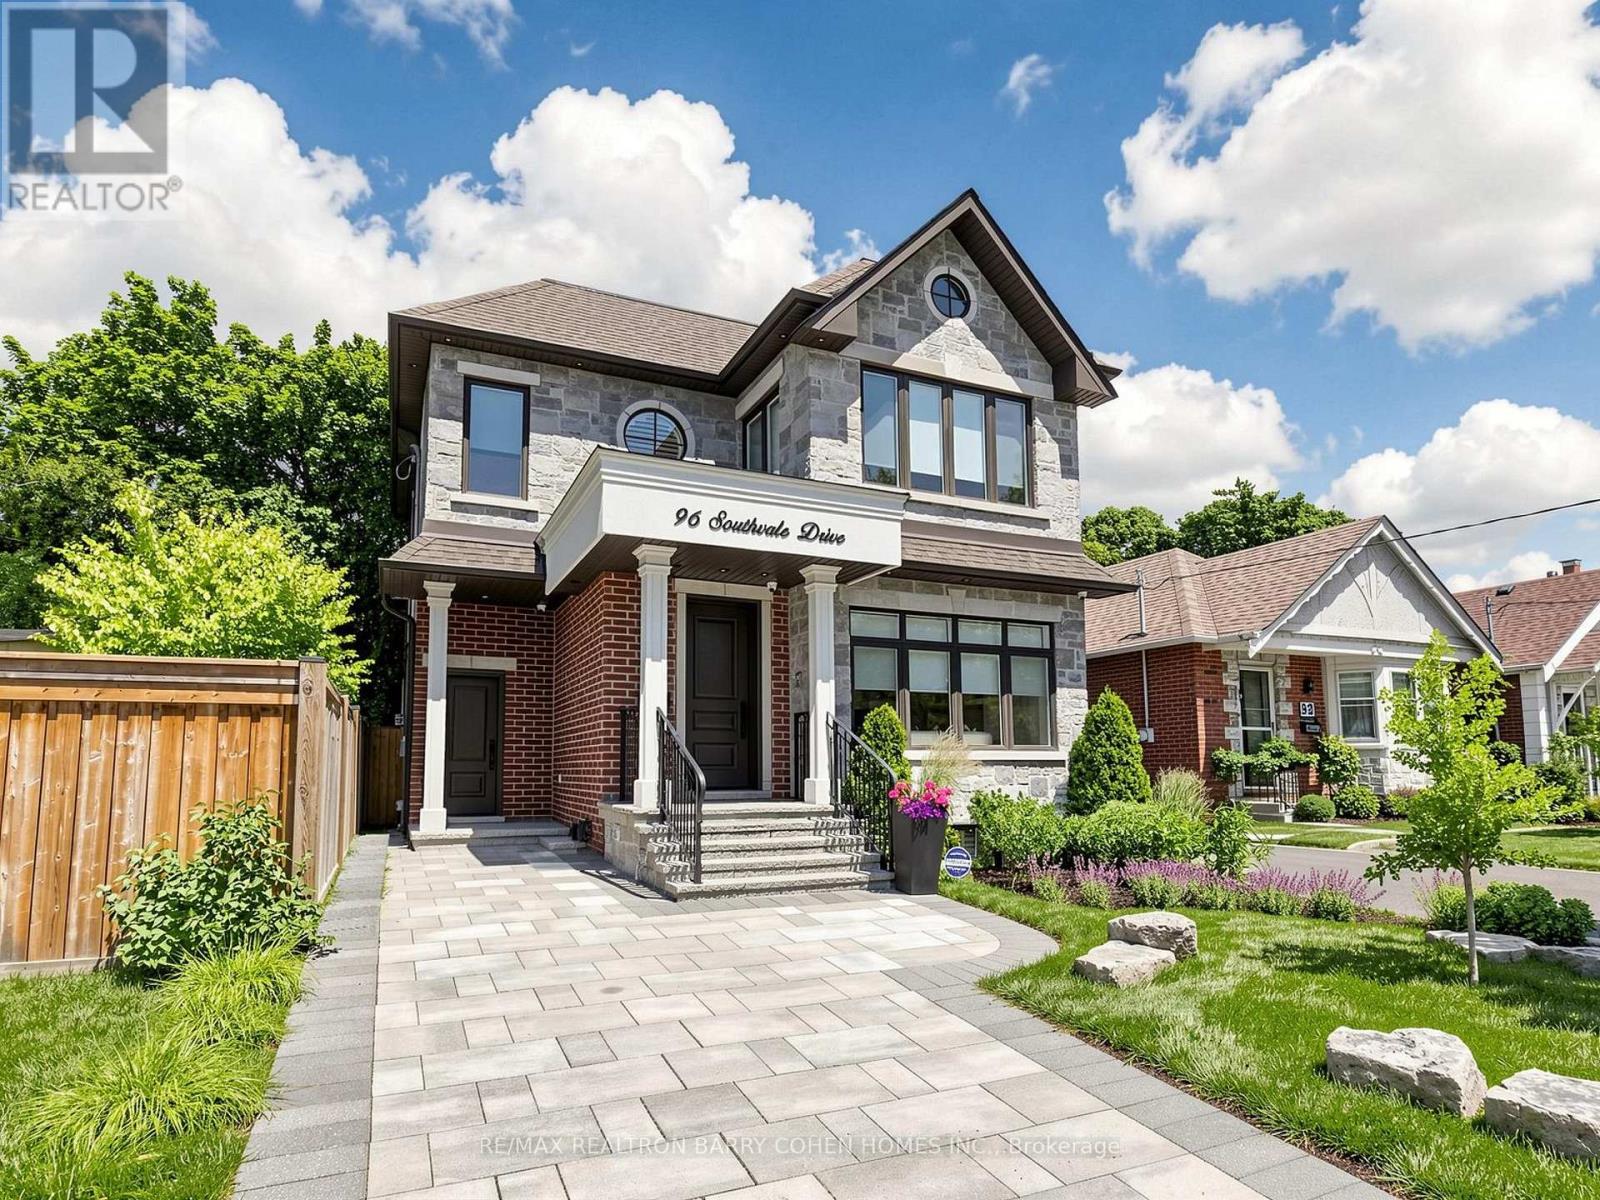
96 Southvale Drive
Toronto (Leaside), Ontario M4G1G5
MLS # C13592180
Property Details
Type
Detached
Beds
4
Baths
5
Status
For Sale
More homes like this
About this property
Welcome to 96 Southvale Dr a stunning, 8-year-new detached home in the heart of highly sought-after South Leaside. This custom executive residence offers over 3,200 sq ft of thoughtfully designed living space, blending timeless sophistication with exceptional family functionality. Sun-filled and south-facing, the home is enhanced by oversized windows and skylights, creating a bright, airy atmosphere throughout. The open-concept main floor features elegant living and dining spaces, a chef-inspired kitchen with premium appliances and centre island, and a spacious family room with walk-out to the backyard-perfect for everyday living and entertaining. Upstairs, retreat to a luxurious primary suite with a spa-like 5-piece ensuite, heated floors, and a designer walk-in closet. Generously sized secondary bedrooms each offer designated bathroom access, ideal for growing families. The finished lower level adds incredible versatility with a large recreation room, additional bedroom, and walk-up access. Located in one of Toronto's top-ranked school districts, with unbeatable proximity to downtown and just minutes to the newly opened Eglinton LRT, this is a rare opportunity to own a turnkey home in one of the city's most desirable neighbourhoods.
Mortgage Estimate
Estimated monthly payment
Calculating…
Estimate only. Taxes, insurance, condo fees, and lender terms are not included.
Monthly costs to verify
Property taxes: about $994/month based on listed annual taxes.
Estimate only. Confirm taxes, condo/maintenance fees, insurance, utilities, and lender terms before making decisions.
Rooms
| Room | Level | Dimensions |
|---|---|---|
| Living room | Main level | 4.4 x 4.07 |
| Laundry room | Lower level | 2.9 x 2.1 |
| Utility room | Lower level | 3.21 x 2.35 |
| Bedroom 2 | Upper Level | 5.45 x 3.32 |
| Bedroom 3 | Upper Level | 3.24 x 2.91 |
| Family room | Main level | 4.51 x 4.04 |
| Primary Bedroom | Upper Level | 4.62 x 4.2 |
| Bedroom 4 | Lower level | 3.49 x 2.83 |
| Kitchen | Main level | 4.51 x 3.43 |
| Recreational, Games room | Lower level | 6.93 x 4.37 |
| Dining room | Main level | 4.4 x 3.97 |
Facts & Location
Interior Size
3,200 sq ft
Parking
2 spaces
Lot Size
31 x 99.2 FT ; East Depth 94.46ft
Annual Taxes
$11,930
Listing data
Listing information is provided for personal, non-commercial use and should be independently verified before making real estate decisions.
Last refreshed: Jul 23, 2026 4:45 AM
Explore nearby searches
SEO-friendly searches for this area, property type, and nearby neighbourhoods.
Similar Properties
More nearby listings that may fit the same search.
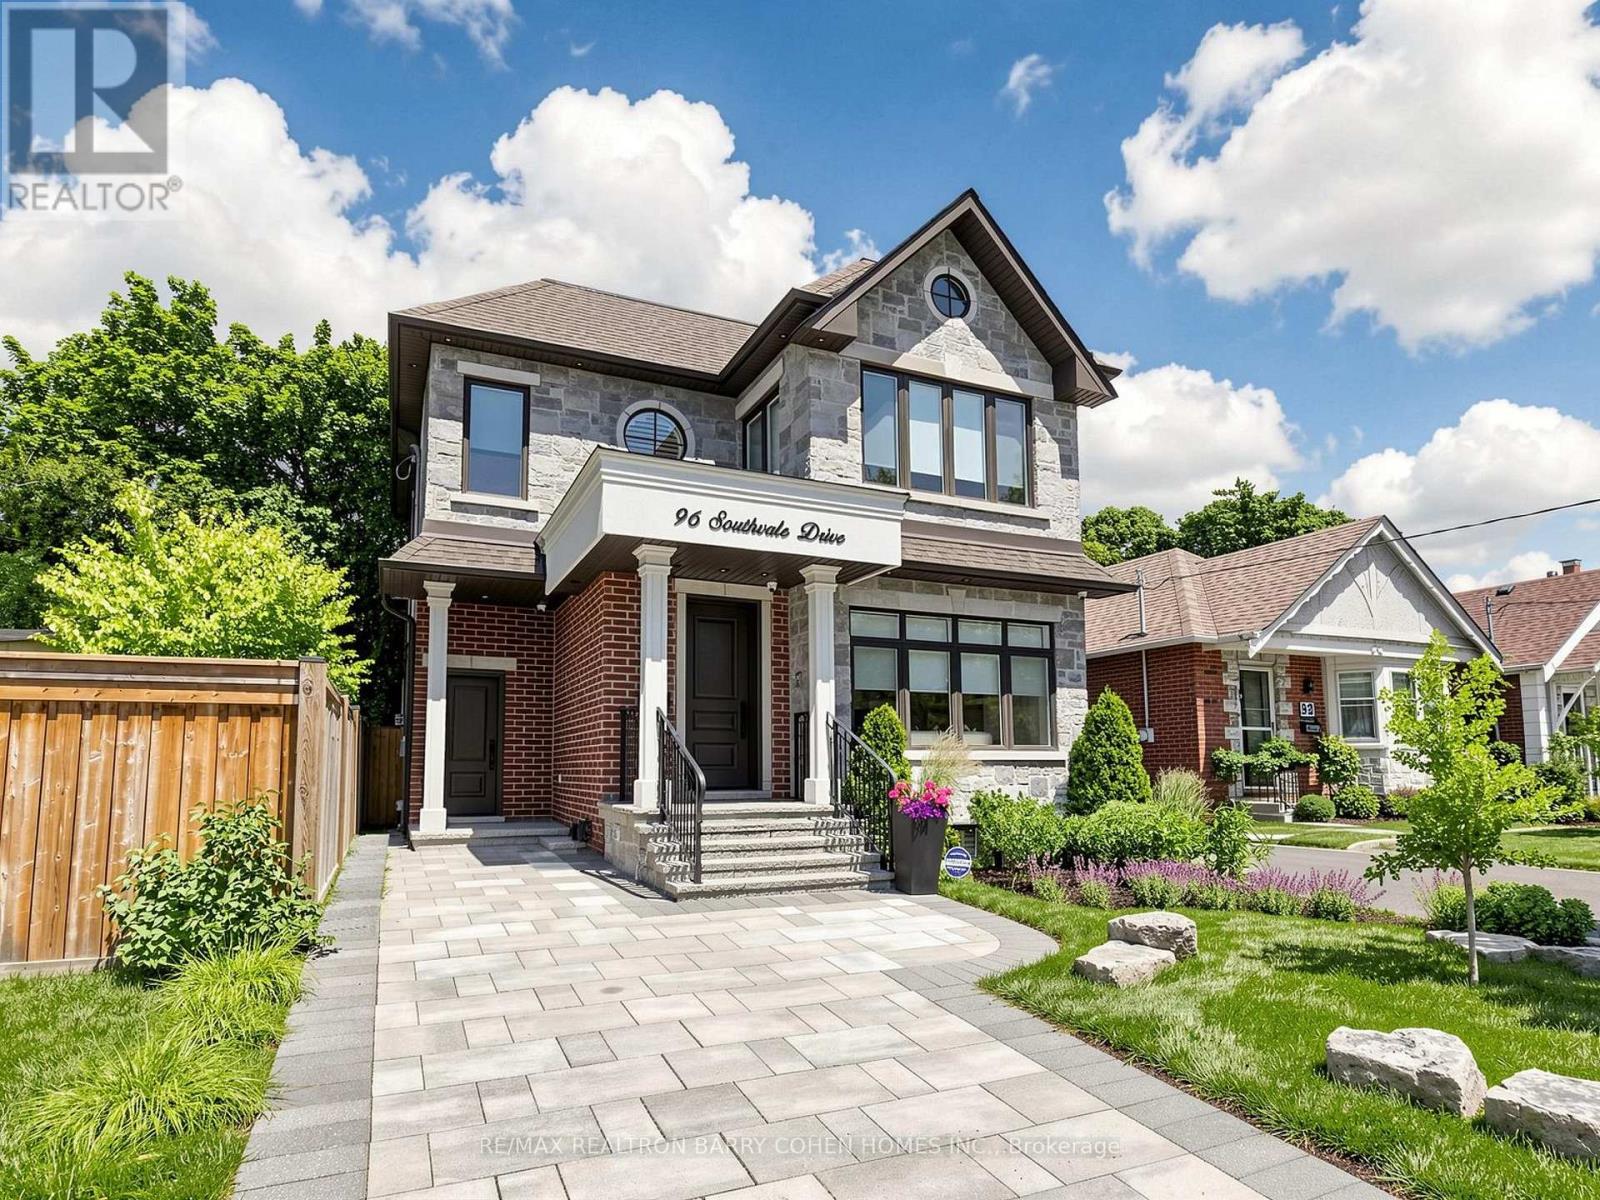
$2,500,000
96 Southvale Drive
Toronto (Leaside) · MLS # C13501638
4 bed · 5 bath · 3,200 sq ft
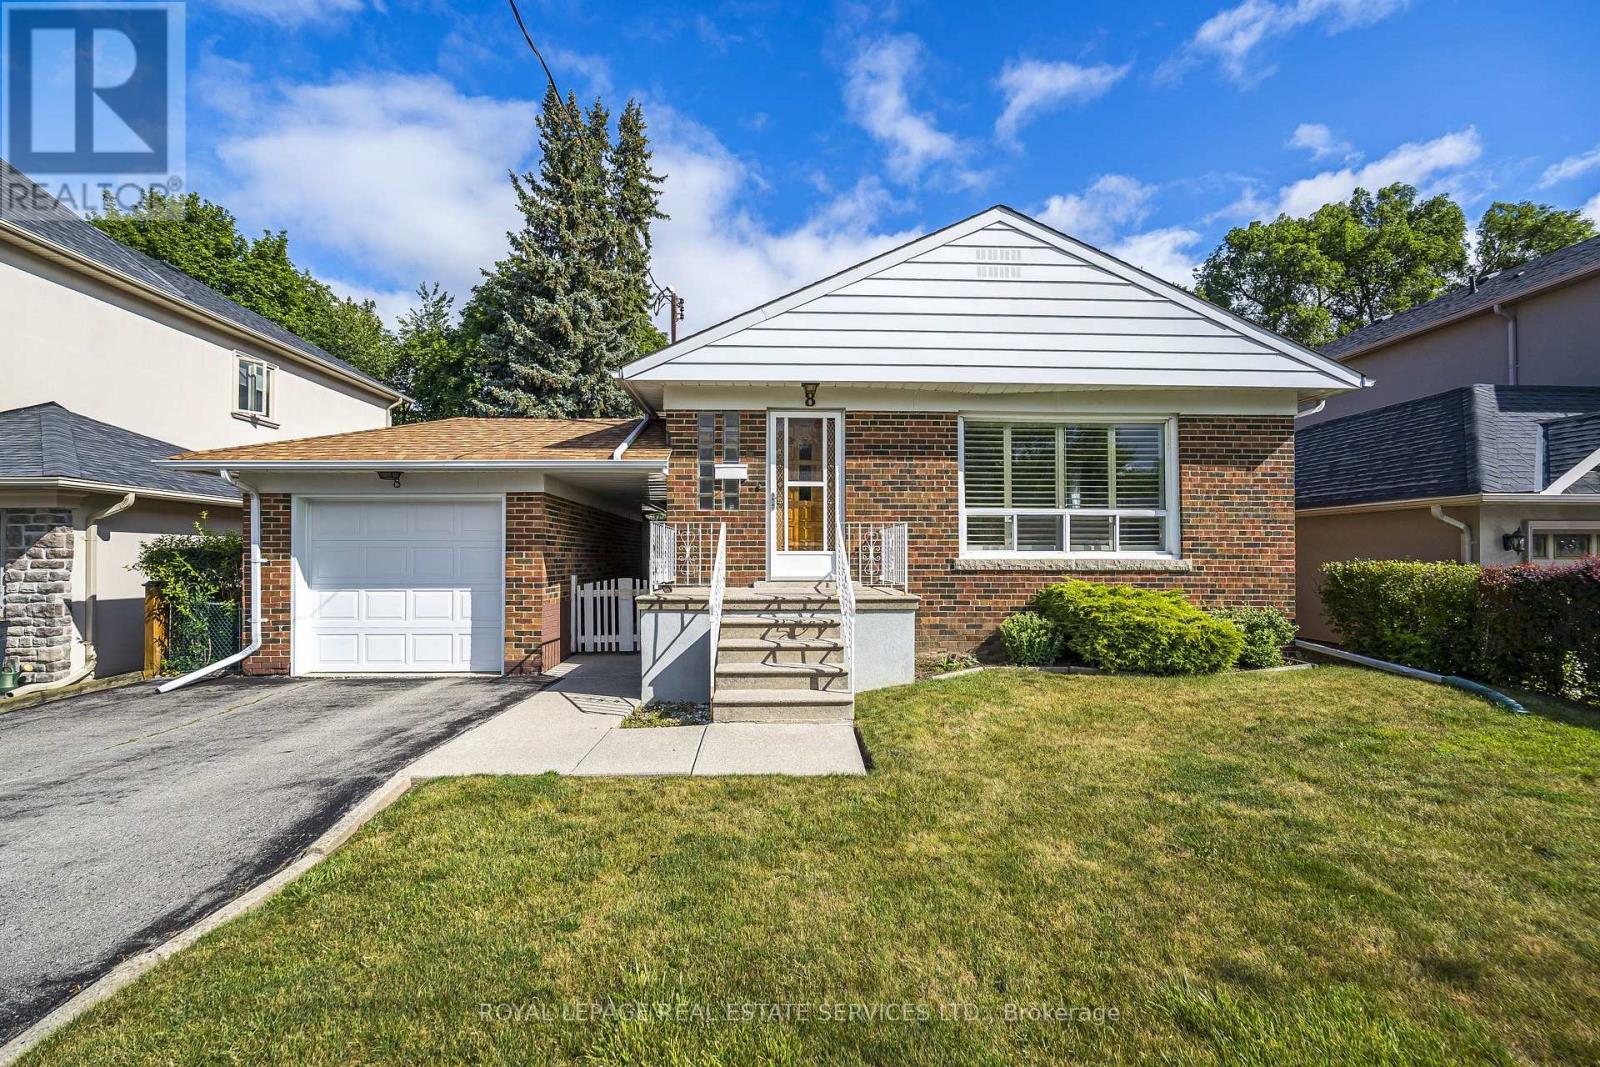
$999,900
8 Burwood Road
Toronto (Princess-Rosethorn) · MLS # W13596602
4 bed · 2 bath
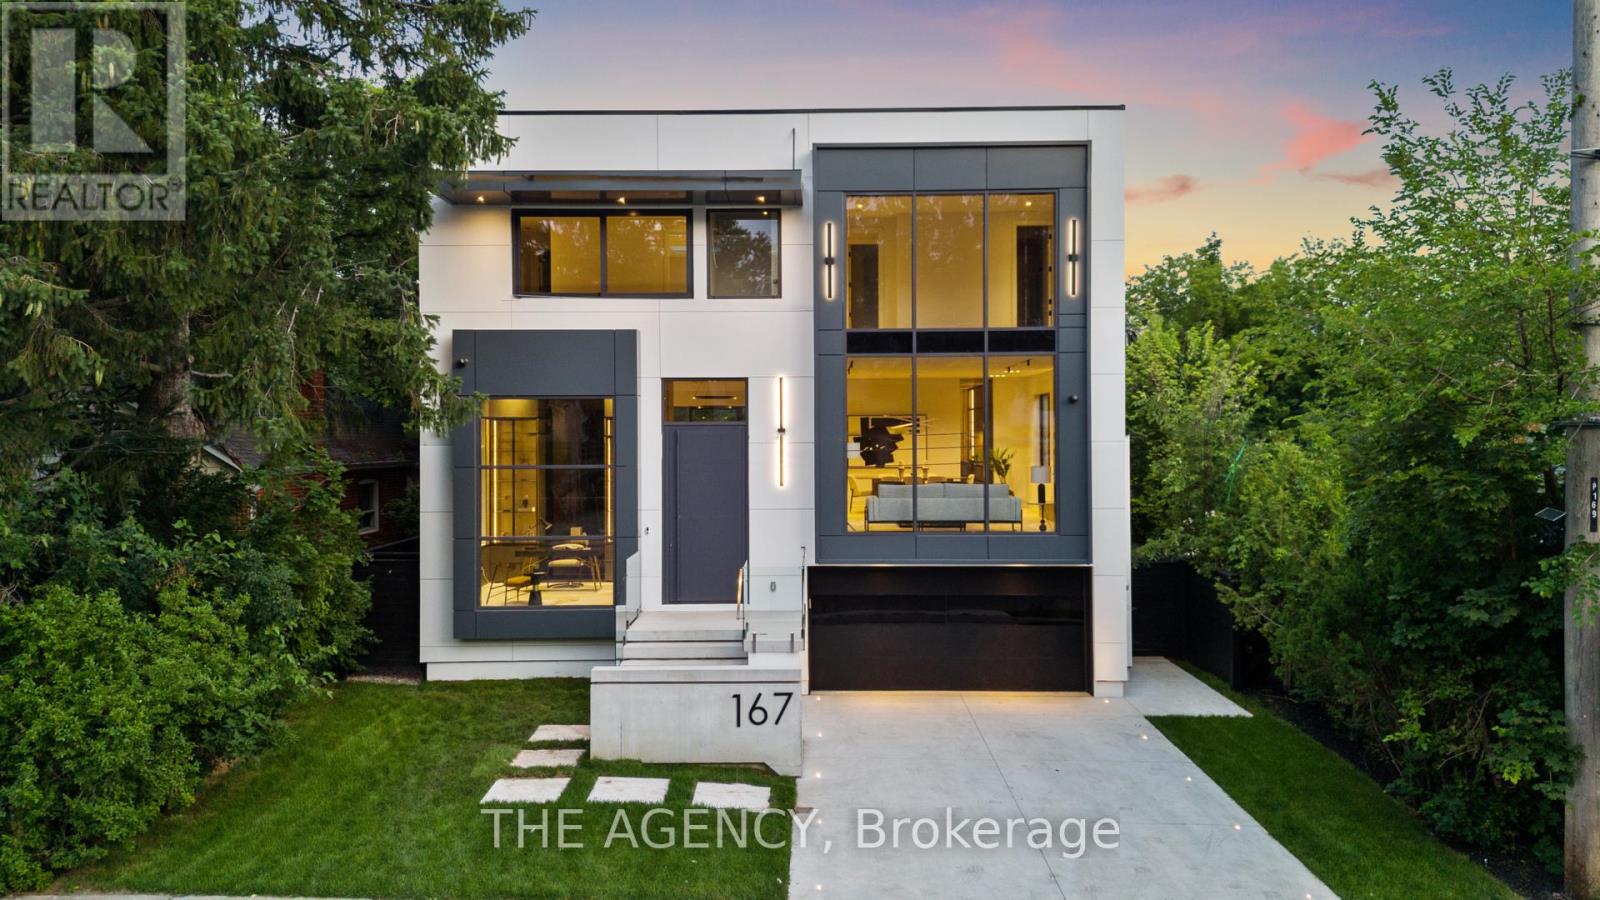
$3,588,000
167 Harlandale Avenue
Toronto (Lansing-Westgate) · MLS # C13571094
5 bed · 6 bath