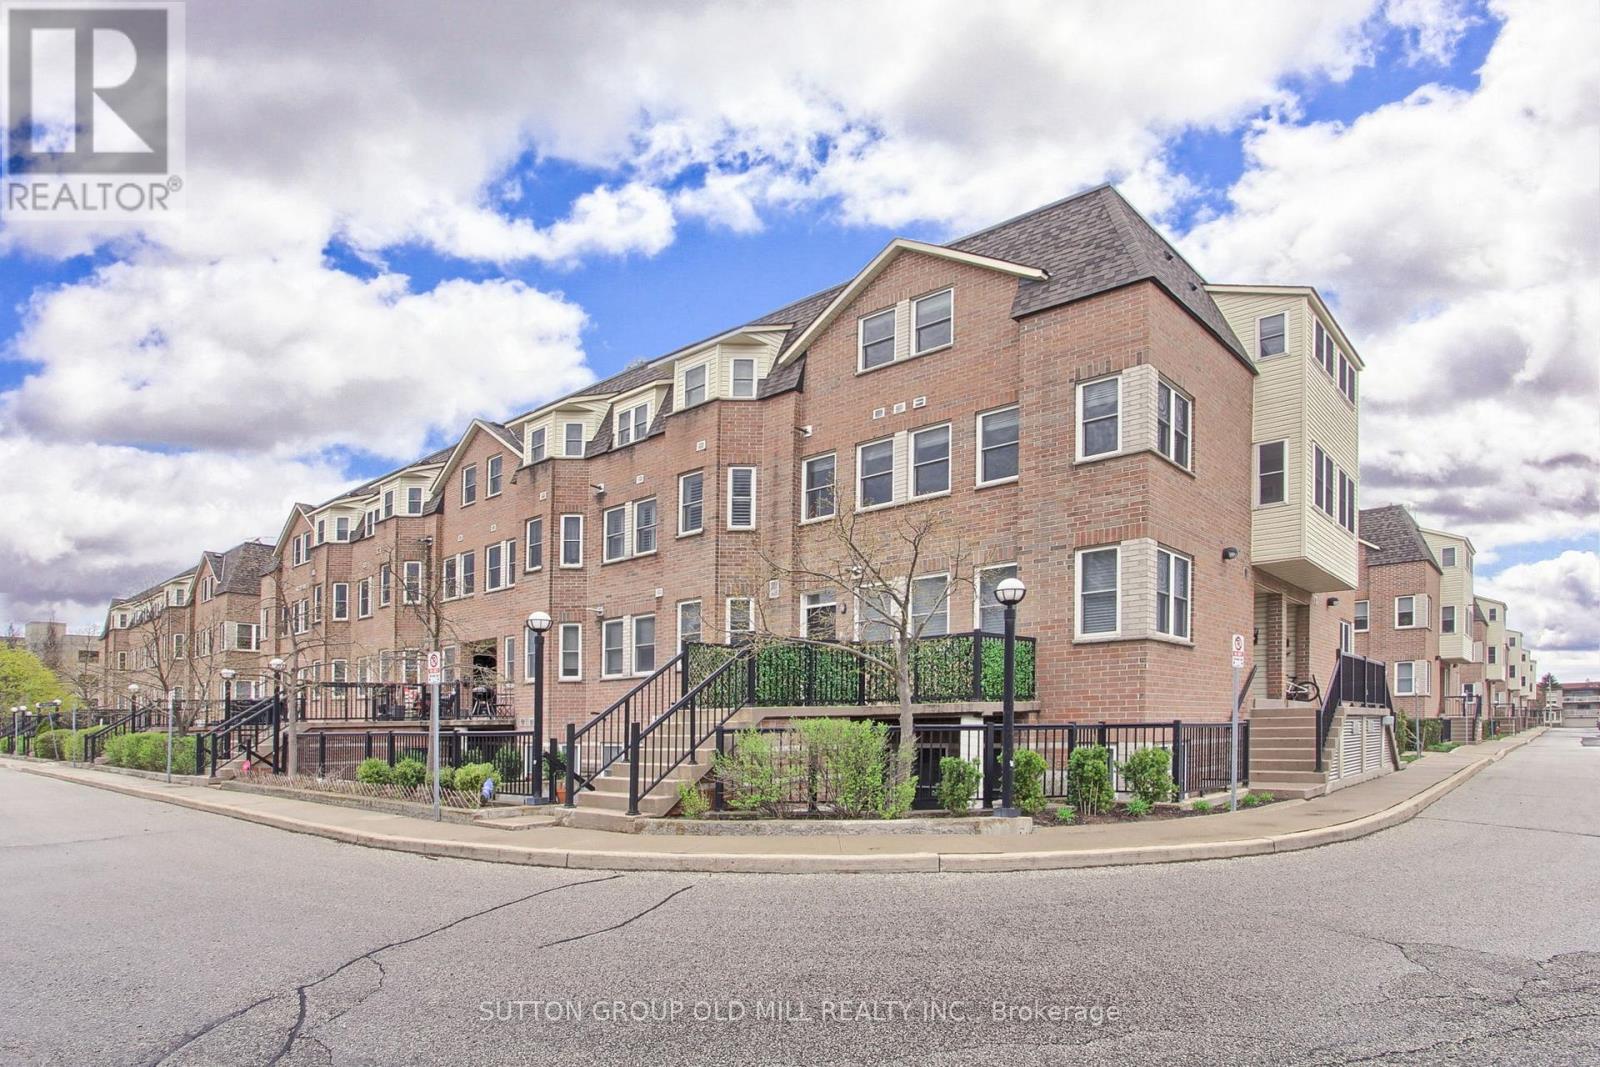
760 Lawrence Avenue
Toronto (Yorkdale-Glen Park), Ontario M6A3E7
MLS # W13592272
Property Details
Type
Condo Townhouse
Beds
3
Baths
3
Status
For Sale
More homes like this
About this property
Welcome to your urban oasis at the quiet and well-maintained Liberty Walk Condos complex! This bright, 3-storey stacked townhouse offers 1,050 sq ft of interior space perfectly paired with an expansive 315 sq ft private rooftop terrace-ideal for entertaining, gardening, or relaxing. The main level boasts an inviting open-concept layout with large principal rooms, a spacious dining area, and a quite spacious den plus functional kitchen loaded with cabinetry and stainless steel appliances. Need a flexible workspace, kids' playroom, or extra guest space? The separate main-floor den easily doubles as a 3rd bedroom to fit your lifestyle needs. Upstairs features two well-appointed bedrooms, including a primary retreat equipped with a 4-piece ensuite bath. Unbeatable Location Highlights: Transit: Less than a 10-minute walk to Lawrence West Subway Station. Seconds to Allen Road with rapid access to Highways 401, 400, and 404. Quick commute to York University. Shopping: Steps away from the Lawrence Allen Centre (Fortinos, Shoppers Drug Mart, Tim Hortons, PetSmart) and minutes from world-class shopping at Yorkdale Shopping Centre. Outdoors: Enjoy excellent neighborhood walkability with 4 local parks and 9 recreational facilities within a 20-minute walk.
Mortgage Estimate
Estimated monthly payment
Calculating…
Estimate only. Taxes, insurance, condo fees, and lender terms are not included.
Monthly costs to verify
Property taxes: about $233/month based on listed annual taxes.
Condo / Maintenance Fee: $740.66/mo
Estimate only. Confirm taxes, condo/maintenance fees, insurance, utilities, and lender terms before making decisions.
Rooms
| Room | Level | Dimensions |
|---|---|---|
| Living room | Main level | 5.42 x 3.07 |
| Dining room | Main level | 5.42 x 3.07 |
| Kitchen | Main level | 2.56 x 2.46 |
| Den | Main level | 3.35 x 2.43 |
| Partial bathroom | Main level | 1.77 x 1.69 |
| Primary Bedroom | Second level | 4.9 x 2.95 |
| Bedroom 2 | Second level | 2.74 x 2.59 |
| Study | Upper Level | 1.59 x 1.37 |
Facts & Location
Interior Size
1,050 sq ft
Parking
1 spaces
Annual Taxes
$2,791
Condo / Maintenance Fee
$740.66/mo
Listing data
Listing information is provided for personal, non-commercial use and should be independently verified before making real estate decisions.
Last refreshed: Oct 21, 2026 3:46 AM
Explore nearby searches
SEO-friendly searches for this area, property type, and nearby neighbourhoods.
Similar Properties
More nearby listings that may fit the same search.
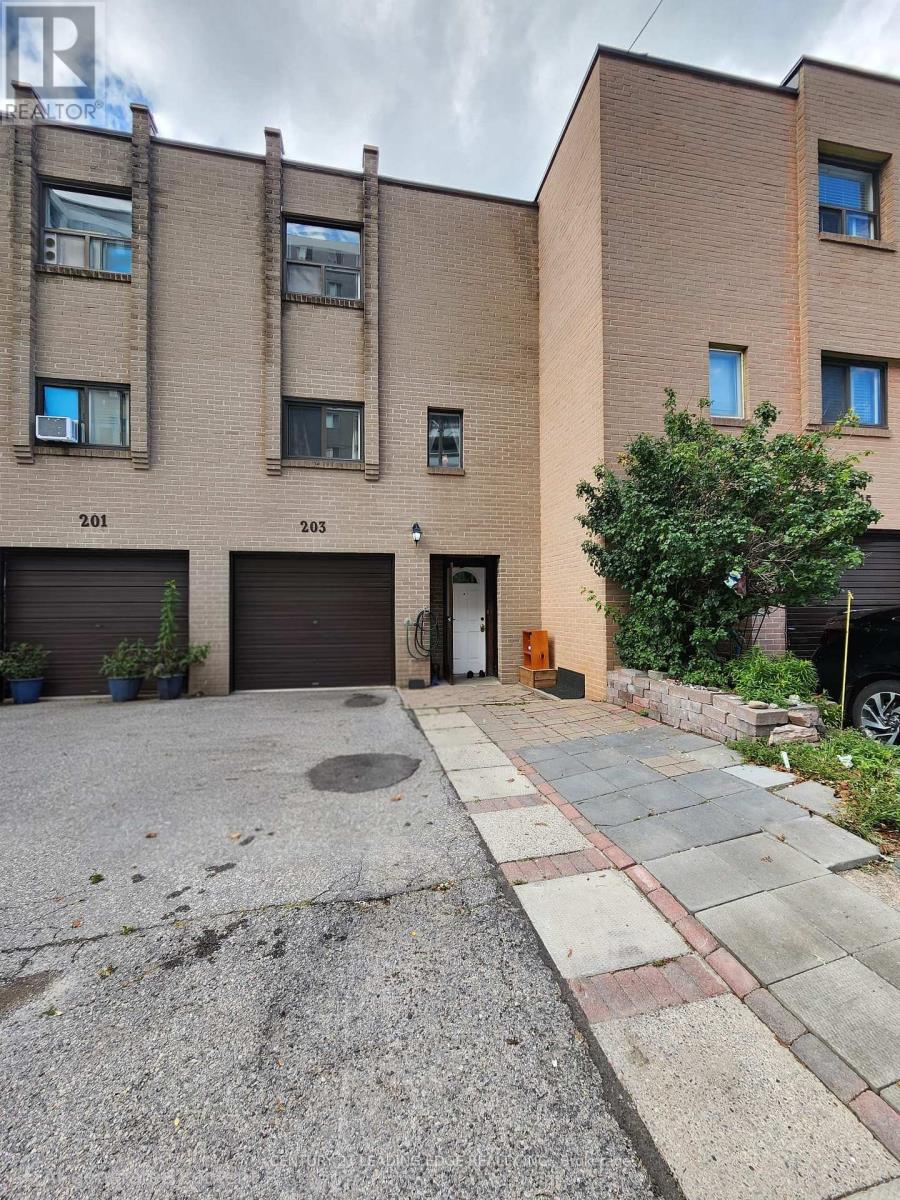
$580,000
203 Lotherton Pathway
Toronto (Yorkdale-Glen Park) · MLS # W13840280
4 bed · 2 bath
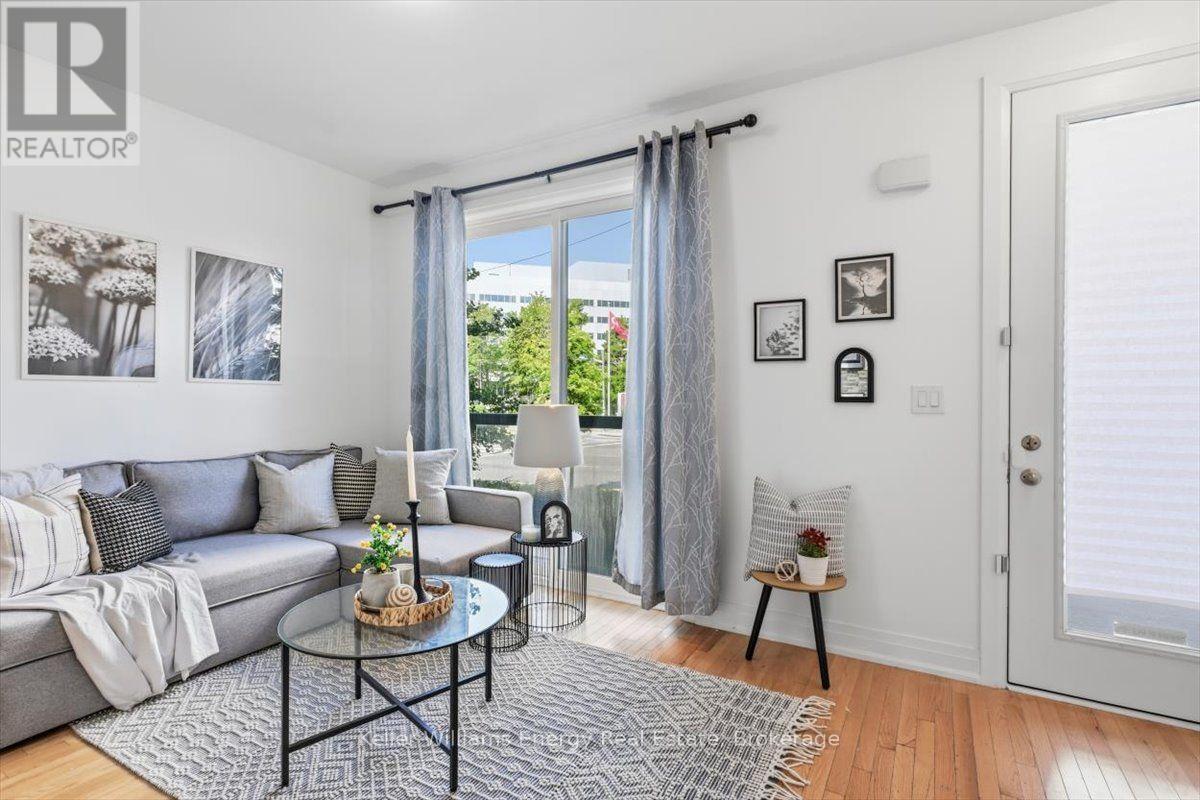
$599,999
721 Lawrence Avenue
Toronto (Yorkdale-Glen Park) · MLS # W13720558
2 bed · 2 bath
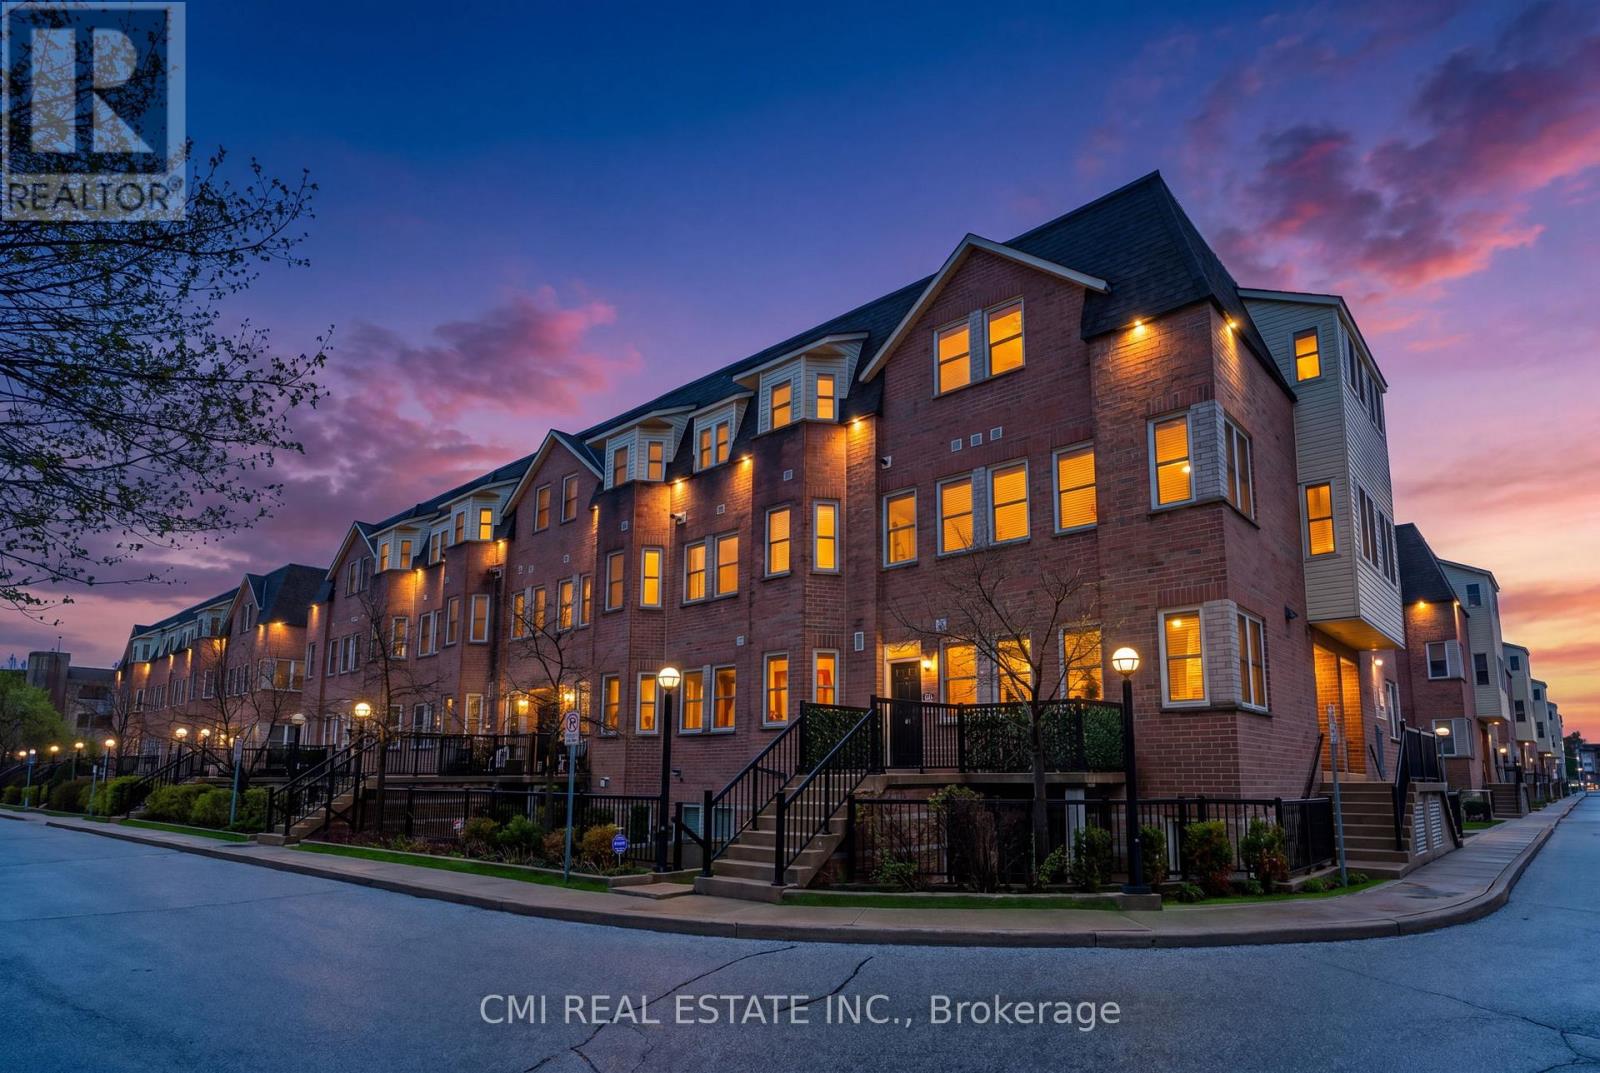
$649,000
760 Lawrence Avenue
Toronto (Yorkdale-Glen Park) · MLS # W13234438
2 bed · 3 bath