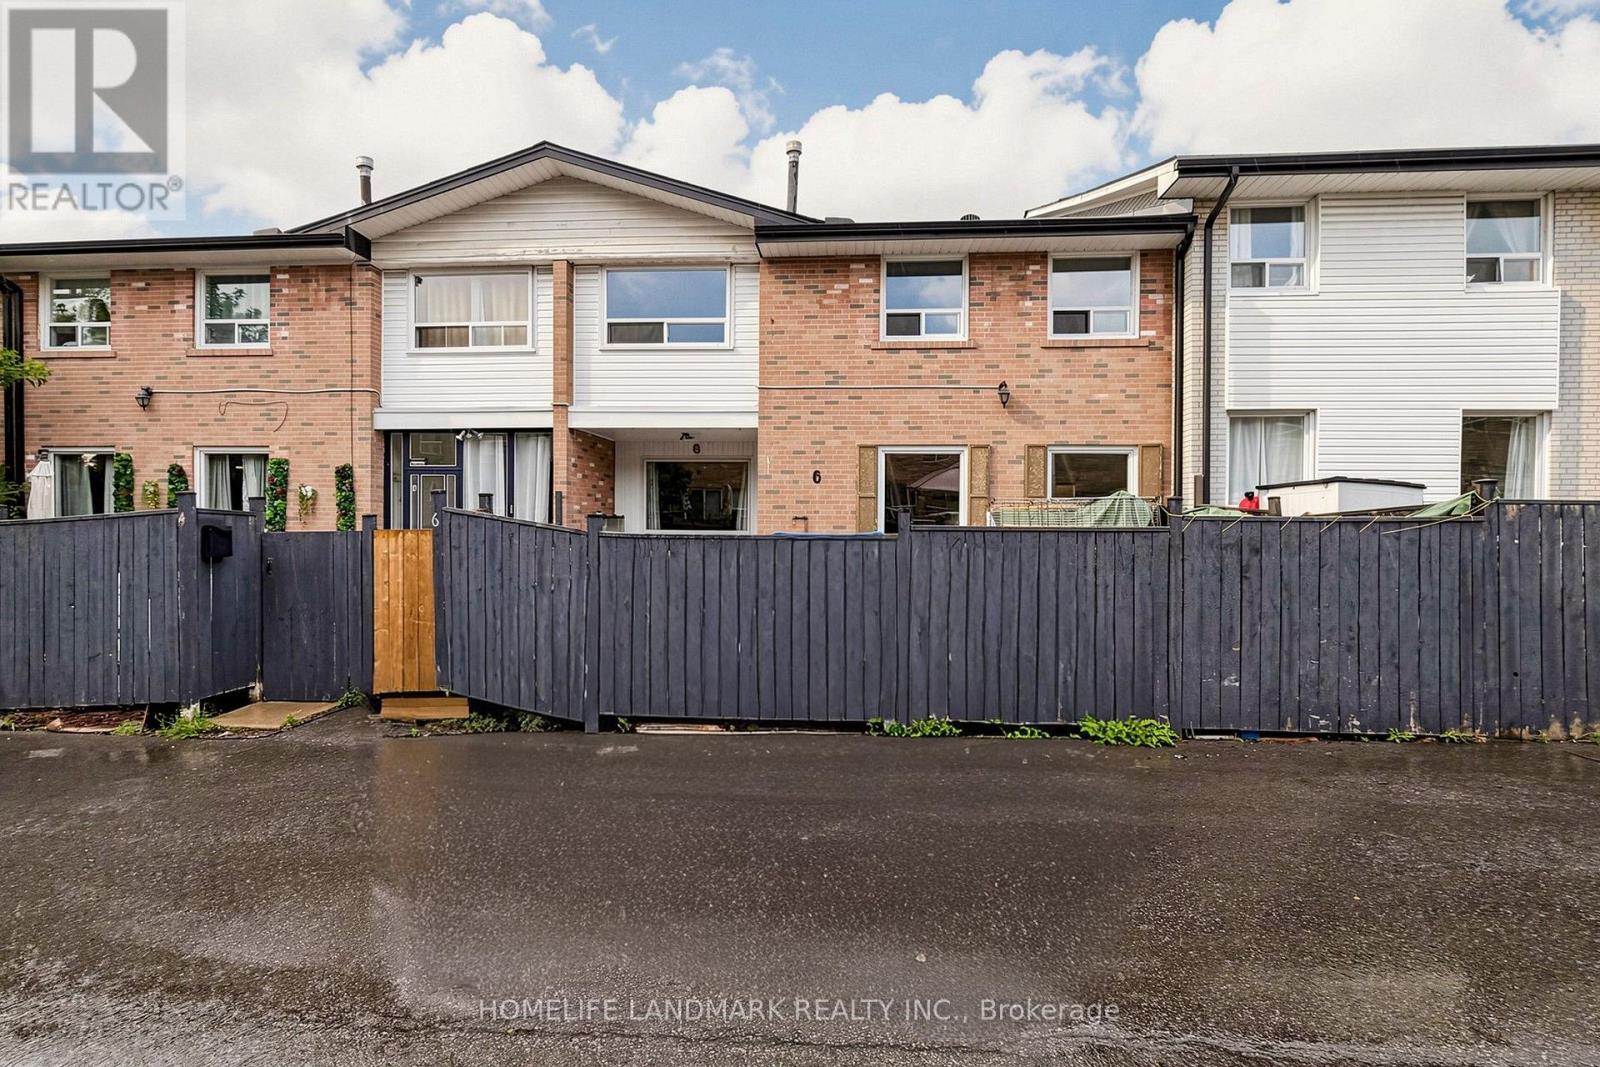
61 Ardglen Drive
Brampton (Brampton East), Ontario L6W1V1
MLS # W13592246
Property Details
Type
Condo Townhouse
Beds
3
Baths
2
Status
For Sale
More homes like this
About this property
*** Fantastic Opportunity For First-Time Home Buyers! *** Welcome To This Bright And Spacious 3-Bedroom Townhome In A Family-Friendly Complex In The Heart Of Downtown Brampton. The Main Floor Features Beautiful Hardwood Flooring Throughout, A Generous Living Area, An Open-Concept Kitchen, And A Comfortable Dining Space-Perfect For Everyday Living And Entertaining. Upstairs Offers Three Well-Proportioned Bedrooms, Including A Primary Bedroom With Its Own Ensuite Bathroom. The Basement Provides Valuable Additional Space And Is Ready For Your Personal Touch-Ideal For A Recreation Room, Home Office, Gym, Or Extra Storage. Enjoy A Convenient Location Just Minutes From Shopping, Restaurants, Schools, Parks, Recreation Facilities, And Downtown Brampton's Many Amenities. Public Transit Is Nearby Along Queen, Steeles, And Main Streets, With Quick Access To Highways 410, 401, And 407 For An Easy Commute. A Wonderful Opportunity For Young Families, Professional Couples, Investors, Or Downsizers-Book Your Private Showing Today!
Mortgage Estimate
Estimated monthly payment
Calculating…
Estimate only. Taxes, insurance, condo fees, and lender terms are not included.
Monthly costs to verify
Property taxes: about $242/month based on listed annual taxes.
Monthly Fee: $550.00/mo
Estimate only. Confirm taxes, condo/maintenance fees, insurance, utilities, and lender terms before making decisions.
Rooms
| Room | Level | Dimensions |
|---|---|---|
| Bedroom 2 | Second level | 3.66 x 3 |
| Bedroom 4 | Basement | 4.1 x 2.5 |
| Kitchen | Main level | 4.11 x 2.65 |
| Primary Bedroom | Second level | 4.64 x 2.86 |
| Dining room | Main level | 4.32 x 3.35 |
| Living room | Main level | 5.33 x 4.21 |
| Bedroom 3 | Second level | 5.43 x 2.44 |
| Recreational, Games room | Basement | 4.11 x 2.84 |
Facts & Location
Parking
2 spaces
Annual Taxes
$2,906
Monthly Fee
$550.00/mo
Listing data
Listing information is provided for personal, non-commercial use and should be independently verified before making real estate decisions.
Last refreshed: Sep 5, 2026 3:18 AM
Explore nearby searches
SEO-friendly searches for this area, property type, and nearby neighbourhoods.
Similar Properties
More nearby listings that may fit the same search.
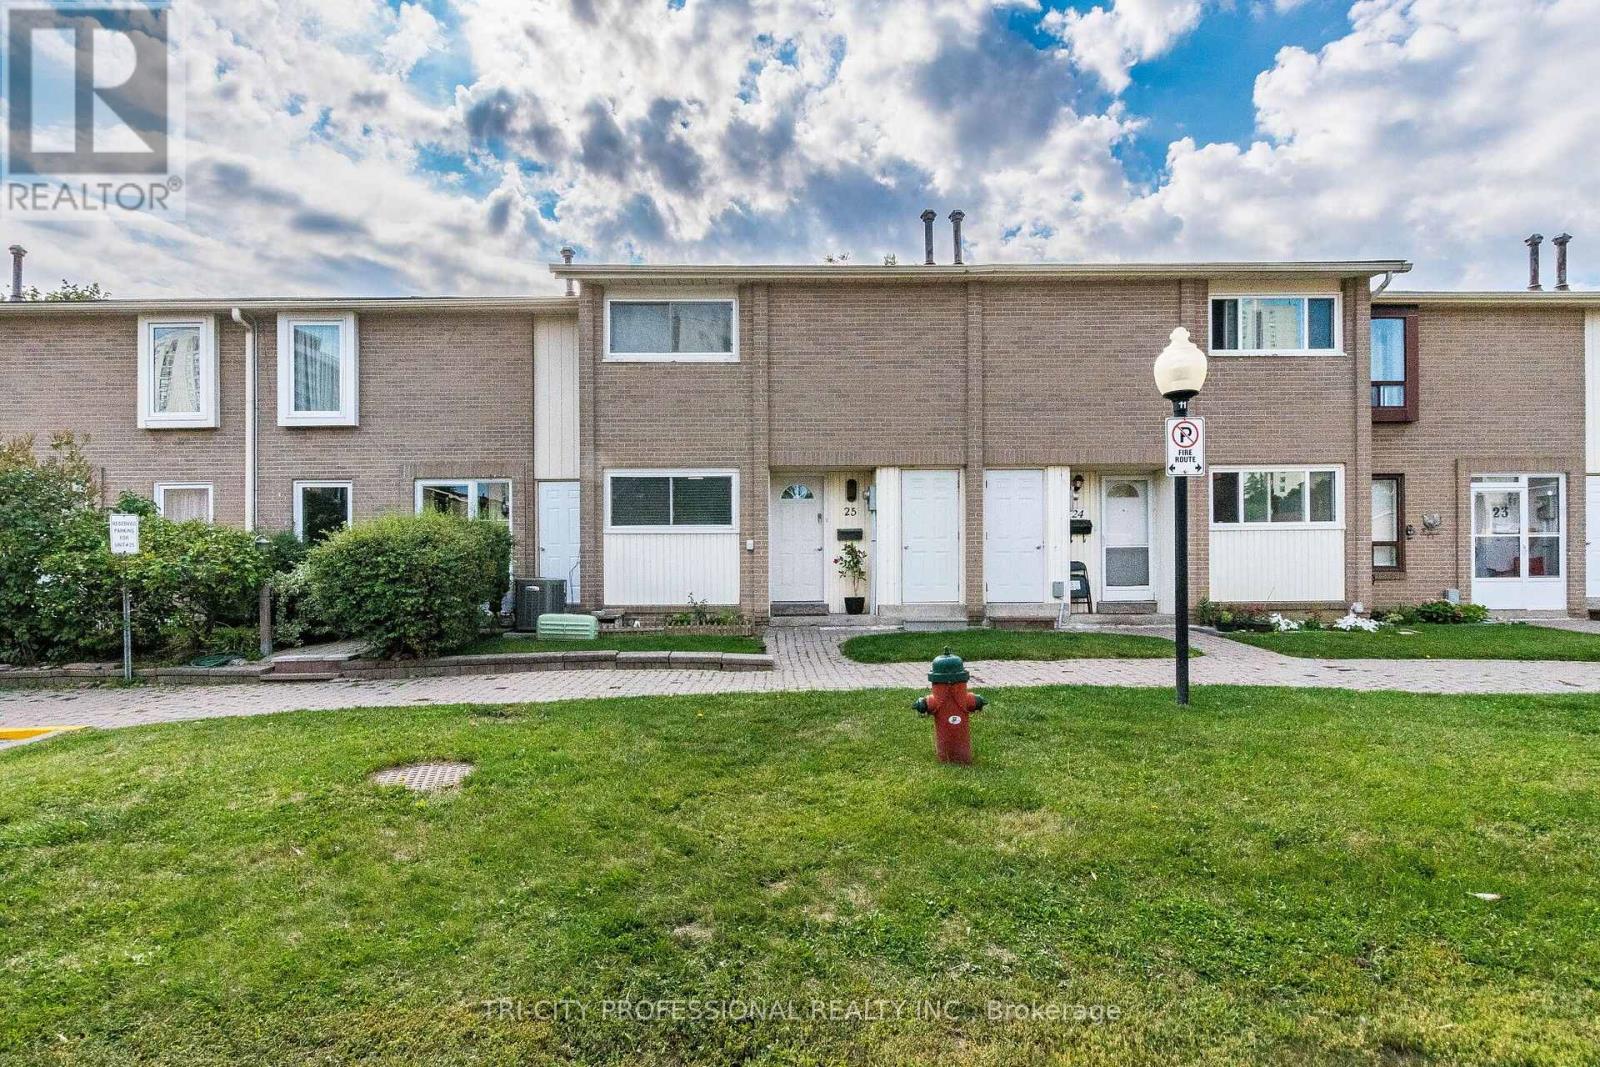
$580,000
25 Craigleigh Crescent
Brampton (Avondale) · MLS # W13745542
4 bed · 2 bath
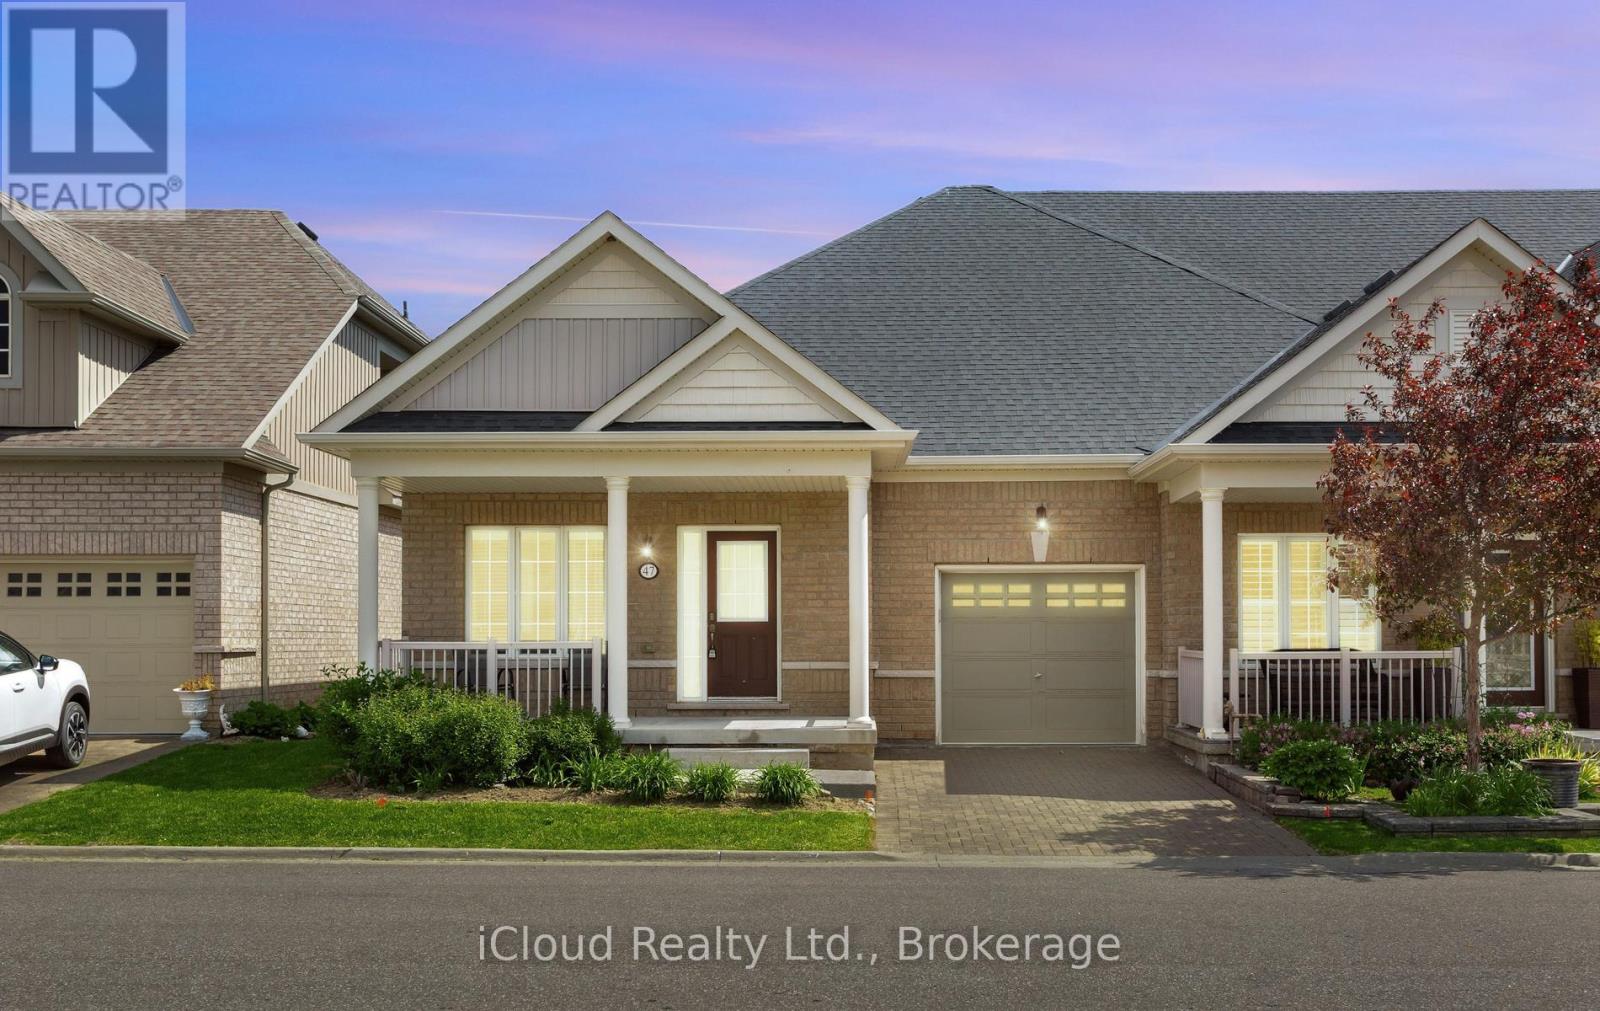
$699,000
47 Seedhouse Road
Brampton (Sandringham-Wellington) · MLS # W13745720
2 bed · 2 bath
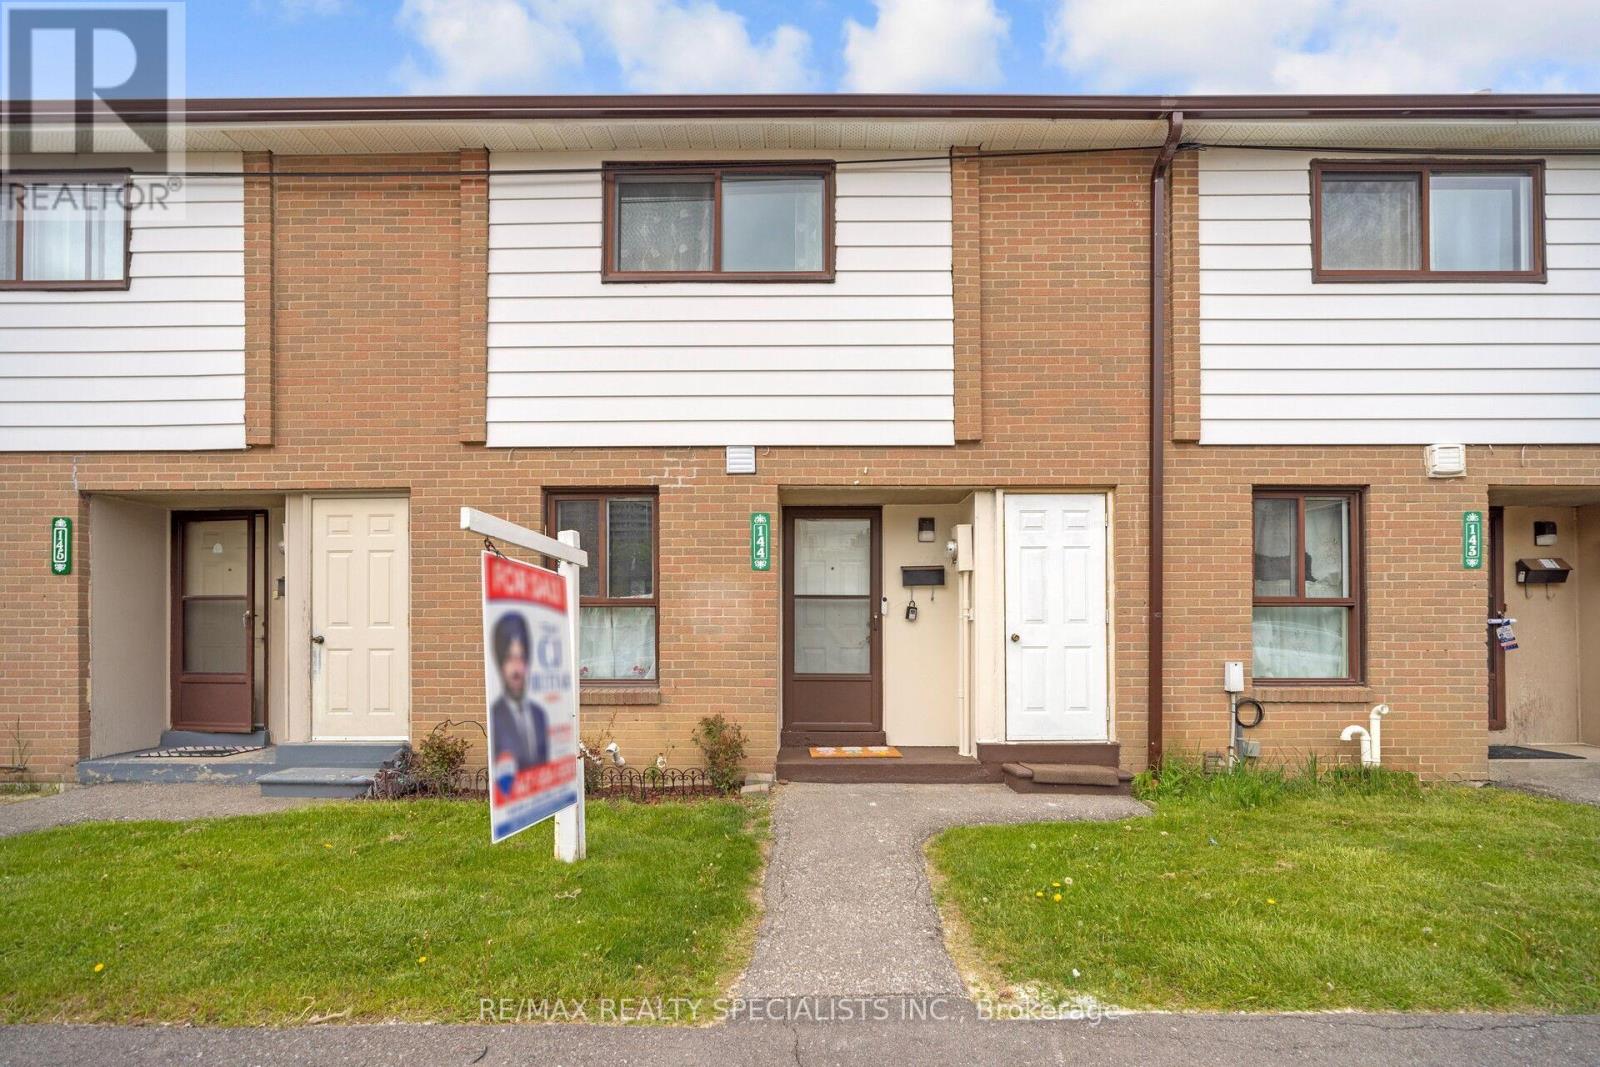
$489,000
144 Fleetwood Crescent
Brampton (Southgate) · MLS # W13746086
4 bed · 2 bath