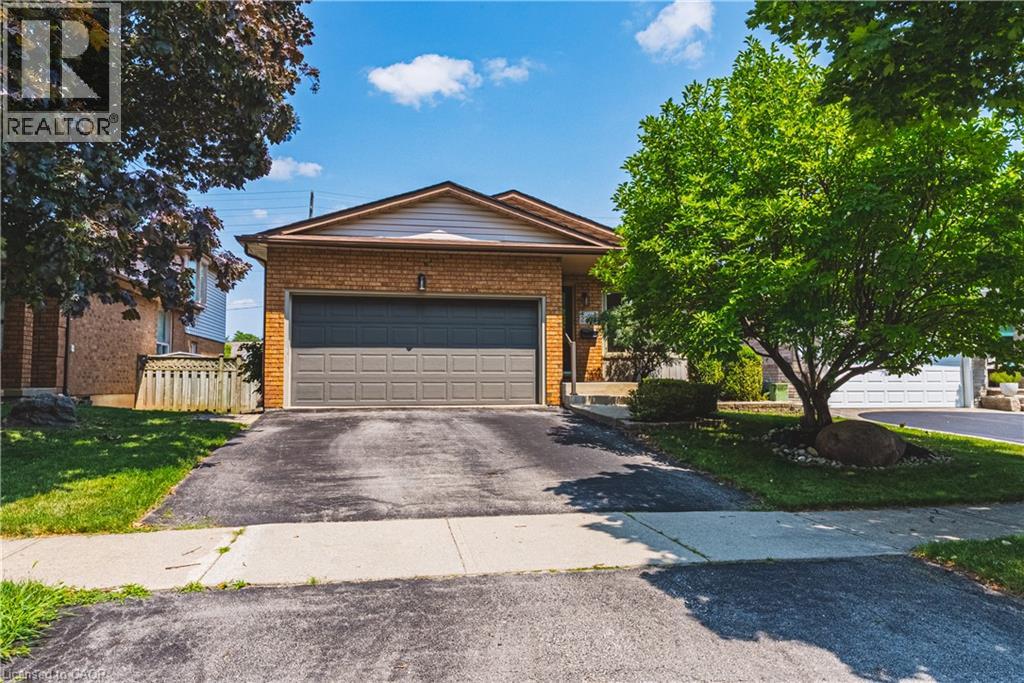
2206 DONALD Road
Burlington, Ontario L7M3R9
MLS # 40848514
Property Details
Type
Detached
Beds
3
Baths
3
Status
For Sale
More homes like this
About this property
Welcome to 2206 Donald Road**, a beautifully renovated backsplit nestled on a quiet cul-de-sac in Burlington's highly sought-after Headon Forest neighbourhood. Offering over 2,100 finished living space, including a fully finished lower level with a separate entrance, this home provides exceptional space, comfort, and versatility for today's family.Designed with both everyday living & entertaining in mind, the open-concept main floor features a stylish kitchen with rich cherry cabinetry, stainless steel appliances & a beautiful tile backsplash. The adjoining living & dining rms are bright & inviting, showcasing carpet-free flooring & a large bay window that fills the home with natural light while offering a picturesque view of the stunning magnolia tree in the front yard. The upper level offers a spacious primary bedroom complete with his-and-hers closets, creating a comfortable private retreat. A beautifully updated four-piece bathroom & a generously sized second bedroom complete. Just off the kitchen, the bright family room features carpet-free flooring & sliding glass doors leading to the private backyard. This level also includes a third bedroom & an updated three-piece bathroom, making it ideal for guests, teenagers. The fully finished lower level, with a separate entrance, offers exceptional flexibility with two additional rooms ideal for a home office, gym, playroom, hobby space, or guest accommodations. The fully finished lower level, with a separate entrance, offers exceptional flexibility with two additional rooms ideal for a home office, gym, playroom, hobby space, or guest accommodations. Step outside to enjoy the private, fully fenced backyard featuring a large deck perfect for summer BBQ, entertaining family & friends, or relaxing in your own peaceful outdoor retreat. Ideally located close schools, parks, shopping, restaurants, public transit, & major highways, Move in ready & offers the perfect combination of style, comfort, space, & flexibility .
Mortgage Estimate
Estimated monthly payment
Calculating…
Estimate only. Taxes, insurance, condo fees, and lender terms are not included.
Monthly costs to verify
Property taxes: about $453/month based on listed annual taxes.
Estimate only. Confirm taxes, condo/maintenance fees, insurance, utilities, and lender terms before making decisions.
Rooms
| Room | Level | Dimensions |
|---|---|---|
| Laundry room | Basement | 7'1'' x 10'5'' |
| 3pc Bathroom | Basement | 4'4'' x 7'1'' |
| Bonus Room | Basement | 12'3'' x 13'3'' |
| Office | Basement | 9'1'' x 9'1'' |
| 3pc Bathroom | Lower level | 7'2'' x 8'4'' |
| Bedroom | Lower level | 9'1'' x 9'1'' |
| Family room | Lower level | 15'2'' x 16'9'' |
| 4pc Bathroom | Second level | 8'0'' x 9'4'' |
| Bedroom | Second level | 10'3'' x 13'4'' |
| Primary Bedroom | Second level | 10'11'' x 16'4'' |
| Eat in kitchen | Main level | 13'0'' x 16'1'' |
| Dining room | Main level | 10'5'' x 11'4'' |
| Living room | Main level | 10'5'' x 18'3'' |
Facts & Location
Interior Size
2,141 sq ft
Parking
4 spaces
Annual Taxes
$5,431
Year Built
1988
Listing data
Listing information is provided for personal, non-commercial use and should be independently verified before making real estate decisions.
Last refreshed: Aug 24, 2026 3:22 AM
Explore nearby searches
SEO-friendly searches for this area, property type, and nearby neighbourhoods.
Similar Properties
More nearby listings that may fit the same search.
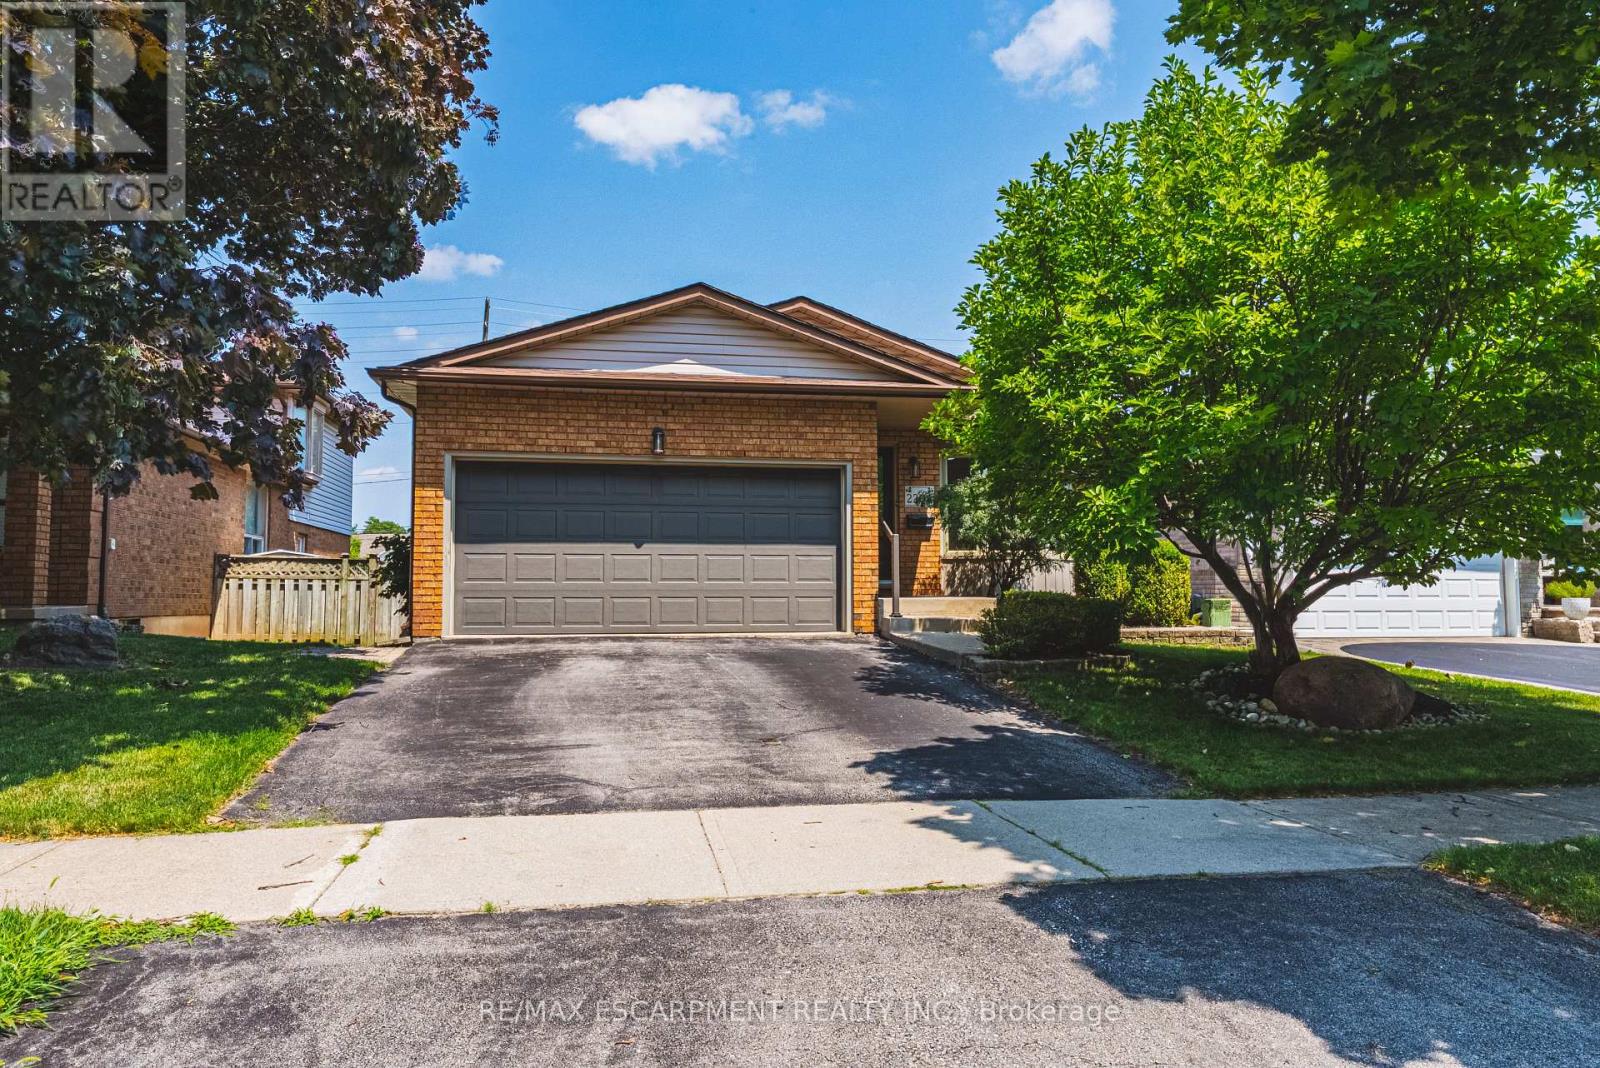
$1,069,000
2206 Donald Road
Burlington (Headon) · MLS # W13596722
3 bed · 3 bath
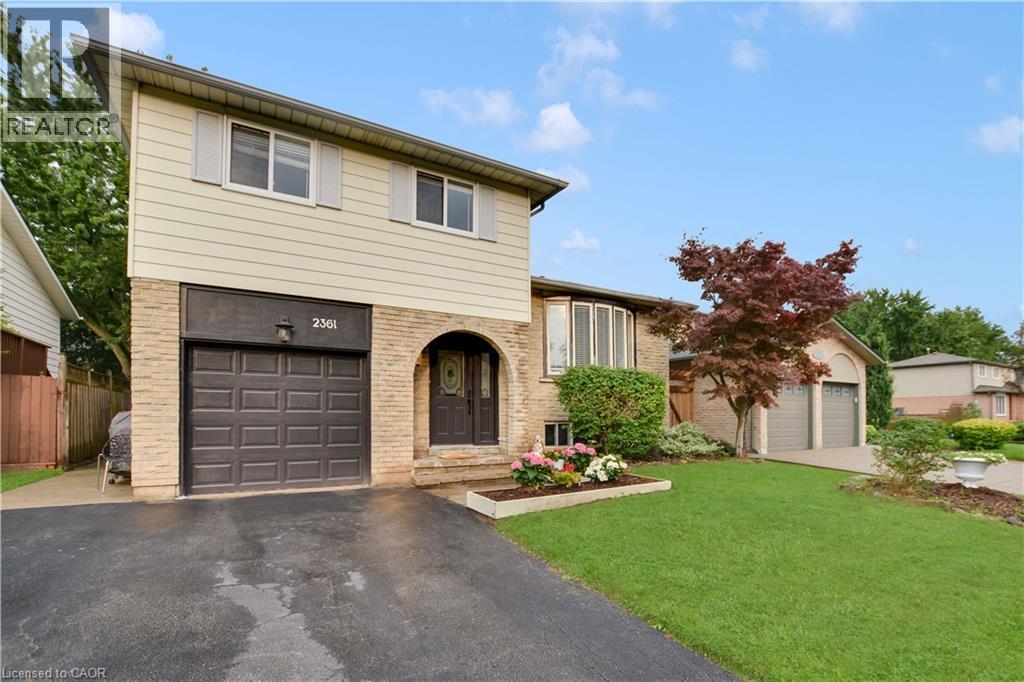
$1,069,900
2361 DUNCASTER Drive
Burlington · MLS # 40855963
3 bed · 3 bath · 1,350 sq ft
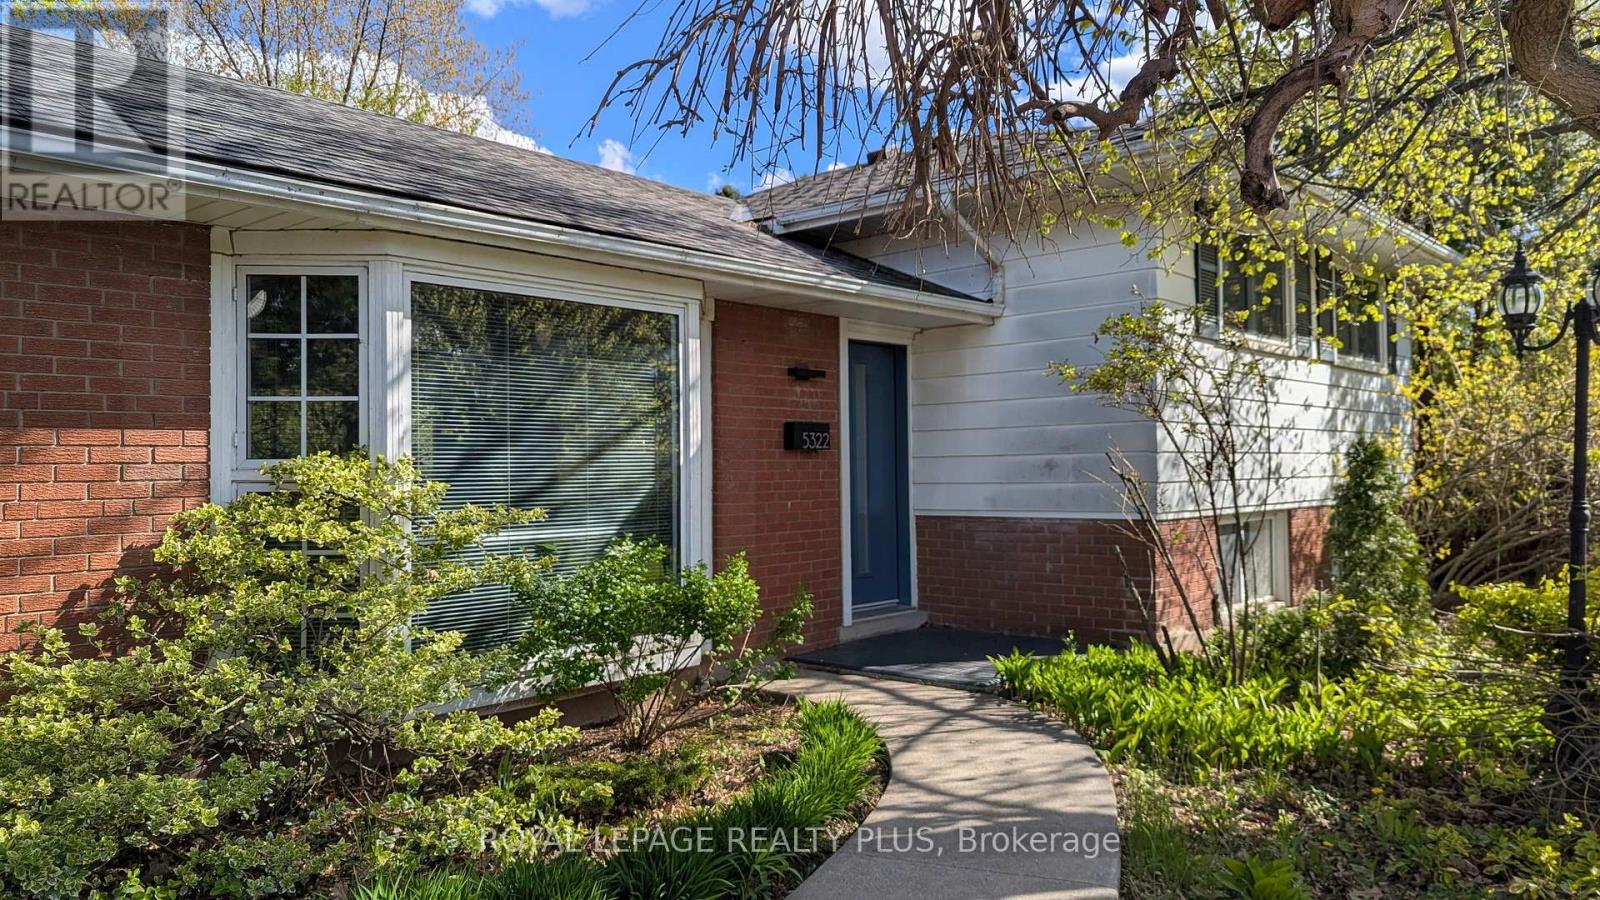
$1,059,900
5322 Windermere Drive
Burlington (Appleby) · MLS # W13514092
4 bed · 2 bath