3900 Sunset Lane
Lincoln (Lincoln-Jordan/Vineland), Ontario L0R2C0
MLS # X13463948
Property Details
Type
Detached
Beds
4
Baths
3
Status
For Sale
More homes like this
About this property
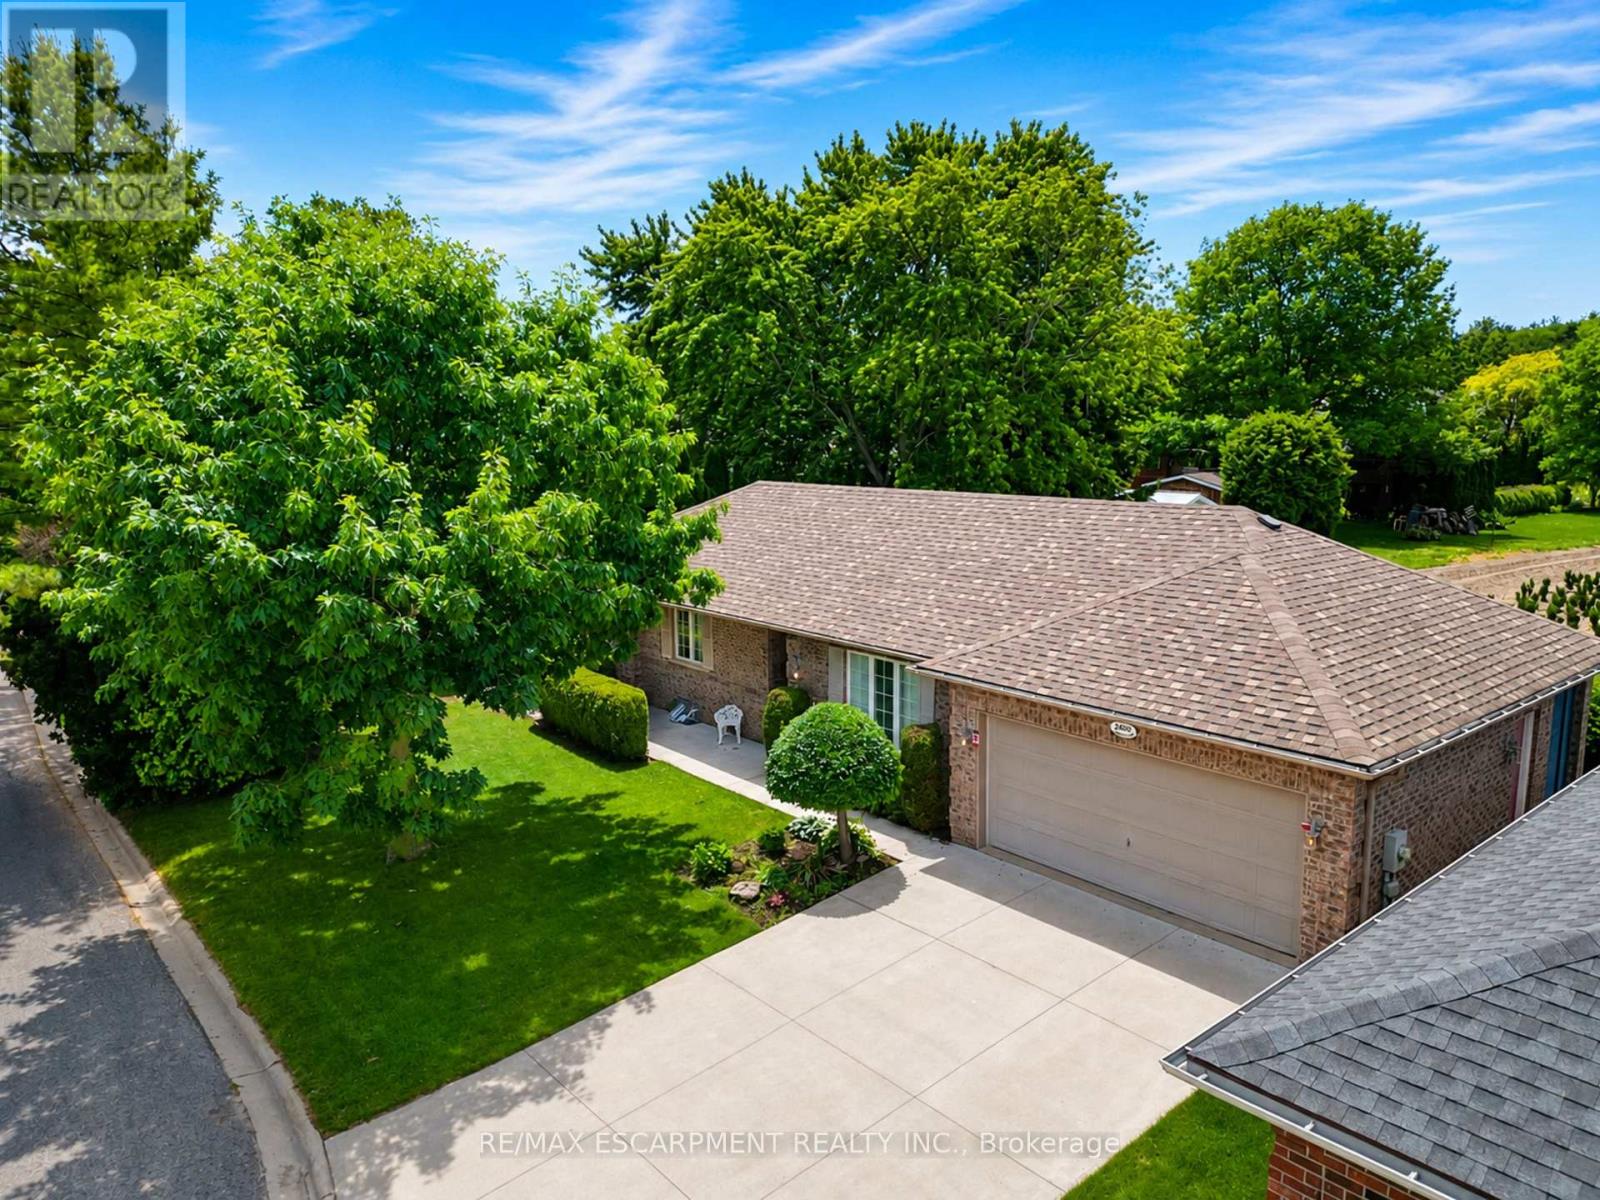
Welcome to the highly sought-after Cherry Hill community, where luxury, comfort, and convenience come together to create an exceptional lifestyle. Nestled in one of Vineland's most desirable communities, this beautifully maintained detached Brick bungalow nestled on a premium lot offers the perfect blend of elegant living and a relaxed lifestyle in the heart of wine country. Featuring 2+2 bedrooms, 2.5 bathrooms, and a double-car garage with interior access, this home is thoughtfully designed for both everyday living and entertaining. The bright and inviting main level offers a spacious living room highlighted by a cozy gas fireplace, a large kitchen with attached dining area, and direct access to the large deck and covered porch overlooking the expansive backyard - perfect for entertaining or relaxing in the peaceful surroundings. The main floor also features two generous bedrooms, including a spacious primary retreat complete with a large walk-in closet and private 3-piece ensuite. Main-floor laundry and a convenient 2-piece powder room further enhance the home's functionality. The fully finished lower level extends the living space with an expansive rec room featuring a second fireplace, two additional bedrooms, a 4pc bath, and convenient storage. Residents enjoy exclusive access to an impressive clubhouse offering resort-style amenities, including a heated outdoor pool, gym, library, games room, and a spacious banquet-style area complete w/ a kitchen for social occasions. Surrounded by picturesque wineries, nearby Marina, parks, scenic trails, fine dining, and all the conveniences of Niagara's renowned wine region, this exceptional home offers a premium lifestyle in a stunning setting. Experience the perfect balance of luxury, leisure, and community in one of the area's most desirable neighbourhoods. Don't miss out!
Mortgage Estimate
Estimated monthly payment
Calculating…
Estimate only. Taxes, insurance, condo fees, and lender terms are not included.
Monthly costs to verify
Property taxes: about $274/month based on listed annual taxes.
Estimate only. Confirm taxes, condo/maintenance fees, insurance, utilities, and lender terms before making decisions.
Rooms
| Room | Level | Dimensions |
|---|---|---|
| Foyer | Main level | 1.39 x 1.75 |
| Bedroom 3 | Basement | 5.14 x 3.16 |
| Bedroom 4 | Basement | 3.34 x 3.02 |
| Other | Basement | 1.39 x 1.4 |
| Utility room | Basement | 4.1 x 4.56 |
| Living room | Main level | 4.52 x 4.75 |
| Kitchen | Main level | 5.85 x 2.36 |
| Dining room | Main level | 4.02 x 3.7 |
| Primary Bedroom | Main level | 3.33 x 4.53 |
| Bathroom | Main level | 1.61 x 2.58 |
| Bedroom 2 | Main level | 3.65 x 3.09 |
| Bathroom | Main level | 1.71 x 2.57 |
| Bathroom | Basement | 1.75 x 2.93 |
| Recreational, Games room | Basement | 10.34 x 7.22 |
Facts & Location
Parking
6 spaces
Annual Taxes
$3,286
Listing data
Listing information is provided for personal, non-commercial use and should be independently verified before making real estate decisions.
Last refreshed: Aug 3, 2026 2:15 AM
Explore nearby searches
SEO-friendly searches for this area, property type, and nearby neighbourhoods.
Similar Properties
More nearby listings that may fit the same search.
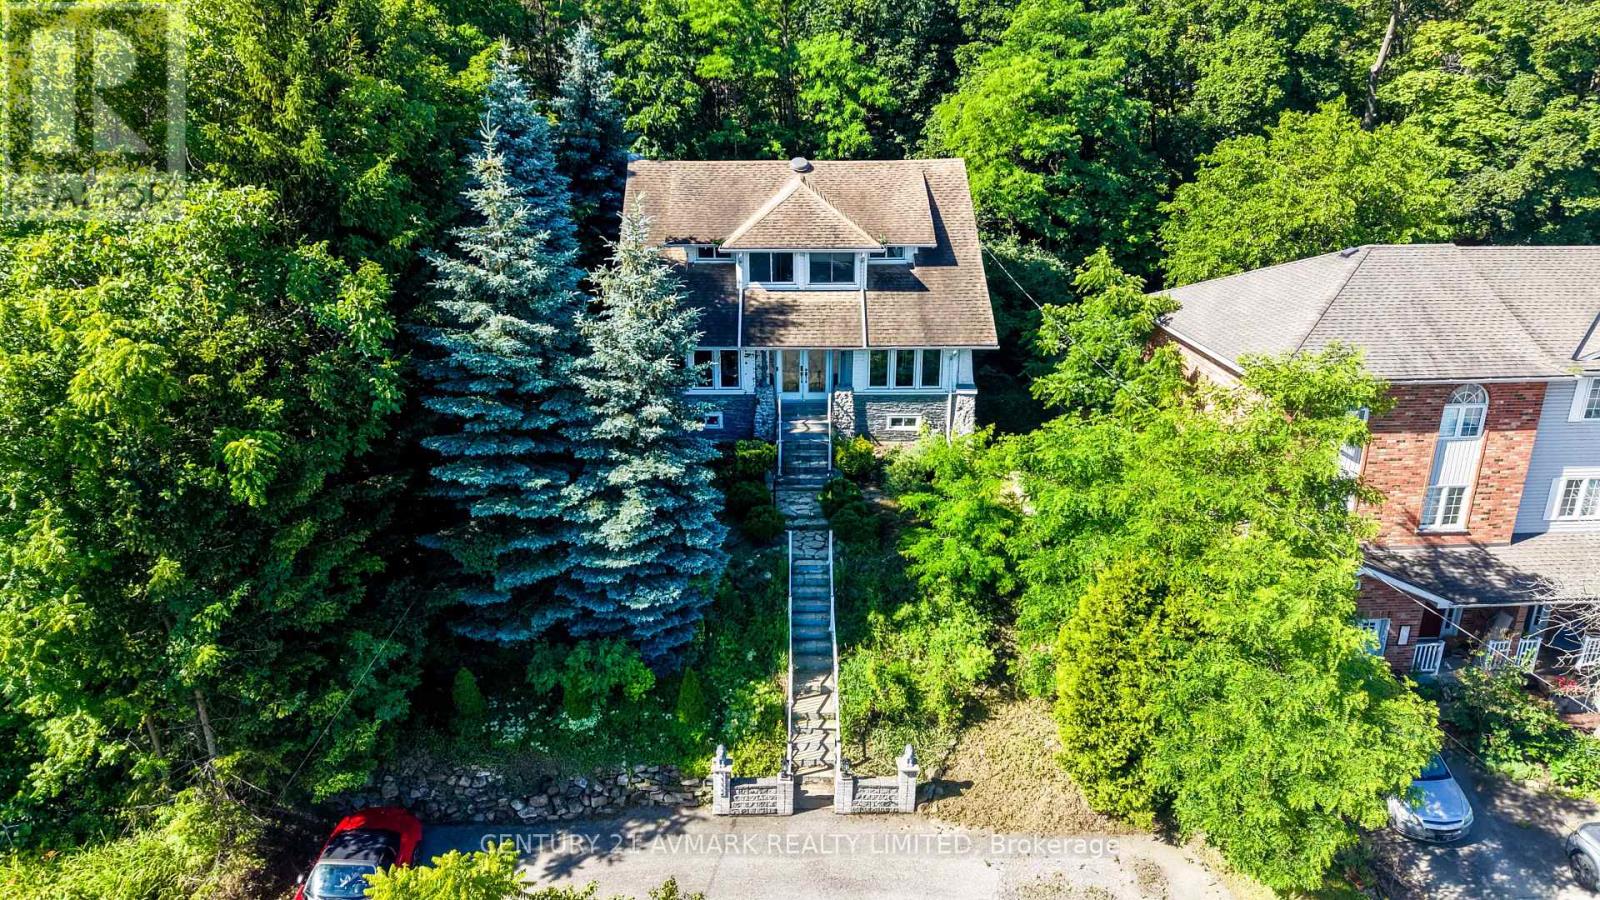
$544,900
3332 King Street
Lincoln (Lincoln-Jordan/Vineland) · MLS # X13491896
4 bed · 3 bath · 1,900 sq ft
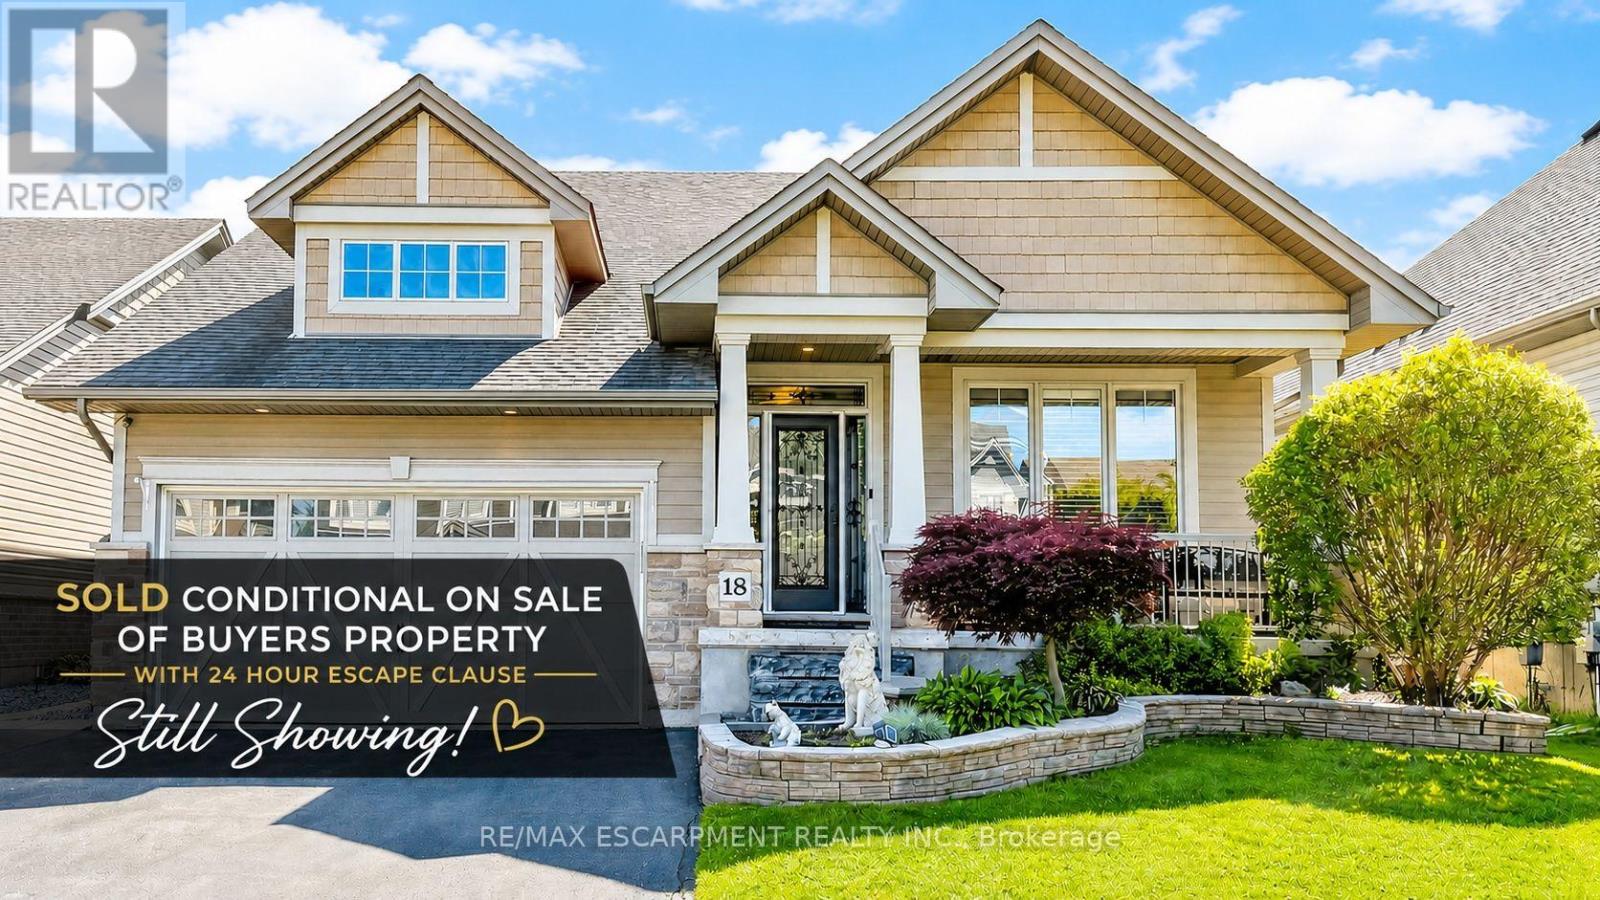
$989,000
18 GATEWAY Avenue
West Lincoln (Smithville) · MLS # X13485658
4 bed · 3 bath
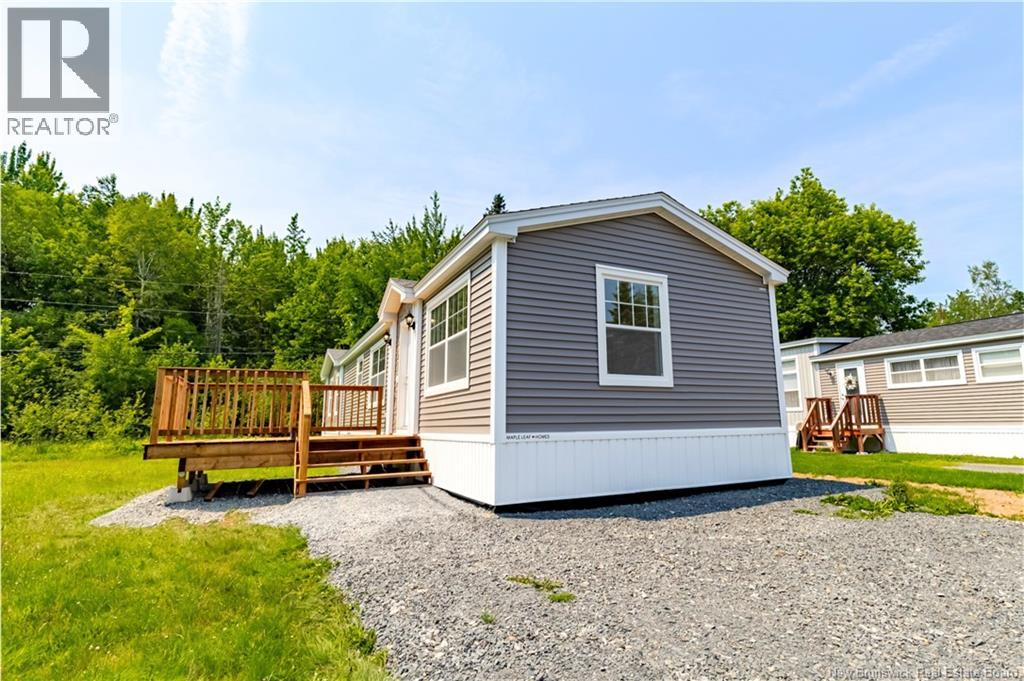
$229,900
Address Not Disclosed
Lincoln · MLS # NB140917
3 bed · 2 bath · 1,120 sq ft