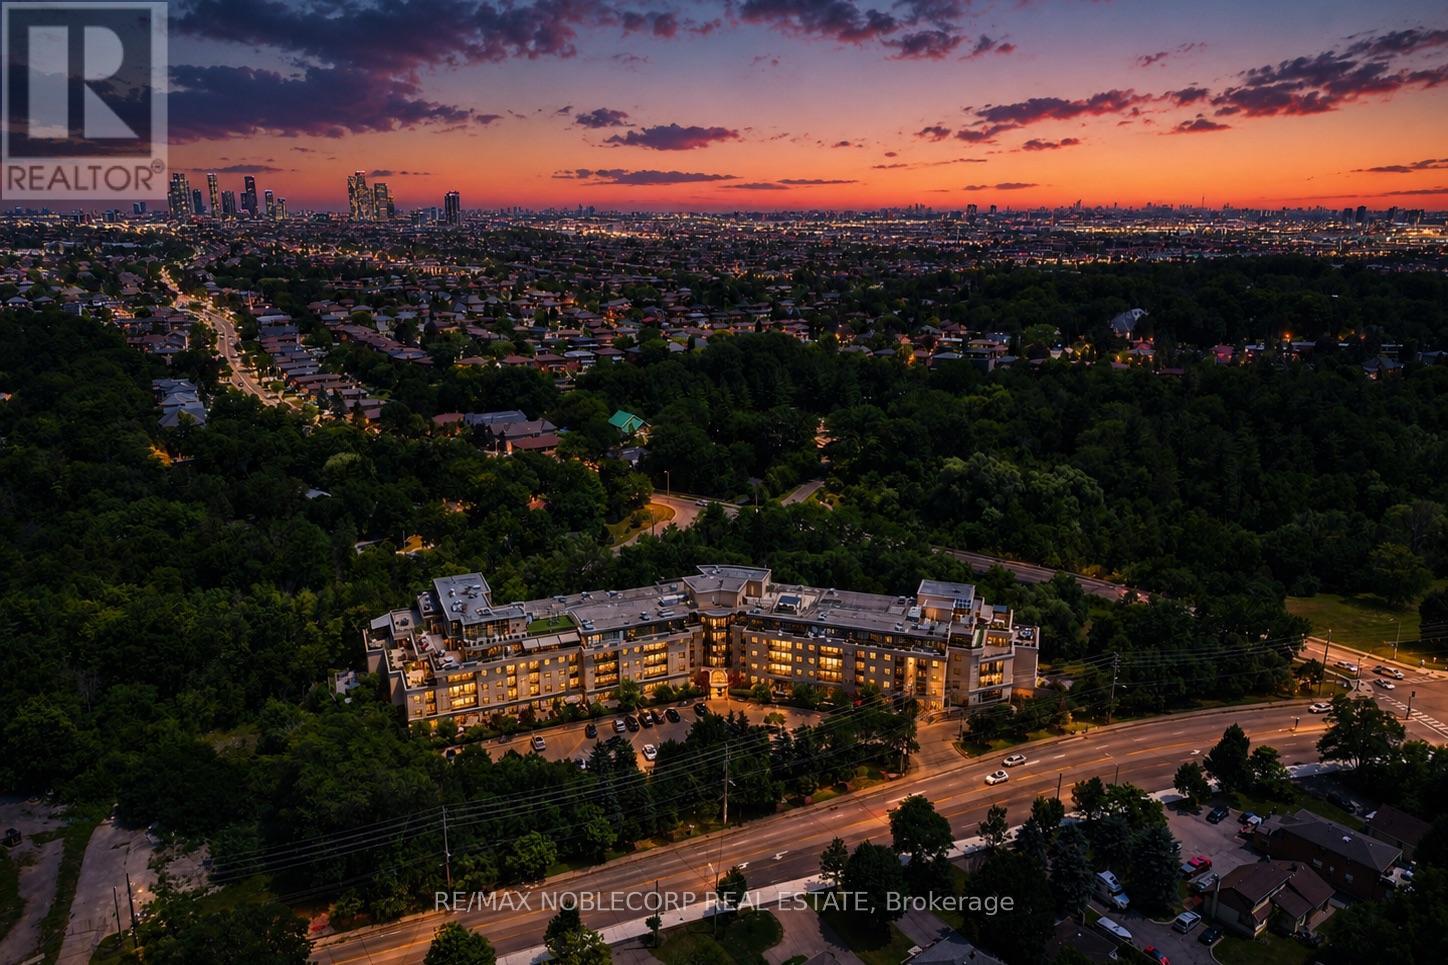
8201 Islington Avenue
Vaughan (Islington Woods), Ontario L4L9S6
MLS # N13591480
Property Details
Type
Condo Apartment
Beds
2
Baths
1
Status
For Sale
More homes like this
About this property
Welcome to 8201 Islington Avenue, where boutique condominium living meets the natural beauty of prestigious Islington Woods. This beautifully maintained ground-floor one bedroom plus den suite offers an exceptional blend of comfort, style, and convenience, featuring soaring 10-foot ceilings, an open-concept layout, and a versatile den that's perfect for a home office, guest space, or creative studio. The true showpiece is the expansive private terrace, seamlessly extending your living space outdoors - ideal for morning coffee, entertaining guests, dining al fresco, or simply unwinding in your own peaceful retreat. The unit comes equipped with one large parking space located directly beside your locker for ultimate convenience. Nestled in one of Vaughan's most sought-after communities, you'll enjoy being just minutes from Boyd Conservation Park, the Humber River trail system, Market Lane, golf courses, restaurants, shopping, public transit, and major highways, offering the perfect balance of nature, convenience, and connectivity. Whether you're a first-time buyer, a condo lover looking for more outdoor space, or a downsizer looking to stay in the community, this is a rare opportunity to own a thoughtfully designed home in a boutique low-rise building surrounded by mature trees and an established neighbourhood. Experience the lifestyle that makes Islington Woods one of Vaughan's most desirable places to call home! Disclaimer: Some photos have been digitally enhanced.
Mortgage Estimate
Estimated monthly payment
Calculating…
Estimate only. Taxes, insurance, condo fees, and lender terms are not included.
Monthly costs to verify
Property taxes: about $204/month based on listed annual taxes.
Condo / Maintenance Fee: $486.91/mo
Estimate only. Confirm taxes, condo/maintenance fees, insurance, utilities, and lender terms before making decisions.
Rooms
| Room | Level | Dimensions |
|---|---|---|
| Kitchen | Main level | 2.79 x 2.01 |
| Dining room | Main level | 5.89 x 3.15 |
| Living room | Main level | 5.89 x 3.15 |
| Primary Bedroom | Main level | 4.6 x 2.84 |
| Den | Main level | 4.06 x 3.07 |
Facts & Location
Parking
1 spaces
Annual Taxes
$2,450
Condo / Maintenance Fee
$486.91/mo
Listing data
Listing information is provided for personal, non-commercial use and should be independently verified before making real estate decisions.
Last refreshed: Sep 10, 2026 3:32 AM
Explore nearby searches
SEO-friendly searches for this area, property type, and nearby neighbourhoods.
Similar Properties
More nearby listings that may fit the same search.
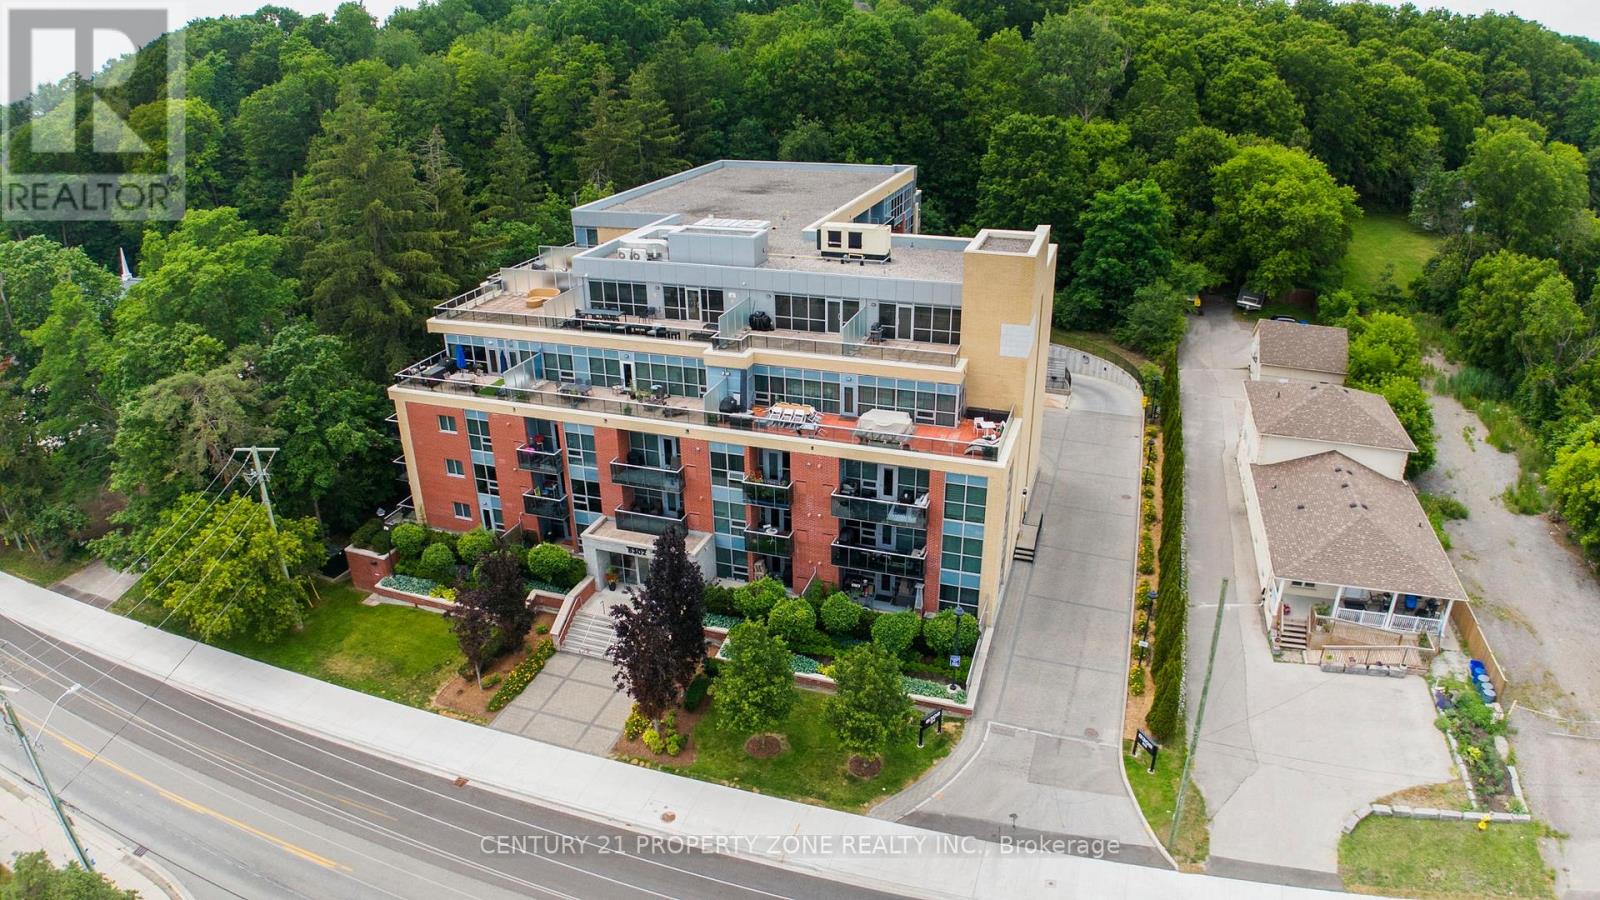
$559,999
8302 Islington Avenue
Vaughan (Islington Woods) · MLS # N13534892
2 bed · 1 bath · 712 sq ft
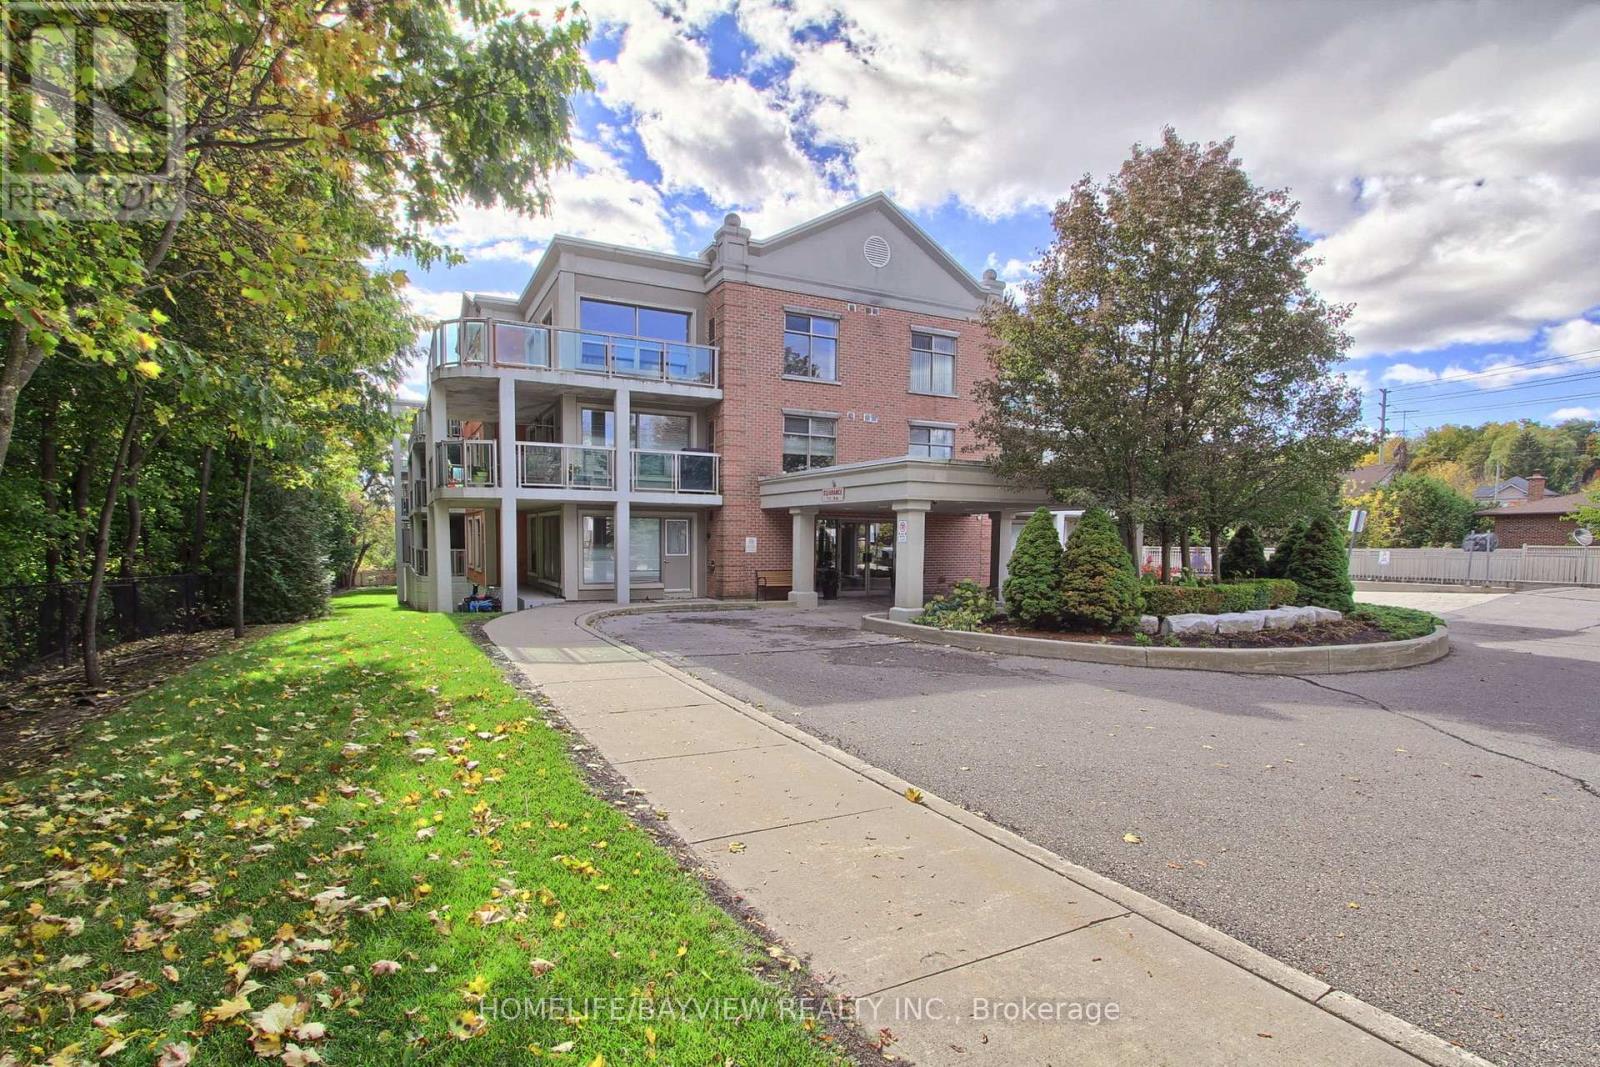
$529,900
245 Pine Grove Road
Vaughan (Islington Woods) · MLS # N13674580
2 bed · 1 bath
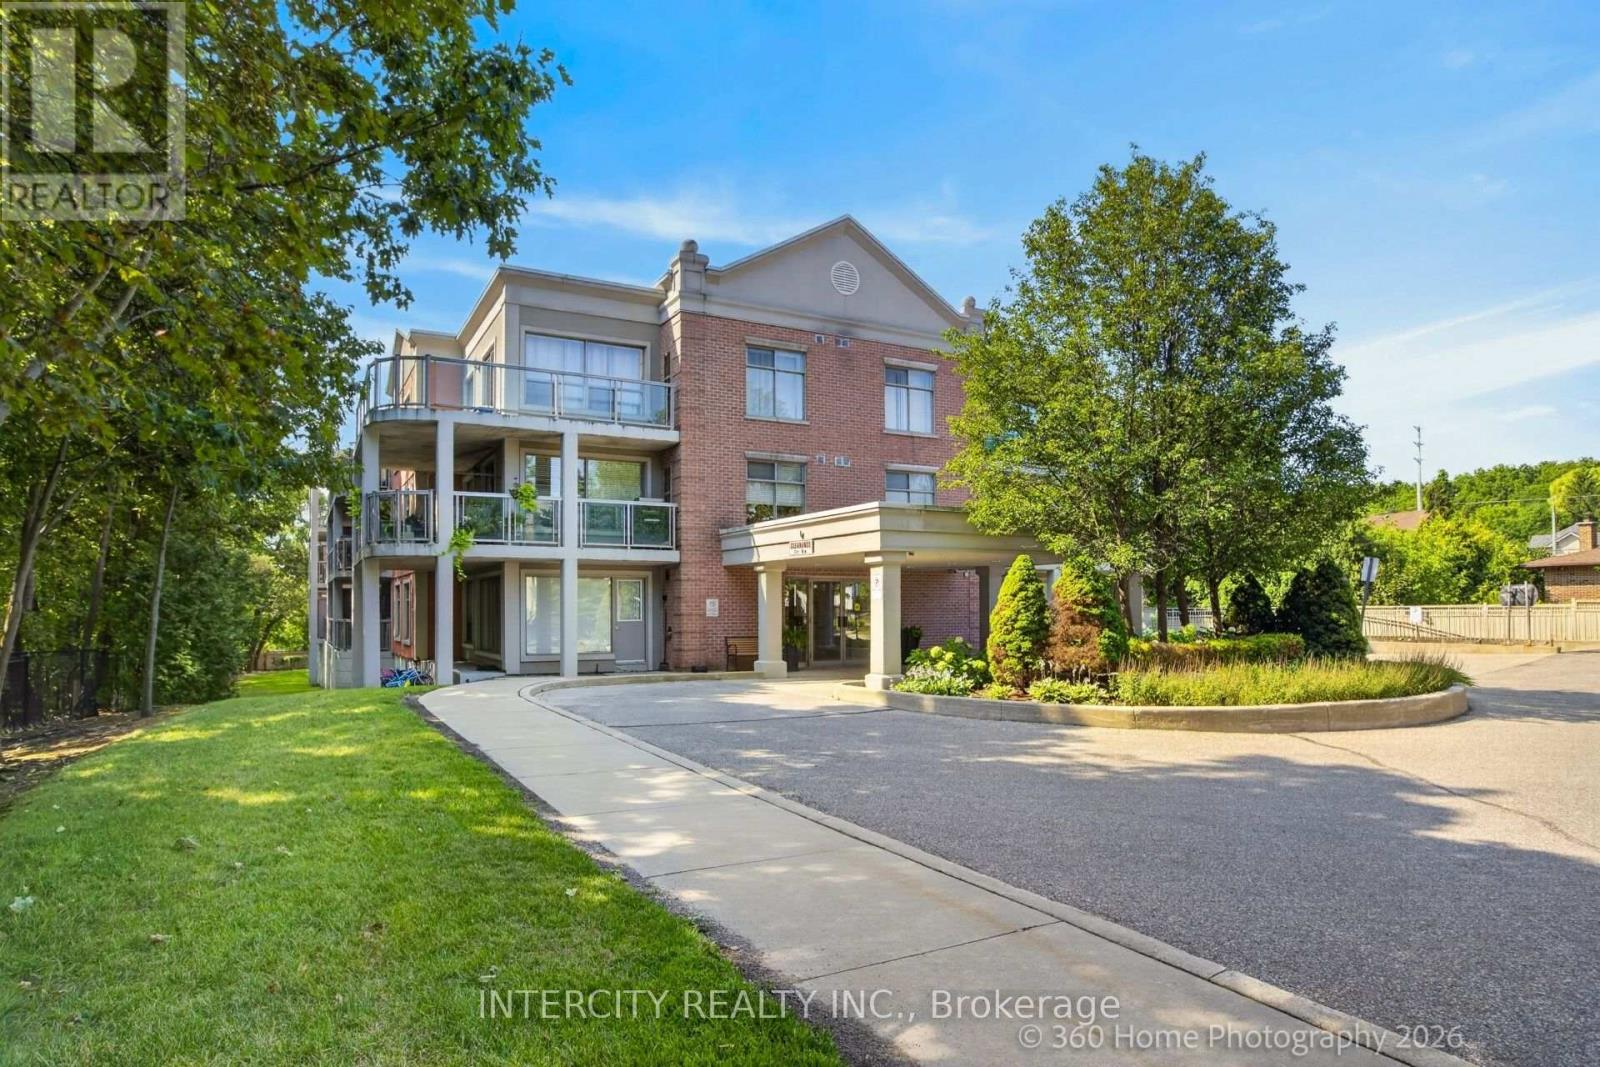
$689,900
245 Pine Grove Road
Vaughan (Islington Woods) · MLS # N13670814
2 bed · 2 bath · 845 sq ft