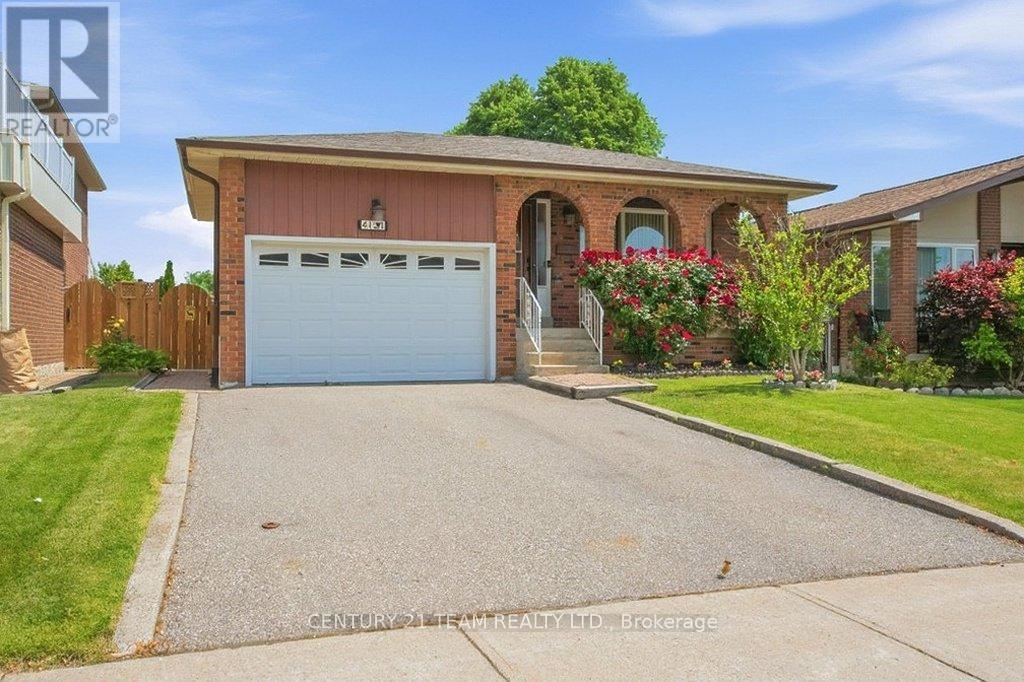
4131 Woodington Drive
Mississauga (Rathwood), Ontario L4Z1K2
MLS # W13591176
Property Details
Type
Detached
Beds
3
Baths
2
Status
For Sale
More homes like this
About this property
If you are looking for a home that has that special feel you have finally found it! This loving home has been providing memories for over 40 years. A family; first, second and third generations have walked through the front door and this incredible bungalow has lovingly welcomed everyone. It is time for this extraordinary home to embrace a new family, providing a safe space for new traditions and new memories. The lower level is phenomenal and offers an large area for a growing family or for multi-generational families to share. There is a separate entrance to the lower level from the side yard allowing privacy. The yard is fully fenced, and backs onto green space, perfect for family parties and quiet evenings. This home is located in the heart of Mississauga; Close to Square One Shopping Centre, Grocery stores, transit for ease of commuting and schools and parks are all just steps outside your front door. Please take the opportunity to visit the home, appreciate all the home has to offer. Walk the neighbourhood, enjoy the parks, the community and amazing people. We hope your family can continue to create new memories moving forward. Welcome home!
Mortgage Estimate
Estimated monthly payment
Calculating…
Estimate only. Taxes, insurance, condo fees, and lender terms are not included.
Monthly costs to verify
Property taxes: about $656/month based on listed annual taxes.
Estimate only. Confirm taxes, condo/maintenance fees, insurance, utilities, and lender terms before making decisions.
Rooms
| Room | Level | Dimensions |
|---|---|---|
| Living room | Main level | 3.56 x 4.36 |
| Utility room | Lower level | 3.56 x 1.97 |
| Dining room | Main level | 3.08 x 2.85 |
| Kitchen | Main level | 3.37 x 2.56 |
| Eating area | Main level | 3.37 x 2.36 |
| Primary Bedroom | Main level | 4.19 x 3.26 |
| Bedroom | Main level | 3.08 x 2.99 |
| Bedroom | Main level | 3.39 x 4.3 |
| Office | Lower level | 7.63 x 3.79 |
| Recreational, Games room | Lower level | 5.18 x 9.98 |
| Cold room | Lower level | 4.86 x 1.38 |
Facts & Location
Parking
3 spaces
Lot Size
38.6 x 115.4 FT
Annual Taxes
$7,876
Listing data
Listing information is provided for personal, non-commercial use and should be independently verified before making real estate decisions.
Last refreshed: Sep 4, 2026 3:16 AM
Explore nearby searches
SEO-friendly searches for this area, property type, and nearby neighbourhoods.
Similar Properties
More nearby listings that may fit the same search.
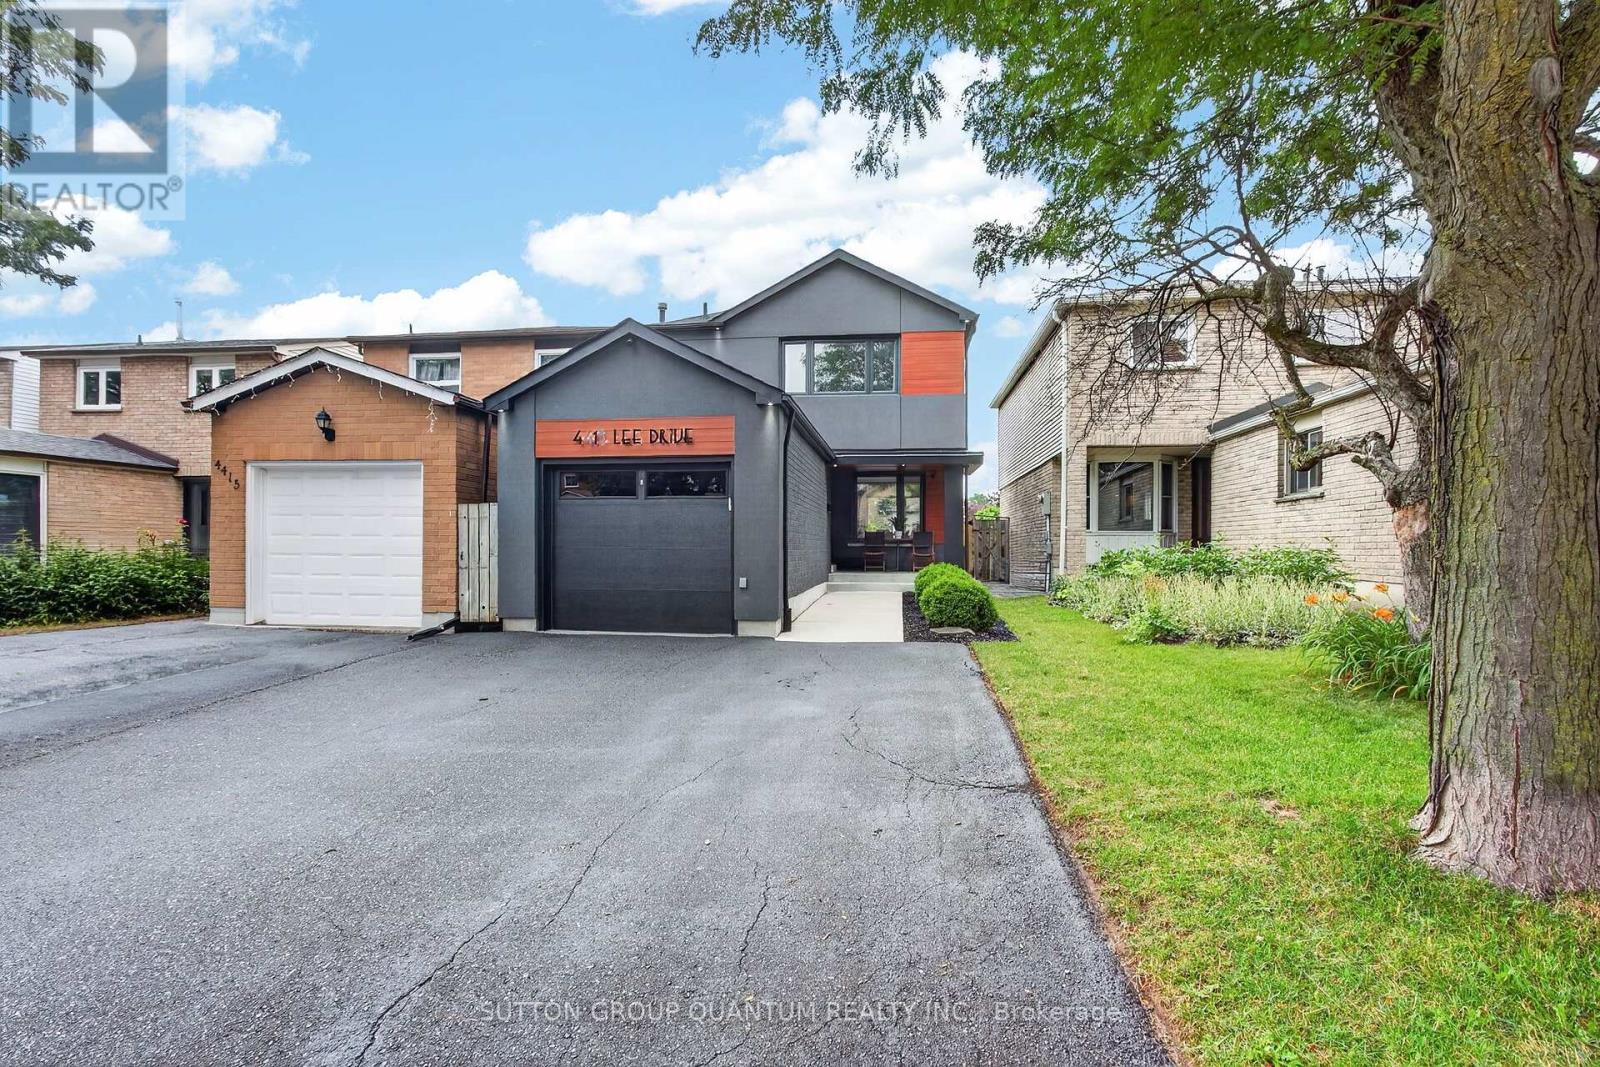
$1,079,000
4413 Lee Drive
Mississauga (Rathwood) · MLS # W13624914
4 bed · 3 bath
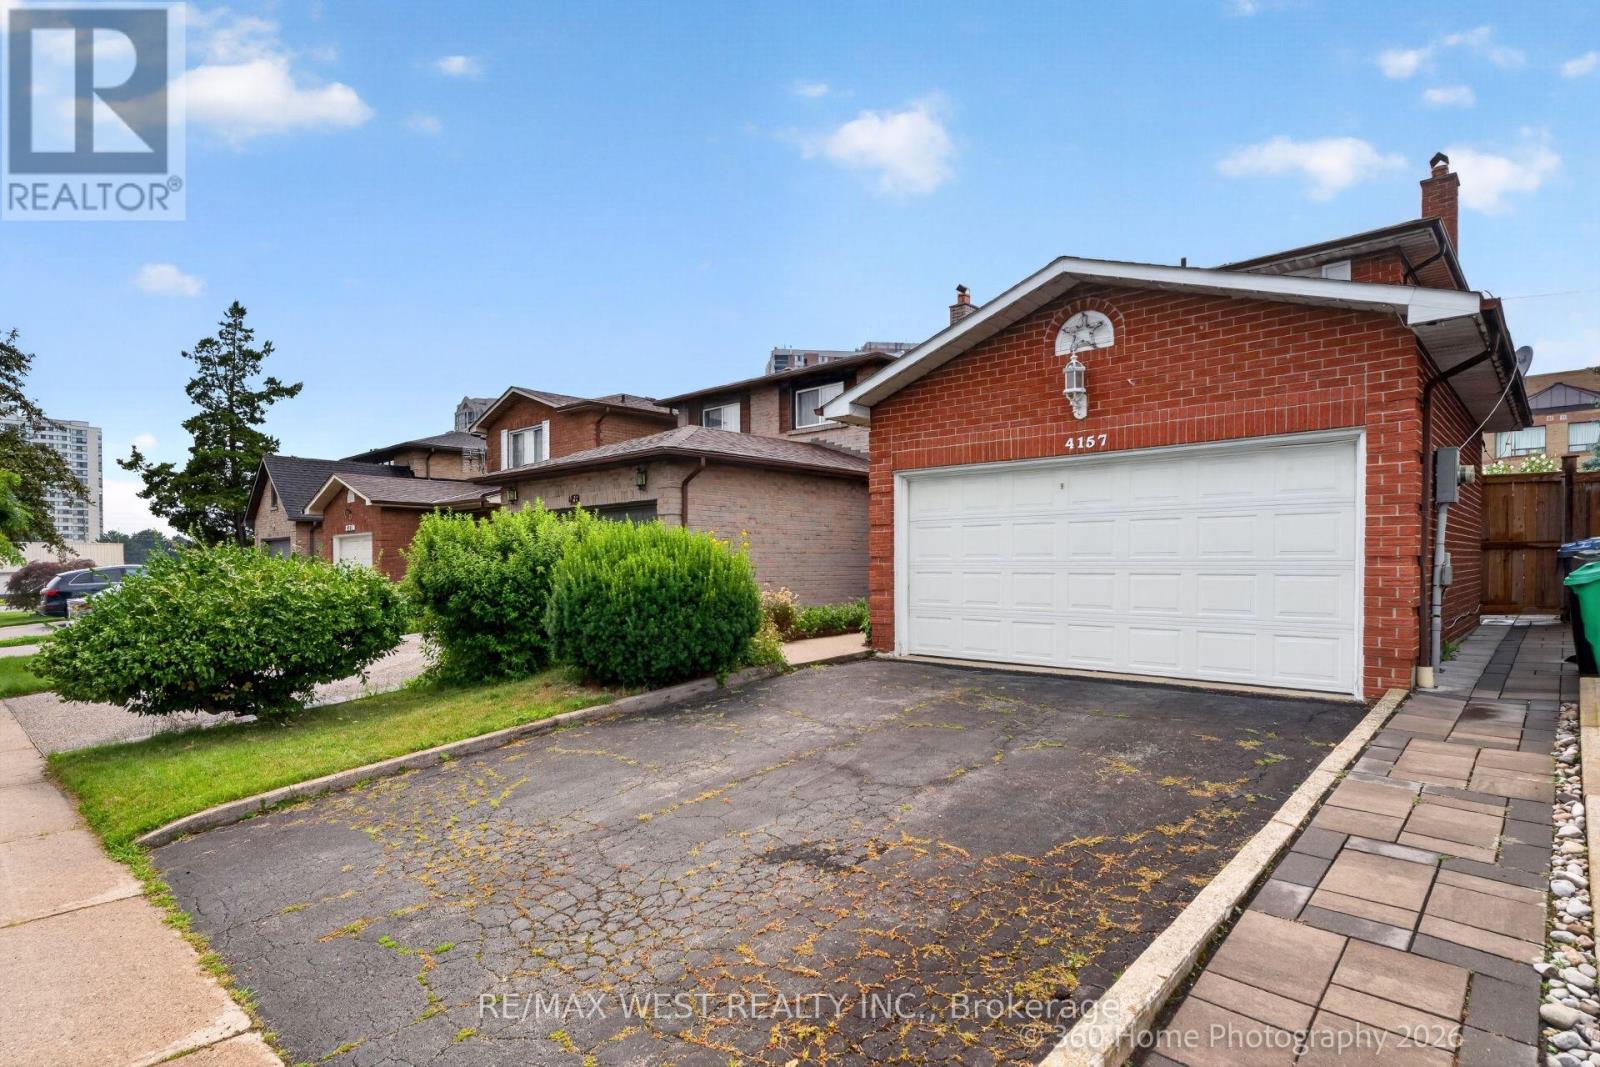
$999,900
4157 Ottewell Crescent
Mississauga (Rathwood) · MLS # W13623298
3 bed · 3 bath
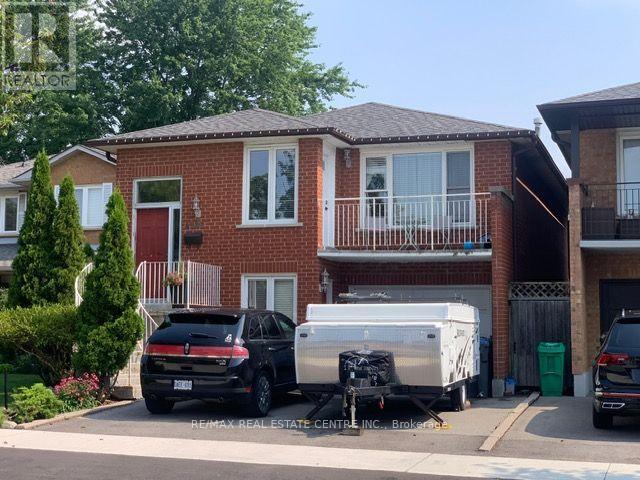
$999,900
4386 Curia Crescent
Mississauga (Rathwood) · MLS # W13611750
4 bed · 3 bath