1845 HYDE MILL Crescent
Mississauga, Ontario L5N0A7
MLS # 40849432
Property Details
Type
Detached
Beds
3
Baths
3
Status
For Sale
More homes like this
About this property
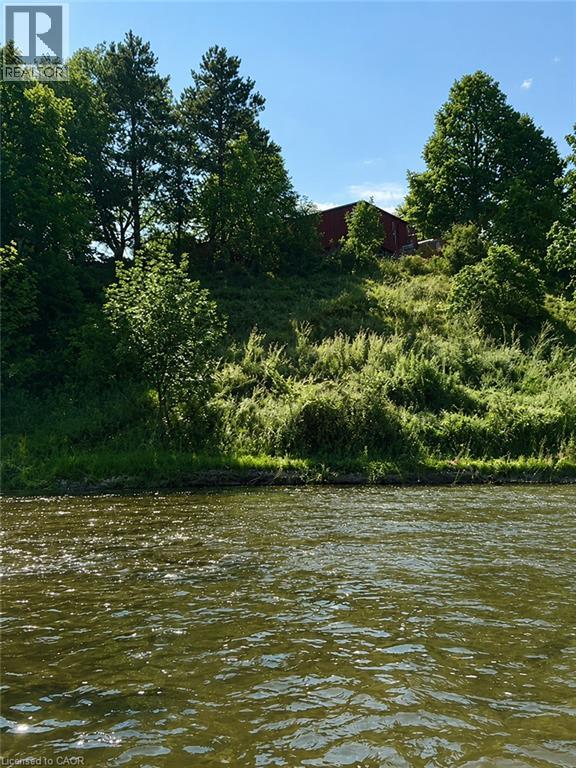
WOW, WOW, WOW!!! One of the nicest backyard views in all of Streetsville!!!! Located on a quiet cul-de-sac, this rarely available fully detached home offers 3 bedrooms and 2.5 bathrooms in a peaceful, resort-inspired setting backing directly onto the scenic Credit River ravine.Surrounded by mature trees and beautifully landscaped gardens, this premium ravine lot provides exceptional privacy and picturesque natural views. The bright, open-concept living and dining areas lead to a spacious deck overlooking the Credit River, creating an ideal space for relaxing or entertaining. Bedrooms overlook wooded ravine and Credit River, bringing tranquil views throughout the home. The fully finished basement adds comfortable living space and includes a laundry room along with a 3-piece bathroom. Hardwood stairs and updated flooring extends throughout the 3 levels. Bathrooms, front and kitchen have heated flooring for added comfort. This home includes private parking for two vehicles. To truly appreciate the unique setting, stunning surroundings, and peaceful atmosphere, this exceptional property is best experienced in person. Renovated and gorgeous!!!! POOL!!!! Small quaint complex of aprox 48 detached homes.
Mortgage Estimate
Estimated monthly payment
Calculating…
Estimate only. Taxes, insurance, condo fees, and lender terms are not included.
Monthly costs to verify
Property taxes: about $313/month based on listed annual taxes.
Monthly Fee: $893.26/mo
Estimate only. Confirm taxes, condo/maintenance fees, insurance, utilities, and lender terms before making decisions.
Rooms
| Room | Level | Dimensions |
|---|---|---|
| 4pc Bathroom | Second level | x |
| 2pc Bathroom | Main level | x |
| 3pc Bathroom | Basement | x |
| Laundry room | Basement | 6'7'' x 10'11'' |
| Recreation room | Basement | 14'8'' x 15'10'' |
| Bedroom | Second level | 8'5'' x 10'0'' |
| Bedroom | Second level | 10'4'' x 11'7'' |
| Primary Bedroom | Second level | 12'0'' x 18'5'' |
| Kitchen | Main level | 10'2'' x 10'6'' |
| Dining room | Main level | 7'9'' x 11'7'' |
| Living room | Main level | 11'0'' x 18'3'' |
Facts & Location
Interior Size
1,454 sq ft
Parking
2 spaces
Annual Taxes
$3,758
Monthly Fee
$893.26/mo
Listing data
Listing information is provided for personal, non-commercial use and should be independently verified before making real estate decisions.
Last refreshed: Jul 26, 2026 3:17 AM
Explore nearby searches
SEO-friendly searches for this area, property type, and nearby neighbourhoods.
Similar Properties
More nearby listings that may fit the same search.
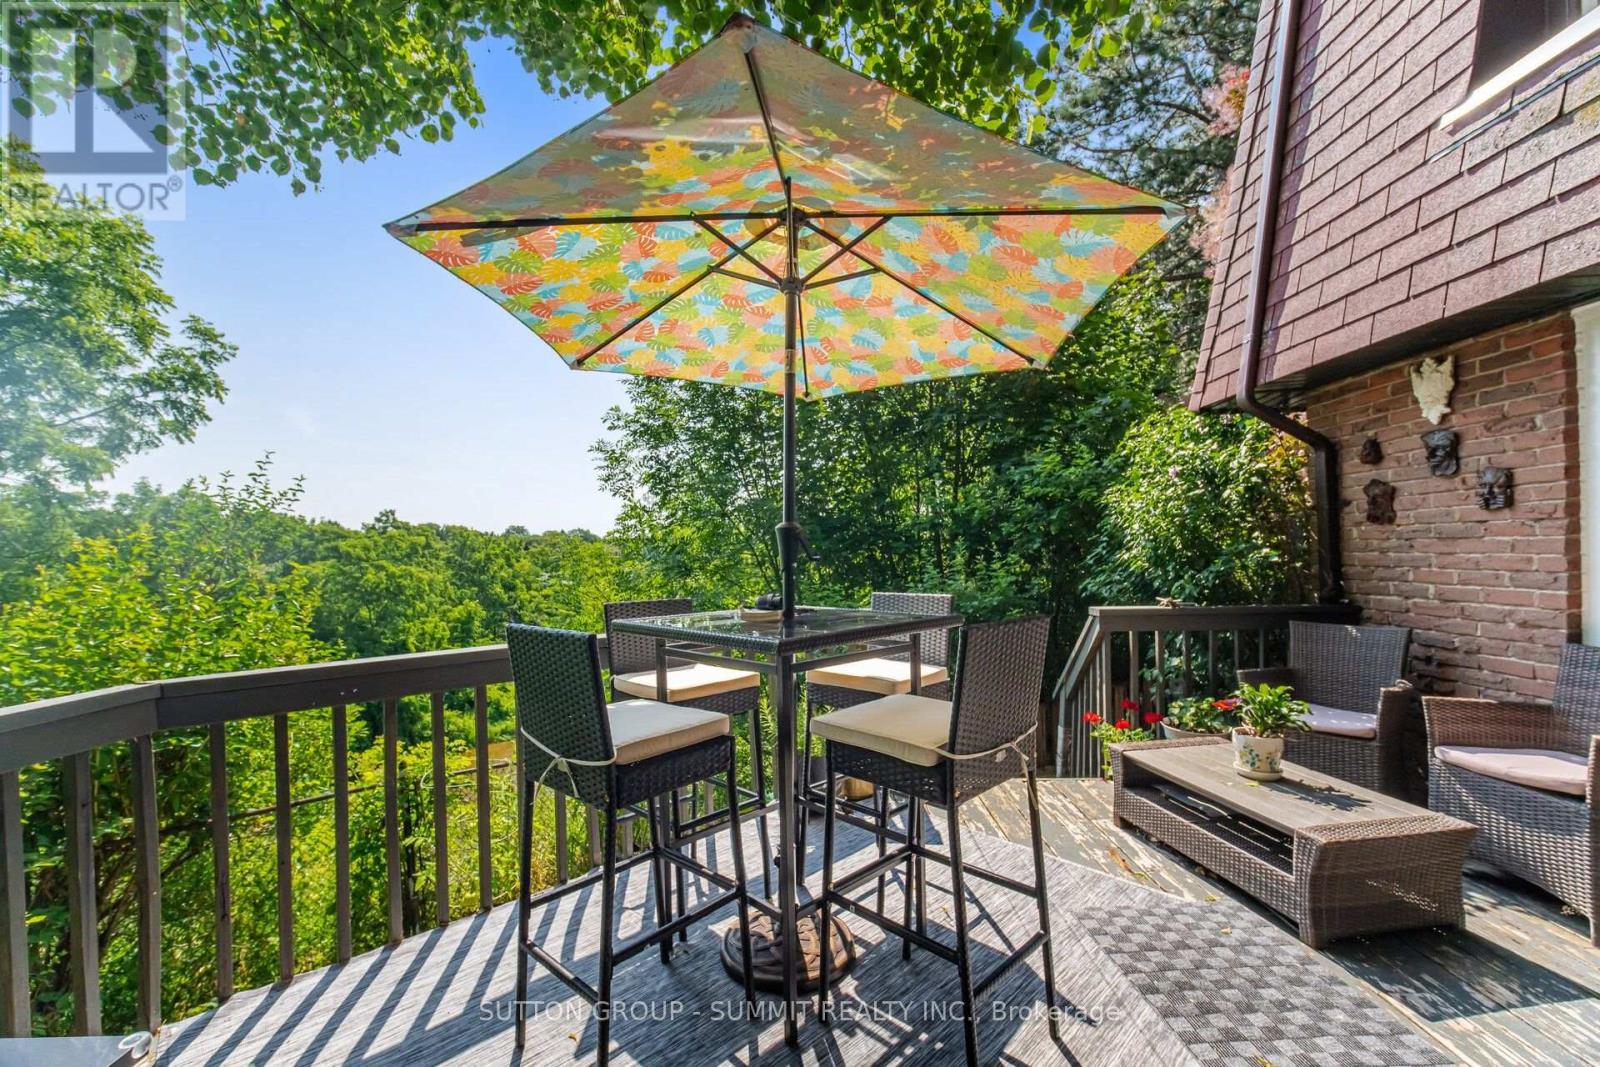
$775,000
1845 Hyde Mill Crescent
Mississauga (Streetsville) · MLS # W13591166
3 bed · 3 bath
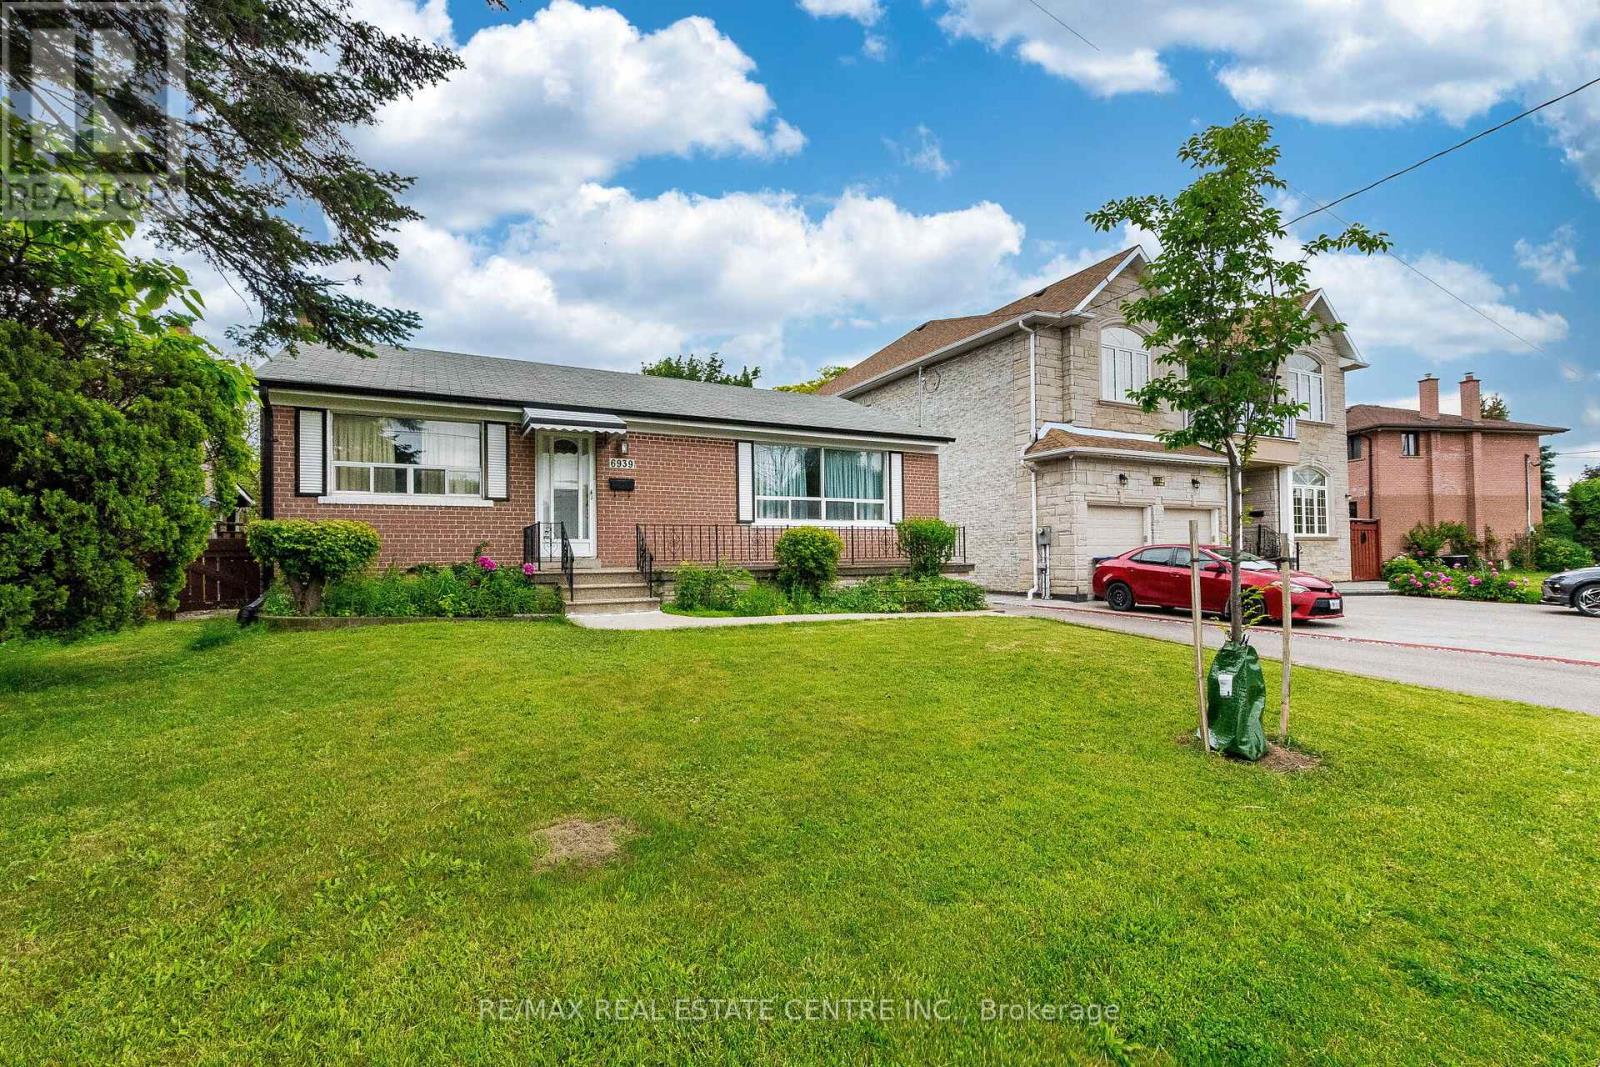
$775,000
6939 Justine Drive
Mississauga (Malton) · MLS # W13431828
3 bed · 2 bath
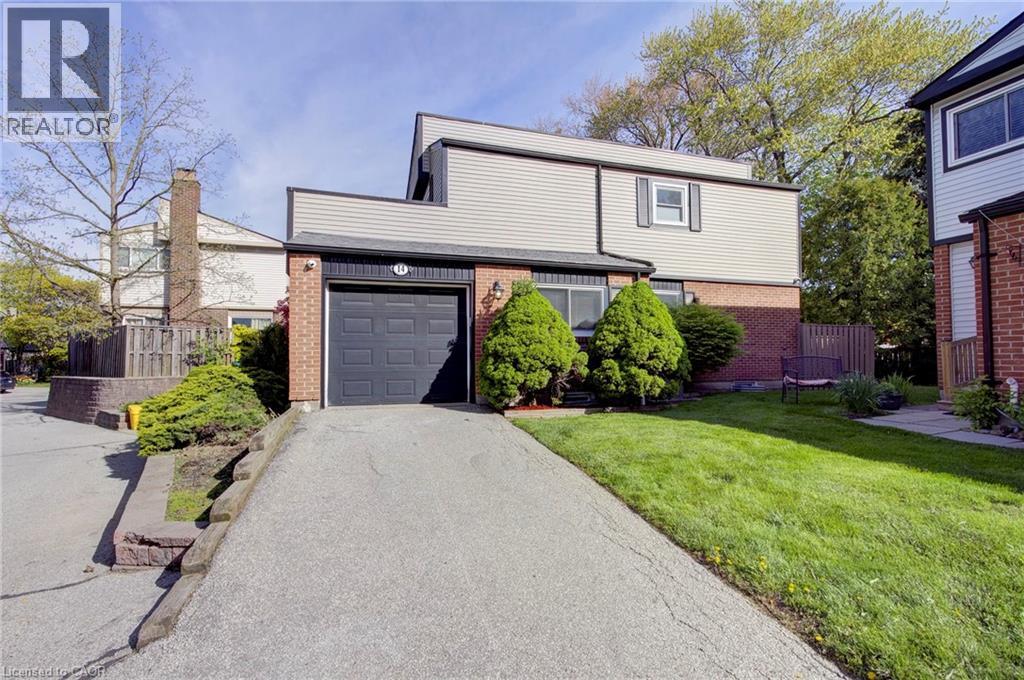
$780,000
Unit 14 - 336 QUEEN Street
Mississauga · MLS # 40841239
3 bed · 3 bath · 1,402 sq ft