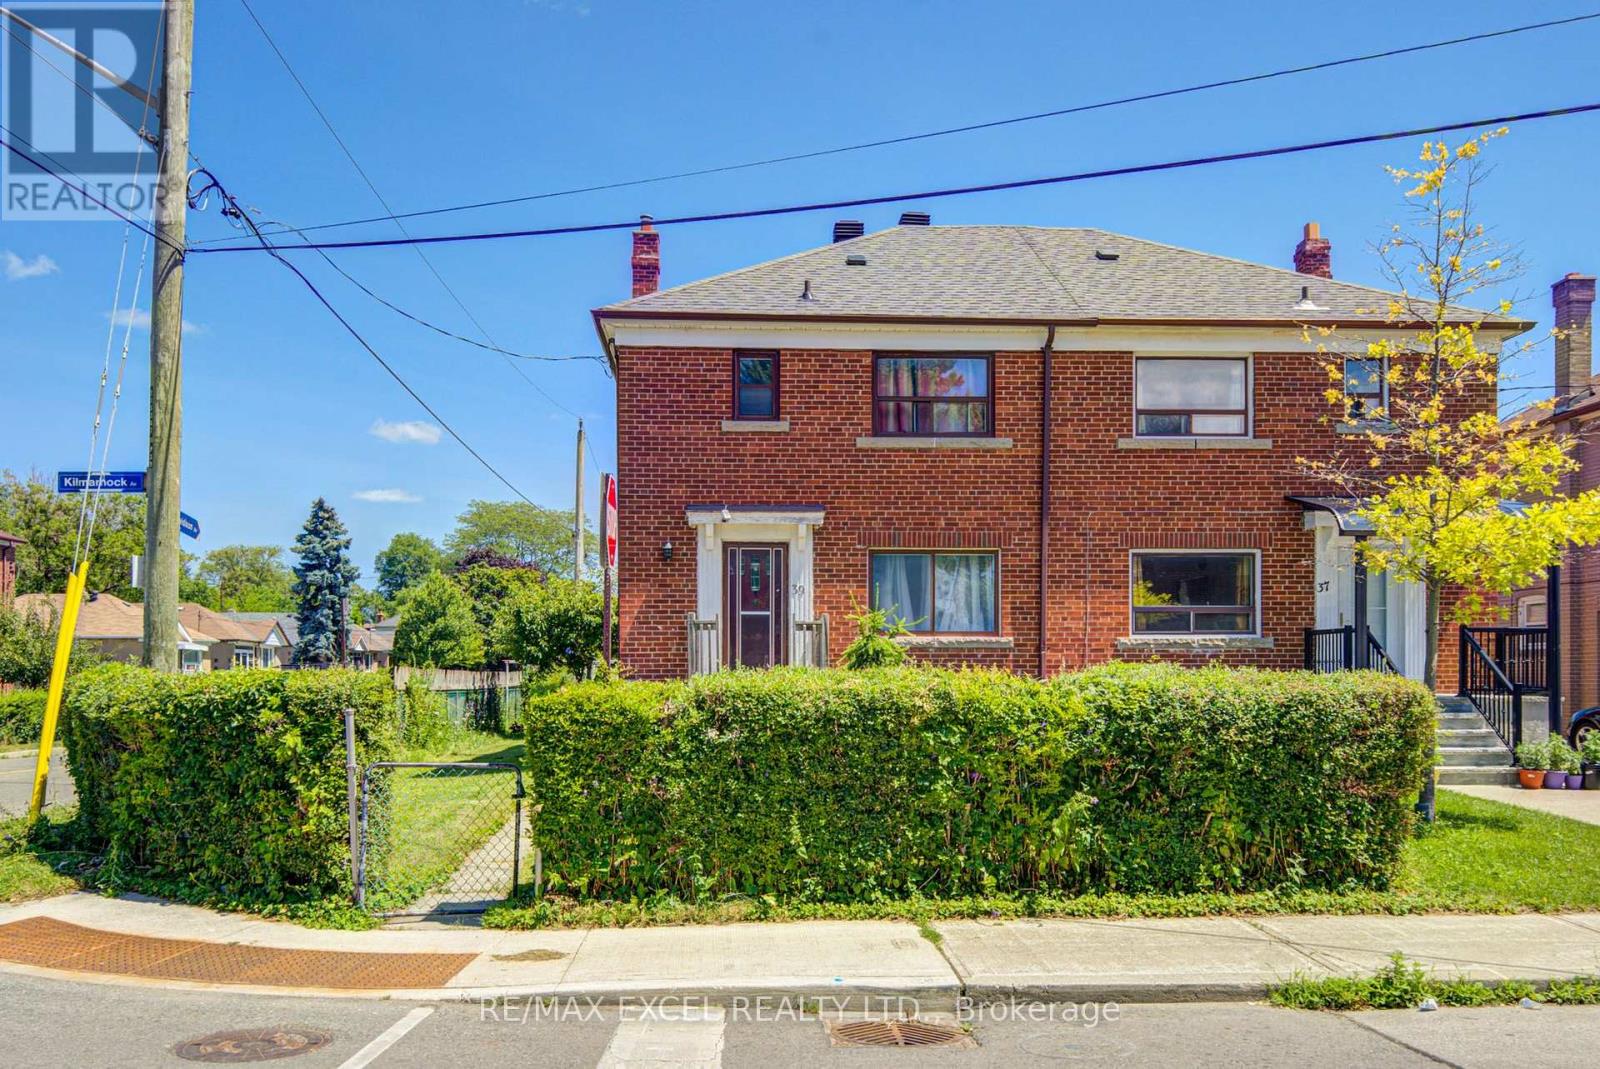
39 Kilmarnock Avenue
Toronto (Clairlea-Birchmount), Ontario M1K1Y5
MLS # E13590738
Property Details
Type
Semi-Detached
Beds
4
Baths
2
Status
For Sale
More homes like this
About this property
Welcome to this rarely offered 3-bedroom detached home situated on an oversized lot with the rare convenience of a detached 2-car garage. Offering a functional layout and outstanding flexibility, this home features two 3-piece bathrooms and a separate entrance, making it ideal for families, multi-generational living, or investors. A true highlight is the recently renovated basement (approximately 1 year old), thoughtfully updated with a modern kitchen, large breakfast bar, pot lights throughout, stylish LED staircase and ceiling lighting, newer flooring, and a separate entrance. Perfect as an in-law suite or an income-generating rental, this beautifully finished space adds exceptional versatility and value. Enjoy added peace of mind with major mechanical updates completed approximately 2 years ago, including the roof, furnace, central air conditioning, and an owned hot water tank, providing comfort and long-term reliability. Ideally located in a highly convenient neighbourhood, you're just steps to Danforth Avenue, Scarborough GO Station, TTC, schools, shopping, restaurants, and everyday amenities. Families will appreciate being just moments from Dunlop Park, featuring a splash pad, playground, and expansive green space for outdoor recreation. Combining a spacious oversized lot, a rare detached 2-car garage, a beautifully renovated basement with income potential, and major recent upgrades, this exceptional property offers outstanding value in a prime location. A rare opportunity not to be missed!
Mortgage Estimate
Estimated monthly payment
Calculating…
Estimate only. Taxes, insurance, condo fees, and lender terms are not included.
Monthly costs to verify
Property taxes: about $298/month based on listed annual taxes.
Estimate only. Confirm taxes, condo/maintenance fees, insurance, utilities, and lender terms before making decisions.
Rooms
| Room | Level | Dimensions |
|---|---|---|
| Living room | Main level | 4.65 x 3.3 |
| Dining room | Main level | 3.5 x 3 |
| Kitchen | Second level | 2.95 x 2.6 |
| Primary Bedroom | Second level | 4.05 x 3.1 |
| Bedroom 2 | Second level | 3.4 x 3.5 |
| Bedroom 3 | Second level | 0 x 0 |
| Kitchen | Basement | 3 x 1.7 |
| Recreational, Games room | Basement | 6.41 x 1.7 |
| Bedroom | Basement | 0 x 0 |
Facts & Location
Parking
4 spaces
Lot Size
22 x 110 FT
Annual Taxes
$3,574
Listing data
Listing information is provided for personal, non-commercial use and should be independently verified before making real estate decisions.
Last refreshed: Sep 30, 2026 3:47 AM
Explore nearby searches
SEO-friendly searches for this area, property type, and nearby neighbourhoods.
Similar Properties
More nearby listings that may fit the same search.
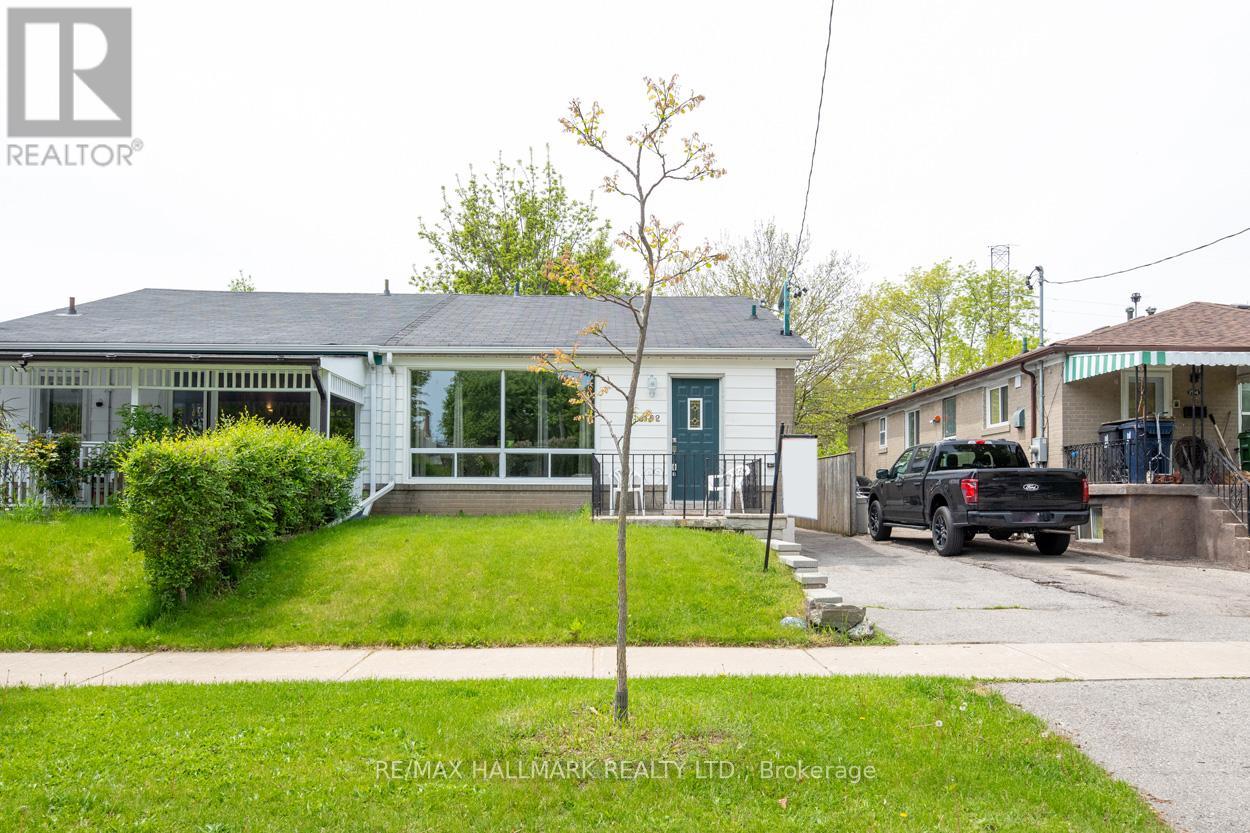
$849,900
152 Santamonica Boulevard
Toronto (Clairlea-Birchmount) · MLS # E13428520
5 bed · 2 bath
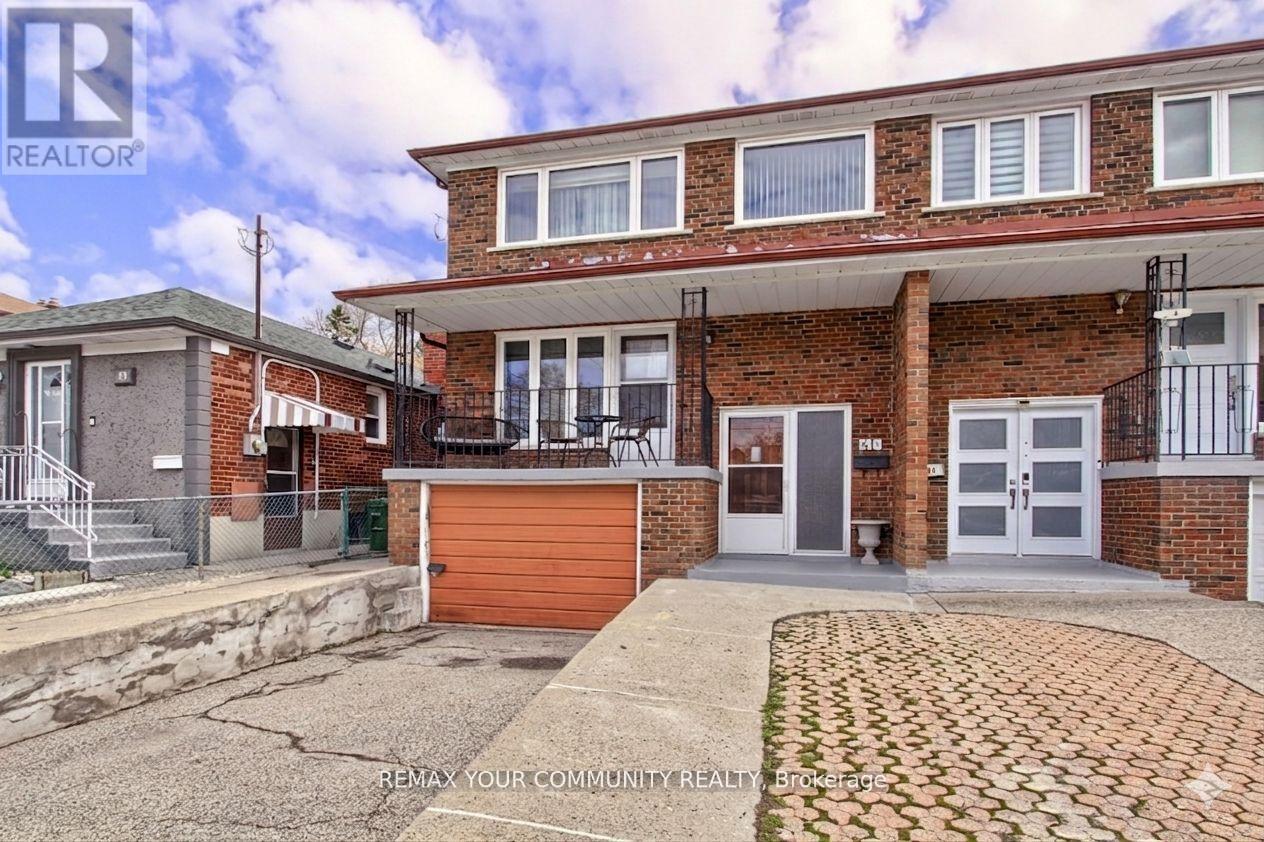
$879,900
41A North Edgely Avenue
Toronto (Clairlea-Birchmount) · MLS # E13722378
4 bed · 3 bath · 1,806 sq ft
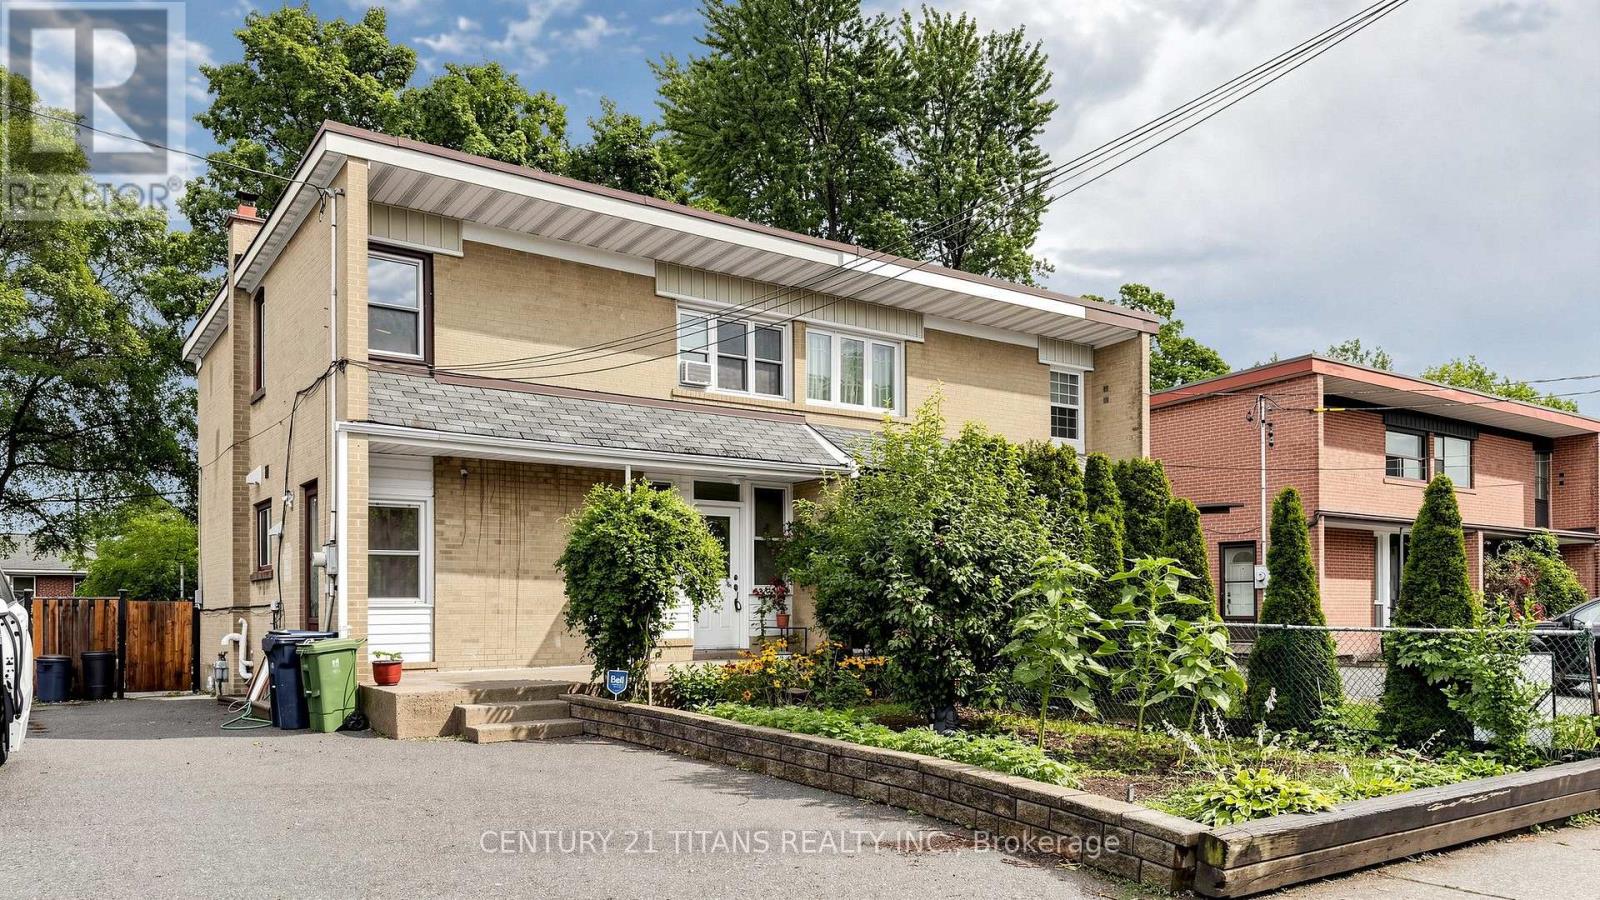
$899,900
529A Birchmount Road
Toronto (Clairlea-Birchmount) · MLS # E13585216
4 bed · 3 bath