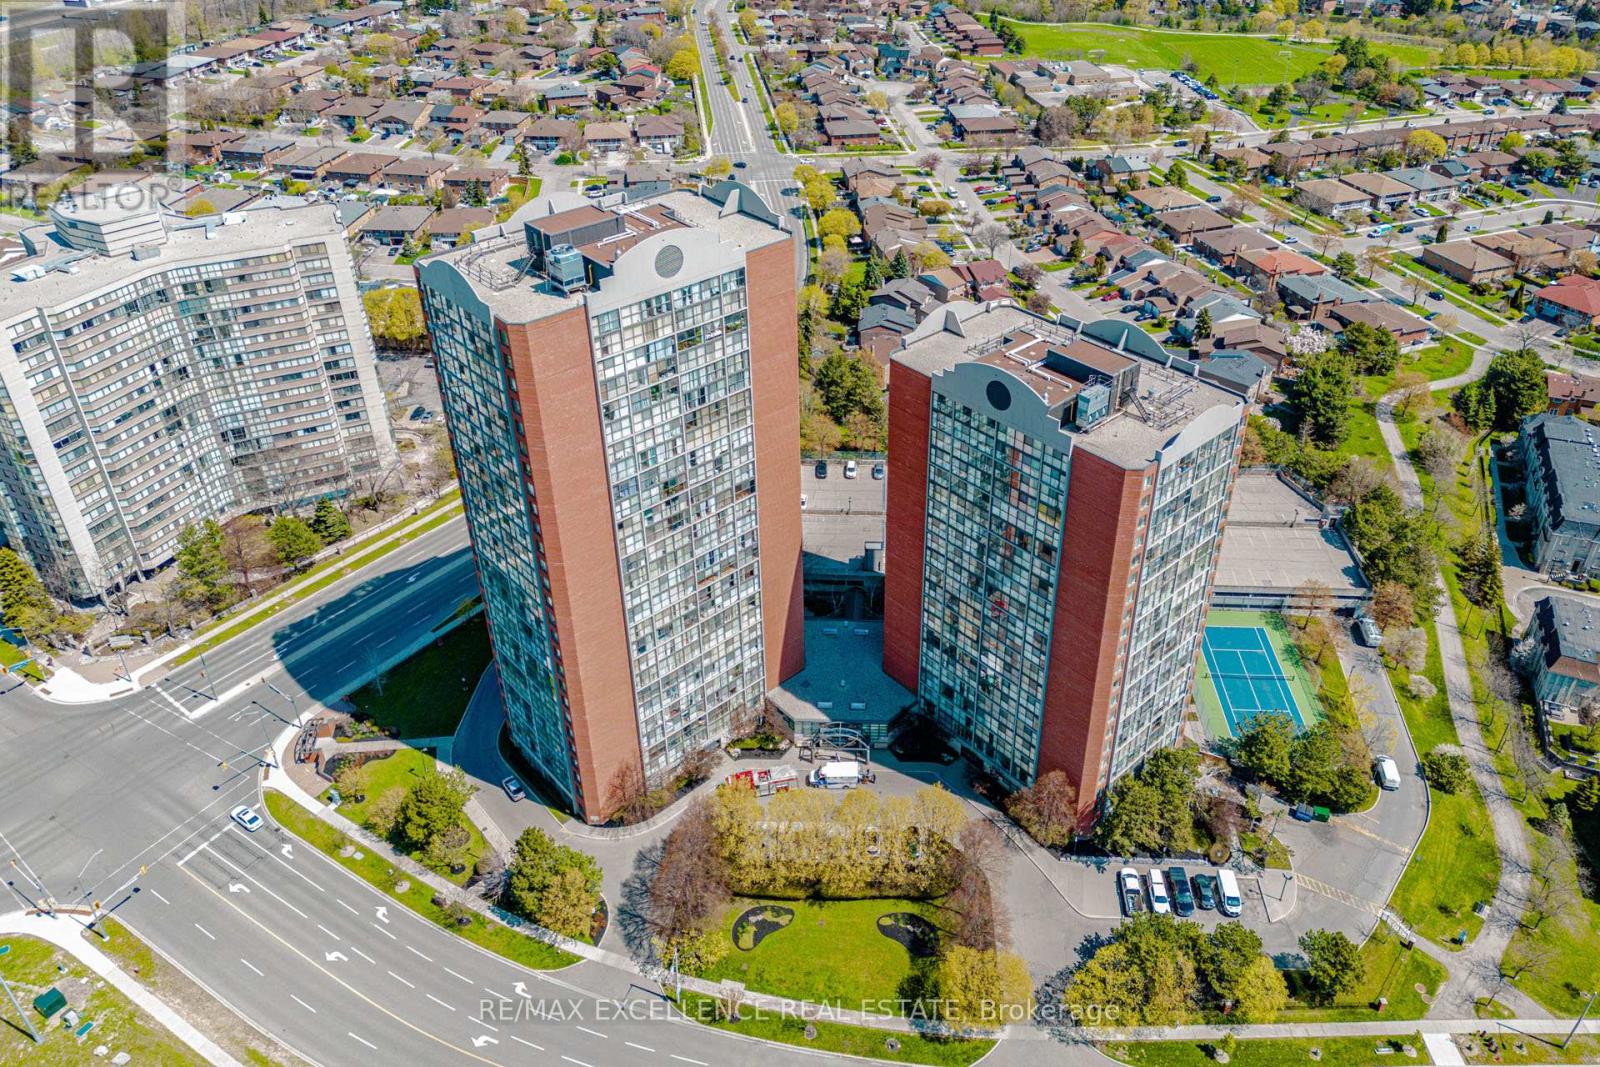
4205 Shipp Drive
Mississauga (City Centre), Ontario L4Z2Y9
MLS # W13590666
Property Details
Type
Condo Apartment
Beds
2
Baths
2
Status
For Sale
More homes like this
About this property
Welcome to this well-maintained condo in the heart of Mississauga, offering comfort,convenience, and a functional layout perfect for modern living. This beautiful unit features aspacious open-concept living room and executive-sized dining area, ideal for everyday livingand entertaining. The modern kitchen is equipped with quartz countertops, well-maintainedappliances, and ample storage.The unit showcases laminate flooring throughout along with the convenience of an ensuitelaundry room. Bright and spacious bedrooms enhance the appeal, including a generous primarybedroom with a deep closet and a private 4-piece ensuite bathroom. The second bedroom isthoughtfully designed with a Murphy bed and built-in table, making it perfect for family use,guests, or a functional home office.Additional highlights include a renovated guest bathroom, one underground parking space, and anensuite locker. The all-inclusive maintenance fee covers hydro, water, and heat, providingexcellent value and peace of mind. Residents also enjoy fantastic building amenities such as a24-hour concierge, tennis court, swimming pool, exercise room, party room, games room, andvisitor parking.Located in a prime central Mississauga neighborhood just steps to Square One, transit, grocerystores, dining, entertainment, parks, and major highways, this condo offers an ideal blend oflifestyle and convenience. Some Pictures are Virtually Staged.
Mortgage Estimate
Estimated monthly payment
Calculating…
Estimate only. Taxes, insurance, condo fees, and lender terms are not included.
Monthly costs to verify
Property taxes: about $190/month based on listed annual taxes.
Condo / Maintenance Fee: $948.66/mo
Estimate only. Confirm taxes, condo/maintenance fees, insurance, utilities, and lender terms before making decisions.
Rooms
| Room | Level | Dimensions |
|---|---|---|
| Living room | Main level | 3.83 x 3.76 |
| Dining room | Main level | 3.12 x 3.82 |
| Kitchen | Main level | 3.23 x 2.17 |
| Primary Bedroom | Main level | 4.27 x 3.28 |
| Bedroom 2 | Main level | 3.72 x 3.45 |
| Bathroom | Main level | 1.5 x 2.39 |
| Bathroom | Main level | 3.12 x 2.25 |
Facts & Location
Parking
1 spaces
Annual Taxes
$2,274
Condo / Maintenance Fee
$948.66/mo
Listing data
Listing information is provided for personal, non-commercial use and should be independently verified before making real estate decisions.
Last refreshed: Aug 17, 2026 3:16 AM
Explore nearby searches
SEO-friendly searches for this area, property type, and nearby neighbourhoods.
Similar Properties
More nearby listings that may fit the same search.
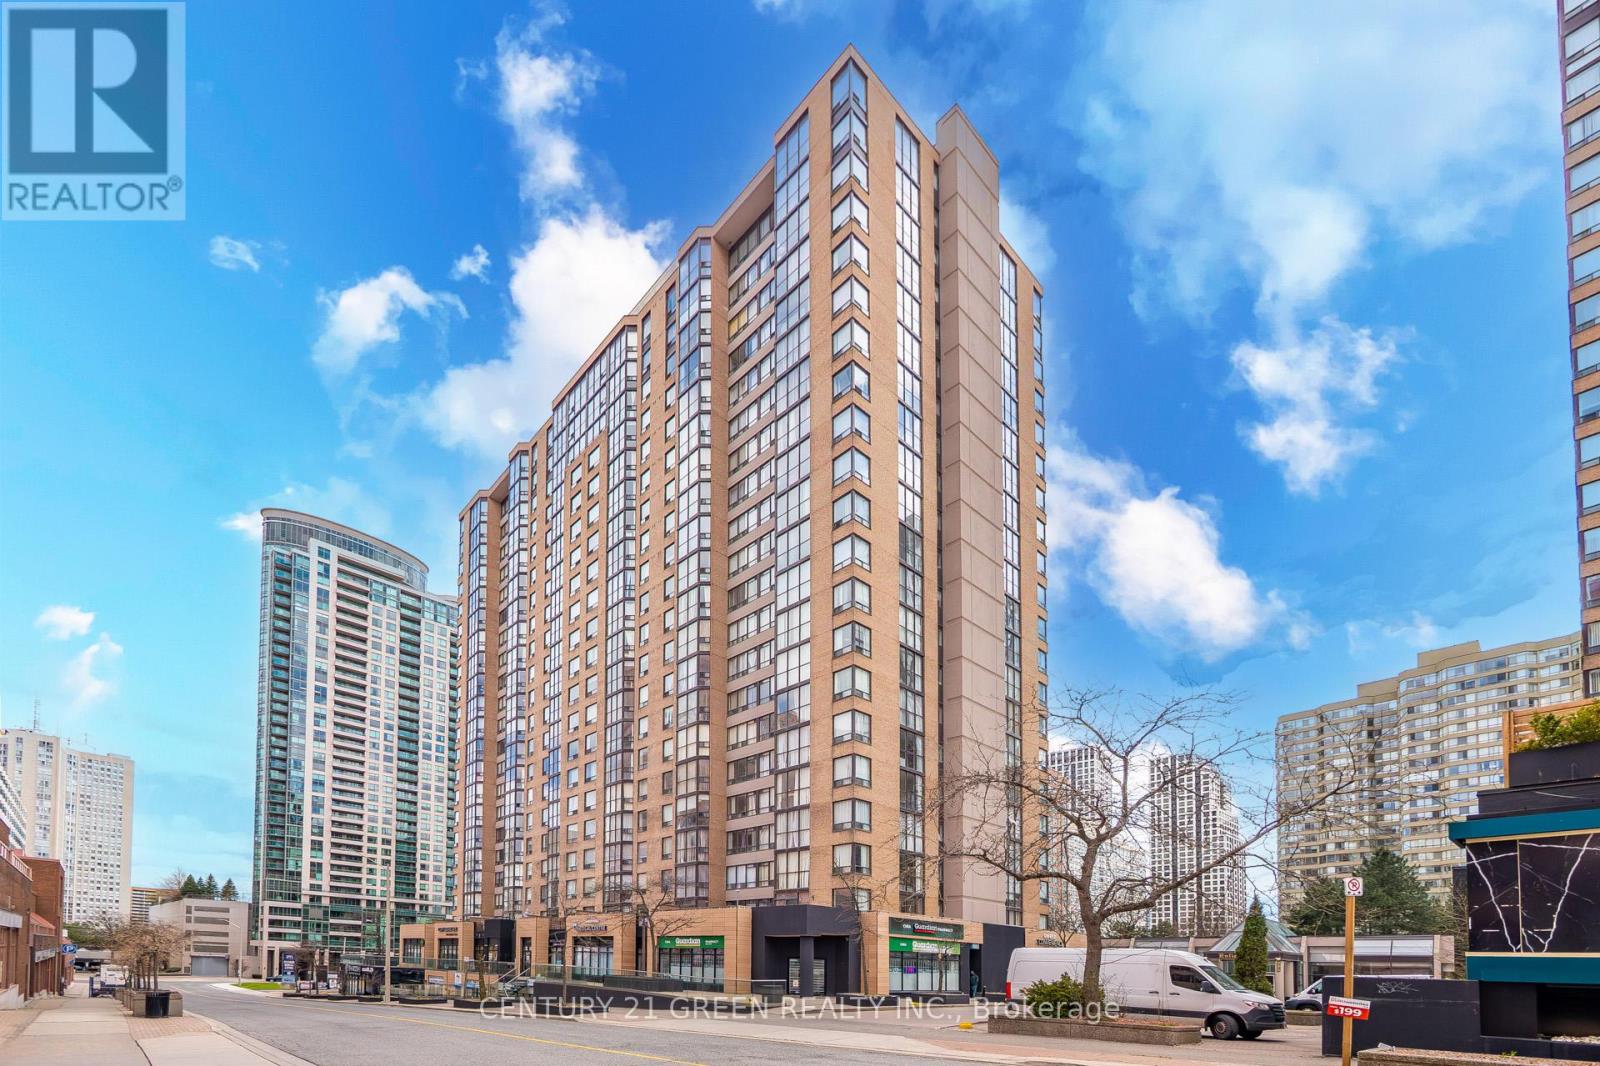
$448,000
Unit 1101 - 265 Enfield Place
Mississauga (City Centre) · MLS # W13030048
3 bed · 2 bath
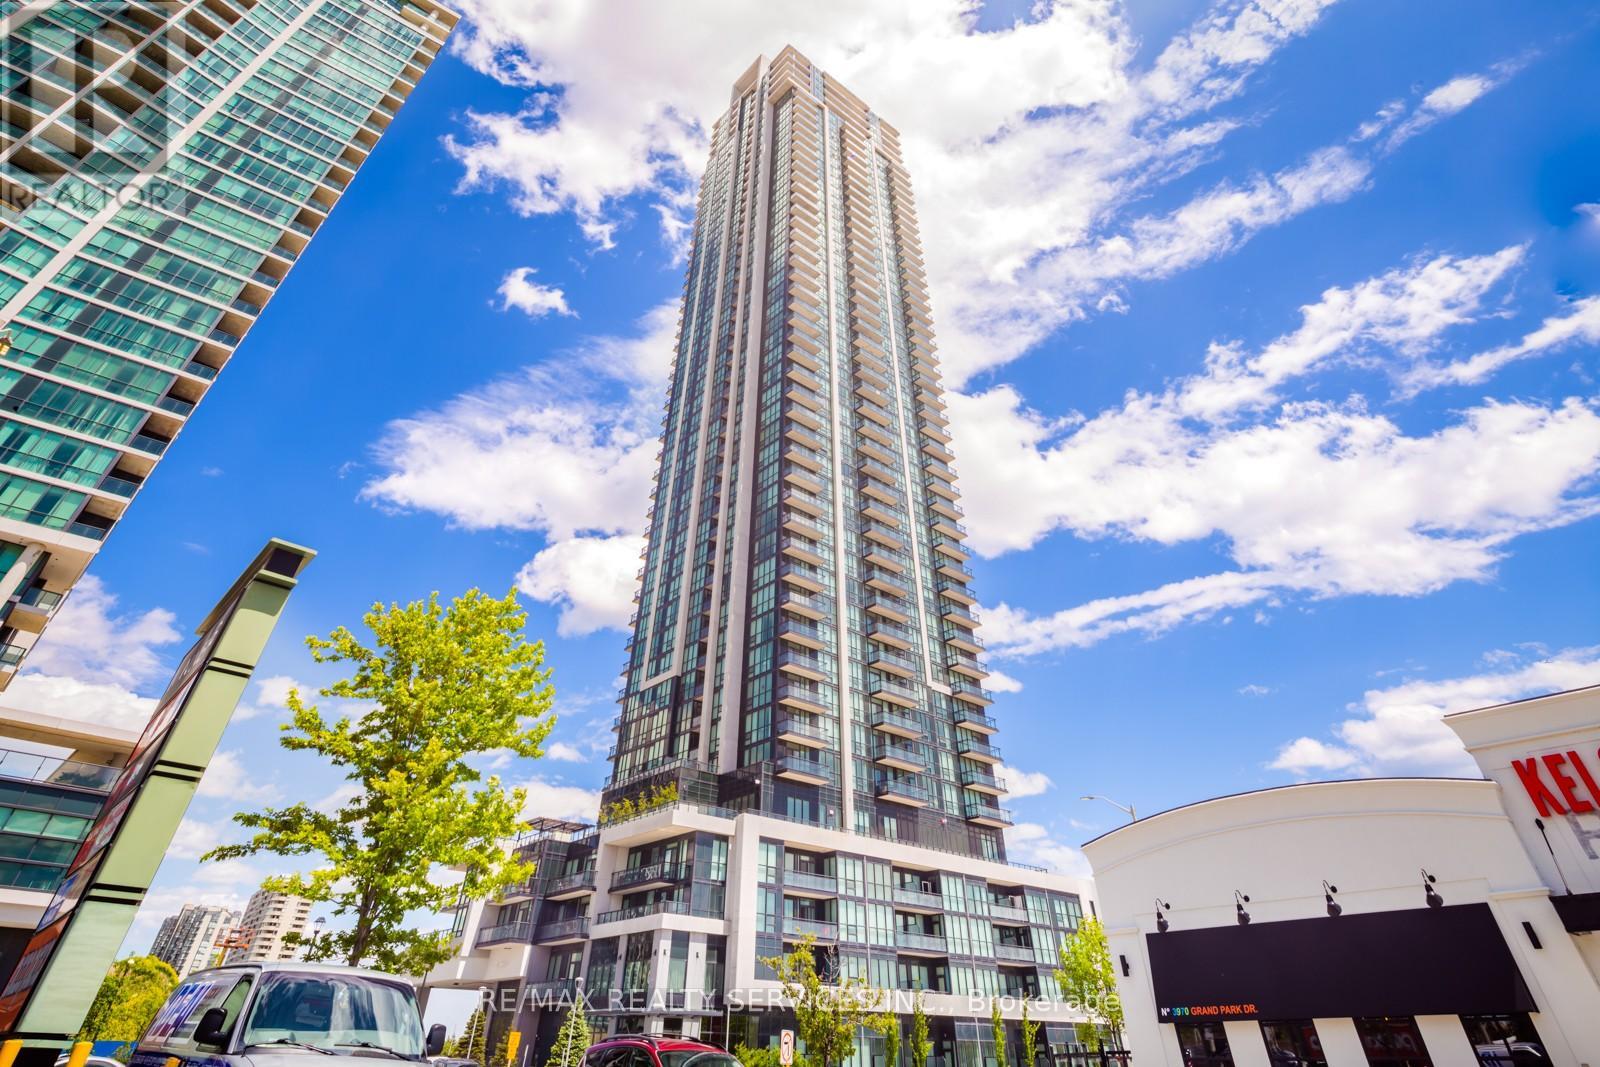
$448,800
Unit 1506 - 3975 Grand Park Drive
Mississauga (City Centre) · MLS # W13232708
1 bed · 1 bath · 590 sq ft
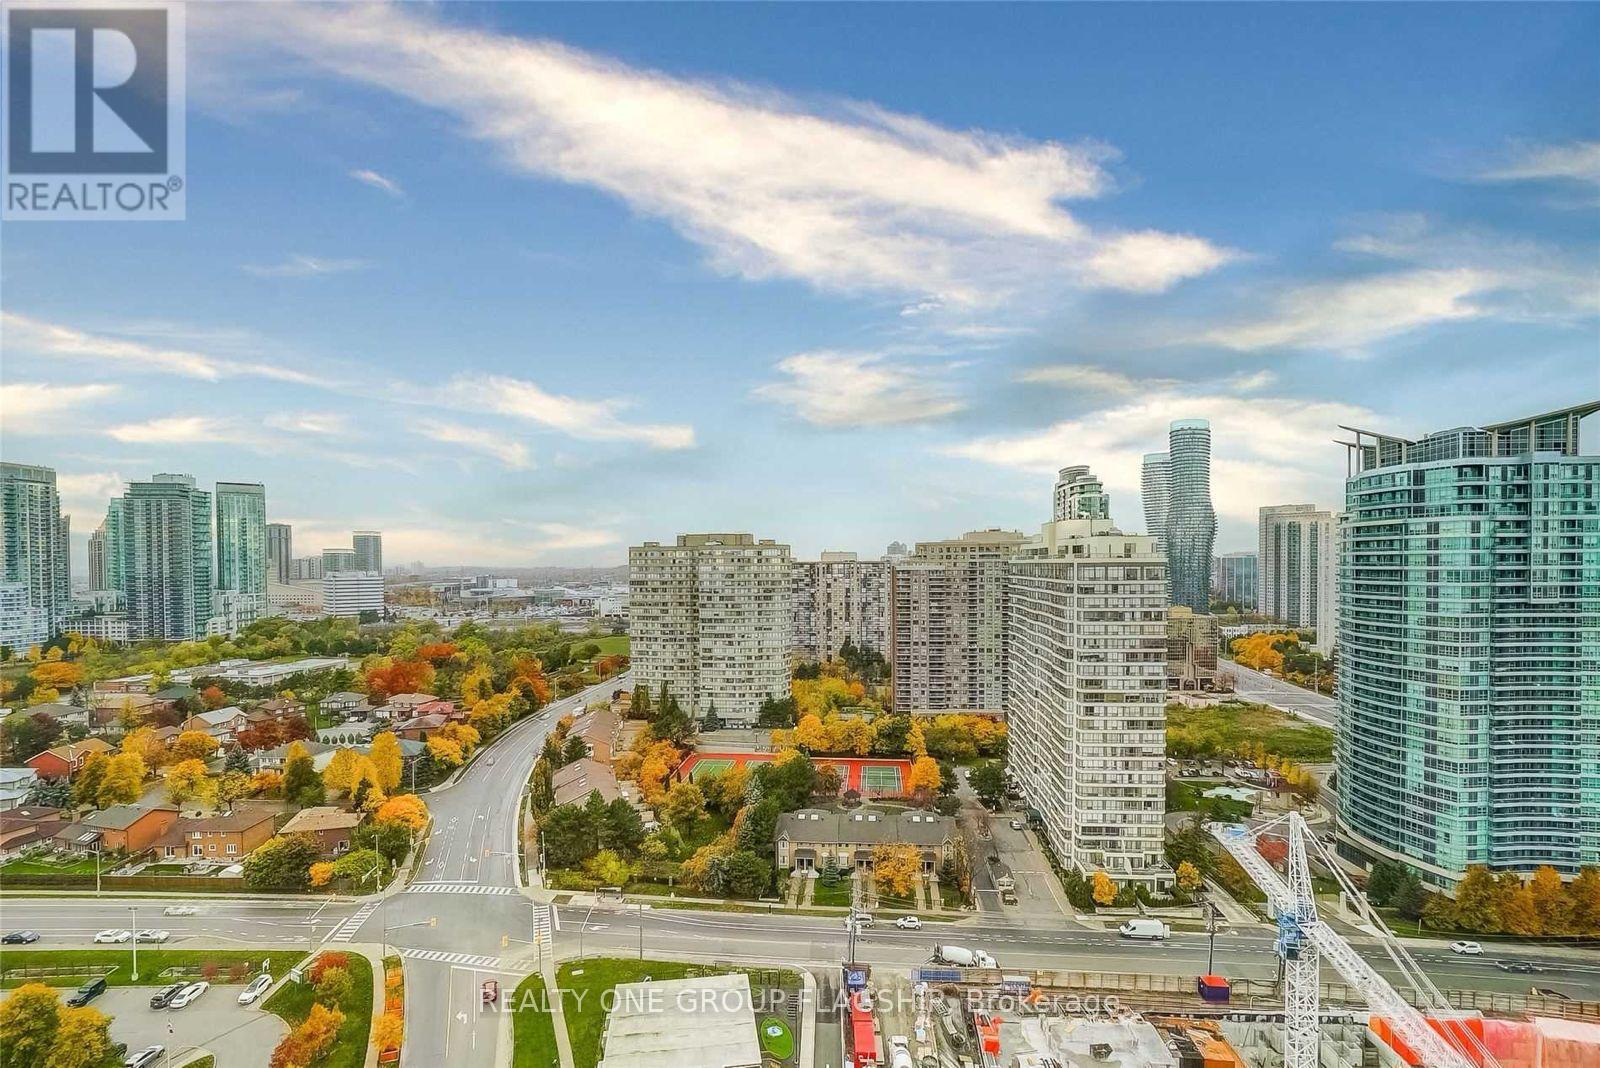
$449,000
55 Elm Drive
Mississauga (City Centre) · MLS # W13664898
2 bed · 2 bath · 1,040 sq ft