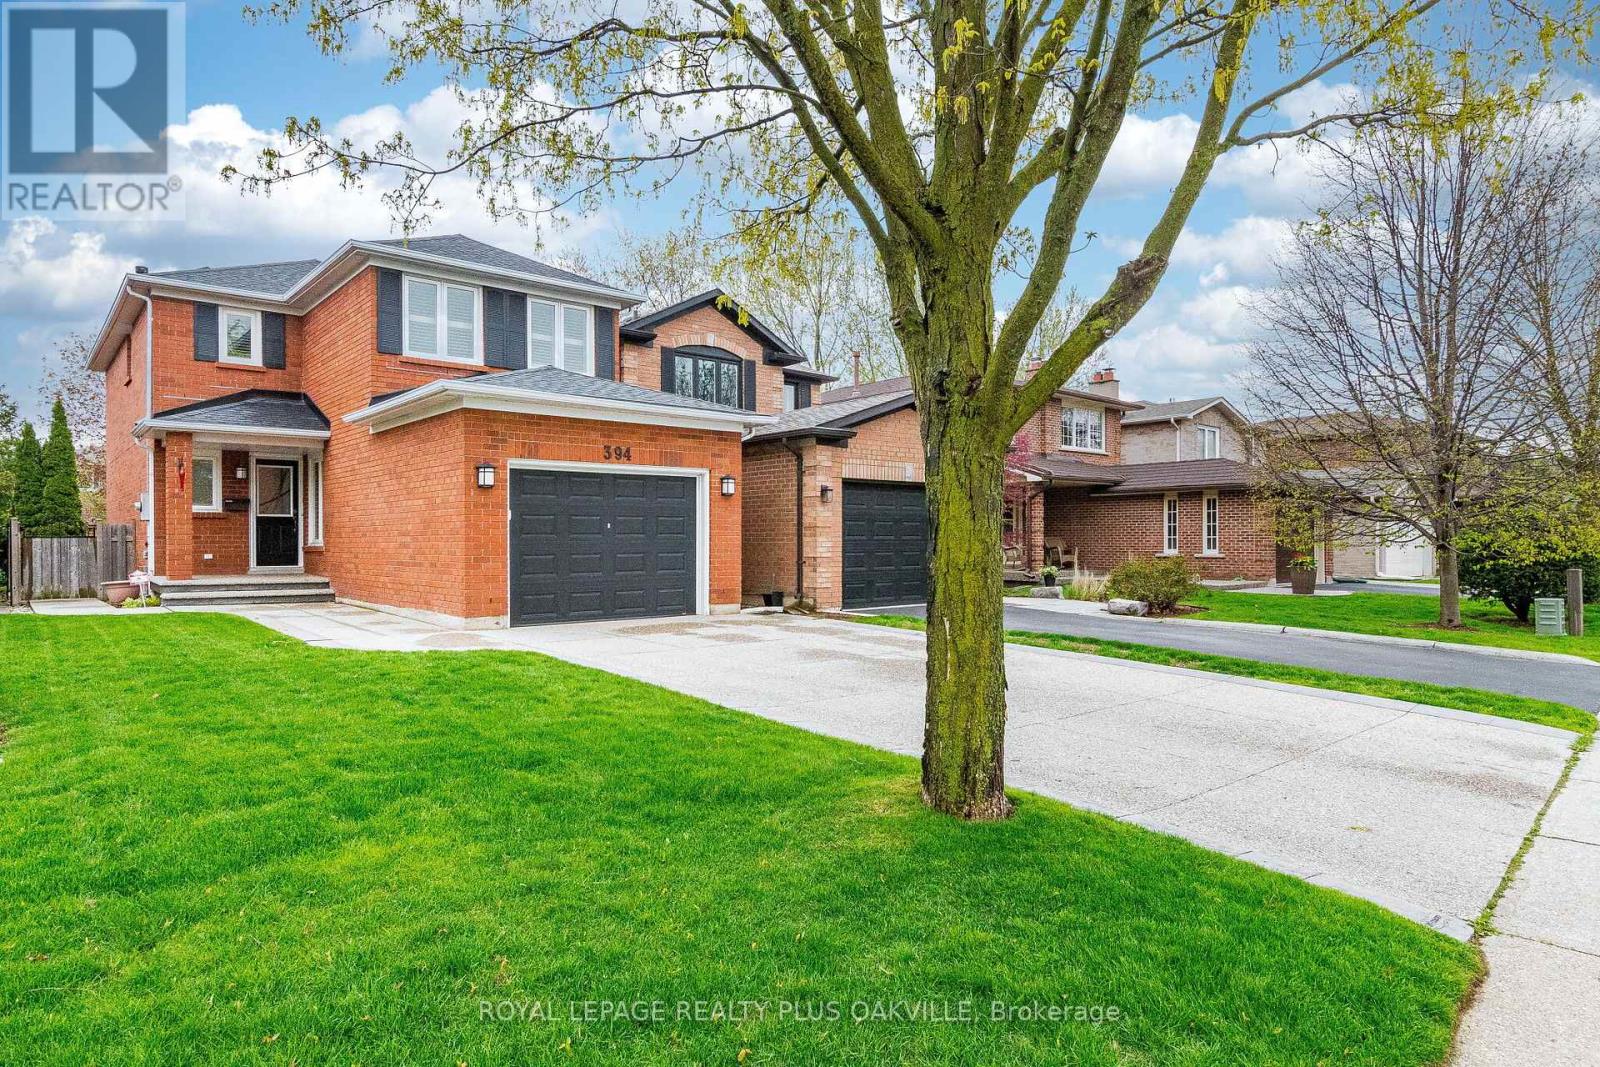
394 Maidstone Crescent
Oakville (GA Glen Abbey), Ontario L6M1A1
MLS # W13590482
Property Details
Type
Detached
Beds
3
Baths
3
Status
For Sale
More homes like this
About this property
Welcome to this well-maintained two-storey home in the highly desirable Glen Abbey community, offering 1,779 sq. ft. of living space on the main and second levels, plus a 535 sq. ft. finished recreation room in the basement-providing plenty of space for comfortable family living and entertaining. Numerous updates have been completed in recent years: 2025 Furnace, 2024 The roof, water tank, 2022 sofit lights, 2021 garage door, 2020 carpet. A welcoming front entry opens to a bright living room seamlessly combined with the dining room and finished with elegant hardwood flooring. The functional kitchen offers abundant cabinetry, a pantry, and a sunny breakfast area with a walkout to the fully fenced backyard. Adjacent to the kitchen, the inviting family room features a cozy gas fireplace, creating the perfect gathering space. Upstairs, the spacious primary bedroom boasts a walk-in closet and a private ensuite bathroom. Two additional well-sized bedrooms are served by a full main bathroom, while a convenient powder room is located on the main level. The finished basement includes a recreation room, a rough-in for a future bathroom, and abundant storage space. Outside, enjoy a beautifully maintained, fully fenced backyard ideal for relaxing, gardening, or entertaining. Located in one of Oakville's most sought-after neighbourhoods, this move-in-ready home is close to top-rated schools, parks, trails, shopping, recreation centres, and major highways, making it an exceptional opportunity for families seeking comfort, convenience, and a wonderful community. ** This is a linked property.**
Mortgage Estimate
Estimated monthly payment
Calculating…
Estimate only. Taxes, insurance, condo fees, and lender terms are not included.
Monthly costs to verify
Property taxes: about $416/month based on listed annual taxes.
Estimate only. Confirm taxes, condo/maintenance fees, insurance, utilities, and lender terms before making decisions.
Rooms
| Room | Level | Dimensions |
|---|---|---|
| Living room | Main level | 3.75 x 3.6 |
| Family room | Main level | 4.2 x 3.3 |
| Kitchen | Main level | 3.6 x 2.7 |
| Recreational, Games room | Basement | 8.25 x 6.05 |
| Primary Bedroom | Second level | 5.4 x 3.85 |
| Dining room | Main level | 3.85 x 2.65 |
| Eating area | Main level | 2.7 x 2.2 |
| Bedroom 3 | Second level | 3.5 x 3.1 |
| Bedroom 2 | Second level | 4.65 x 2.9 |
Facts & Location
Interior Size
1,779 sq ft
Parking
3 spaces
Lot Size
29.8 x 120 FT
Annual Taxes
$4,991
Listing data
Listing information is provided for personal, non-commercial use and should be independently verified before making real estate decisions.
Last refreshed: Aug 17, 2026 3:19 AM
Explore nearby searches
SEO-friendly searches for this area, property type, and nearby neighbourhoods.
Similar Properties
More nearby listings that may fit the same search.
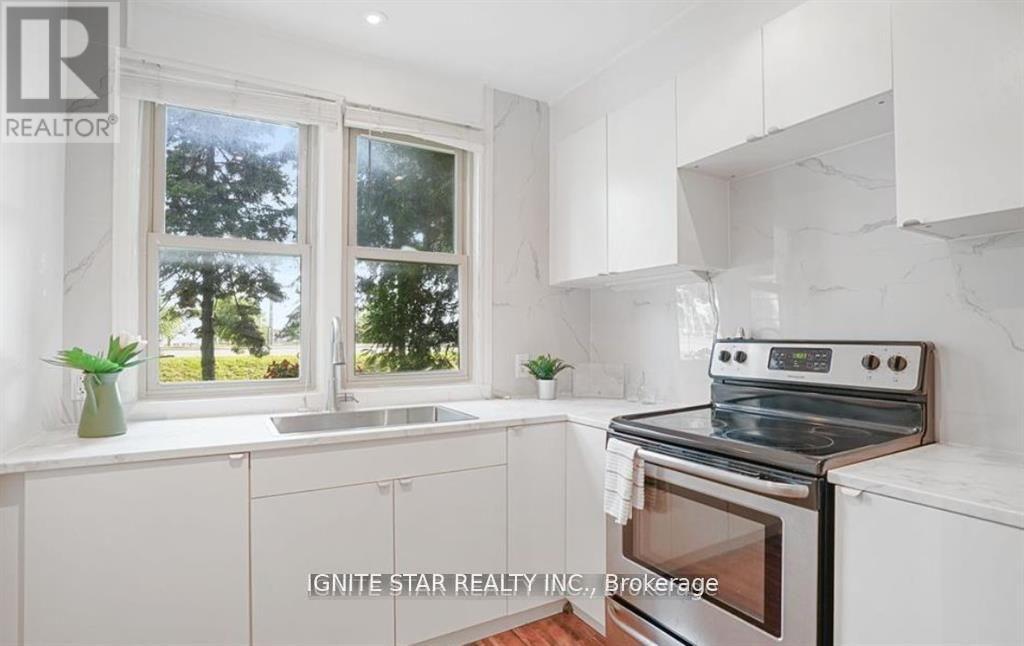
$1,090,000
1136 Bronte Road
Oakville (GA Glen Abbey) · MLS # W13619750
2 bed · 2 bath
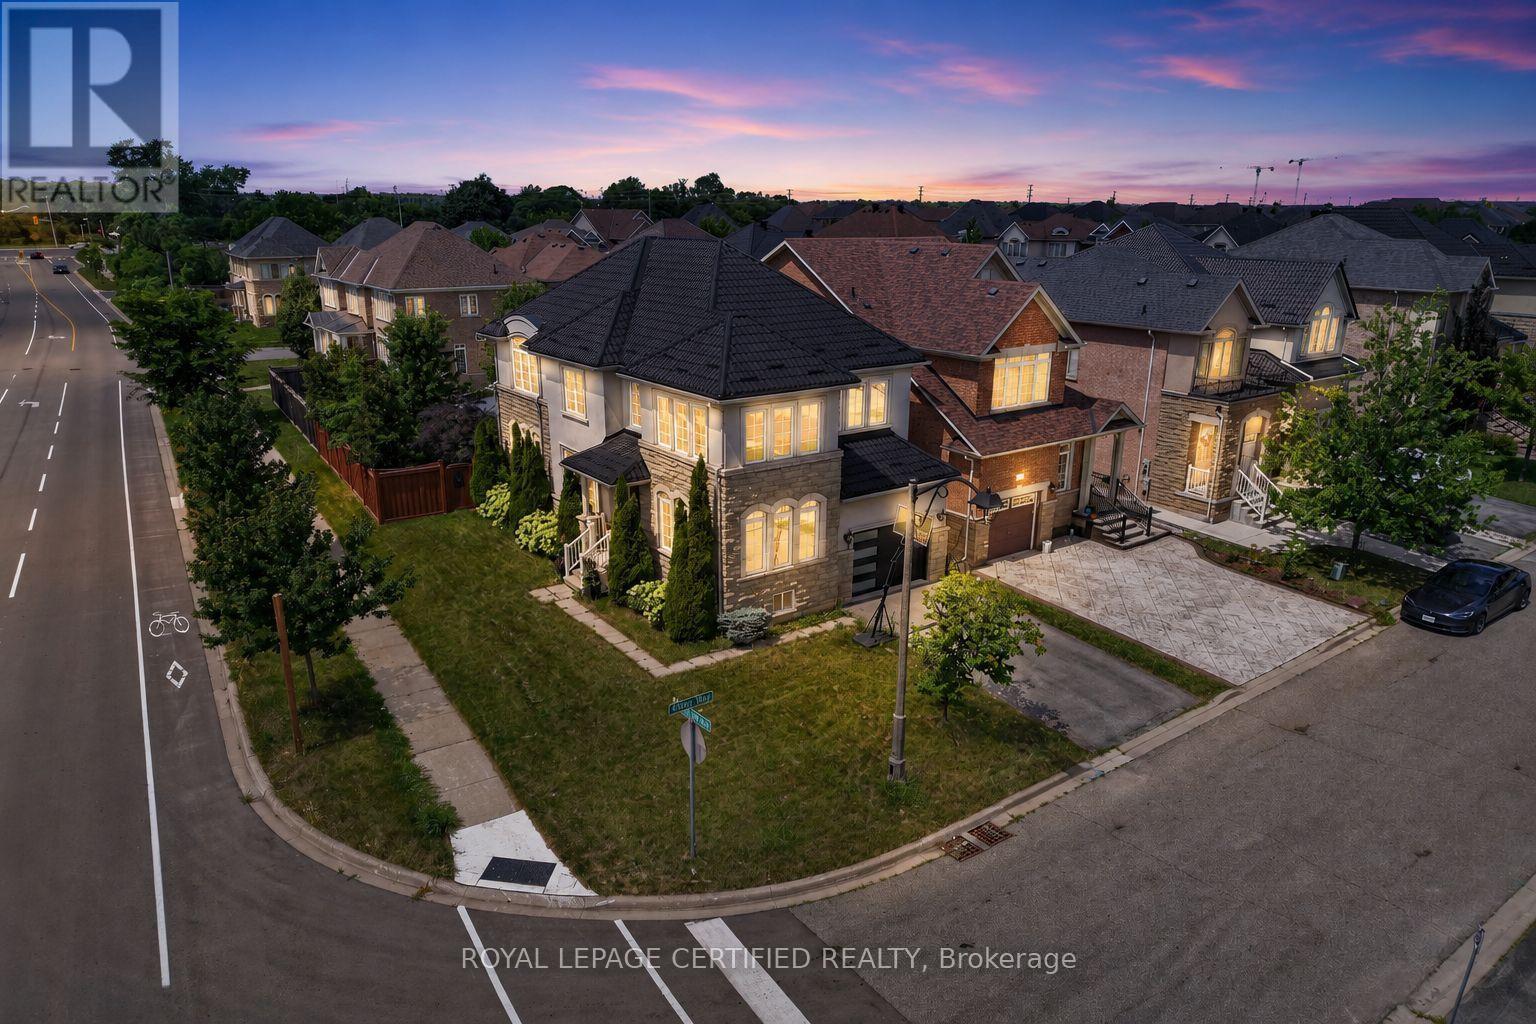
$1,550,000
2561 Grand Oak Trail
Oakville (WM Westmount) · MLS # W13626166
4 bed · 4 bath · 2,432 sq ft
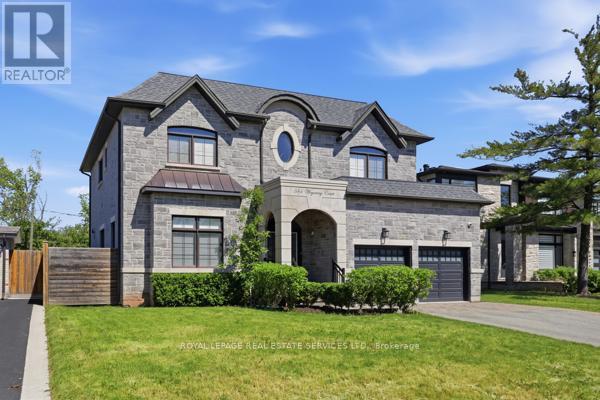
$2,499,000
584 Weynway Court
Oakville (WO West) · MLS # W13666716
6 bed · 5 bath