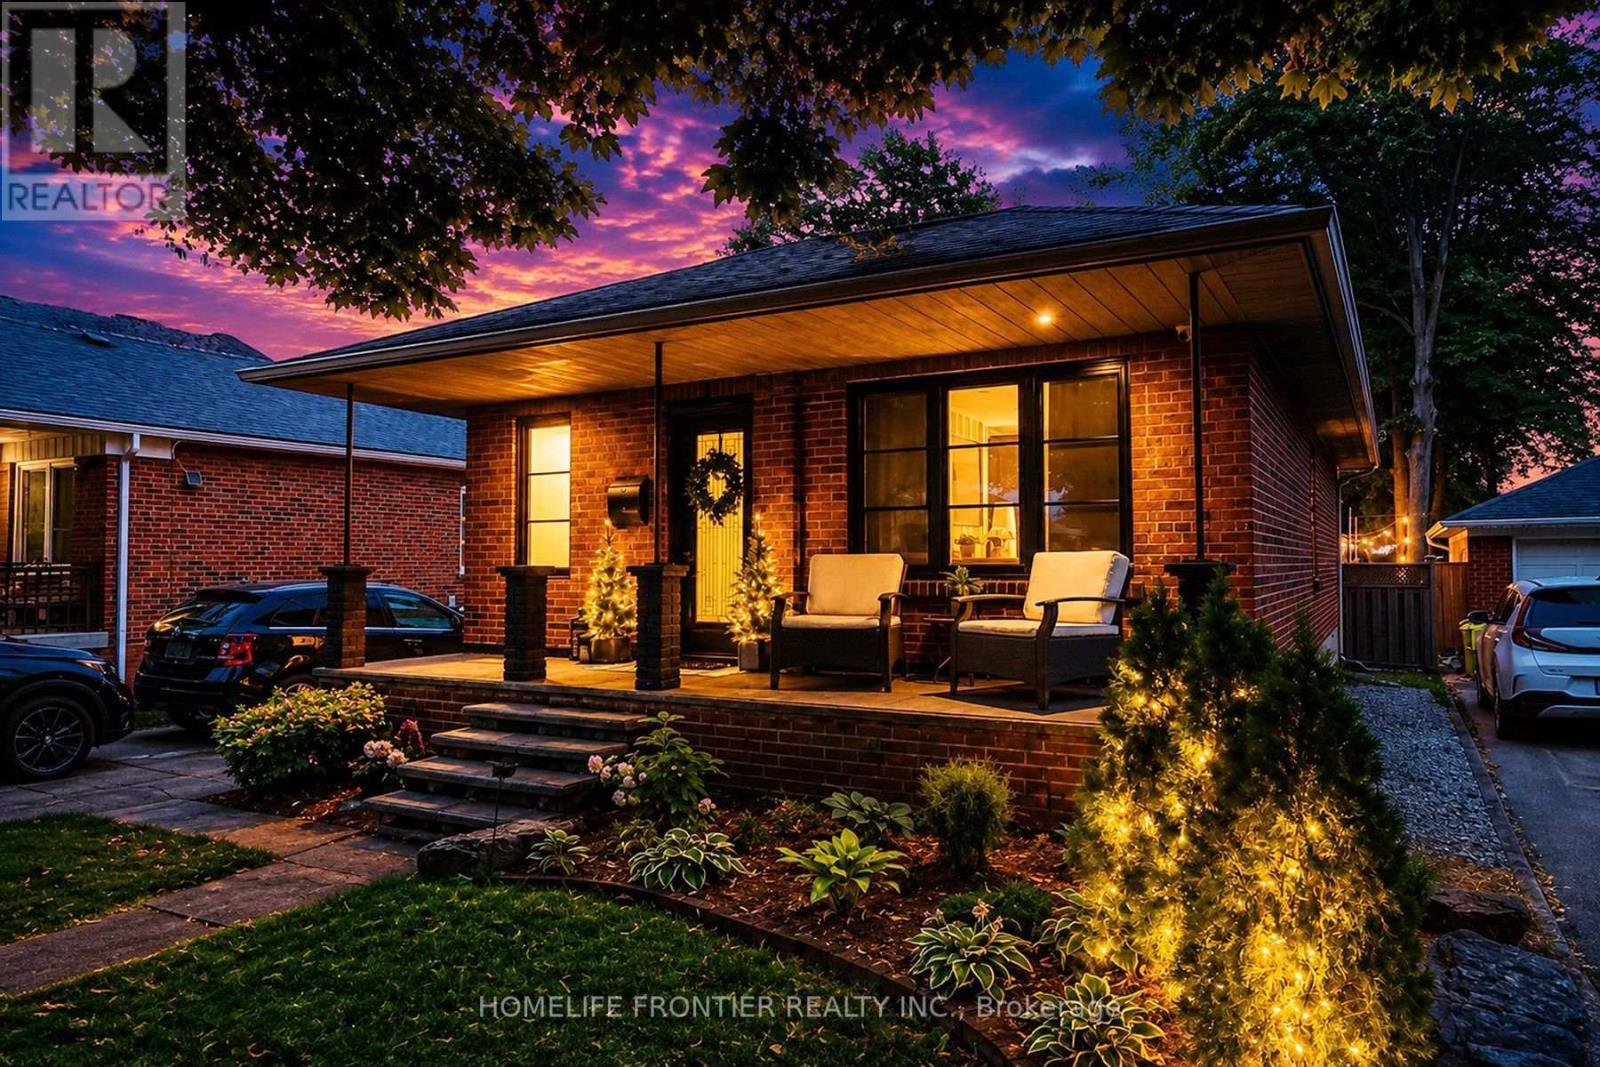
23 Whaley Drive
Toronto (Alderwood), Ontario M8W2N2
MLS # W13590134
Property Details
Type
Detached
Beds
3
Baths
2
Status
For Sale
More homes like this
About this property
Pride Of Ownership. Renovated With Utmost Attention To Details. Luxury Custom Kitchen Include 42 Bottle Wine Rack, Granite Countertop With 3/4" Backsplash W/ Matching Veins, Top Of The Line Appliances. Outside Walls Are Completely Insulated W/ Vapour Barrier. Sound Proofing On Interior Walls. Attic Has 24" Of Blown-in Insulation. New Windows(2024). Brand New Asphalt Driveway (2026). Interior Doors Are 1 3/4" Solid Wood W/ Yagu Ball Bearing Hinges For A Super Smooth Operation. 8" high, 3/4" Thick Hardwood Baseboards And Trim Finished In French Country Aesthetics. Resort Style Backyard Offers 630sqft Of PVC Multi Level Deck With Louvred Pergola, And Master Spa 7 Seater Hot Tub. Basement Apartment Ready With Kitchen Rough In.
Mortgage Estimate
Estimated monthly payment
Calculating…
Estimate only. Taxes, insurance, condo fees, and lender terms are not included.
Monthly costs to verify
Property taxes: about $388/month based on listed annual taxes.
Estimate only. Confirm taxes, condo/maintenance fees, insurance, utilities, and lender terms before making decisions.
Rooms
| Room | Level | Dimensions |
|---|---|---|
| Bedroom | Ground level | 3.4 x 3.25 |
| Bedroom 2 | Ground level | 3.57 x 3.05 |
| Living room | Ground level | 6.39 x 3.2 |
| Kitchen | Ground level | 4.66 x 2.97 |
| Bedroom | Basement | 3.8 x 3.25 |
| Recreational, Games room | Basement | 10.84 x 3.08 |
Facts & Location
Interior Size
630 sq ft
Parking
6 spaces
Lot Size
43 x 153.4 FT
Annual Taxes
$4,660
Listing data
Listing information is provided for personal, non-commercial use and should be independently verified before making real estate decisions.
Last refreshed: Aug 17, 2026 4:15 AM
Explore nearby searches
SEO-friendly searches for this area, property type, and nearby neighbourhoods.
Similar Properties
More nearby listings that may fit the same search.
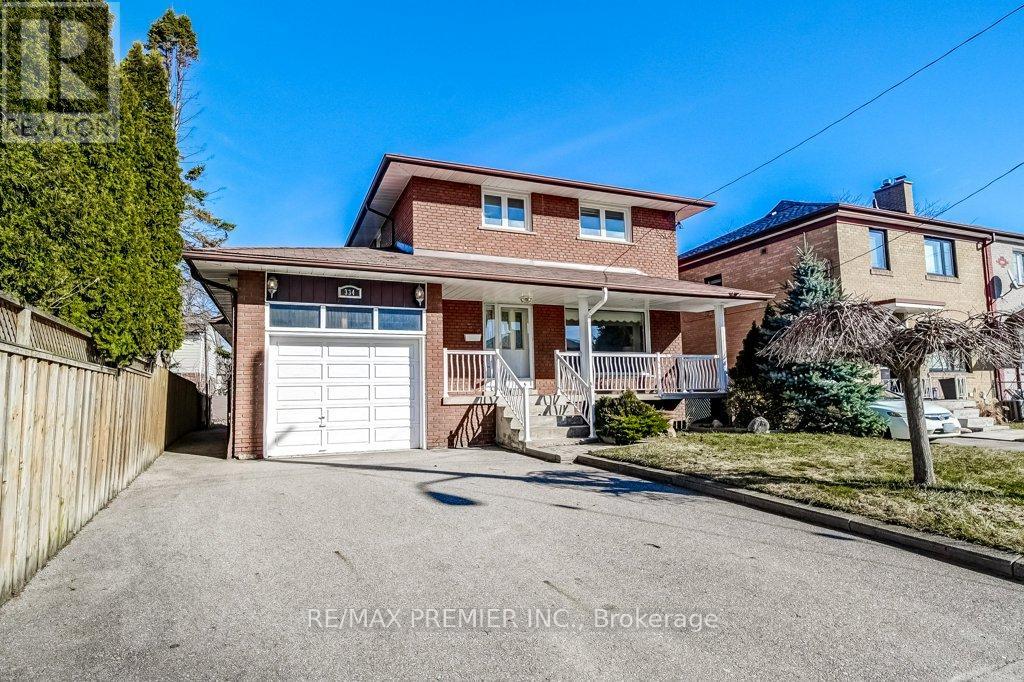
$1,269,000
334 Rimilton Avenue
Toronto (Alderwood) · MLS # W12926282
3 bed · 3 bath · 300 sq ft
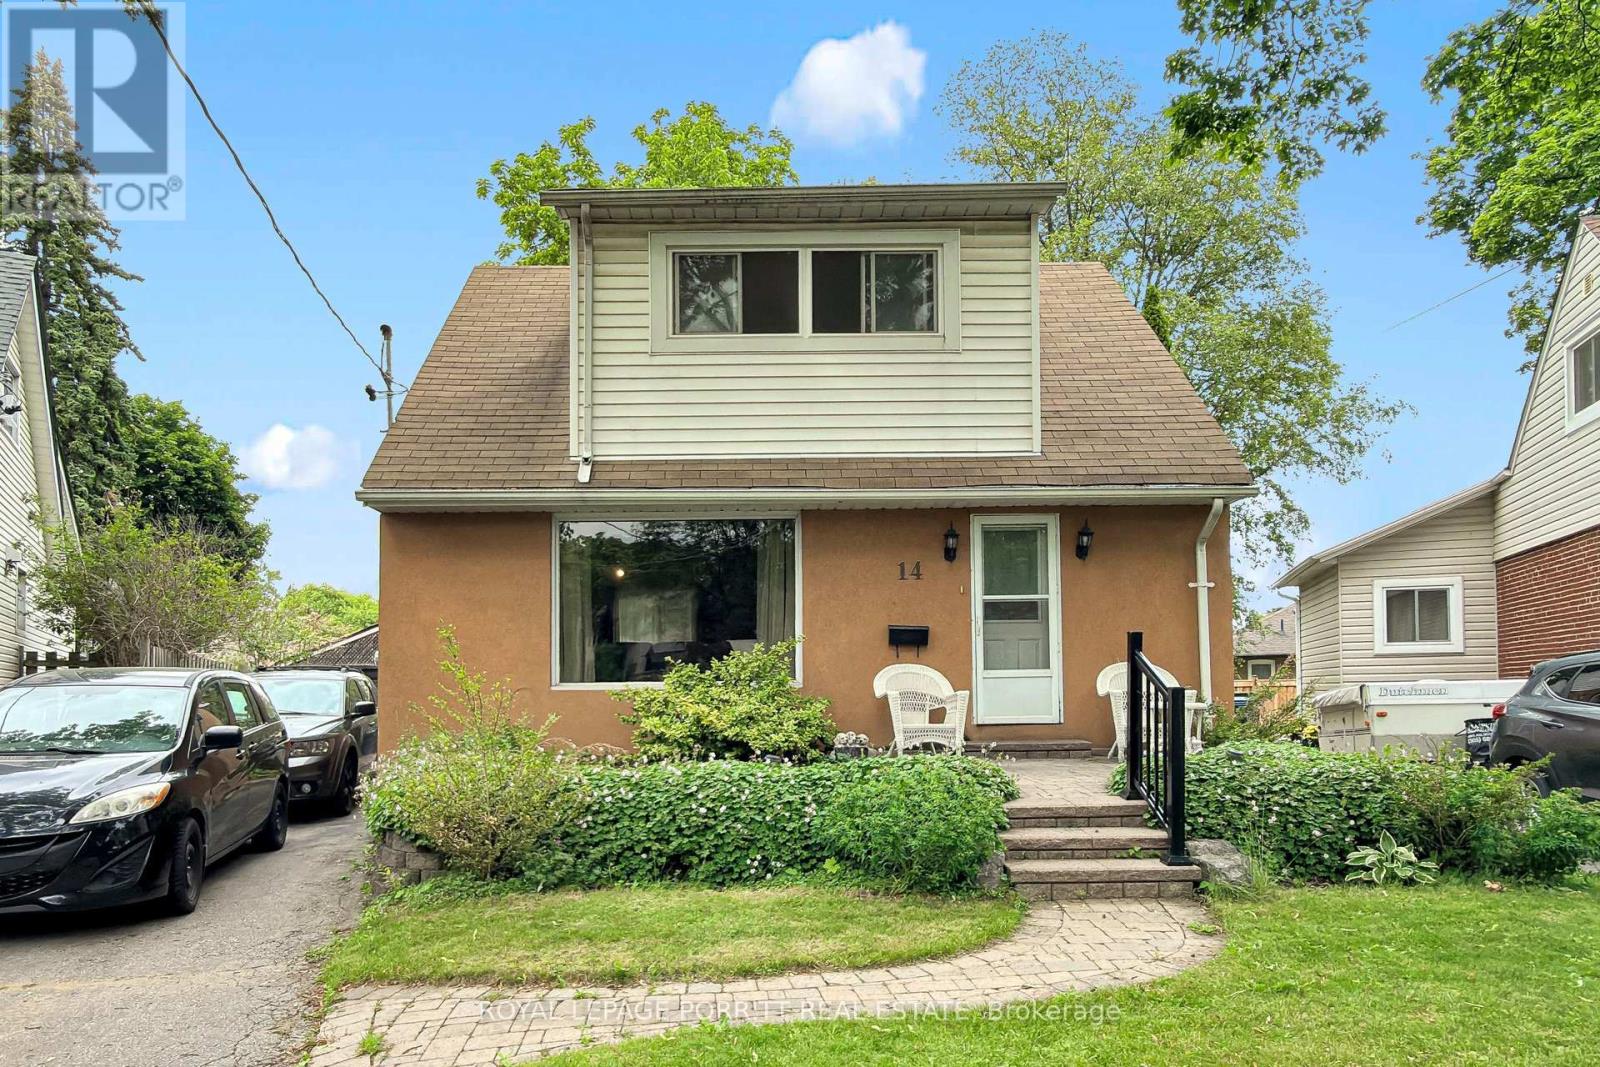
$1,149,000
14 Heslop Drive
Toronto (Alderwood) · MLS # W13490912
3 bed · 2 bath
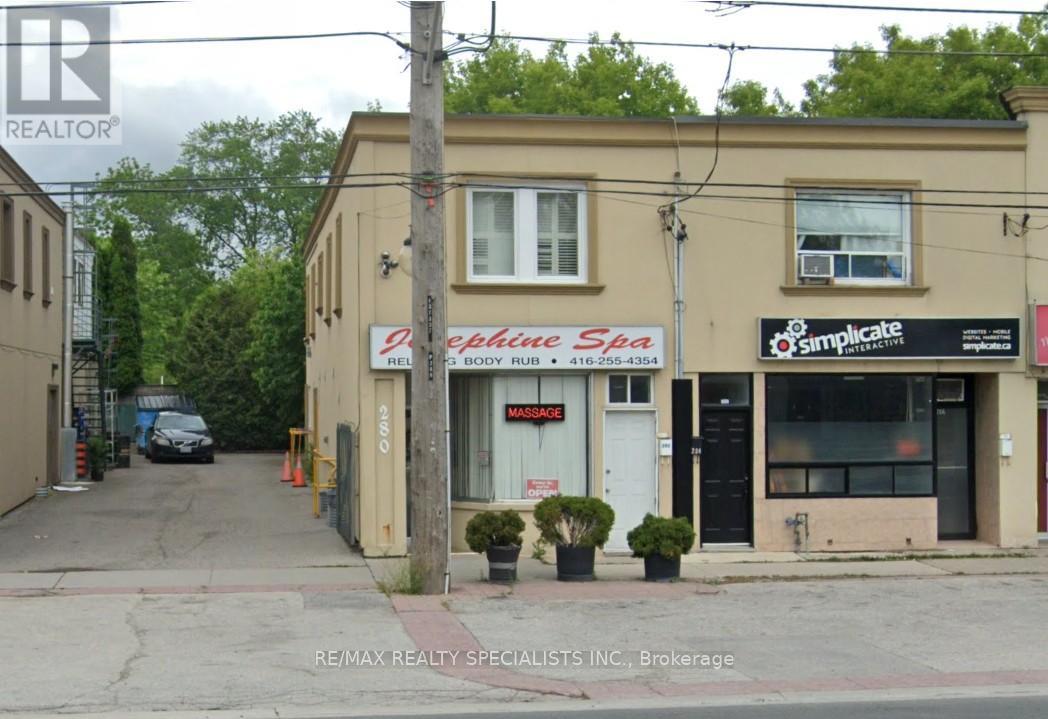
$1,125,000
280-282 Brown's Line
Toronto (Alderwood) · MLS # W13662886
2 bed · 1 bath