10 Park Lawn Road
Toronto (Mimico), Ontario M8V0H9
MLS # W13589938
Property Details
Type
Condo Apartment
Beds
3
Baths
2
Status
For Sale
More homes like this
About this property
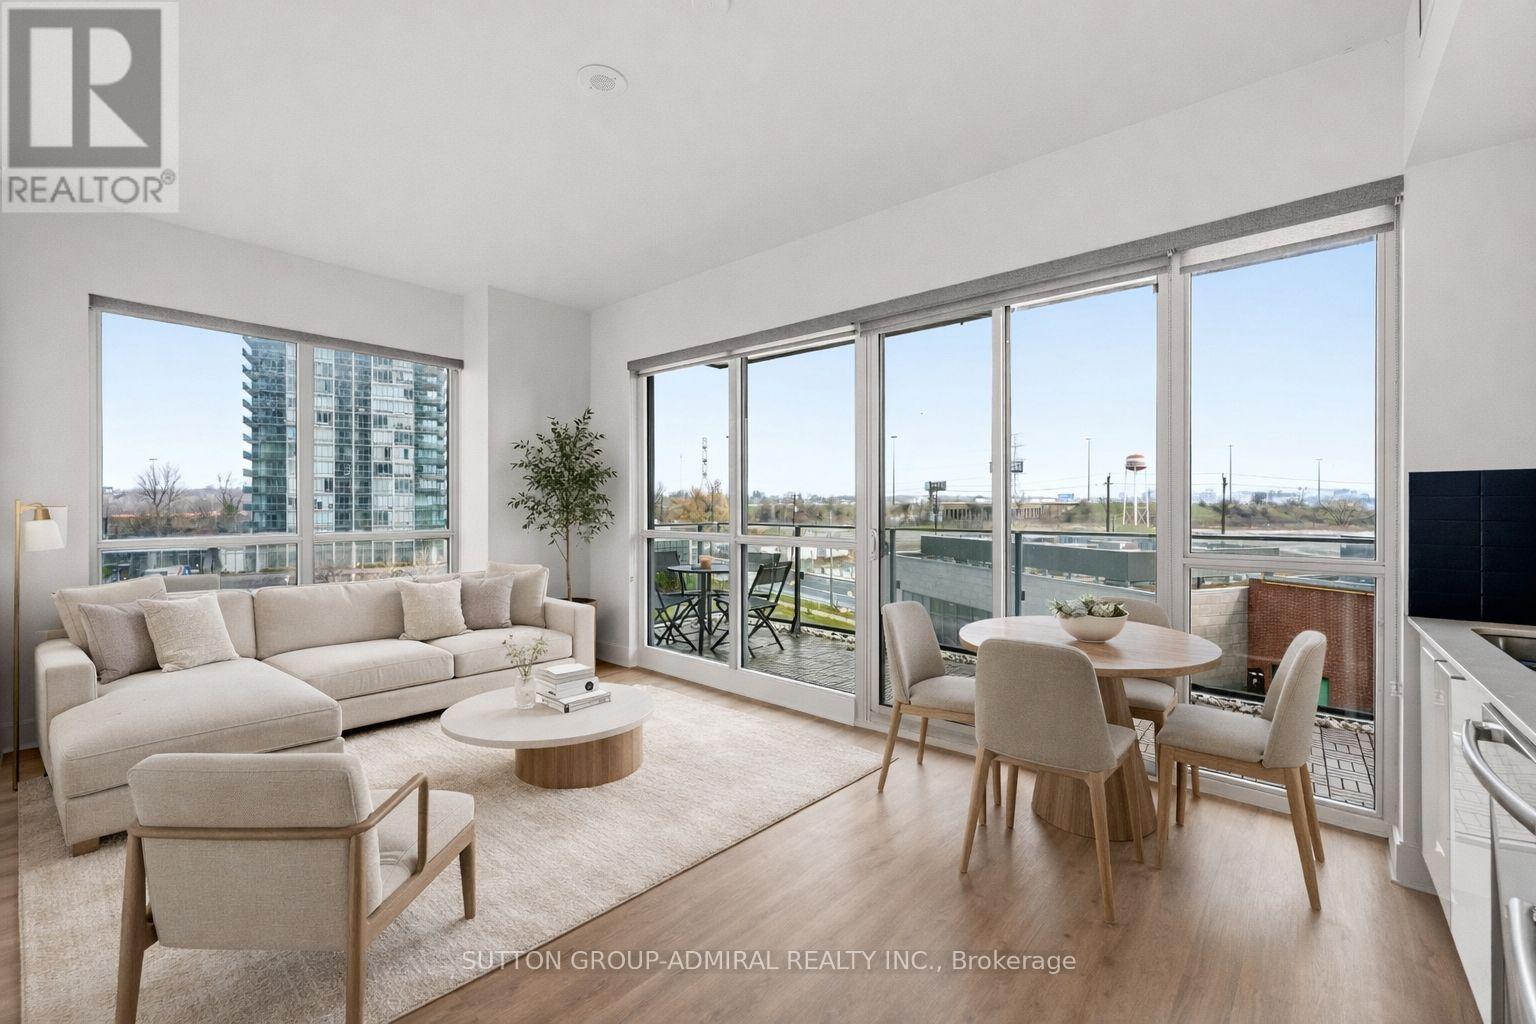
Welcome To Westlake Encore In The heart Of Humber Bay Shores. This Bright And Spacious 2-Bedroom + Den, Corner Suite Offers An Abundance Of Natural Light With Floor To Ceiling Windows, Unique 9'4" Ceilings, Custom Roller Shades And Newly Installed Wide Plank Laminate Flooring Throughout. The Open Concept Living And Dining Area Walks Out To A Private Balcony With Custom Outdoor Decking, Perfect For Relaxing Or Entertaining. The Modern Kitchen Is Equipped With Stainless Steel Appliances, Quartz Countertops, And Ample Cabinetry, Combining Style And Functionality. The Primary Suite Feature Two Large Closets, A 3-Piece Ensuite And Walkout To The Balcony. Freshly Renovated And Meticulously Maintained By The Original Owner, The Unit Shows Beautifully And Is Truly Move-In Ready. Incredible Building Amenities, Including An Outdoor Pool, Fitness Centre, Sauna, Guest Suites, Media/Cinema Room, Golf Simulator, Playground, BBQ Area, Concierge Service, And A Spectacular 46th-Floor Party Room With Breathtaking Panoramic City Views. Just Steps From Shops, Restaurants, Parks, And Scenic Waterfront Trails, With Easy Access To The Gardiner Expressway And Proposed Park Lawn GO Station, This Home Offers The Perfect Balance Of Urban Convenience And Lakeside Living. Includes 1 Parking Spot And 1 Locker.
Mortgage Estimate
Estimated monthly payment
Calculating…
Estimate only. Taxes, insurance, condo fees, and lender terms are not included.
Monthly costs to verify
Property taxes: about $217/month based on listed annual taxes.
Monthly Fee: $700.08/mo
Estimate only. Confirm taxes, condo/maintenance fees, insurance, utilities, and lender terms before making decisions.
Rooms
| Room | Level | Dimensions |
|---|---|---|
| Kitchen | Main level | 3.7 x 1.9 |
| Living room | Main level | 3.1 x 4 |
| Dining room | Main level | 3.1 x 4 |
| Primary Bedroom | Main level | 3 x 2.7 |
| Bedroom 2 | Main level | 2.5 x 3.1 |
| Study | Main level | 2.17 x 1.73 |
| Foyer | Main level | 4.2 x 1.1 |
Facts & Location
Parking
1 spaces
Annual Taxes
$2,602
Monthly Fee
$700.08/mo
Listing data
Listing information is provided for personal, non-commercial use and should be independently verified before making real estate decisions.
Last refreshed: Jul 31, 2026 4:31 AM
Explore nearby searches
SEO-friendly searches for this area, property type, and nearby neighbourhoods.
Similar Properties
More nearby listings that may fit the same search.
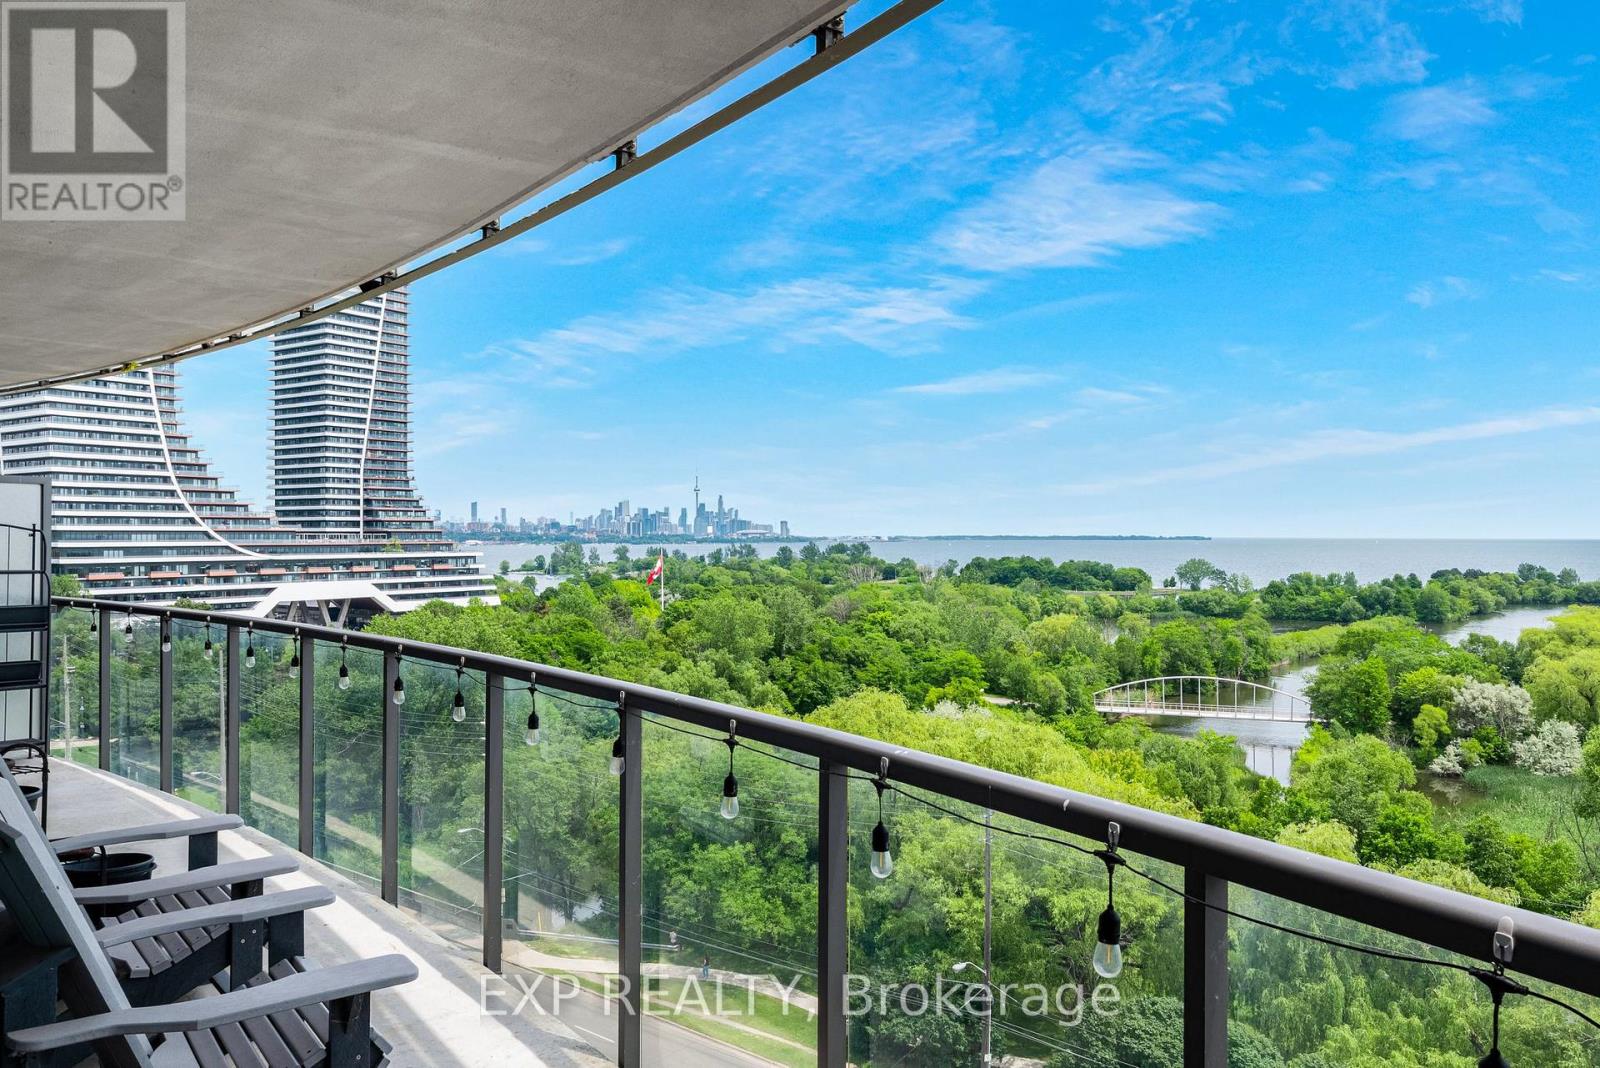
$659,000
2230 Lake Shore Boulevard
Toronto (Mimico) · MLS # W13581608
2 bed · 1 bath
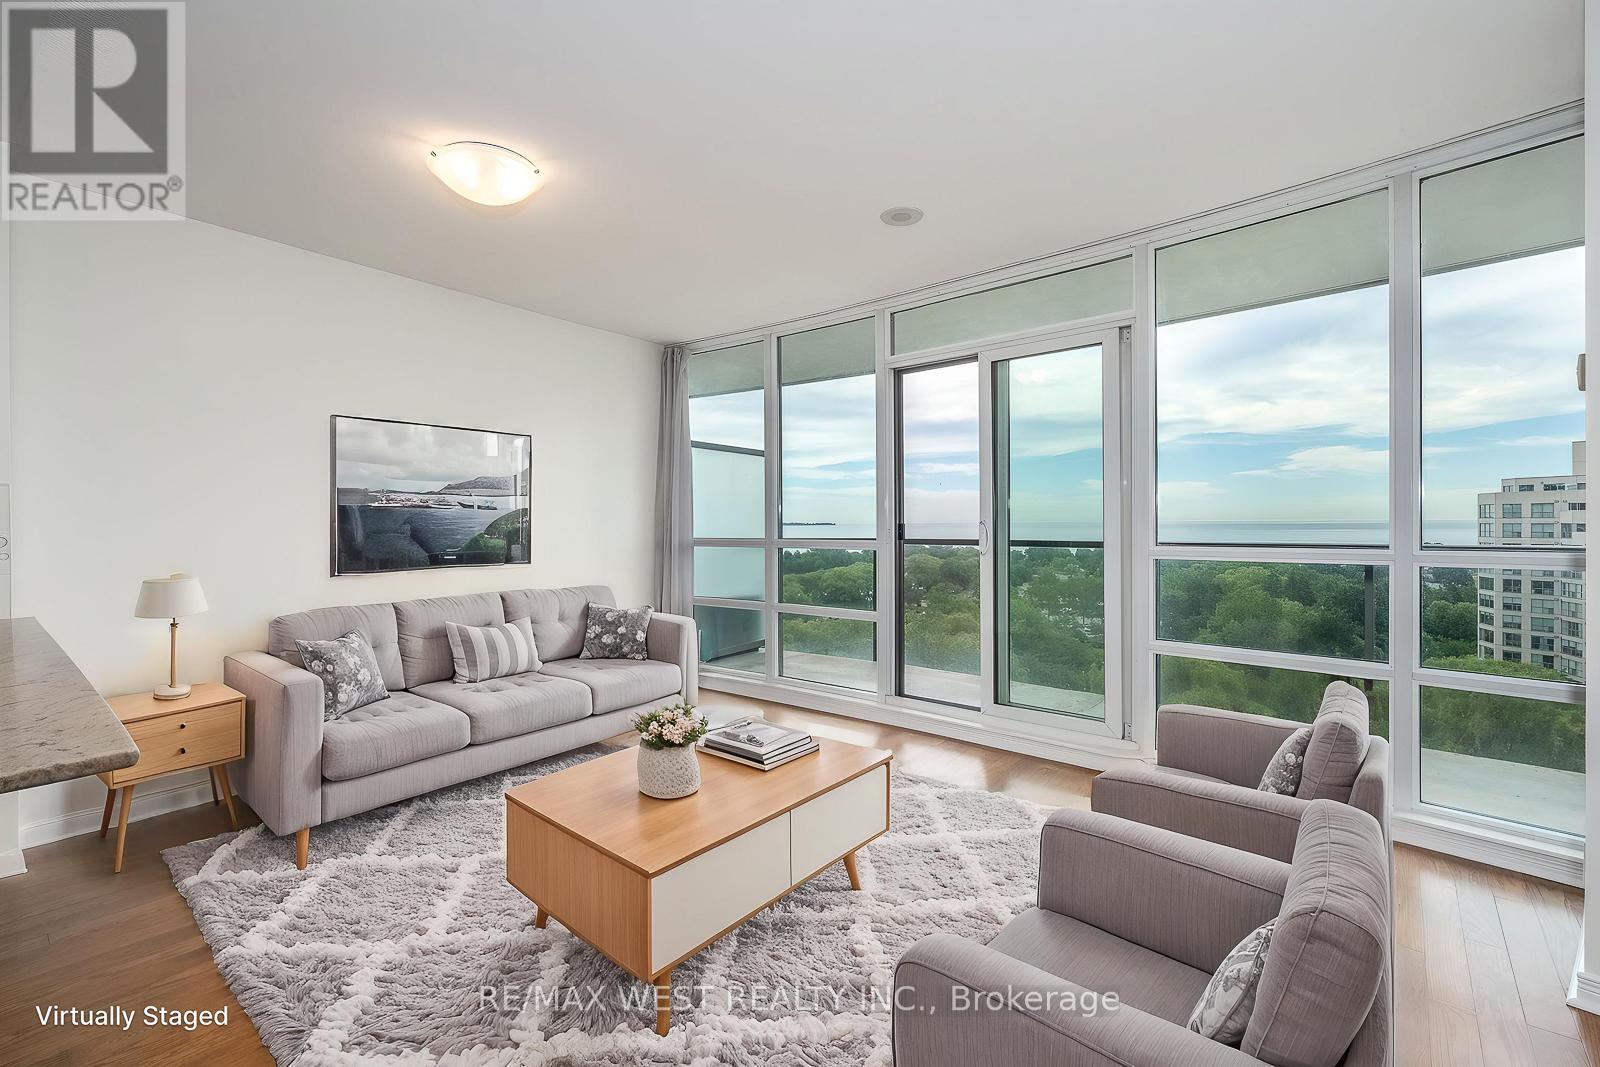
$655,000
2240 Lake Shore Boulevard
Toronto (Mimico) · MLS # W13493674
2 bed · 1 bath
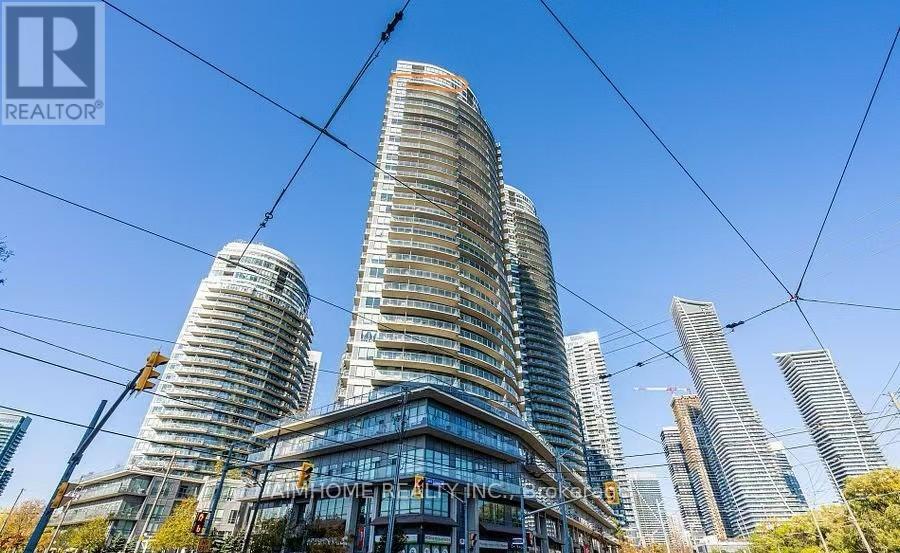
$669,000
2240 Lakeshore Boulevard
Toronto (Mimico) · MLS # W13172830
2 bed · 1 bath