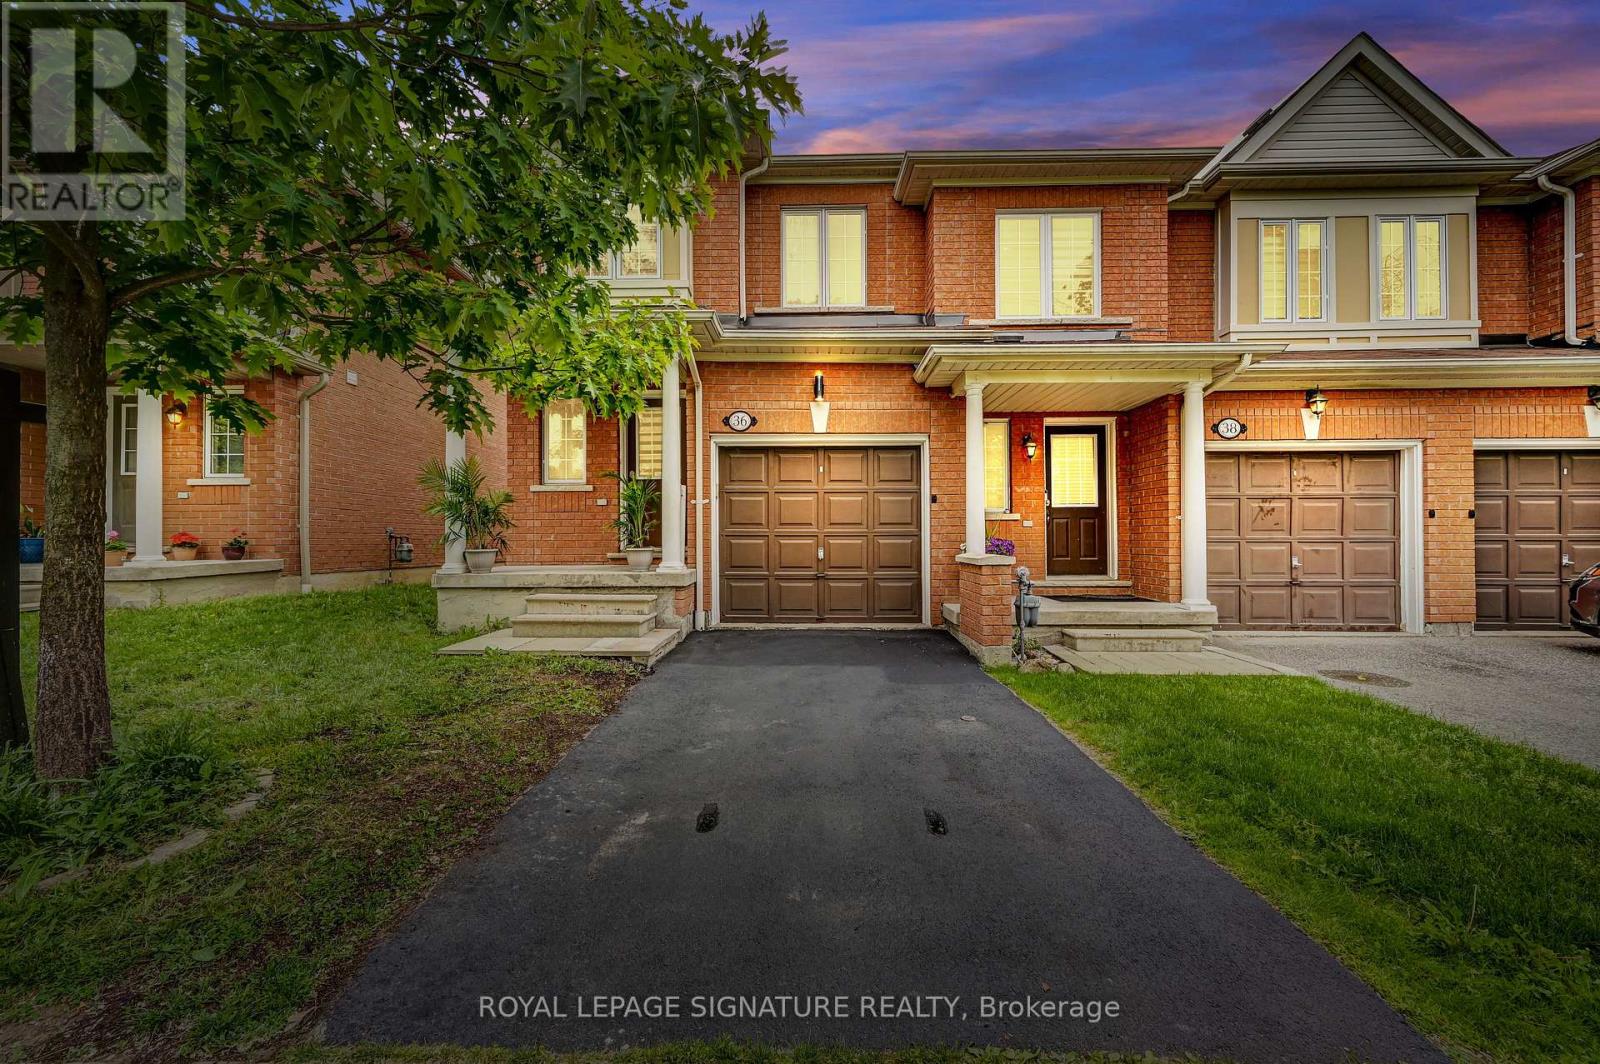
7360 Zinnia Place
Mississauga (Meadowvale Village), Ontario L5W2A3
MLS # W13589946
Property Details
Type
Condo Townhouse
Beds
3
Baths
4
Status
For Sale
More homes like this
About this property
Stunning fully renovated executive end-unit townhome in highly sought-after Meadowvale Village. Offering approximately 1,300 sq. ft. above grade plus a professionally finished basement, this move-in ready home combines modern upgrades with functional family living. The bright open-concept main floor features spacious living and dining areas and pot lights throughout. The beautifully updated kitchen showcases quartz countertops, stainless steel appliances, custom cabinetry, and a clean, modern design perfect for everyday living and entertaining. Upstairs offers three generous bedrooms. The spacious primary suite includes a walk-in closet and a private 4-piece ensuite. Two additional bedrooms and a well-appointed main bath complete the upper level. The fully finished basement extends the living space with a large recreation area and a third full bathroom - perfect for a media room, gym, guest space, or playroom. Completely renovated throughout and meticulously maintained, this end unit offers added privacy and exceptional natural light. Located in a quiet, well-managed complex just minutes to Highways 401 & 407, Heartland Town Centre, parks, trails, high-rated schools, and transit. Turnkey living in a great community!
Mortgage Estimate
Estimated monthly payment
Calculating…
Estimate only. Taxes, insurance, condo fees, and lender terms are not included.
Monthly costs to verify
Property taxes: about $365/month based on listed annual taxes.
Condo / Maintenance Fee: $317.00/mo
Estimate only. Confirm taxes, condo/maintenance fees, insurance, utilities, and lender terms before making decisions.
Rooms
| Room | Level | Dimensions |
|---|---|---|
| Living room | Main level | 7.4 x 3.05 |
| Dining room | Main level | 7.4 x 3.05 |
| Kitchen | Main level | 6.6 x 2.15 |
| Primary Bedroom | Second level | 5.75 x 2.62 |
| Bedroom 2 | Second level | 5.48 x 3.37 |
| Bedroom 3 | Second level | 4.38 x 2.53 |
| Recreational, Games room | Basement | 5.46 x 3.5 |
Facts & Location
Interior Size
1,300 sq ft
Parking
2 spaces
Annual Taxes
$4,384
Condo / Maintenance Fee
$317.00/mo
Listing data
Listing information is provided for personal, non-commercial use and should be independently verified before making real estate decisions.
Last refreshed: Sep 28, 2026 3:15 AM
Explore nearby searches
SEO-friendly searches for this area, property type, and nearby neighbourhoods.
Similar Properties
More nearby listings that may fit the same search.
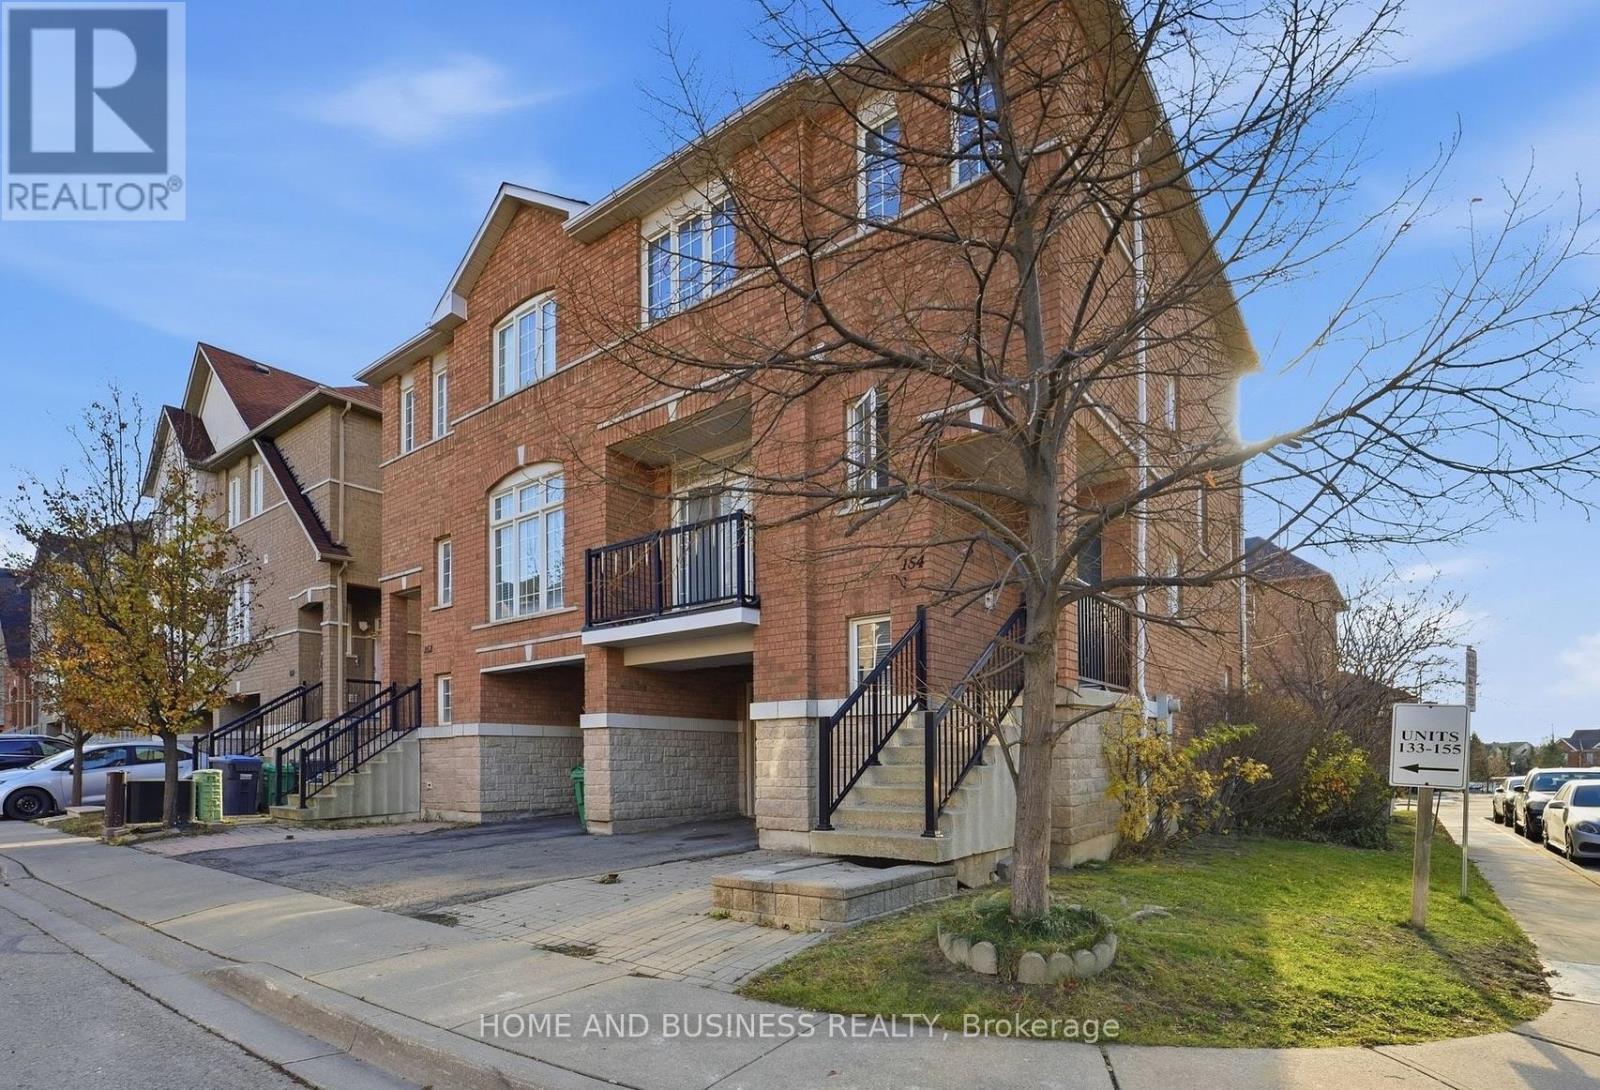
$779,999
7155 Magistrate Terrace
Mississauga (Meadowvale Village) · MLS # W13716806
4 bed · 3 bath
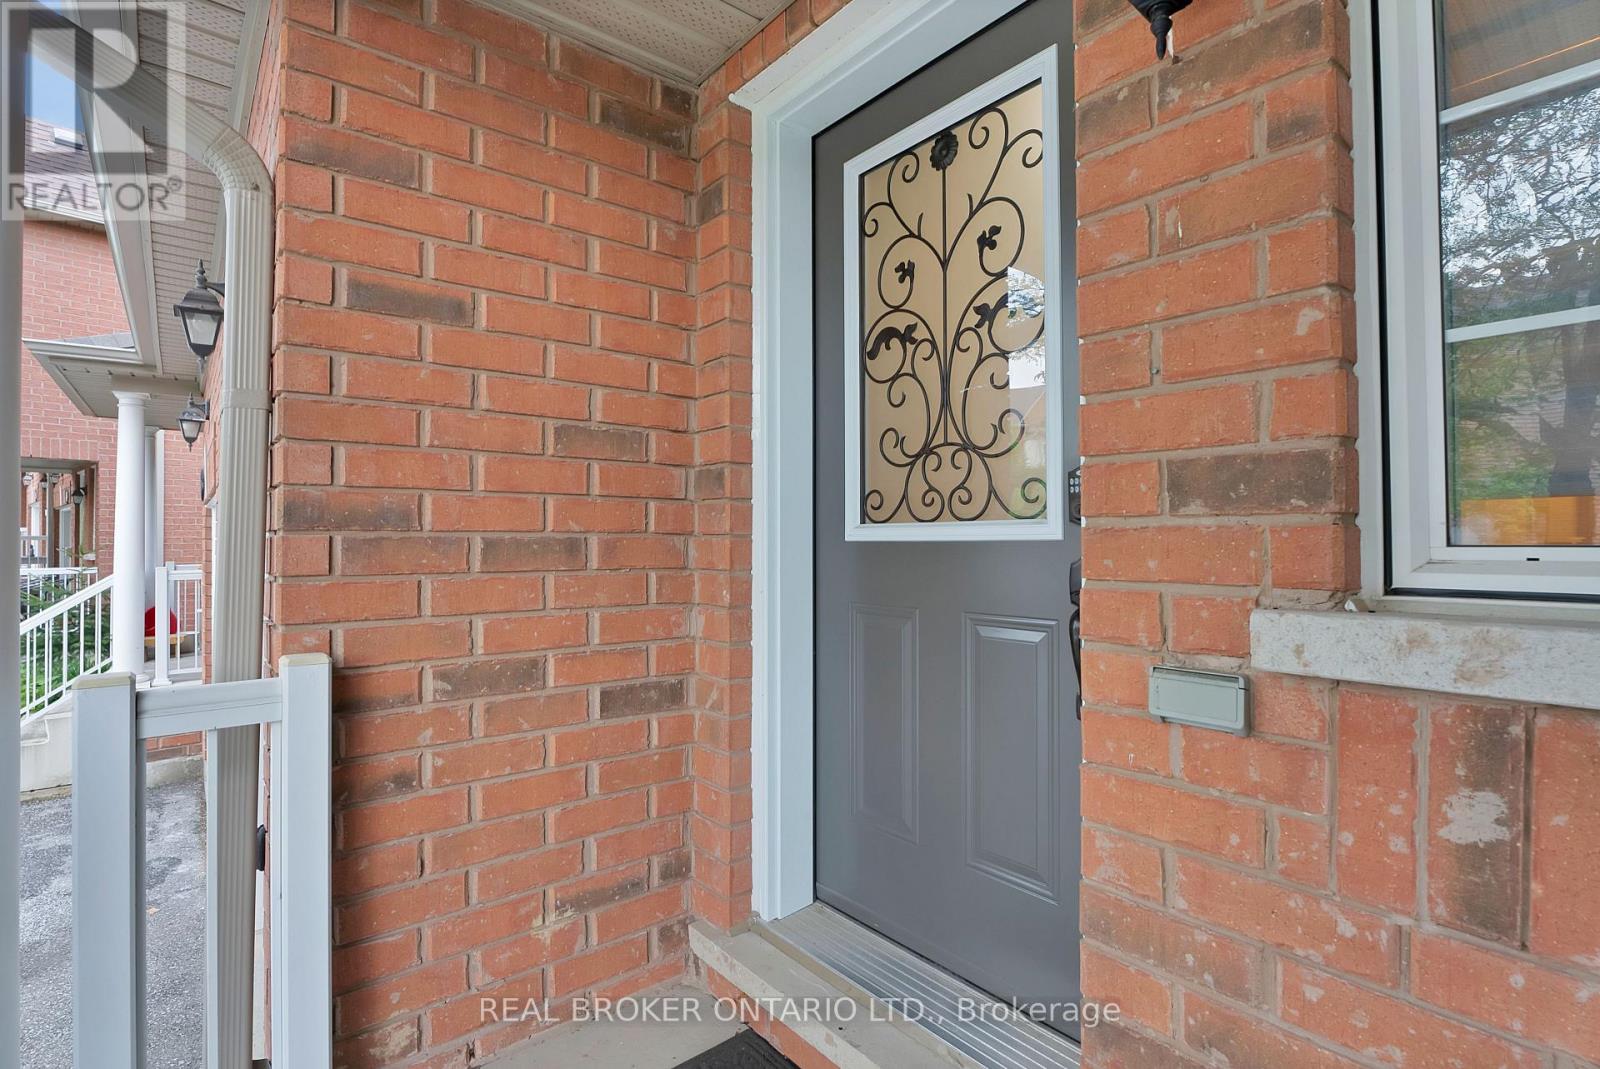
$779,000
7360 Zinnia Place
Mississauga (Meadowvale Village) · MLS # W13696192
3 bed · 4 bath
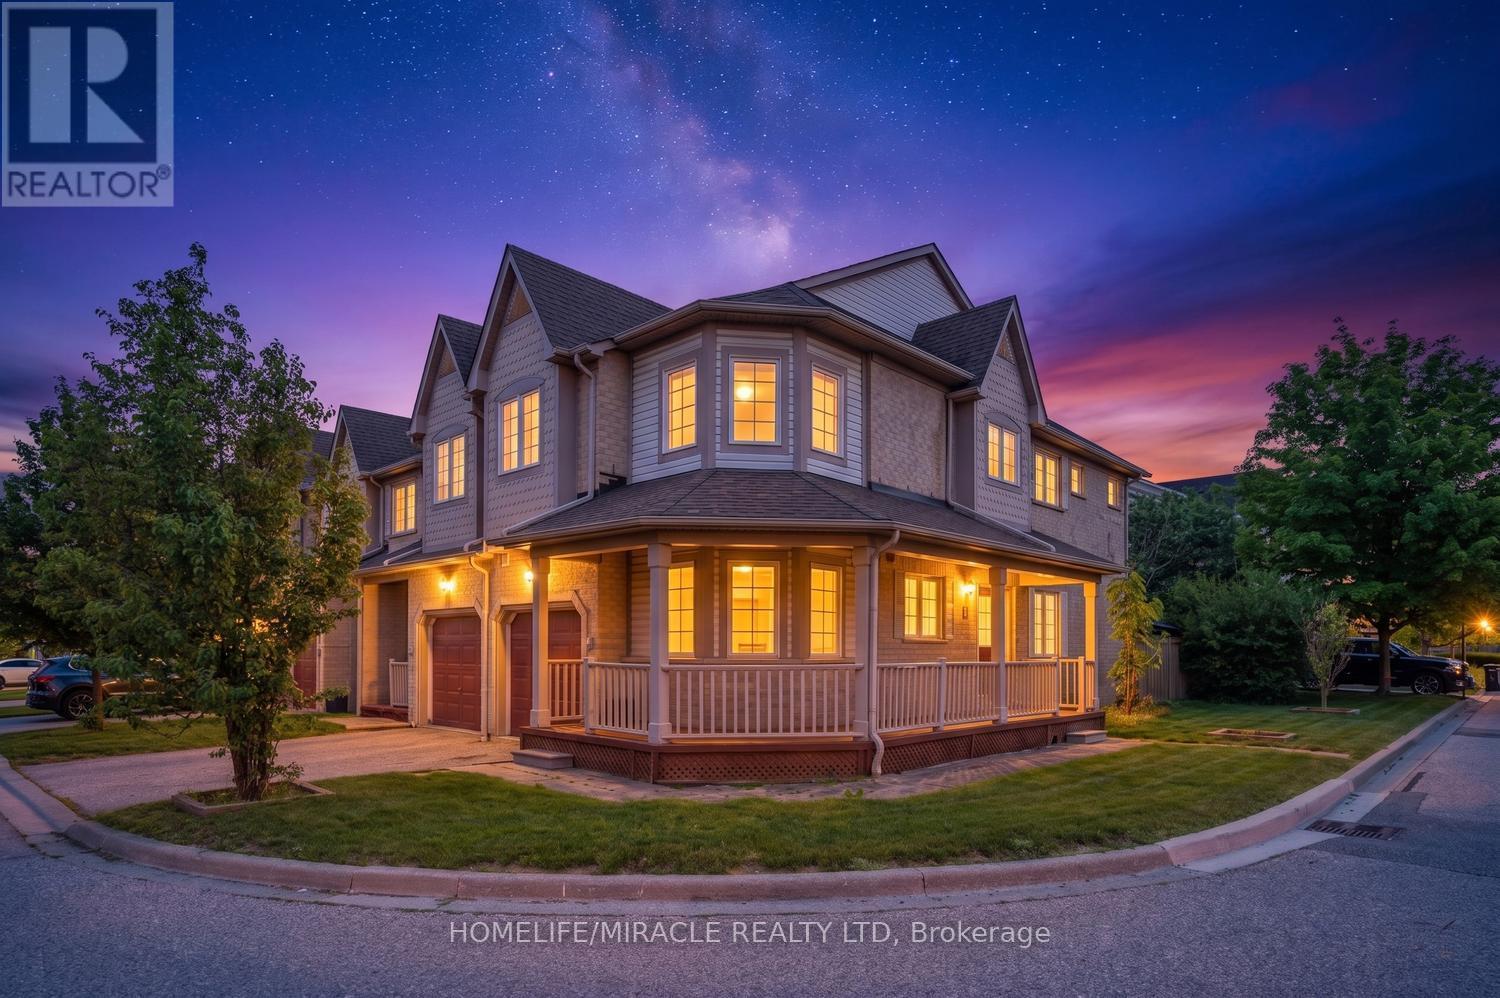
$799,900
7284 Bellshire Gate
Mississauga (Meadowvale Village) · MLS # W13523028
4 bed · 3 bath