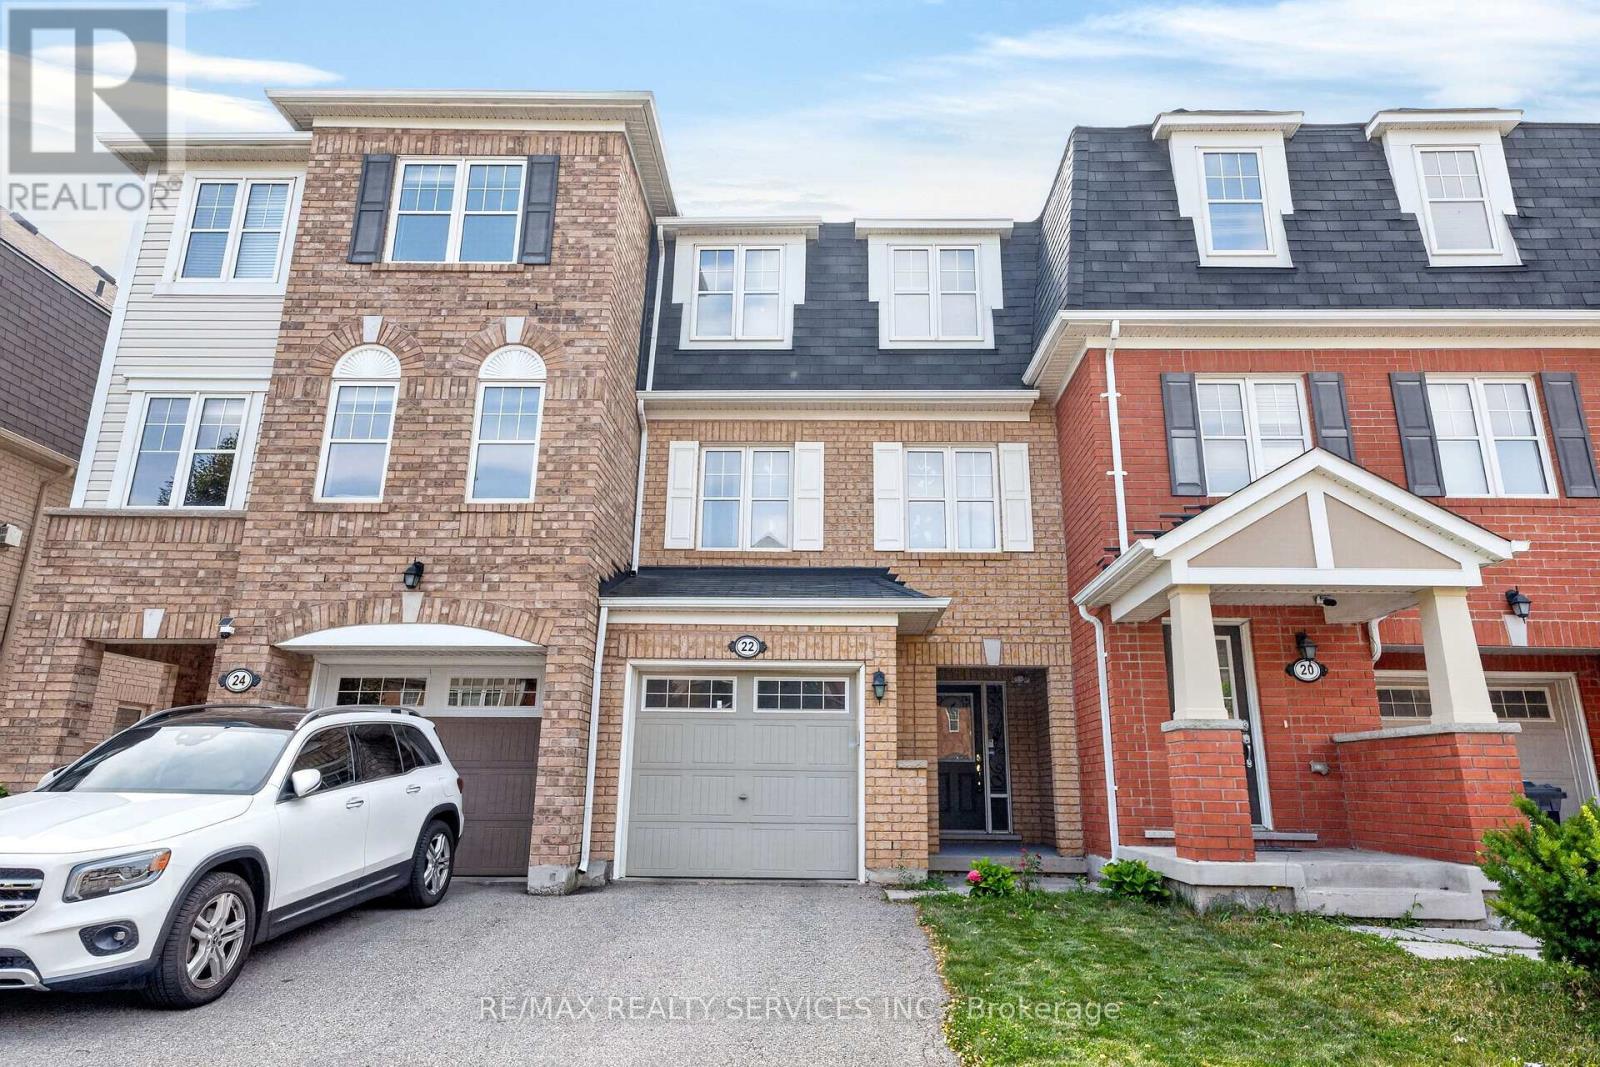
22 Affleck Road
Brampton (Northwest Brampton), Ontario L7A3Y8
MLS # W13589744
Property Details
Type
Townhouse
Beds
3
Baths
3
Status
For Sale
More homes like this
About this property
Welcome to this gorgeous freehold, Mattamy-built townhouse in the highly sought-after Mount Pleasant community-just a 5-minute walk to the Mount Pleasant GO Station, making it an ideal home for daily commuters, and offering effortless access to downtown for work, entertainment, dining, and events.Beautifully maintained and move-in ready, this home features a bright, functional layout with no carpet throughout. The main level offers a spacious family room with a walkout to the backyard, convenient garage access, and a walkout basement, providing excellent flexibility for everyday living.The second floor is designed for both comfort and entertaining, showcasing an open-concept living and dining area filled with natural light. The family-sized kitchen includes a breakfast area and ample cabinetry, making it the heart of the home. Upstairs, you'll find three thoughtfully designed bedrooms and two full bathrooms, including a spacious primary retreat with a walk-in closet and a private ensuite.Enjoy all the advantages of freehold ownership with no maintenance fees, while living in one of Brampton's most desirable neighbourhoods. With parks, schools, shopping, and transit just moments away, this is an exceptional opportunity to own a modern, low-maintenance home in a prime location. Don't miss your chance to make it yours.
Mortgage Estimate
Estimated monthly payment
Calculating…
Estimate only. Taxes, insurance, condo fees, and lender terms are not included.
Monthly costs to verify
Property taxes: about $445/month based on listed annual taxes.
Estimate only. Confirm taxes, condo/maintenance fees, insurance, utilities, and lender terms before making decisions.
Rooms
| Room | Level | Dimensions |
|---|---|---|
| Family room | Ground level | 2.74 x 3.59 |
| Living room | Second level | 5.36 x 4.02 |
| Dining room | Second level | 5.36 x 4.02 |
| Kitchen | Second level | 2.74 x 3.35 |
| Eating area | Second level | 2.62 x 3.38 |
| Primary Bedroom | Third level | 3.71 x 3.65 |
| Bedroom 2 | Third level | 2.68 x 3.41 |
| Bedroom 3 | Third level | 2.68 x 2.52 |
Facts & Location
Parking
2 spaces
Lot Size
18.3 x 82.8 FT
Annual Taxes
$5,339
Listing data
Listing information is provided for personal, non-commercial use and should be independently verified before making real estate decisions.
Last refreshed: Jul 23, 2026 3:20 AM
Explore nearby searches
SEO-friendly searches for this area, property type, and nearby neighbourhoods.
Similar Properties
More nearby listings that may fit the same search.

$699,900
24 Monreau Drive
Brampton (Northwest Brampton) · MLS # W13160844
3 bed · 3 bath · 1,511 sq ft
$699,900
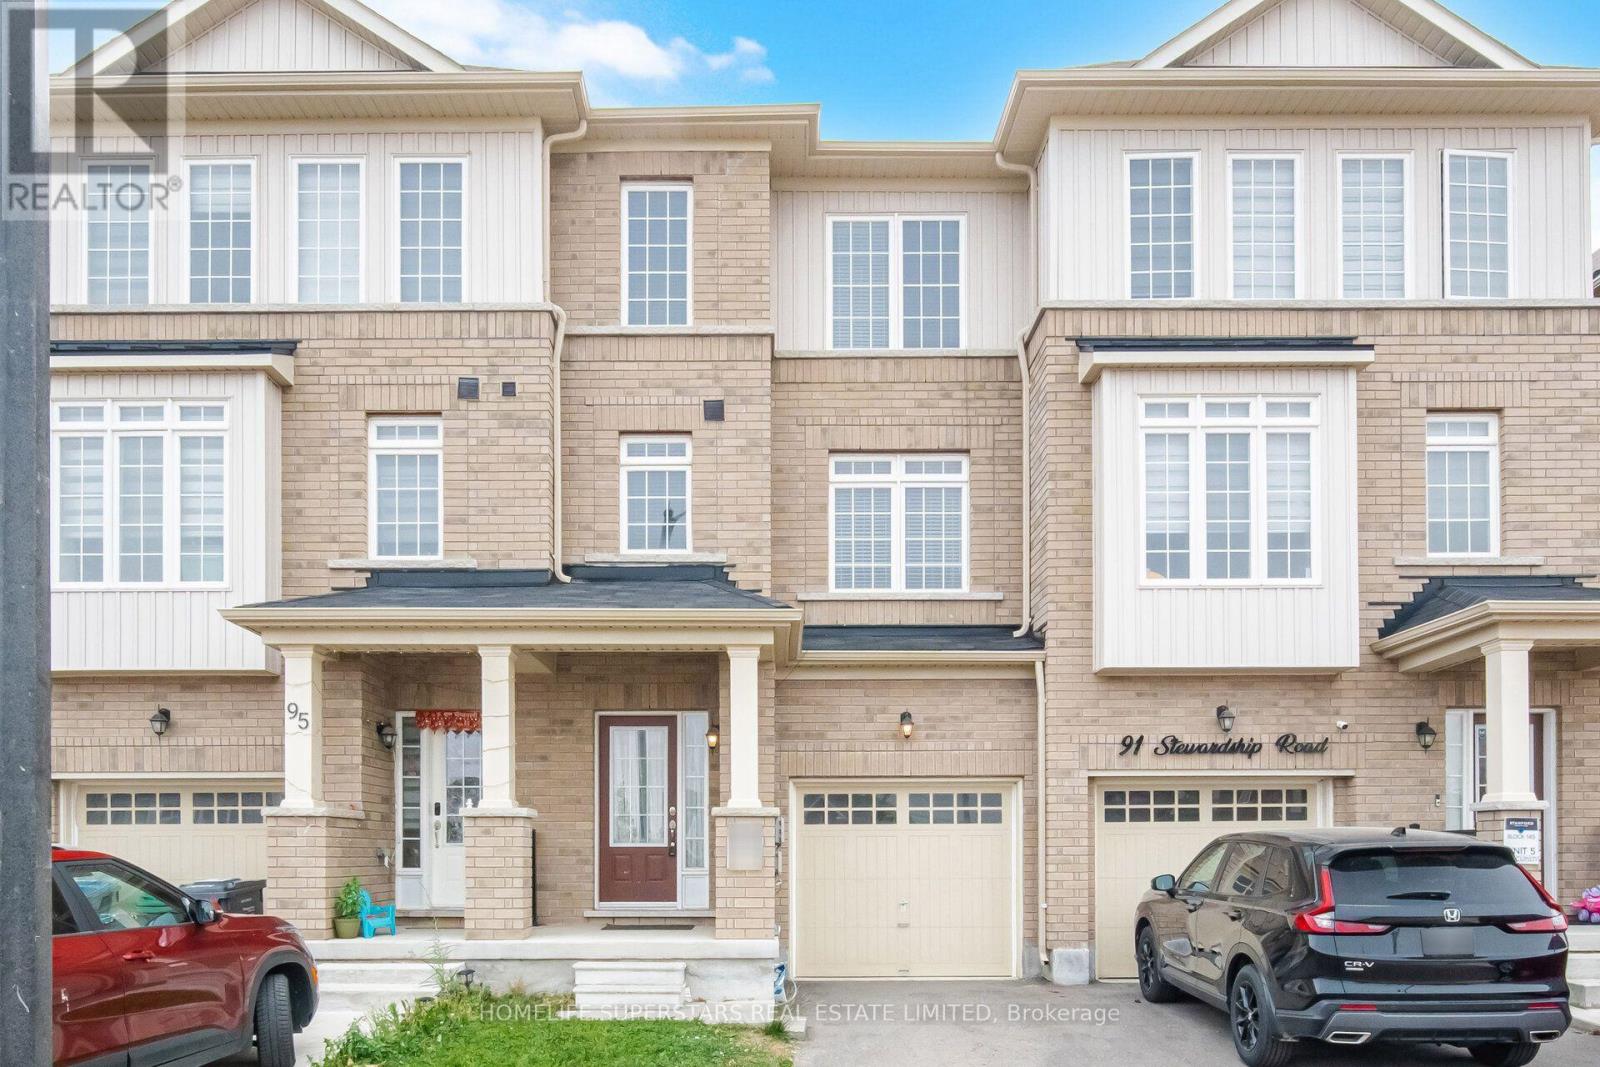
93 Stewardship Road
Brampton (Northwest Brampton) · MLS # W13581996
4 bed · 4 bath
$699,999
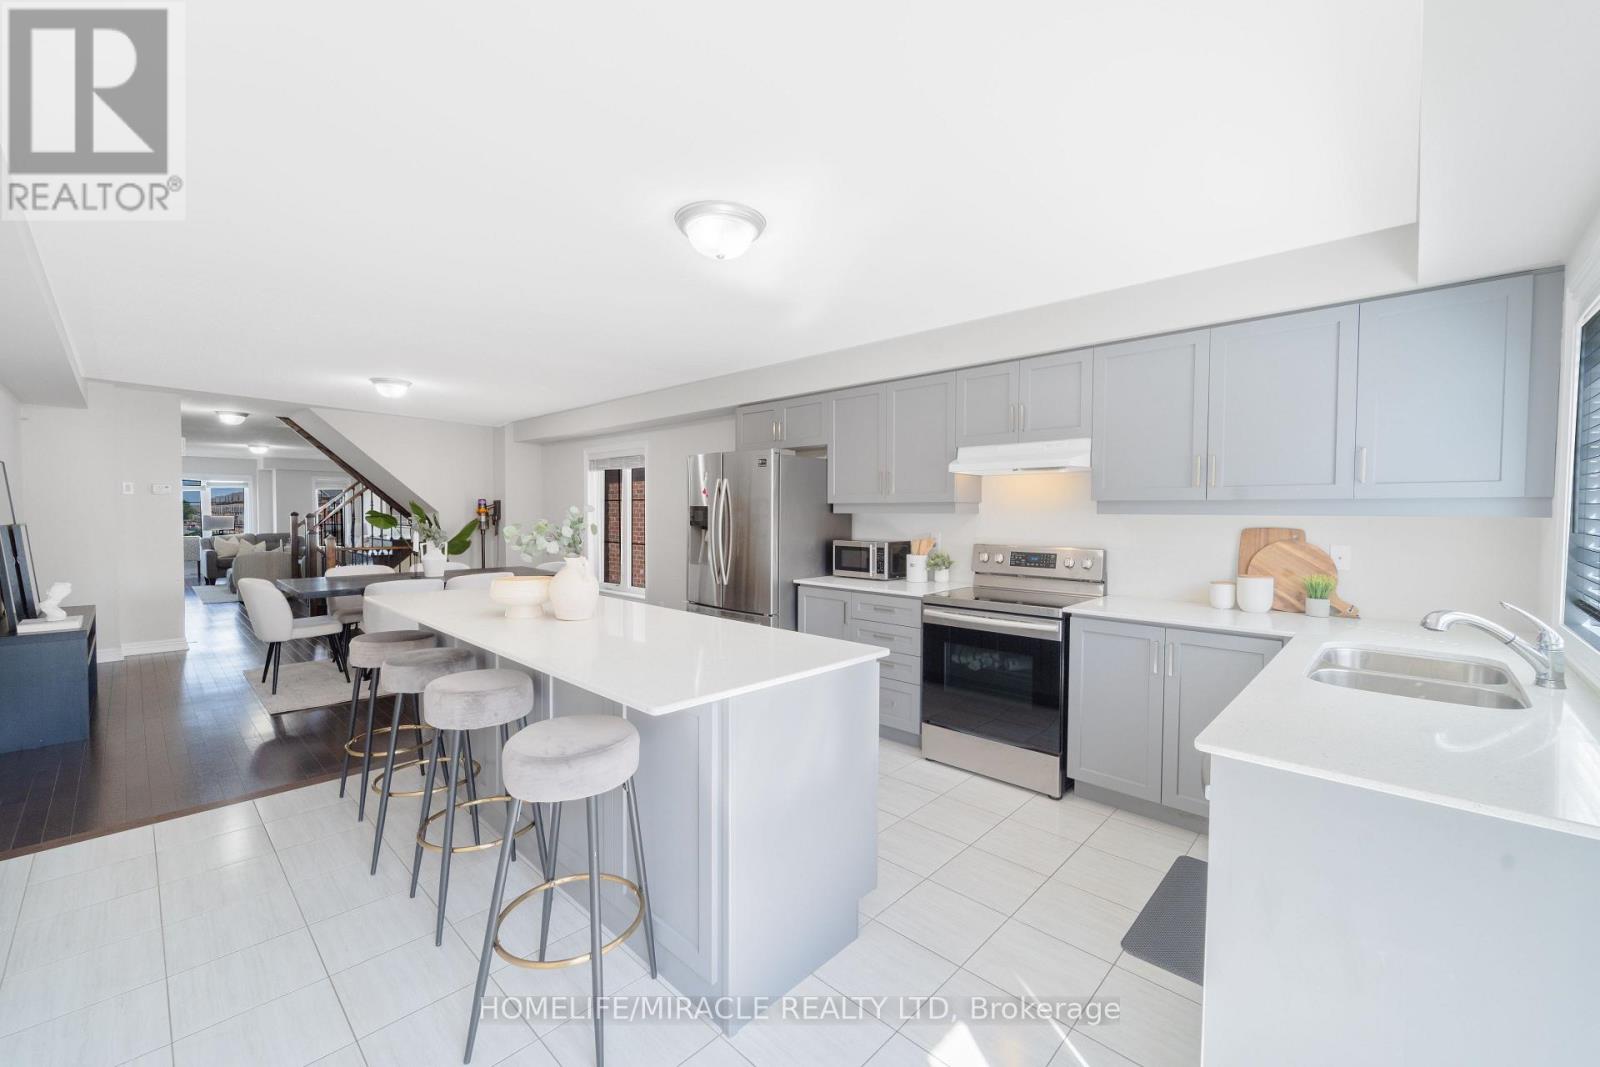
11 Finegan Circle
Brampton (Northwest Brampton) · MLS # W13542276
4 bed · 4 bath