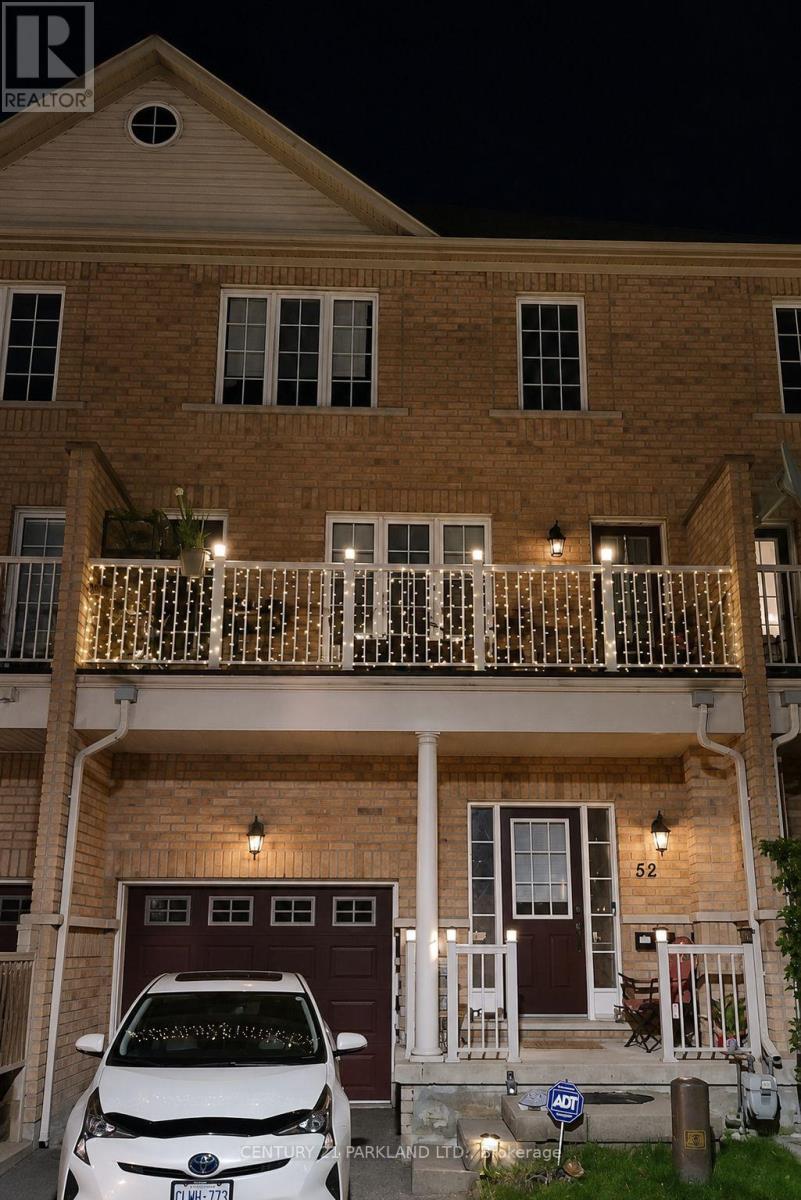
52 Ignatius Lane
Toronto (West Hill), Ontario M1E0A3
MLS # E13589486
Property Details
Type
Townhouse
Beds
3
Baths
4
Status
For Sale
More homes like this
About this property
Spacious 3+1 Bedroom Townhouse | Approx. 1,600 Sq. Ft. | 3 Bathrooms Welcome to 52 Ignatius Lane, a spacious and well-maintained approximately 1,600 sq. ft. townhouse offering a comfortable and versatile layout for family living. This home features 3+1 bedrooms and 3 bathrooms, providing plenty of space for a growing or multi-generational family. The additional room can be used as a fourth bedroom, home office, guest room, or playroom. Enjoy your own private backyard and balcony, perfect for relaxing, entertaining, gardening, or spending time with family. The home has received several recent exterior upgrades, adding to its curb appeal and helping reduce future maintenance for the new owner: Recently completed roof New outdoor lighting Freshly painted front door Freshly painted balcony door Freshly painted backyard door Recently sealed/weatherproofed driveway The property also features an unfinished basement, offering excellent potential for future customization. It can be finished to create additional living space, a recreation room, home gym, office, or used for additional storage. For added comfort and convenience, the home is equipped with an air purification system and water softener. With its generous living space, multiple bathrooms, private outdoor areas, recent exterior improvements, and future basement potential, 52 Ignatius Lane is a wonderful opportunity for buyers looking for a comfortable and well-cared-for home in Scarborough.
Mortgage Estimate
Estimated monthly payment
Calculating…
Estimate only. Taxes, insurance, condo fees, and lender terms are not included.
Monthly costs to verify
Property taxes: about $260/month based on listed annual taxes.
Estimate only. Confirm taxes, condo/maintenance fees, insurance, utilities, and lender terms before making decisions.
Rooms
| Room | Level | Dimensions |
|---|---|---|
| Bedroom 3 | Third level | 3.09 x 2.51 |
| Eating area | Second level | 2.94 x 2.84 |
| Primary Bedroom | Third level | 4.11 x 4.01 |
| Office | Main level | 2.74 x 3.81 |
| Great room | Second level | 4.82 x 5.86 |
| Bedroom 2 | Third level | 3.09 x 3.71 |
| Kitchen | Second level | 2.94 x 2.28 |
Facts & Location
Interior Size
1,600 sq ft
Parking
1 spaces
Lot Size
20.3 x 55.9 FT
Annual Taxes
$3,122
Listing data
Listing information is provided for personal, non-commercial use and should be independently verified before making real estate decisions.
Last refreshed: Sep 18, 2026 4:00 AM
Explore nearby searches
SEO-friendly searches for this area, property type, and nearby neighbourhoods.
Similar Properties
More nearby listings that may fit the same search.
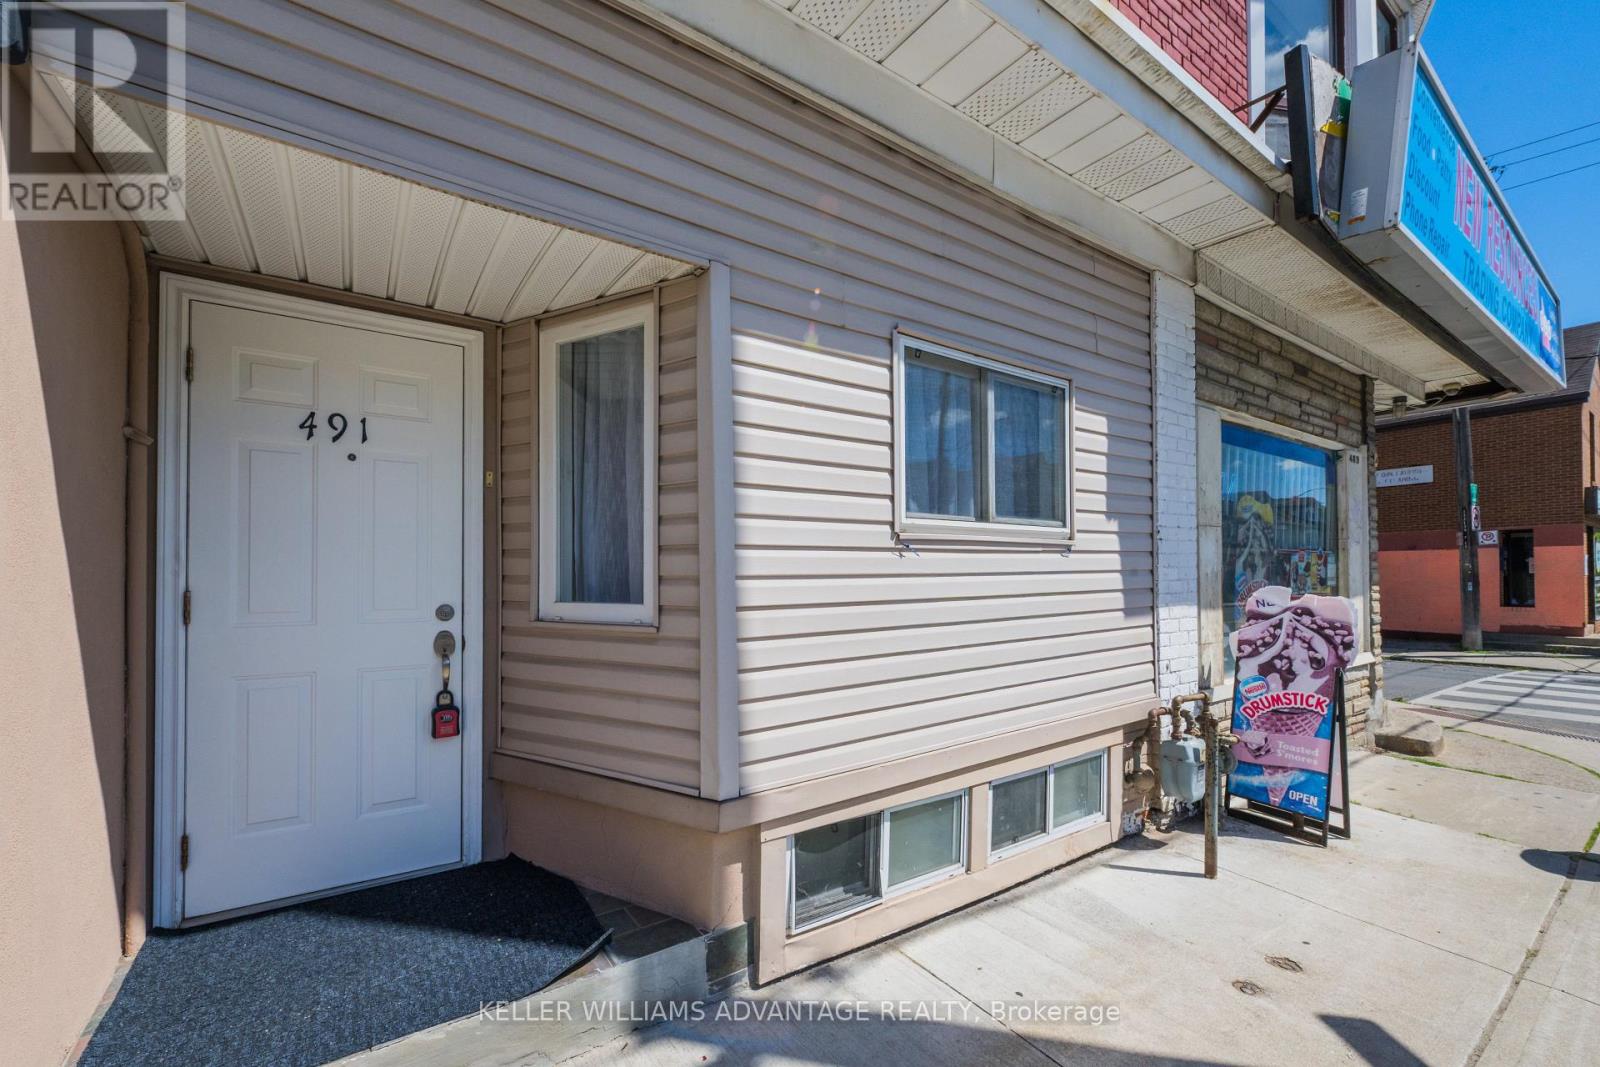
$929,000
491 Jones Avenue
Toronto (Blake-Jones) · MLS # E13686414
6 bed · 3 bath
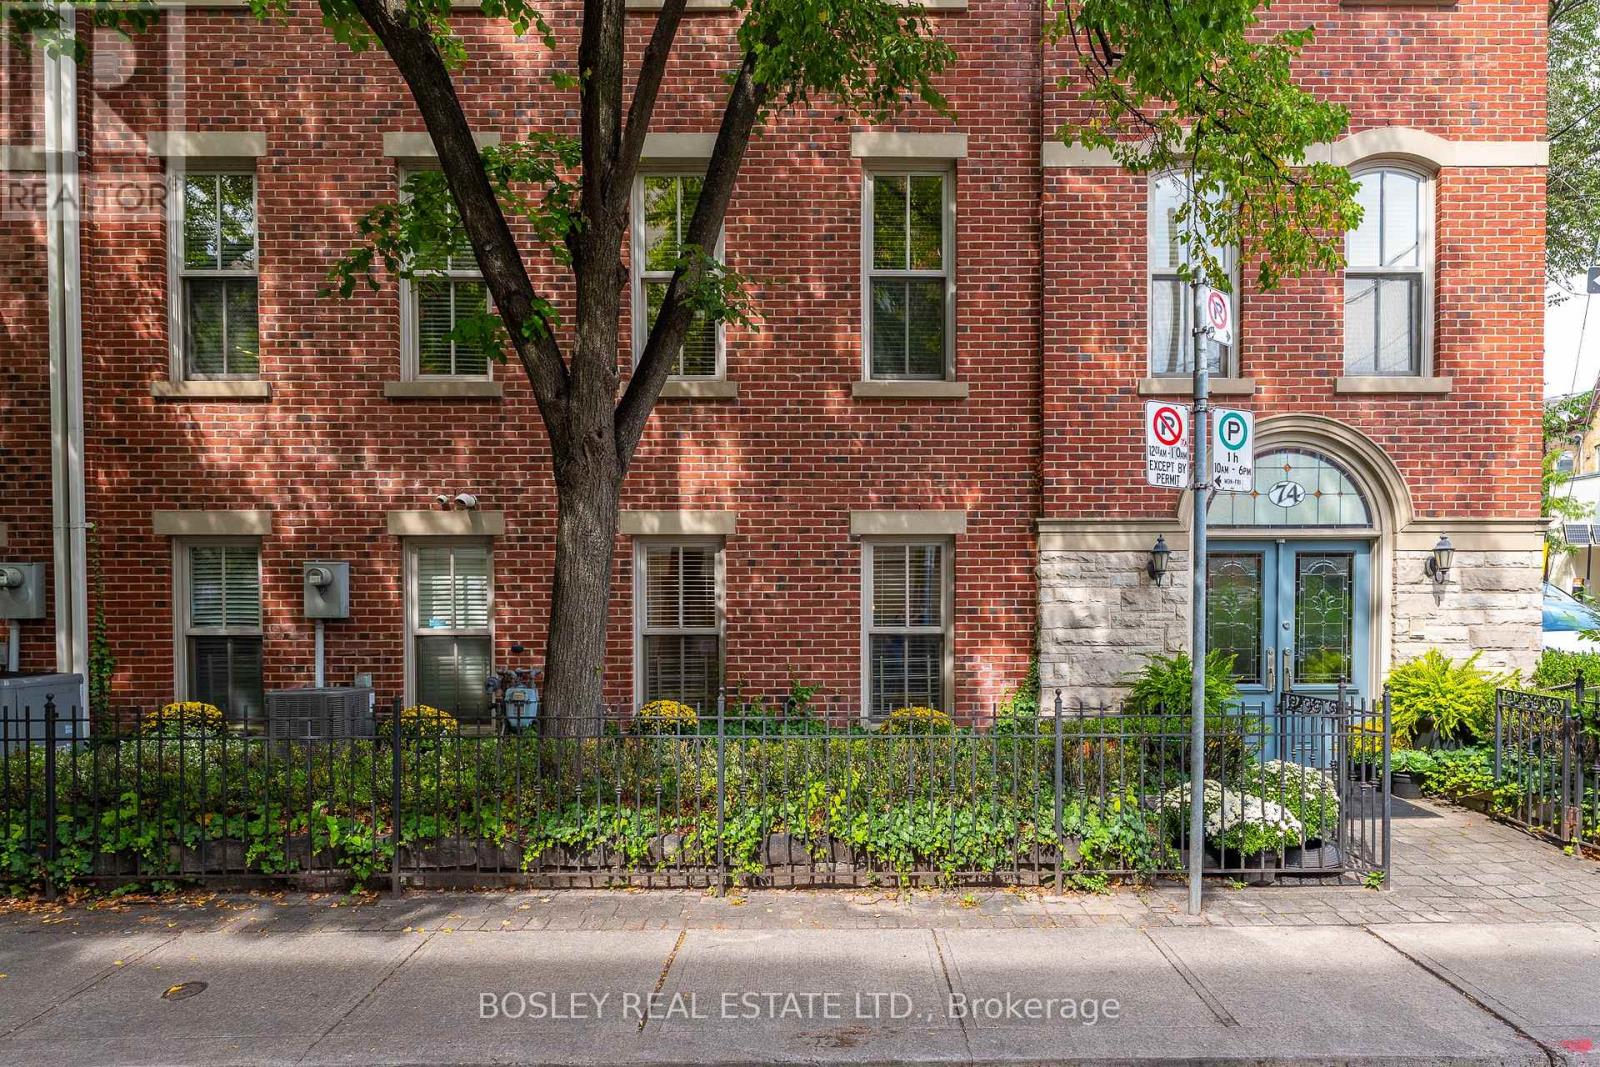
$1,695,000
74 Aberdeen Avenue
Toronto (Cabbagetown-South St. James Town) · MLS # C13790544
4 bed · 3 bath · 2,600 sq ft
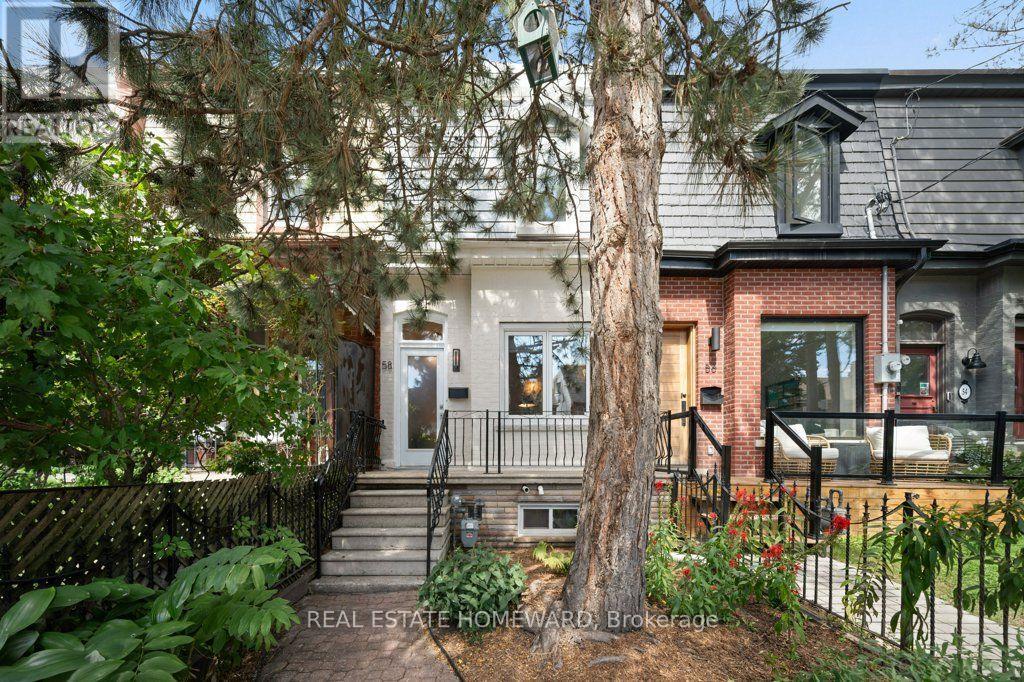
$1,125,000
58 Foxley Street
Toronto (Trinity-Bellwoods) · MLS # C13778394
3 bed · 1 bath · 1,500 sq ft