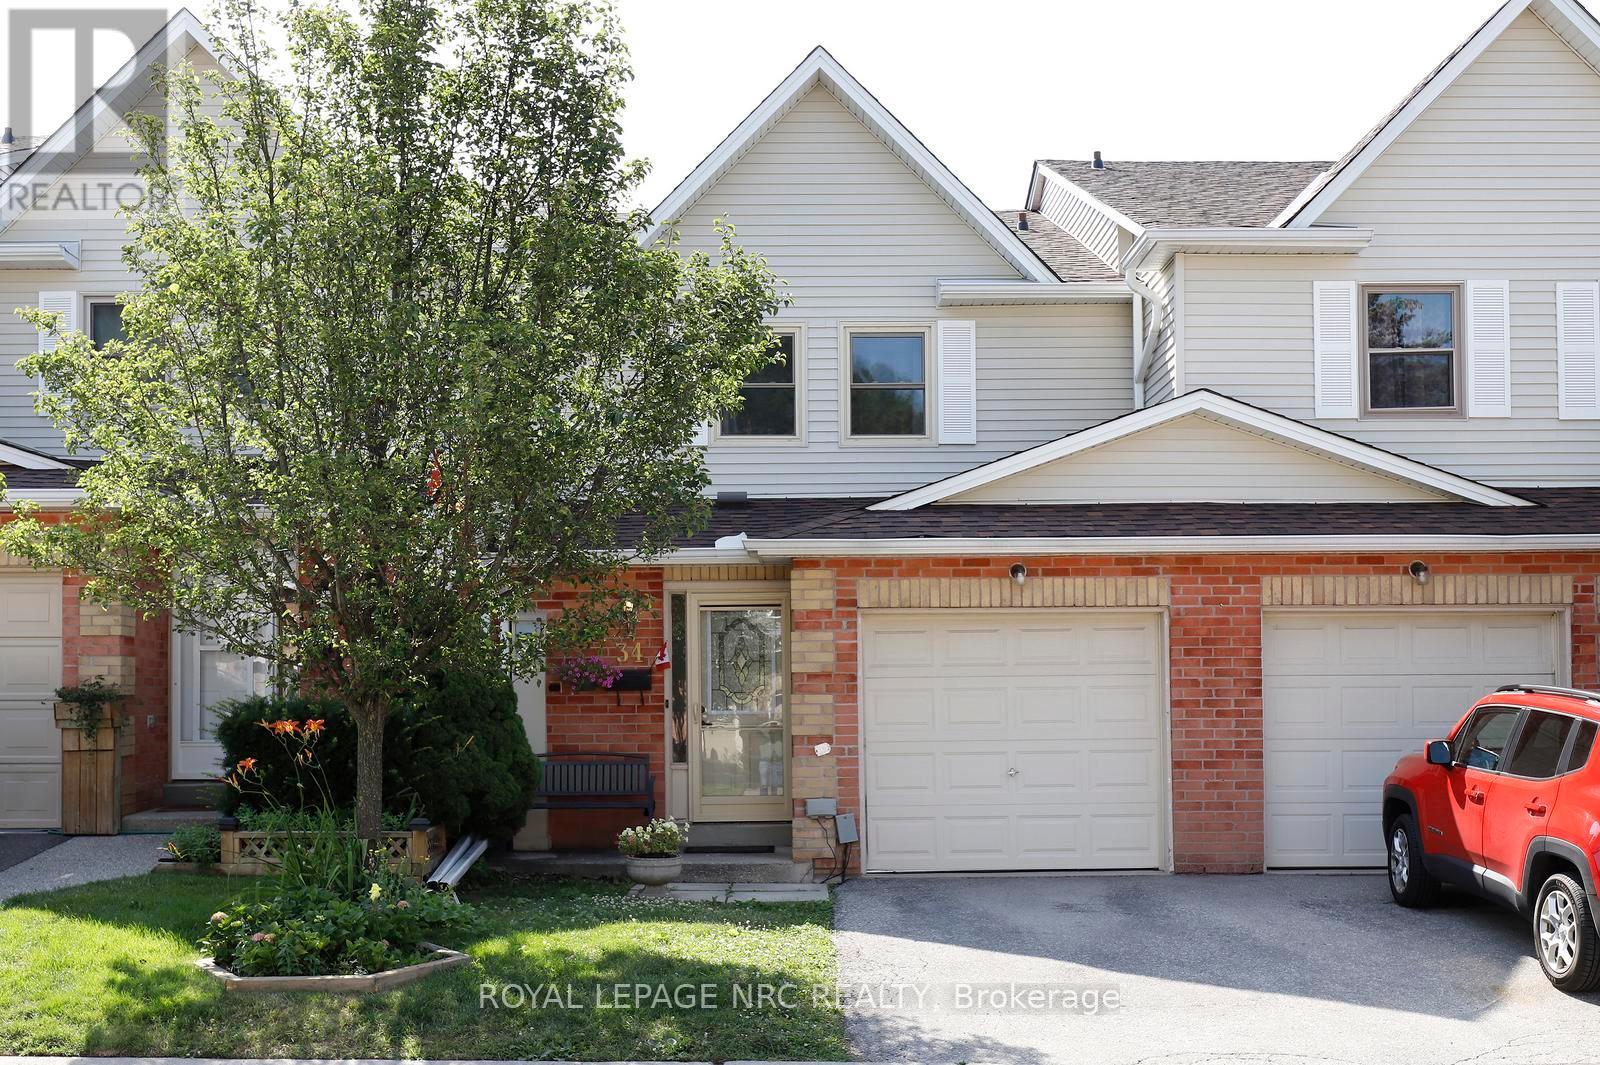
1226 Kirstie Court
Oakville (CP College Park), Ontario L6H5C4
MLS # W13589046
Property Details
Type
Condo Townhouse
Beds
3
Baths
2
Status
For Sale
More homes like this
About this property
Affordable home. Exceptional location. Welcome to 34-1226 Kirstie Court, a 3-bedroom townhome on a quiet, family-friendly court in Oakville's College Park neighbourhood. The location is what makes this home truly special. Walk to Sheridan College, two elementary schools, and White Oaks Secondary School, ranked among Ontario's top 30 public high schools. Parks, playgrounds, grocery stores, restaurants, cafés, shopping and everyday amenities are all within walking distance, while Oakville GO Station and Highways 403, 407 and the QEW are just minutes away, making commuting throughout the GTA quick and convenient. Outside, enjoy a peaceful backyard with no rear neighbours, mature shrubbery directly behind the home, and the open green space of a school field beyond. Inside, you'll find nearly 2,000 ft of finished living space, including three bedrooms, a spacious primary bedroom, and a finished basement that provides space for a rec room, home office, playroom or home gym. The functional layout offers plenty of room for a growing family and the opportunity to make the home your own over time. Whether you're buying your first home, looking for more space, or investing in one of Oakville's most convenient neighbourhoods, 34-1226 Kirstie Court offers an exceptional opportunity to build equity in a location where homes continue to be in demand. Whether you're buying your first home, looking for more space, or investing in one of Oakville's most convenient neighbourhoods, 34-1226 Kirstie Court offers an exceptional opportunity to build equity in a location where homes continue to be in demand
Mortgage Estimate
Estimated monthly payment
Calculating…
Estimate only. Taxes, insurance, condo fees, and lender terms are not included.
Monthly costs to verify
Property taxes: about $265/month based on listed annual taxes.
Monthly Fee: $395.00/mo
Estimate only. Confirm taxes, condo/maintenance fees, insurance, utilities, and lender terms before making decisions.
Rooms
| Room | Level | Dimensions |
|---|---|---|
| Living room | Main level | 5.21 x 3.15 |
| Utility room | Basement | 3.25 x 1.96 |
| Dining room | Main level | 2.95 x 2.72 |
| Kitchen | Main level | 4.47 x 2.62 |
| Bathroom | Main level | 1.7 x 1.37 |
| Primary Bedroom | Second level | 5.89 x 3.73 |
| Bedroom 2 | Second level | 3.68 x 2.95 |
| Bedroom 3 | Second level | 3.68 x 2.82 |
| Bathroom | Second level | 2.64 x 1.83 |
| Recreational, Games room | Basement | 8.84 x 4.93 |
| Laundry room | Basement | 3.3 x 2.67 |
Facts & Location
Parking
2 spaces
Annual Taxes
$3,182
Monthly Fee
$395.00/mo
Listing data
Listing information is provided for personal, non-commercial use and should be independently verified before making real estate decisions.
Last refreshed: Jul 29, 2026 1:14 PM
Explore nearby searches
SEO-friendly searches for this area, property type, and nearby neighbourhoods.
Similar Properties
More nearby listings that may fit the same search.
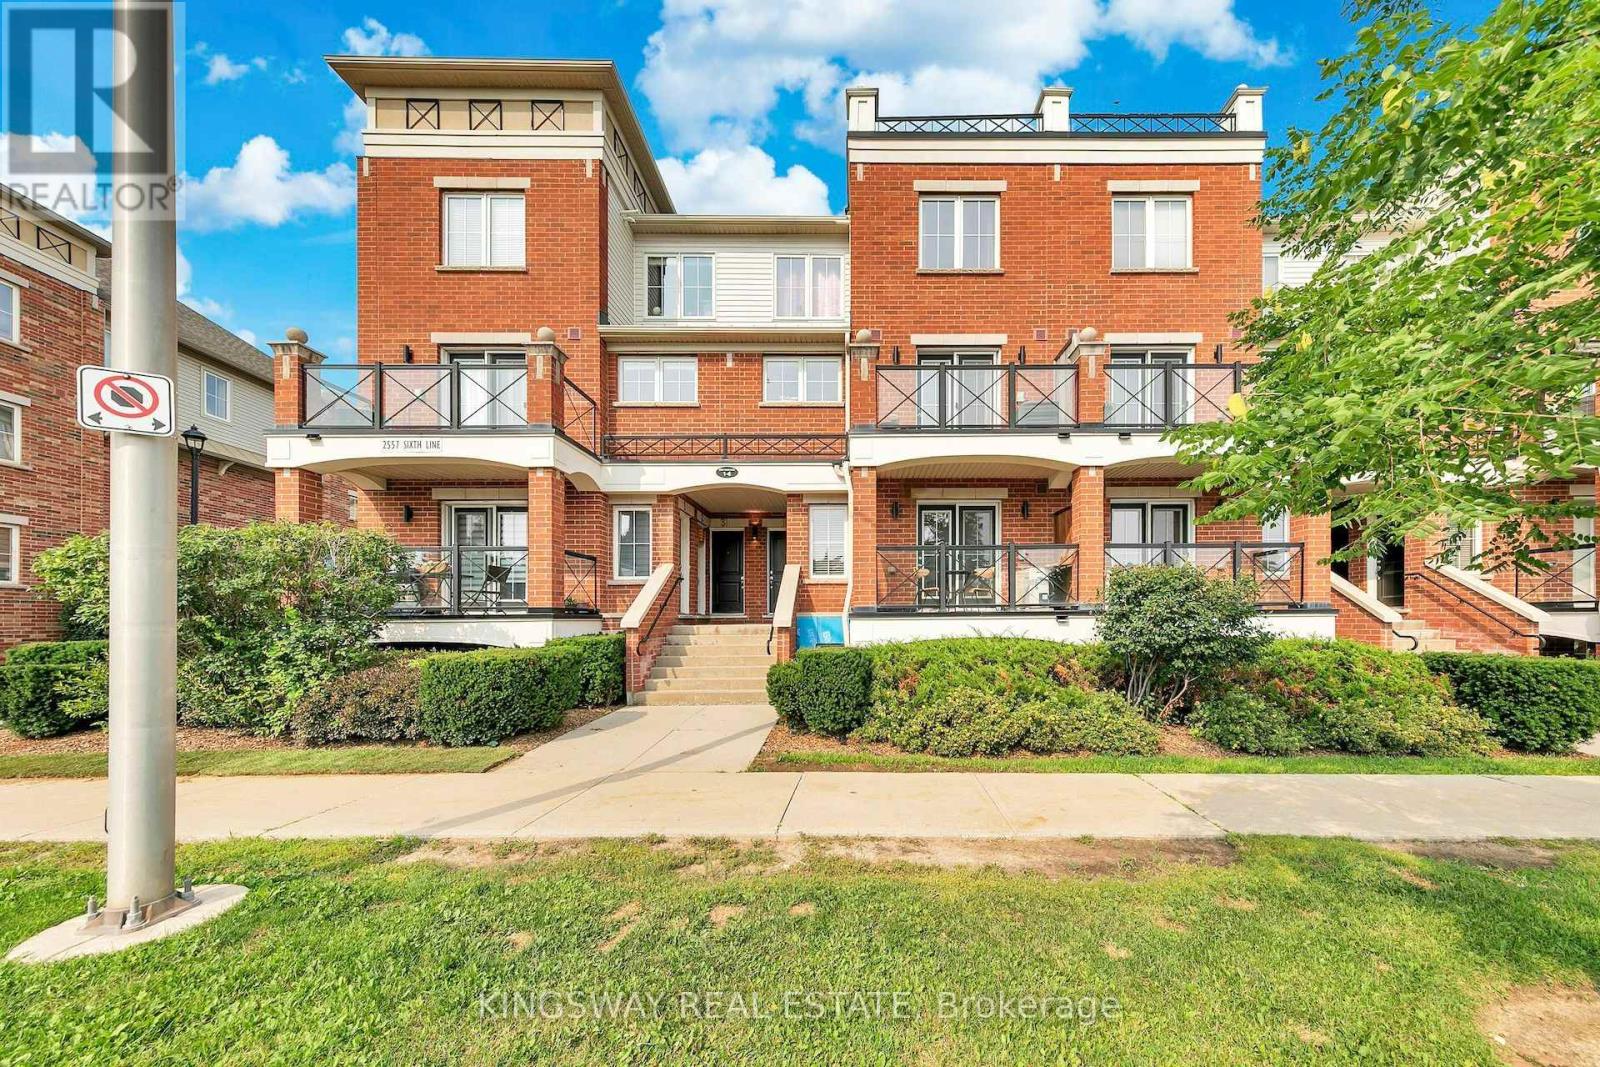
$585,000
2557 Sixth Line
Oakville (RO River Oaks) · MLS # W13619468
2 bed · 2 bath

$1,149,000
2254 Rockingham Drive
Oakville (JC Joshua Creek) · MLS # W13615834
4 bed · 4 bath · 1,980 sq ft
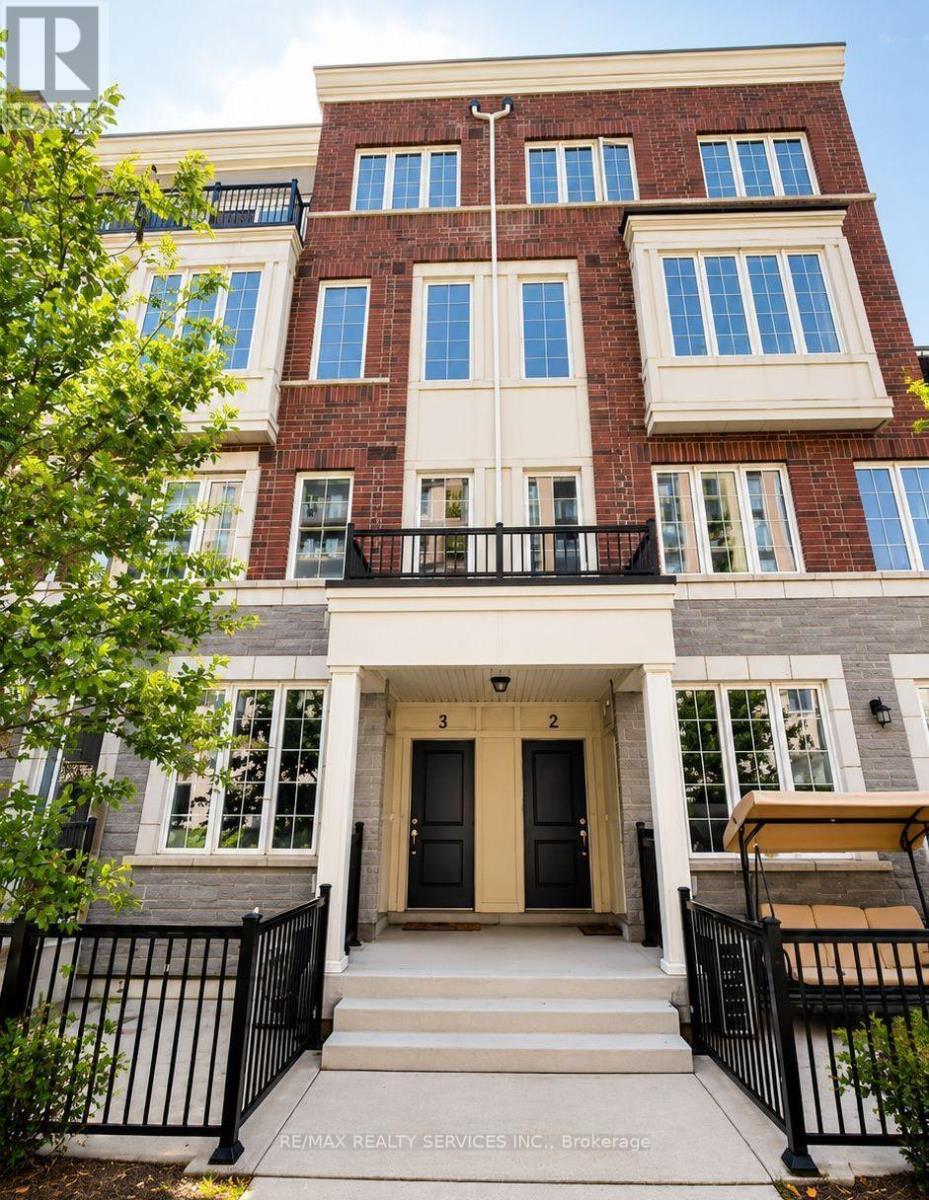
$639,000
2205 Lillykin Street
Oakville (RO River Oaks) · MLS # W13609242
2 bed · 2 bath