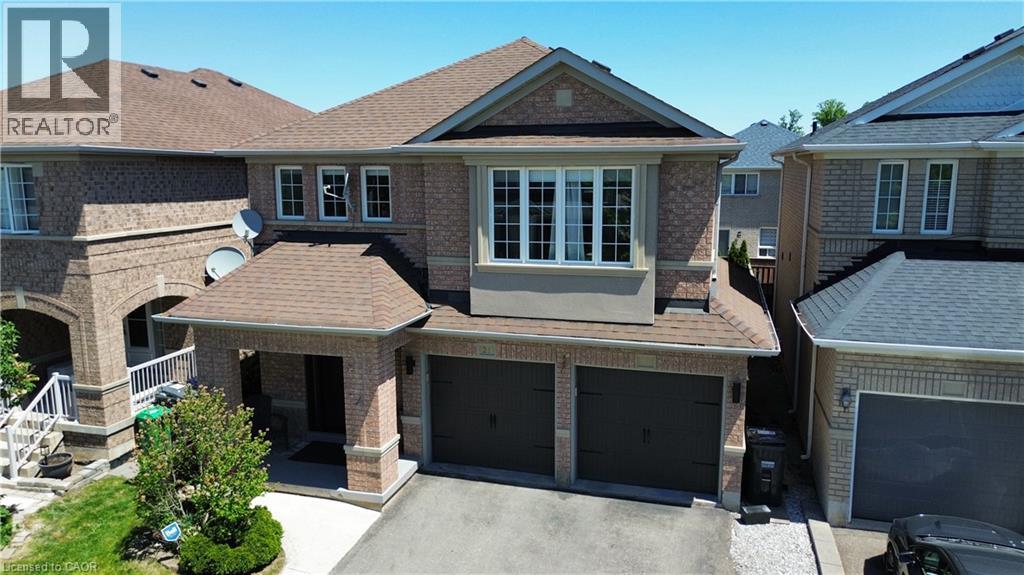
21 TRUDELLE Crescent
Brampton, Ontario L7A2Z1
MLS # 40849687
Property Details
Type
Detached
Beds
4
Baths
4
Status
For Sale
More homes like this
About this property
Welcome to this stunning 4-bedroom, 4-bathroom detached home in the desirable Fletcher's Meadow community. Situated on a premium lot this meticulously maintained 2-storey home offers the perfect blend of privacy, modern comfort, and family-friendly living on a quiet crescent. Step inside to an inviting ambiance featuring hardwood and ceramic floors throughout the main level, and a functional open layout. The main floor impresses with separate living and dining rooms, ideal for both relaxation and entertaining. The kitchen is a standout, commanding in size while staying functional with the rest of the main floor. Stainless steel appliances, a stylish mirror backsplash for easy cleaning and an extra food prep station to accommodate large family gatherings. A bright breakfast area over looks the back deck with walkout to the backyard. The dedicated dining room fits a large table of 8 and the family room adds extra living space, (easily converted to a 5th bedroom if needed). Upstairs, you'll find 4 spacious bedrooms. The primary suite is a true retreat with a large walk-in closet, and a 4-piece ensuite including a jet tub. The other three generously sized bedrooms offer ample closet space, excellent natural light, and hardwood flooring. The home has a partially finished basement, complete with a 3 piece bathroom and is ready to be turned into its own apartment with enough room for a possible kitchen and bedroom- perfect for an in-law suite, or multi-generational living. 2 car built-in garage, with direct interior access making enough room to park 6 cars including the driveway. Low-maintenance backyard with large multi-tiered deck. Located in a prime Brampton neighbourhood, this home is just minutes from McCrimmon Middle School, St. Bonaventure Catholic Elementary School, Creditview Sandalwood Park and Mt. Pleasant GO Station. A rare opportunity to own a well-maintained family home in one of Fletcher's Meadow's most sought-after pockets.
Mortgage Estimate
Estimated monthly payment
Calculating…
Estimate only. Taxes, insurance, condo fees, and lender terms are not included.
Monthly costs to verify
Property taxes: about $514/month based on listed annual taxes.
Estimate only. Confirm taxes, condo/maintenance fees, insurance, utilities, and lender terms before making decisions.
Rooms
| Room | Level | Dimensions |
|---|---|---|
| 3pc Bathroom | Basement | x |
| 2pc Bathroom | Main level | x |
| 4pc Bathroom | Second level | x |
| Full bathroom | Second level | x |
| Laundry room | Basement | 3'0'' x 4'0'' |
| Family room | Basement | 8'0'' x 10'0'' |
| Bedroom | Second level | 9'0'' x 11'0'' |
| Bedroom | Second level | 9'0'' x 11'0'' |
| Bedroom | Second level | 9'0'' x 10'0'' |
| Primary Bedroom | Second level | 10'0'' x 16'0'' |
| Dining room | Main level | 8'0'' x 12'0'' |
| Living room | Main level | 10'0'' x 12'0'' |
| Kitchen | Main level | 8'0'' x 13'0'' |
Facts & Location
Interior Size
2,092 sq ft
Parking
6 spaces
Annual Taxes
$6,171
Year Built
2003
Listing data
Listing information is provided for personal, non-commercial use and should be independently verified before making real estate decisions.
Last refreshed: Jul 31, 2026 3:18 AM
Explore nearby searches
SEO-friendly searches for this area, property type, and nearby neighbourhoods.
Similar Properties
More nearby listings that may fit the same search.
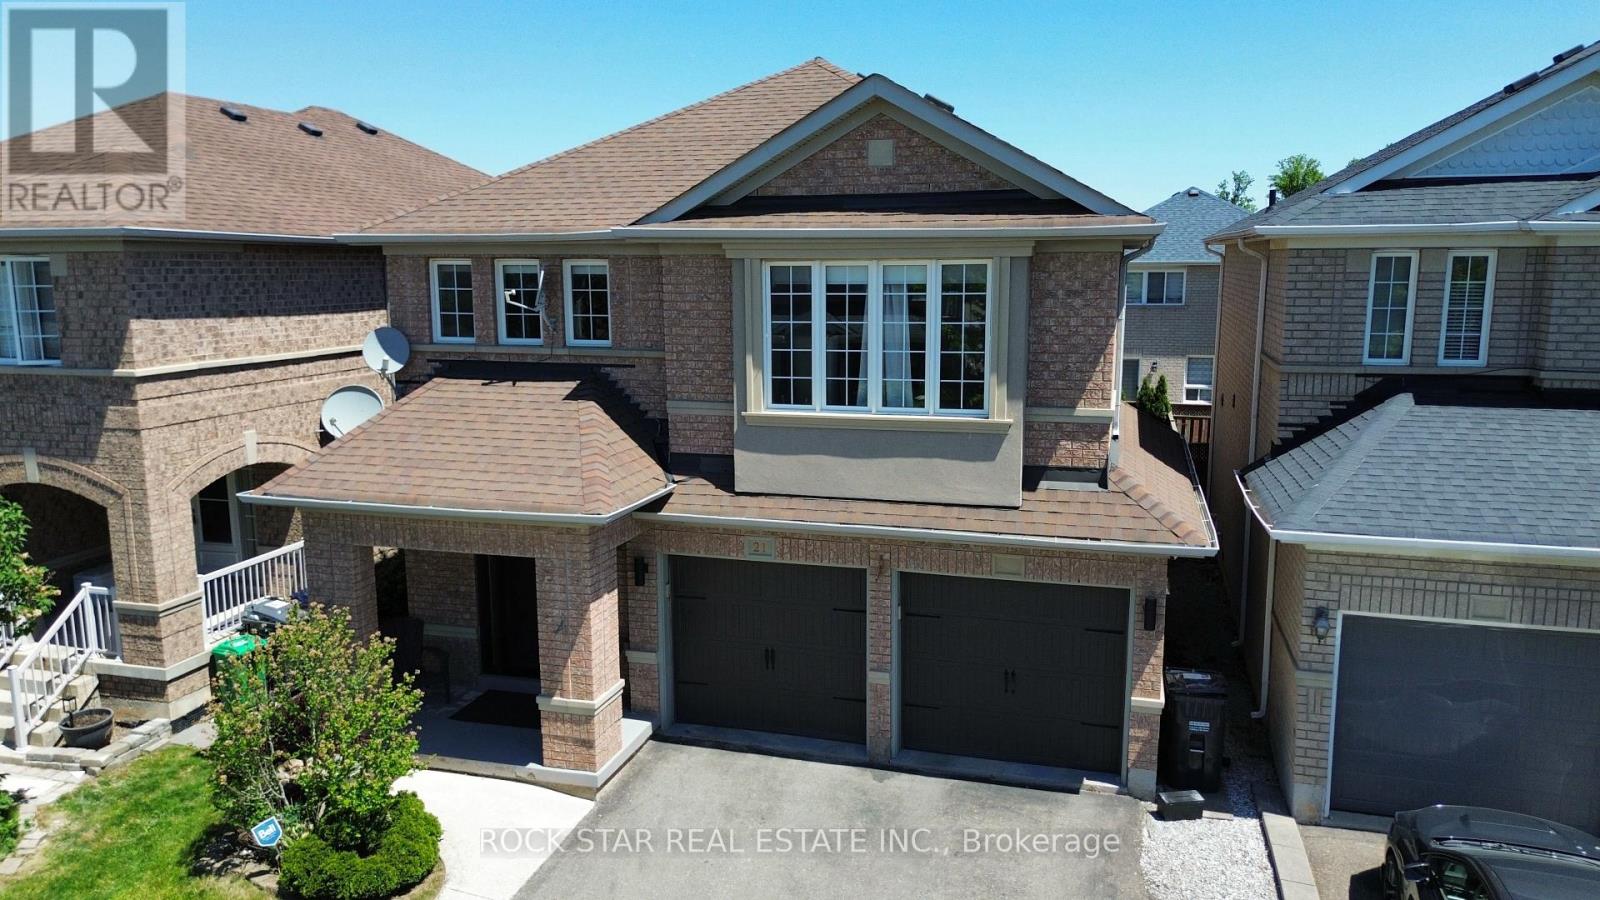
$939,900
21 Trudelle Crescent
Brampton (Fletcher's Meadow) · MLS # W13247340
4 bed · 4 bath
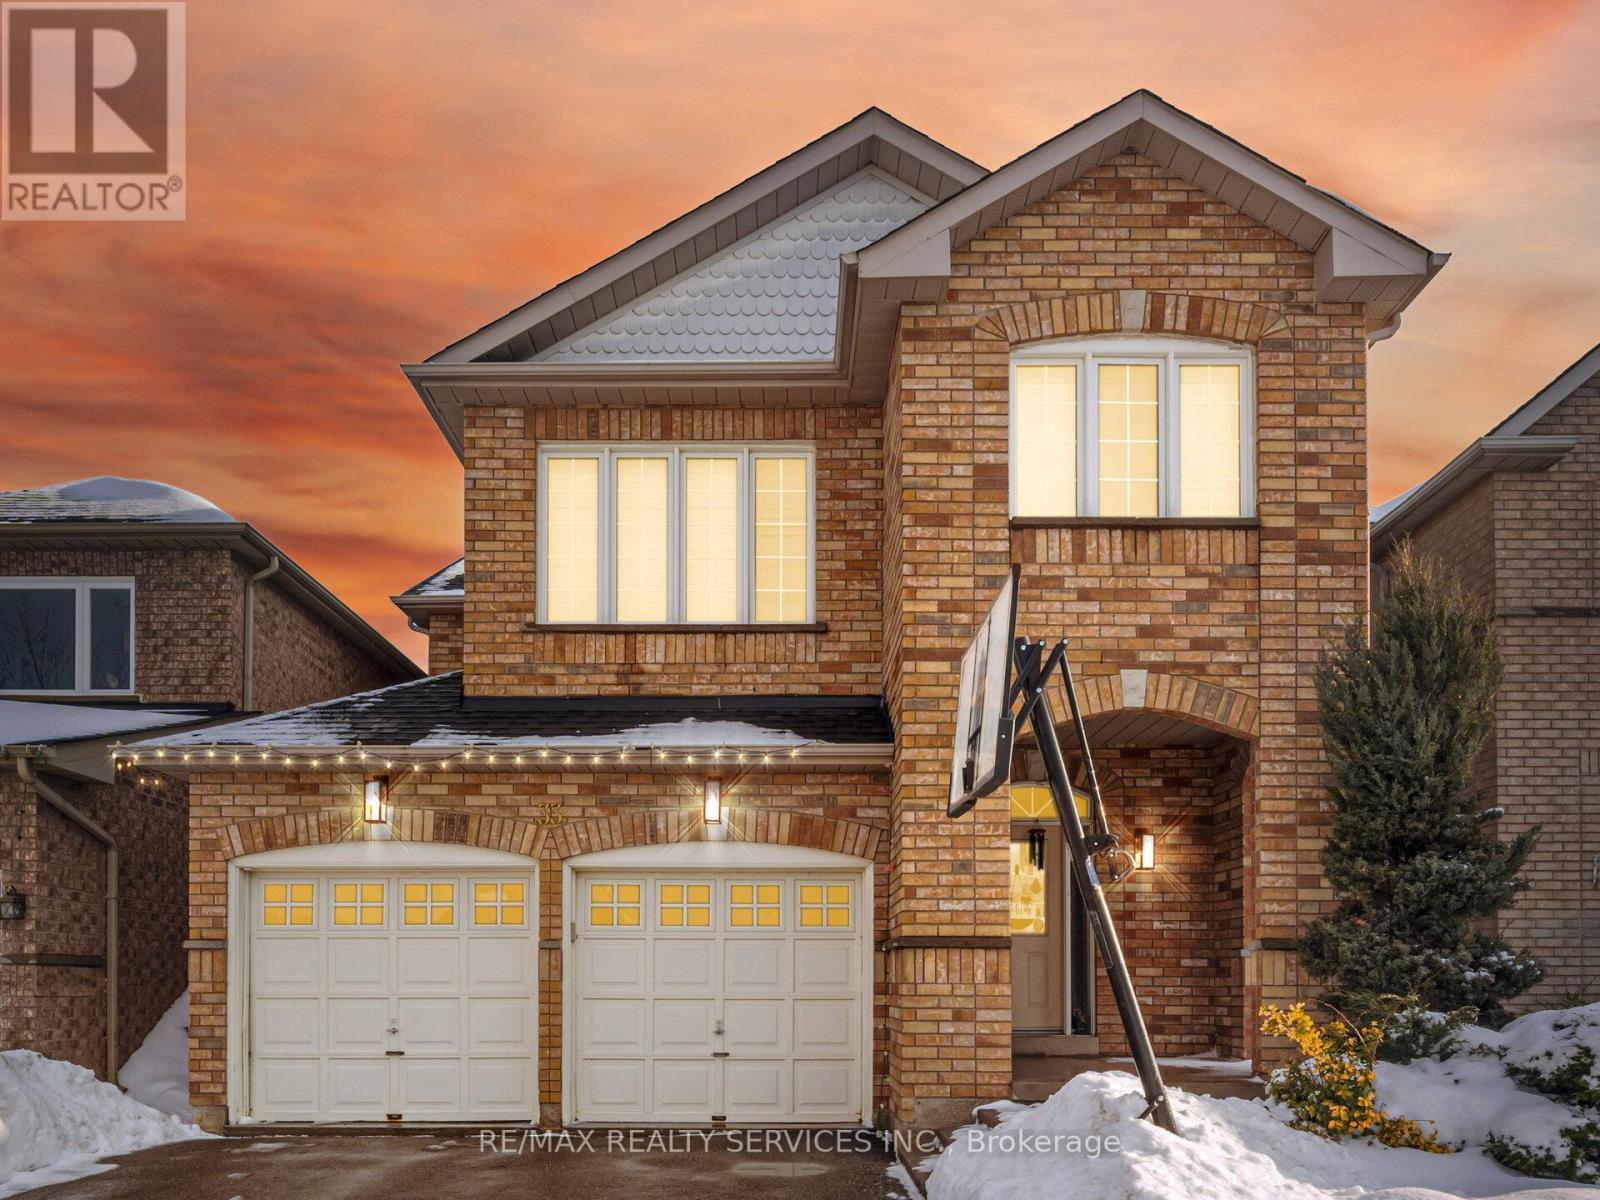
$939,900
33 Sewells Lane
Brampton (Fletcher's Meadow) · MLS # W13480430
4 bed · 3 bath
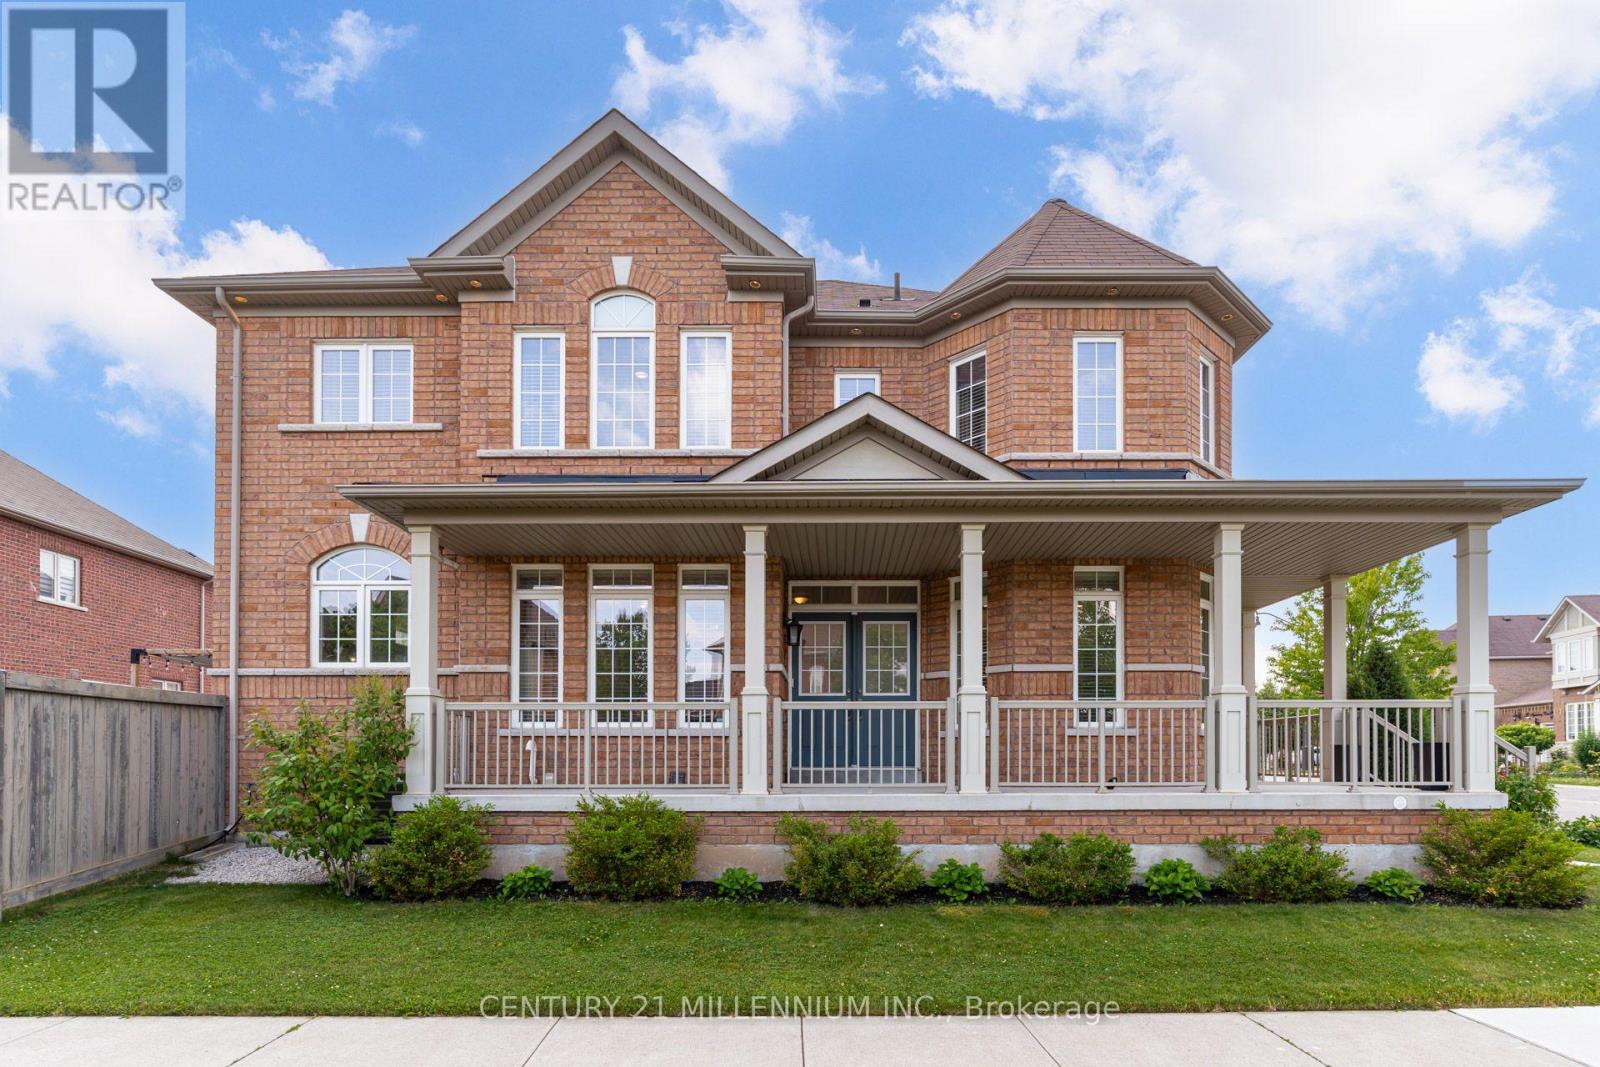
$939,900
36 Platform Crescent
Brampton (Northwest Brampton) · MLS # W13573208
4 bed · 3 bath · 400 sq ft