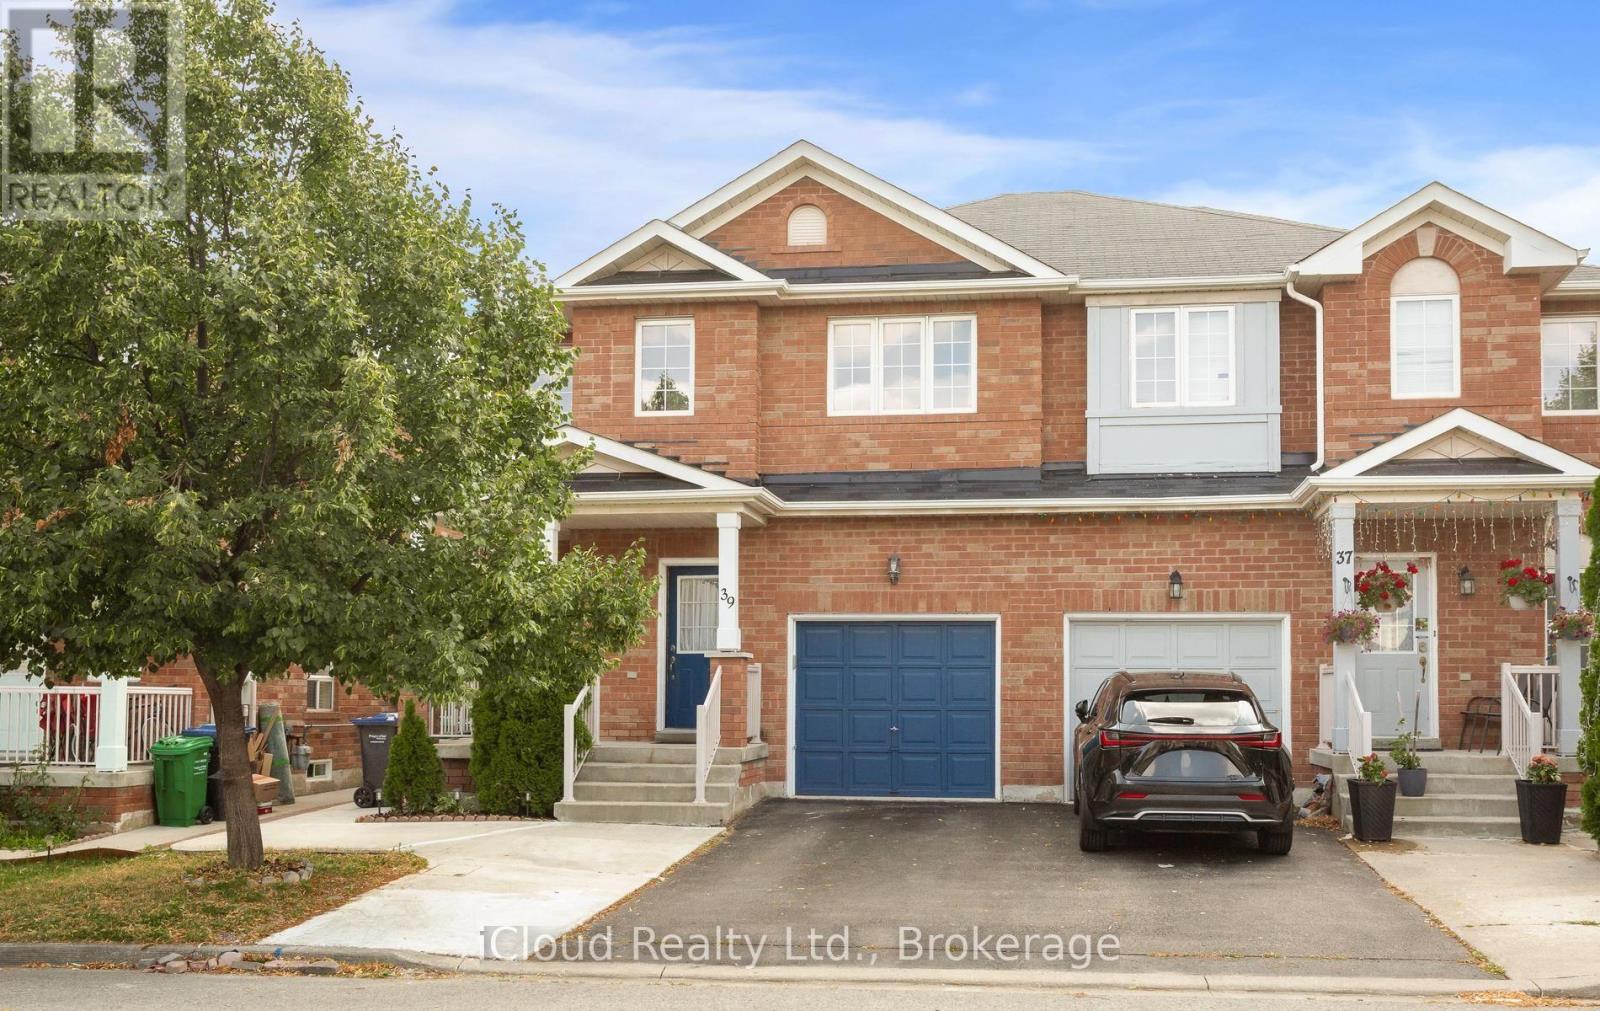
39 Flurry Circle
Brampton (Credit Valley), Ontario L6X0S7
MLS # W13588758
Property Details
Type
Semi-Detached
Beds
6
Baths
4
Status
For Sale
More homes like this
About this property
Gorgeous 4 B/R, 4 W/R semi detached home with Builder built Finished Bsmt. Painted in designer neutral colours. Dark Hardwood floor and 9' ceiling on main level. Luxurious Living and Dining Room with California shutters and potlights. Upgraded kitchen with S/S appliances, quartz counter & quartz island. Separate family room with California shutters. Huge Primary Bedroom with 4 Pc ensuite and Walkin closet. Builder Built 2 Bedroom Finished Basement with 4 Pc Washroom. Close to school, park, public transit & Mt Pleasant Go Station. No walkway. Parking for 4 cars. Open house Sat & Sun 2:00-5:00PM. Please view Virtual Tour !!
Mortgage Estimate
Estimated monthly payment
Calculating…
Estimate only. Taxes, insurance, condo fees, and lender terms are not included.
Monthly costs to verify
Property taxes: about $482/month based on listed annual taxes.
Estimate only. Confirm taxes, condo/maintenance fees, insurance, utilities, and lender terms before making decisions.
Rooms
| Room | Level | Dimensions |
|---|---|---|
| Living room | Main level | 6.02 x 3.59 |
| Bathroom | Basement | 0 x 0 |
| Dining room | Main level | 6.02 x 3.59 |
| Kitchen | Main level | 3.77 x 2.75 |
| Family room | Main level | 3.96 x 3.46 |
| Primary Bedroom | Second level | 4.96 x 3.59 |
| Bedroom 2 | Second level | 3.09 x 3.07 |
| Bedroom 3 | Second level | 3.33 x 2.91 |
| Bedroom 4 | Second level | 2.91 x 2.74 |
| Bedroom | Basement | 3.77 x 3.56 |
| Bedroom | Basement | 2.59 x 2.13 |
Facts & Location
Parking
4 spaces
Lot Size
27.6 x 88.7 FT
Annual Taxes
$5,778
Listing data
Listing information is provided for personal, non-commercial use and should be independently verified before making real estate decisions.
Last refreshed: Jul 27, 2026 2:00 AM
Explore nearby searches
SEO-friendly searches for this area, property type, and nearby neighbourhoods.
Similar Properties
More nearby listings that may fit the same search.
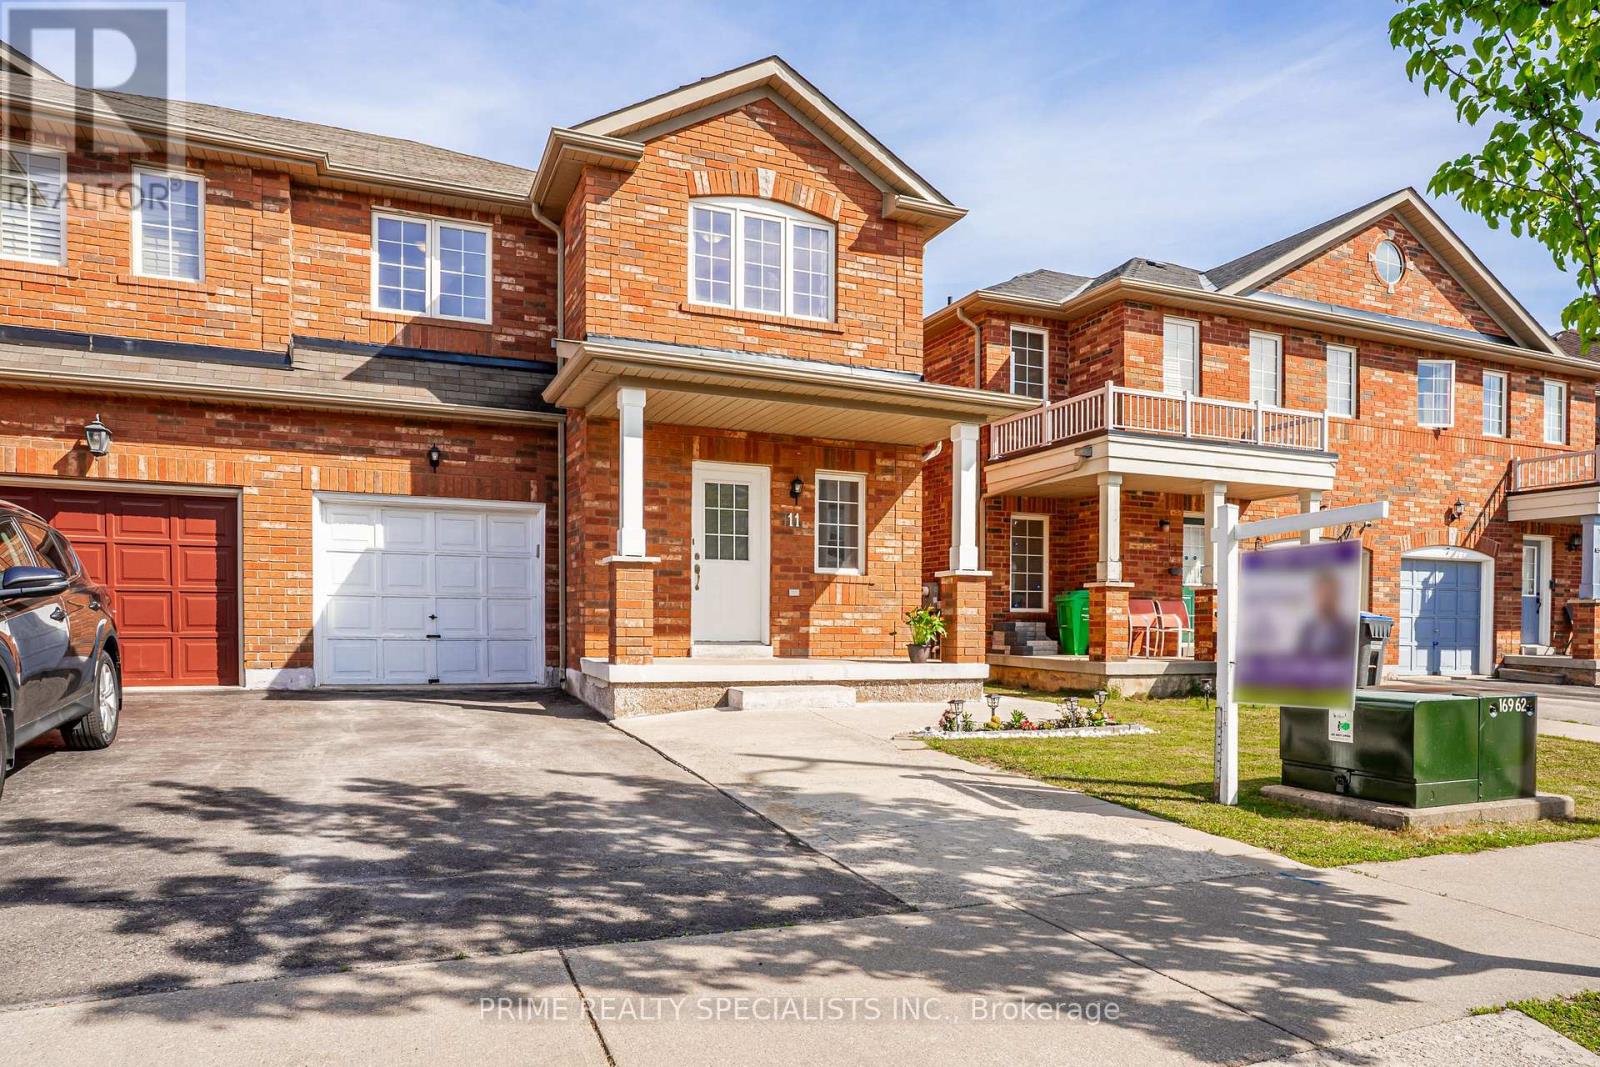
$899,000
11 Commodore Drive
Brampton (Credit Valley) · MLS # W13492668
5 bed · 4 bath
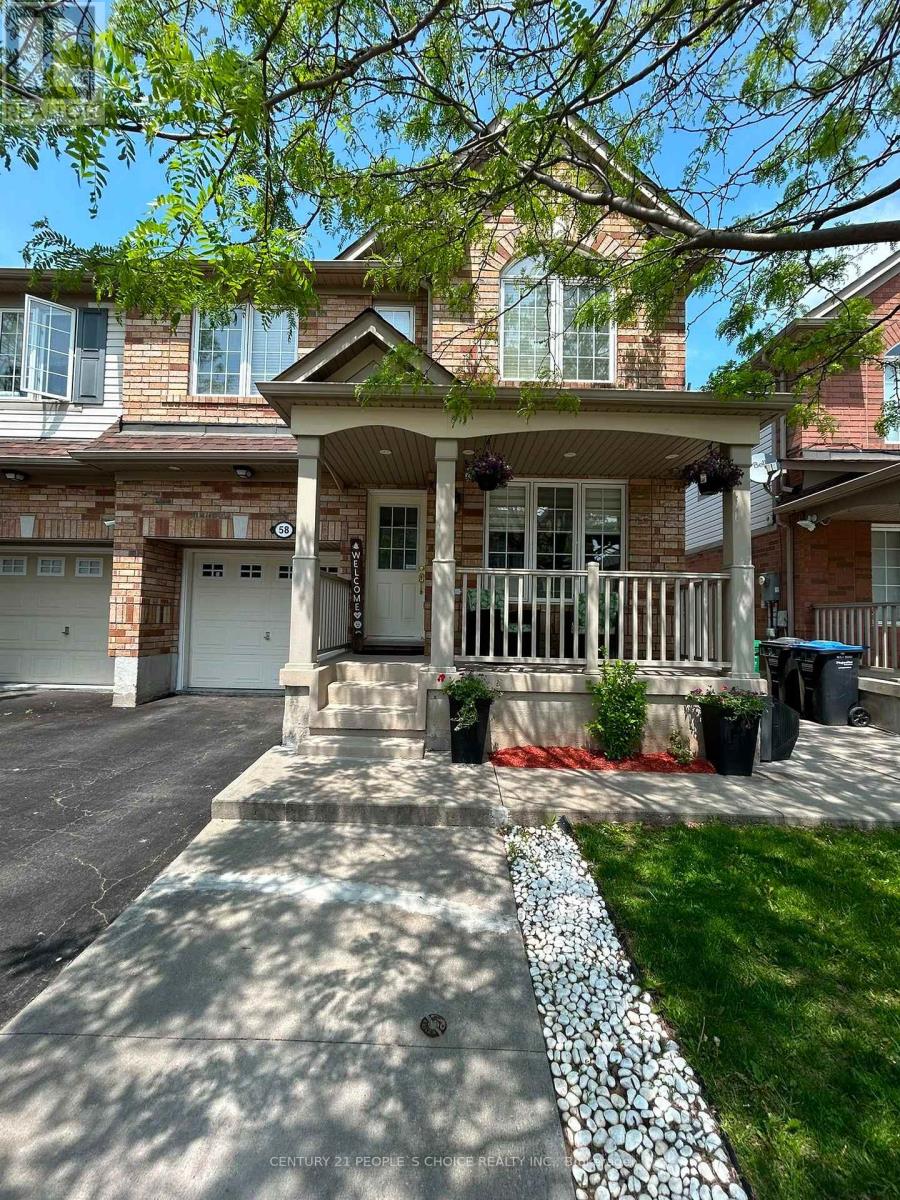
$919,999
58 Ponymeadow Way
Brampton (Credit Valley) · MLS # W13605402
5 bed · 4 bath · 2,000 sq ft
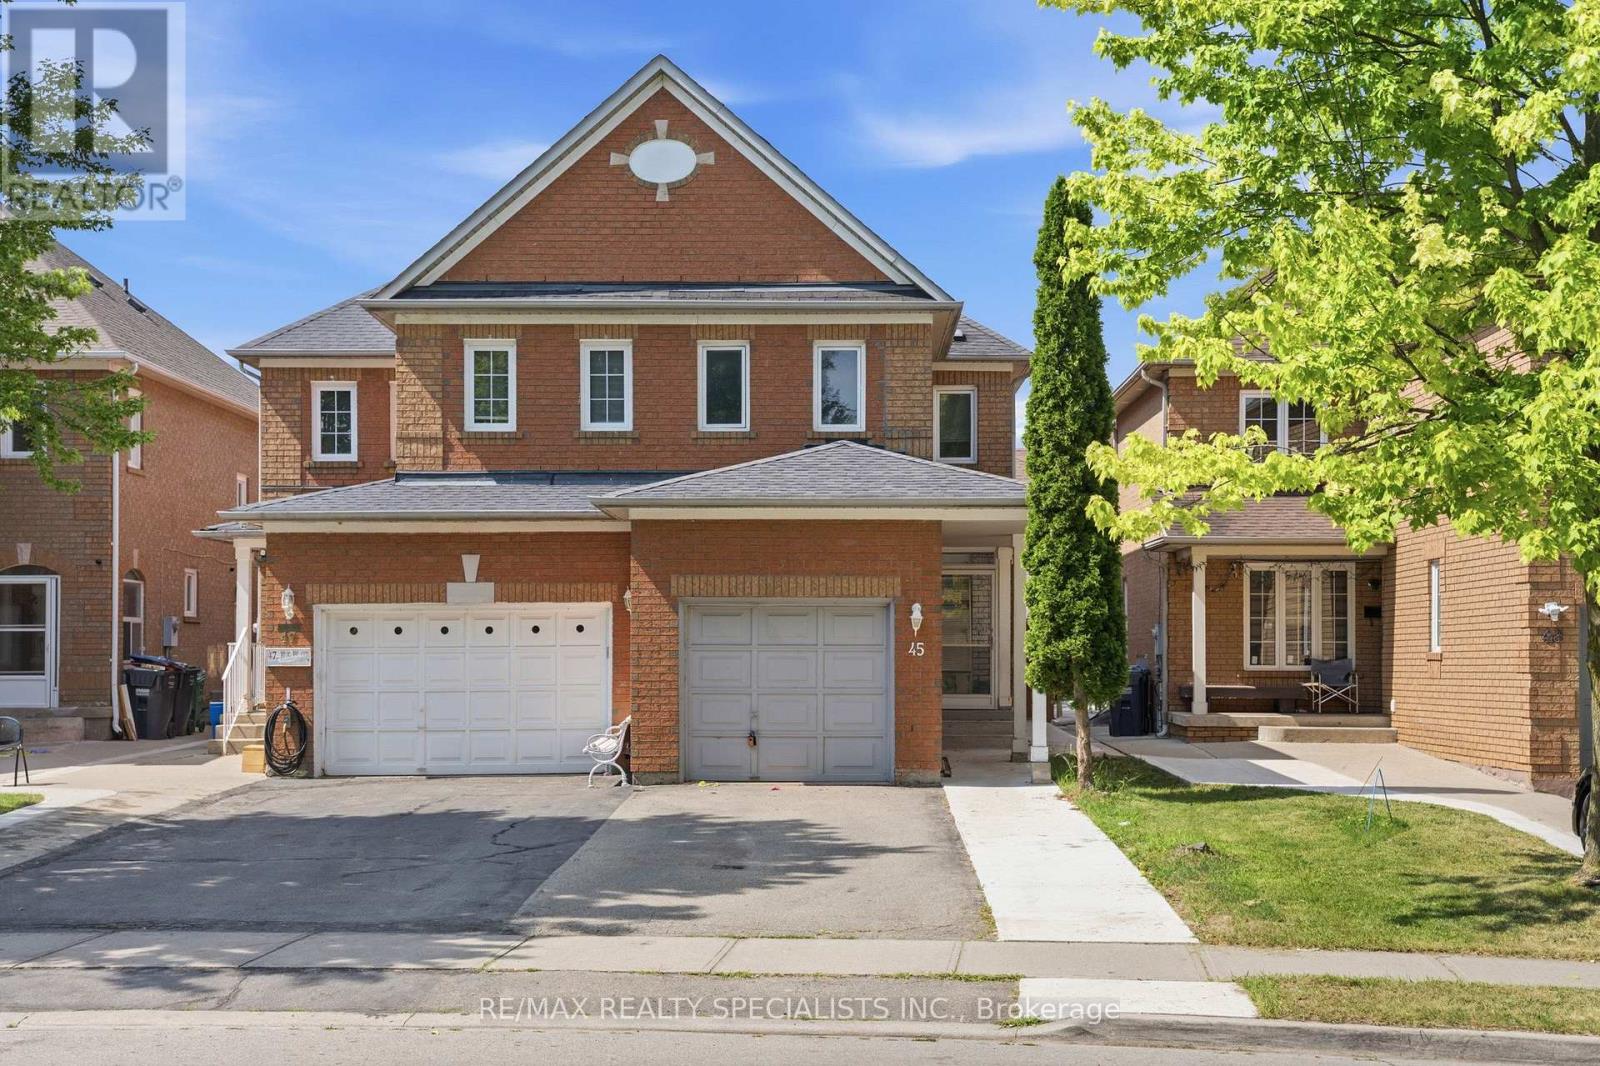
$675,000
45 Clover Bloom Road
Brampton (Sandringham-Wellington) · MLS # W13606832
4 bed · 3 bath