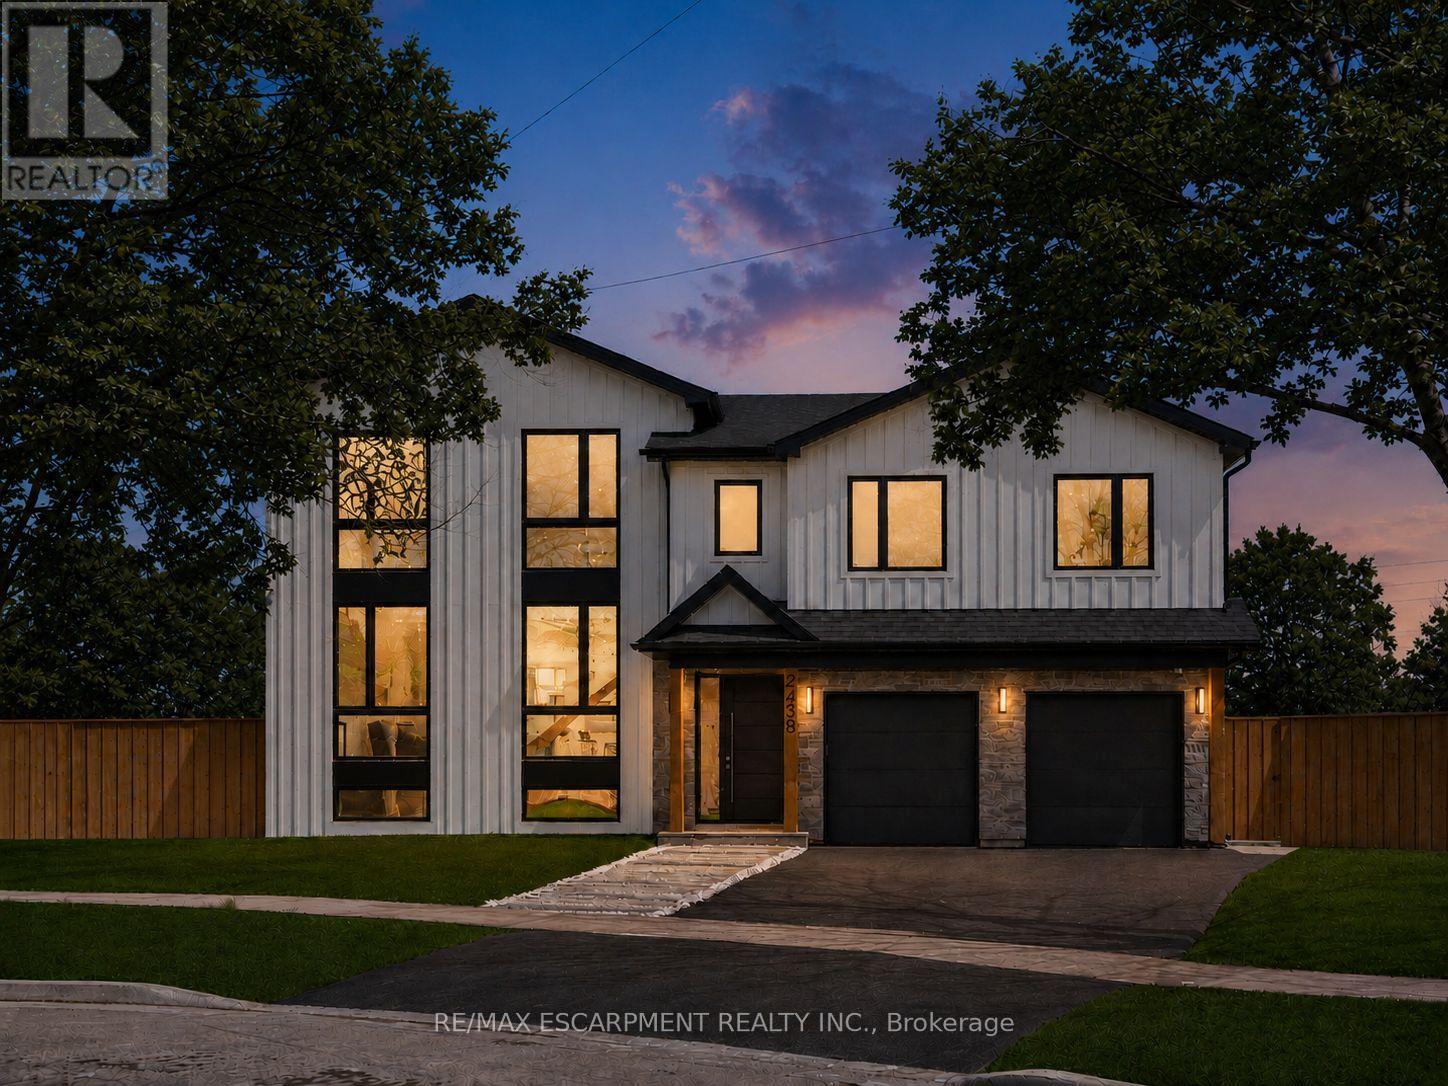
Videos & Virtual Tours
Open available video, 3D tour, or virtual-tour media for this listing.
2488 Bridge Road
Oakville (WO West), Ontario L6L2H2
MLS # W13588684
Property Details
Type
Detached
Beds
6
Baths
6
Status
For Sale
More homes like this
About this property
Step into true luxury with this stunning 5+1 bedroom, 2 storey custom home, offering high-end finishes throughout and the rare opportunity to be the first occupant. Sits on a premium lot in the heart of West Oakville; surrounded by top schools, parks, trails, and quick access to highways, lake, and shopping. The main floor features a mudroom with a dog wash station and laundry area, along with an open-concept kitchen, family, and dining room that walks out to a beautiful patio and in-ground pool - ideal for indoor/outdoor living and entertaining. Showcasing exceptional craftsmanship throughout, notable features include engineered hardwood flooring, pot lights, quartz countertops in the kitchen & bathrooms, and oversized windows that fill the home with natural light. The second level offers a spacious primary retreat with a large walk-in closet and a 6-piece ensuite, along with an additional bedroom on the same level - perfect for a nursery, office, or private guest suite. The upper level includes three additional bedrooms, each complete with its own walk-in closet and ensuite bathroom, plus a second laundry room conveniently located on this level. Two of the bathrooms feature skylights, adding an abundance of natural light. The fully finished basement includes a large recreation room, a sixth bedroom, and a 4-piece bathroom - perfect for guests, extended family, or a private retreat. Pre-wired for smart home technology, this home offers modern convenience, thoughtful design, and exceptional comfort throughout. Luxury Certified
Mortgage Estimate
Estimated monthly payment
Calculating…
Estimate only. Taxes, insurance, condo fees, and lender terms are not included.
Monthly costs to verify
Property taxes: about $528/month based on listed annual taxes.
Estimate only. Confirm taxes, condo/maintenance fees, insurance, utilities, and lender terms before making decisions.
Rooms
| Room | Level | Dimensions |
|---|---|---|
| Foyer | Main level | 2.49 x 2.2 |
| Bedroom 4 | Second level | 3.69 x 3.59 |
| Bedroom | Basement | 4.73 x 2.9 |
| Recreational, Games room | Basement | 6.7 x 7 |
| Mud room | Main level | 6.92 x 2.43 |
| Family room | Main level | 4.87 x 6.71 |
| Dining room | Main level | 6.04 x 6.71 |
| Kitchen | Main level | 6.04 x 6.71 |
| Primary Bedroom | Second level | 5.88 x 5.2 |
| Bedroom | Second level | 3.04 x 5.2 |
| Laundry room | Second level | 3.21 x 1.7 |
| Bedroom 2 | Second level | 3.35 x 3.9 |
| Bedroom 3 | Second level | 3.39 x 3.59 |
Facts & Location
Parking
6 spaces
Lot Size
55.8 x 133.1 FT
Annual Taxes
$6,335
Listing data
Listing information is provided for personal, non-commercial use and should be independently verified before making real estate decisions.
Last refreshed: Jul 31, 2026 1:30 PM
Explore nearby searches
SEO-friendly searches for this area, property type, and nearby neighbourhoods.
Similar Properties
More nearby listings that may fit the same search.
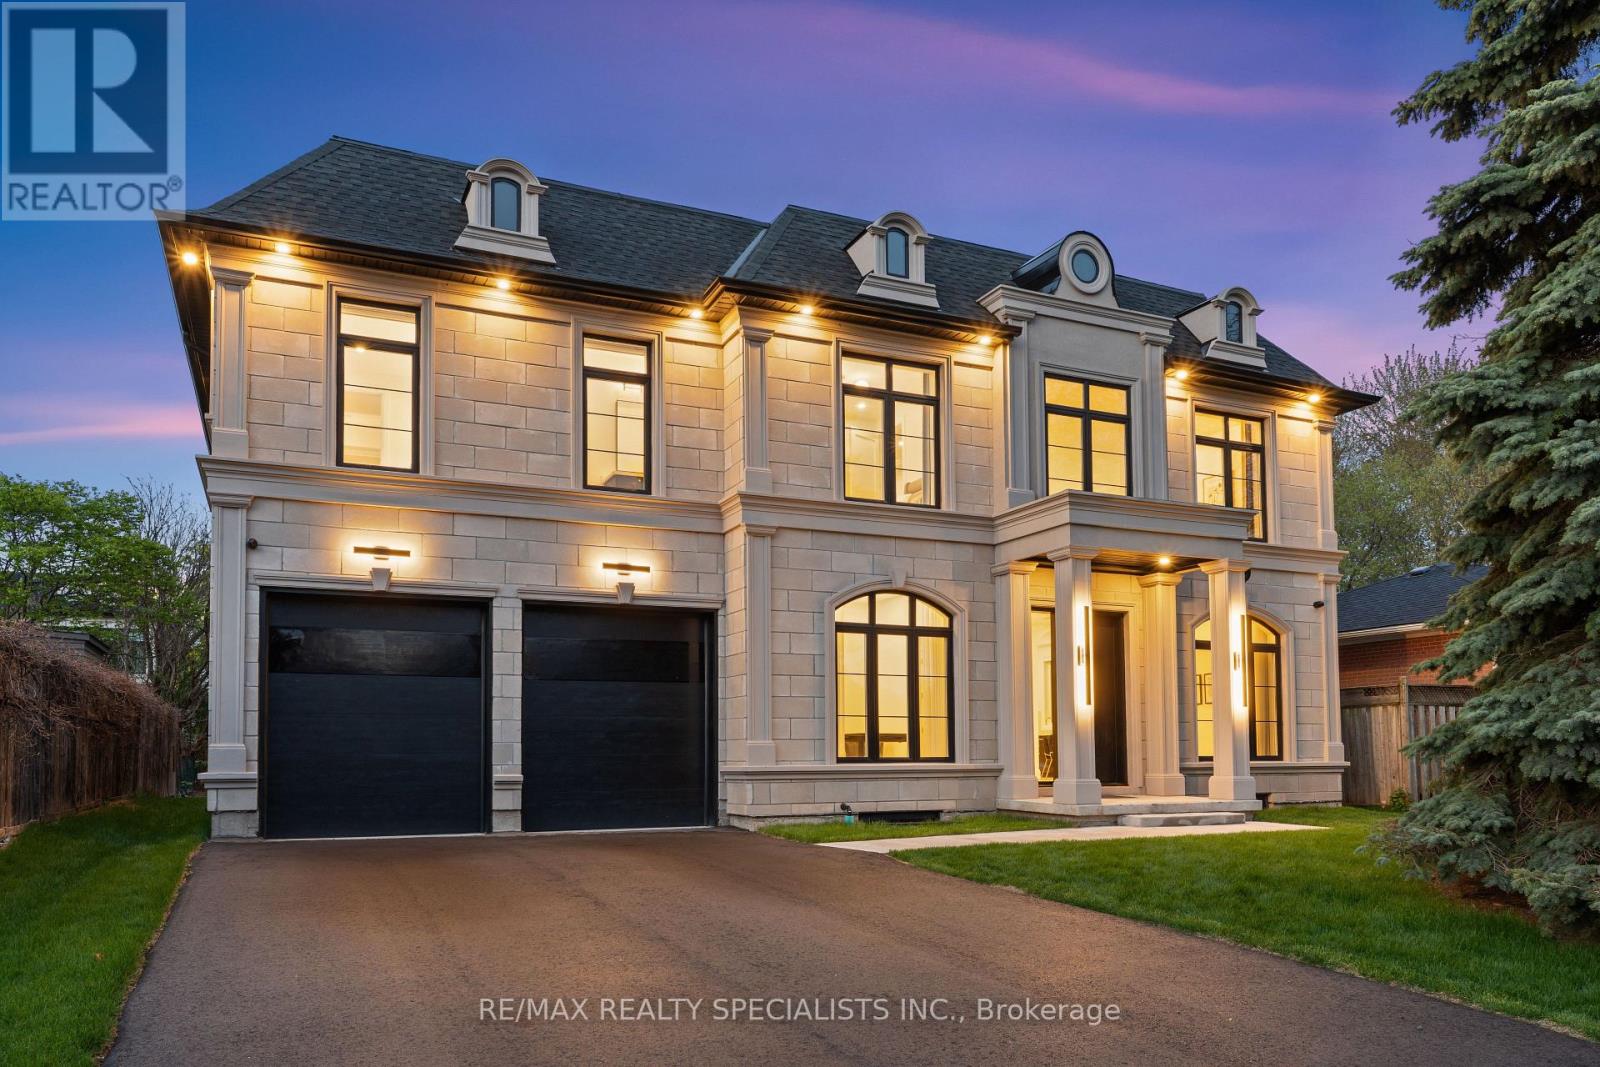
$3,400,000
431 Seaton Drive
Oakville (WO West) · MLS # W13112236
6 bed · 5 bath
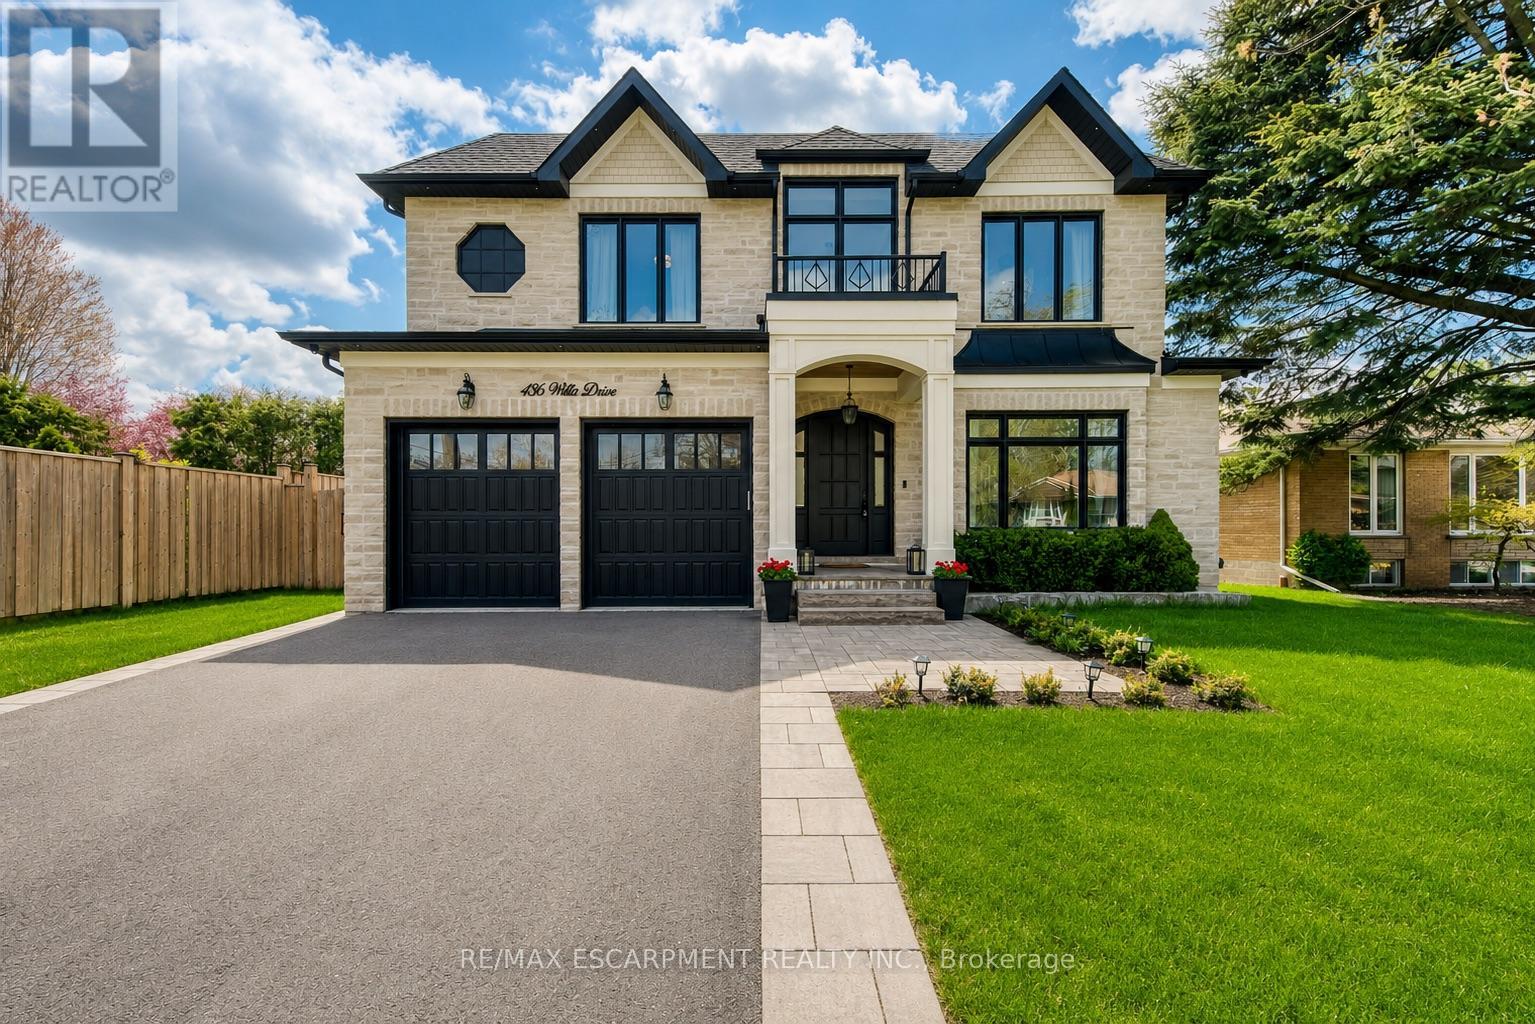
$3,388,500
436 WILLIS Drive
Oakville (WO West) · MLS # W13107546
5 bed · 7 bath · 5,280 sq ft
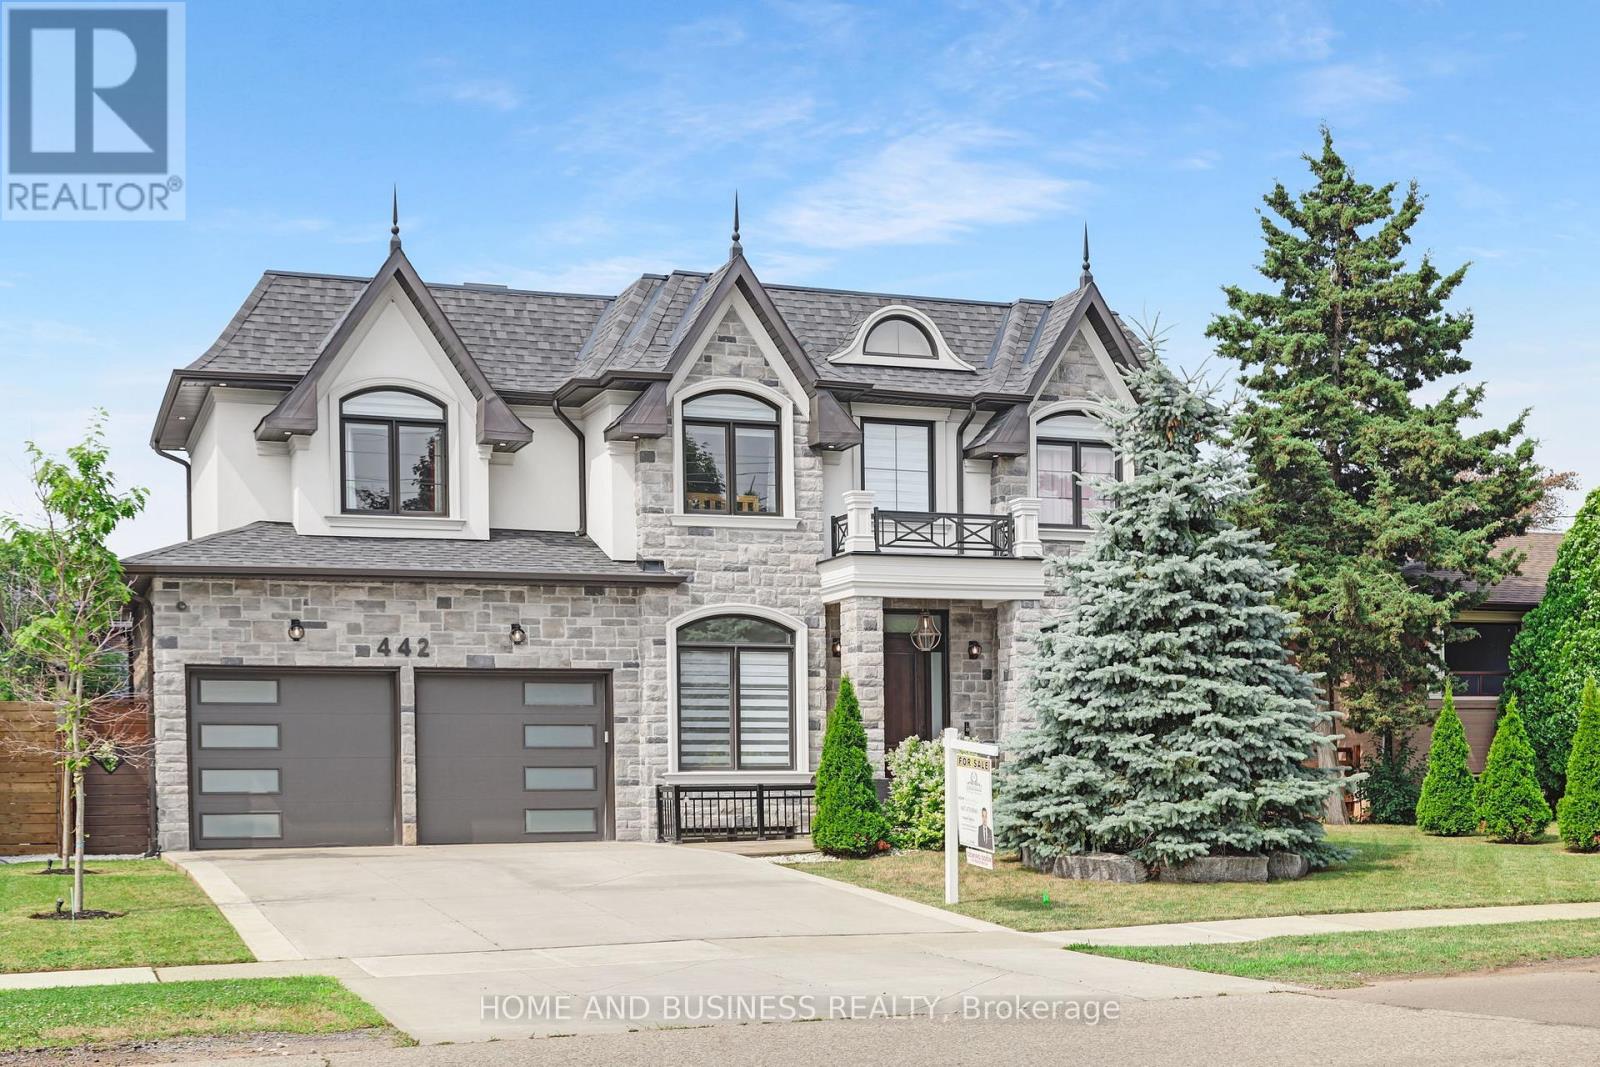
$3,300,000
442 Sherin Drive
Oakville (WO West) · MLS # W13496464
6 bed · 5 bath · 3,387 sq ft