Videos & Virtual Tours
Open available video, 3D tour, or virtual-tour media for this listing.
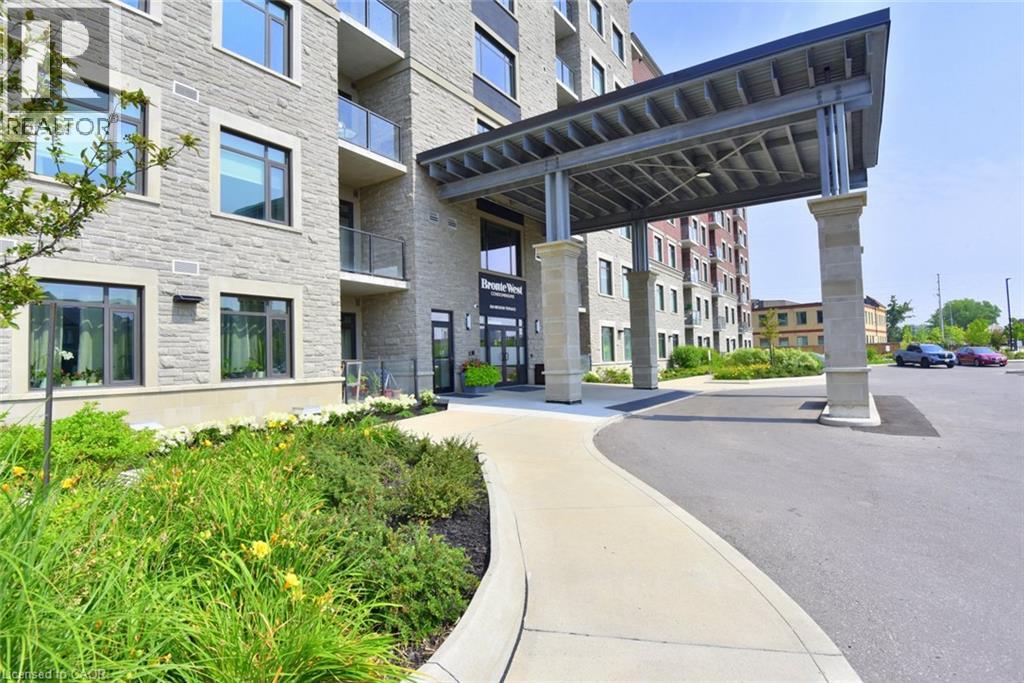
830 MEGSON Terrace
Milton, Ontario L9T9M7
MLS # 40849484
Property Details
Type
Condo Apartment
Beds
3
Baths
2
Status
For Sale
More homes like this
About this property
Discover elevated living at 830 MEGSON TR 114, MLT ON L9T 9M7. Built in 2021, this attractive condominium offers a contemporary and convenient lifestyle across its single story. The building is powered by a geo-thermal system and solar panels, triple pane fibreglass windows and rainwater recapture means low utility costs, which makes Bronte West condos one of the first net-positive energy condominiums. The heart of this home is its open-plan kitchen, seamlessly integrating with the living room. It features stainless steel appliances and a practical granite peninsula, perfect for both meal preparation and casual dining. Not only is there a large living/dining area but a cozy den off the main entry for solitude. The residence provides two well-appointed bathrooms, one of which includes a walk-in shower, enhancing daily routines with comfort and accessibility. Residents of this community benefit from access to a park, a playground, and a fitness center, providing ample opportunities for recreation and well-being. The property also includes a dedicated laundry room and a single garage space. This condominium presents a remarkable opportunity to embrace a vibrant and comfortable lifestyle; schedule your private viewing today.
Mortgage Estimate
Estimated monthly payment
Calculating…
Estimate only. Taxes, insurance, condo fees, and lender terms are not included.
Monthly costs to verify
Property taxes: about $298/month based on listed annual taxes.
Condo / Maintenance Fee: $521.97/mo
Estimate only. Confirm taxes, condo/maintenance fees, insurance, utilities, and lender terms before making decisions.
Rooms
| Room | Level | Dimensions |
|---|---|---|
| Laundry room | Main level | x |
| 4pc Bathroom | Main level | x |
| Bedroom | Main level | 12'0'' x 10'0'' |
| 3pc Ensuite bath | Main level | x |
| Primary Bedroom | Main level | 17'8'' x 11'2'' |
| Den | Main level | 11'3'' x 9'6'' |
| Living room/Dining room | Main level | 22'6'' x 15'8'' |
| Kitchen | Main level | 10'0'' x 8'6'' |
Facts & Location
Interior Size
1,382 sq ft
Parking
1 spaces
Annual Taxes
$3,573
Condo / Maintenance Fee
$521.97/mo
Year Built
2021
Listing data
Listing information is provided for personal, non-commercial use and should be independently verified before making real estate decisions.
Last refreshed: Sep 4, 2026 3:20 AM
Explore nearby searches
SEO-friendly searches for this area, property type, and nearby neighbourhoods.
Similar Properties
More nearby listings that may fit the same search.
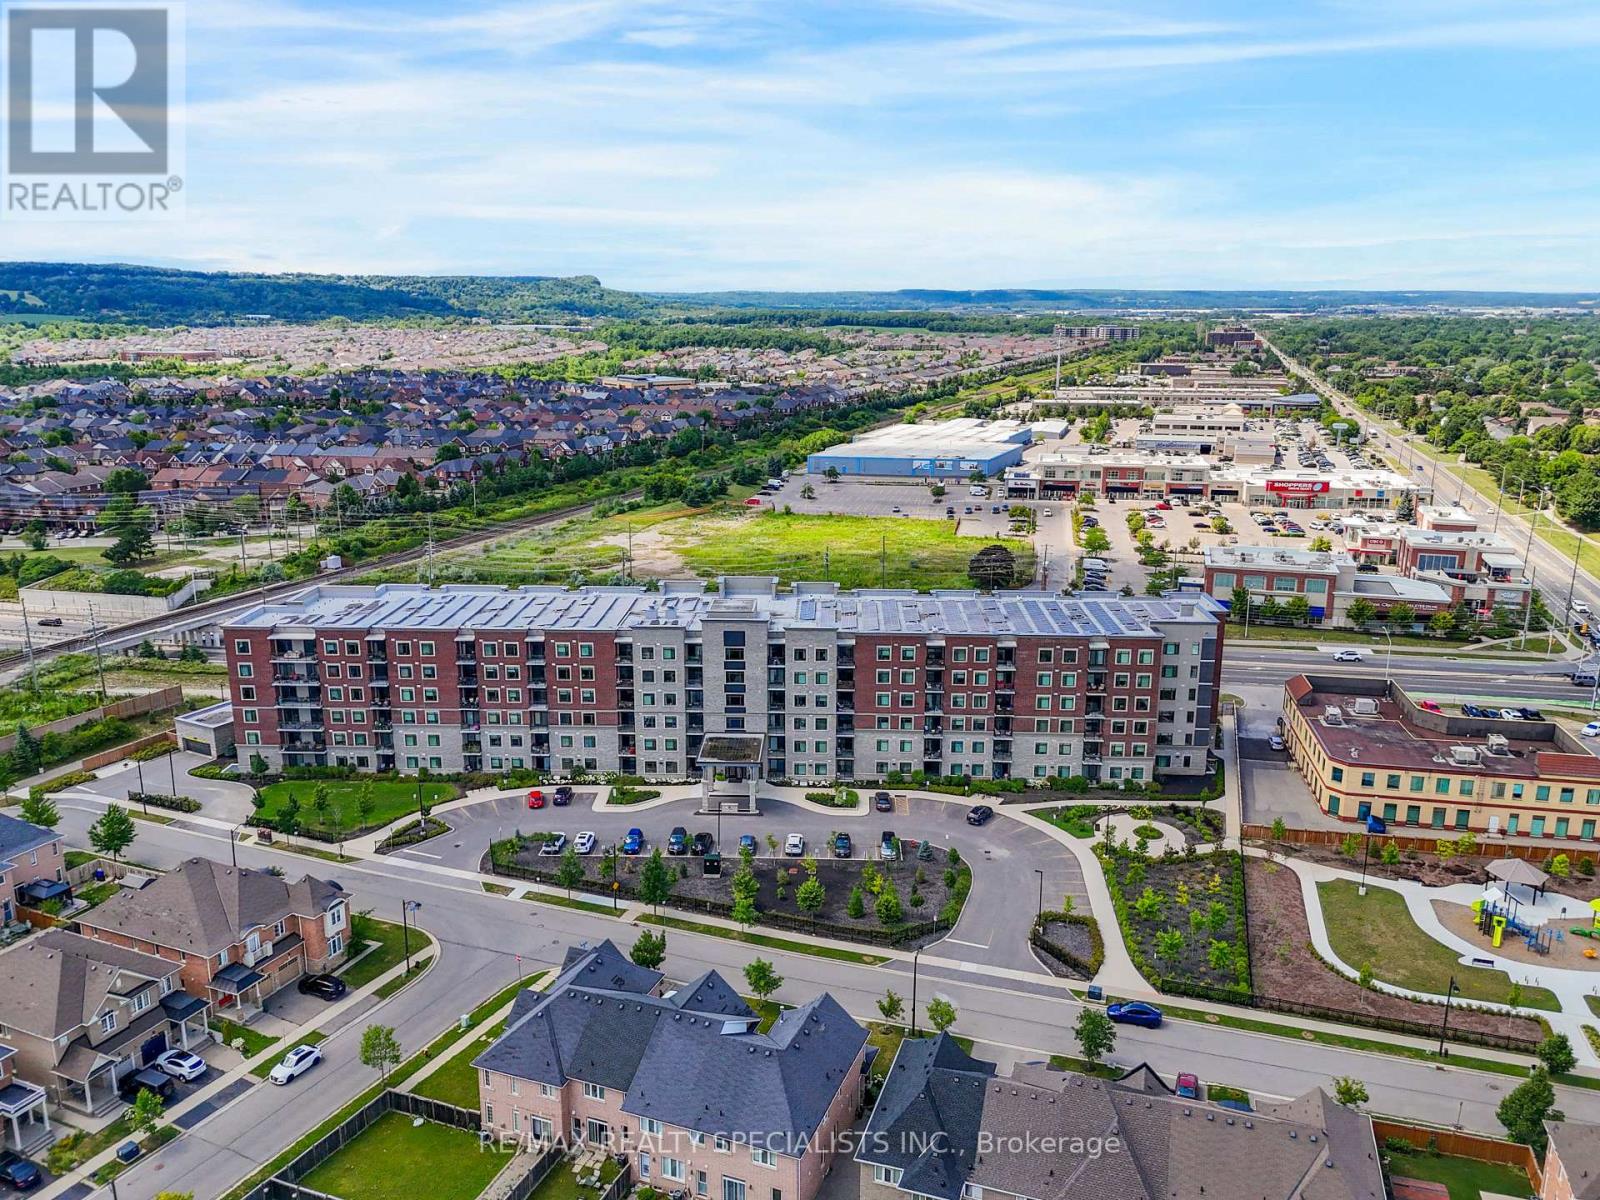
$734,900
830 Megson Terrace
Milton (WI Willmott) · MLS # W13738490
2 bed · 3 bath
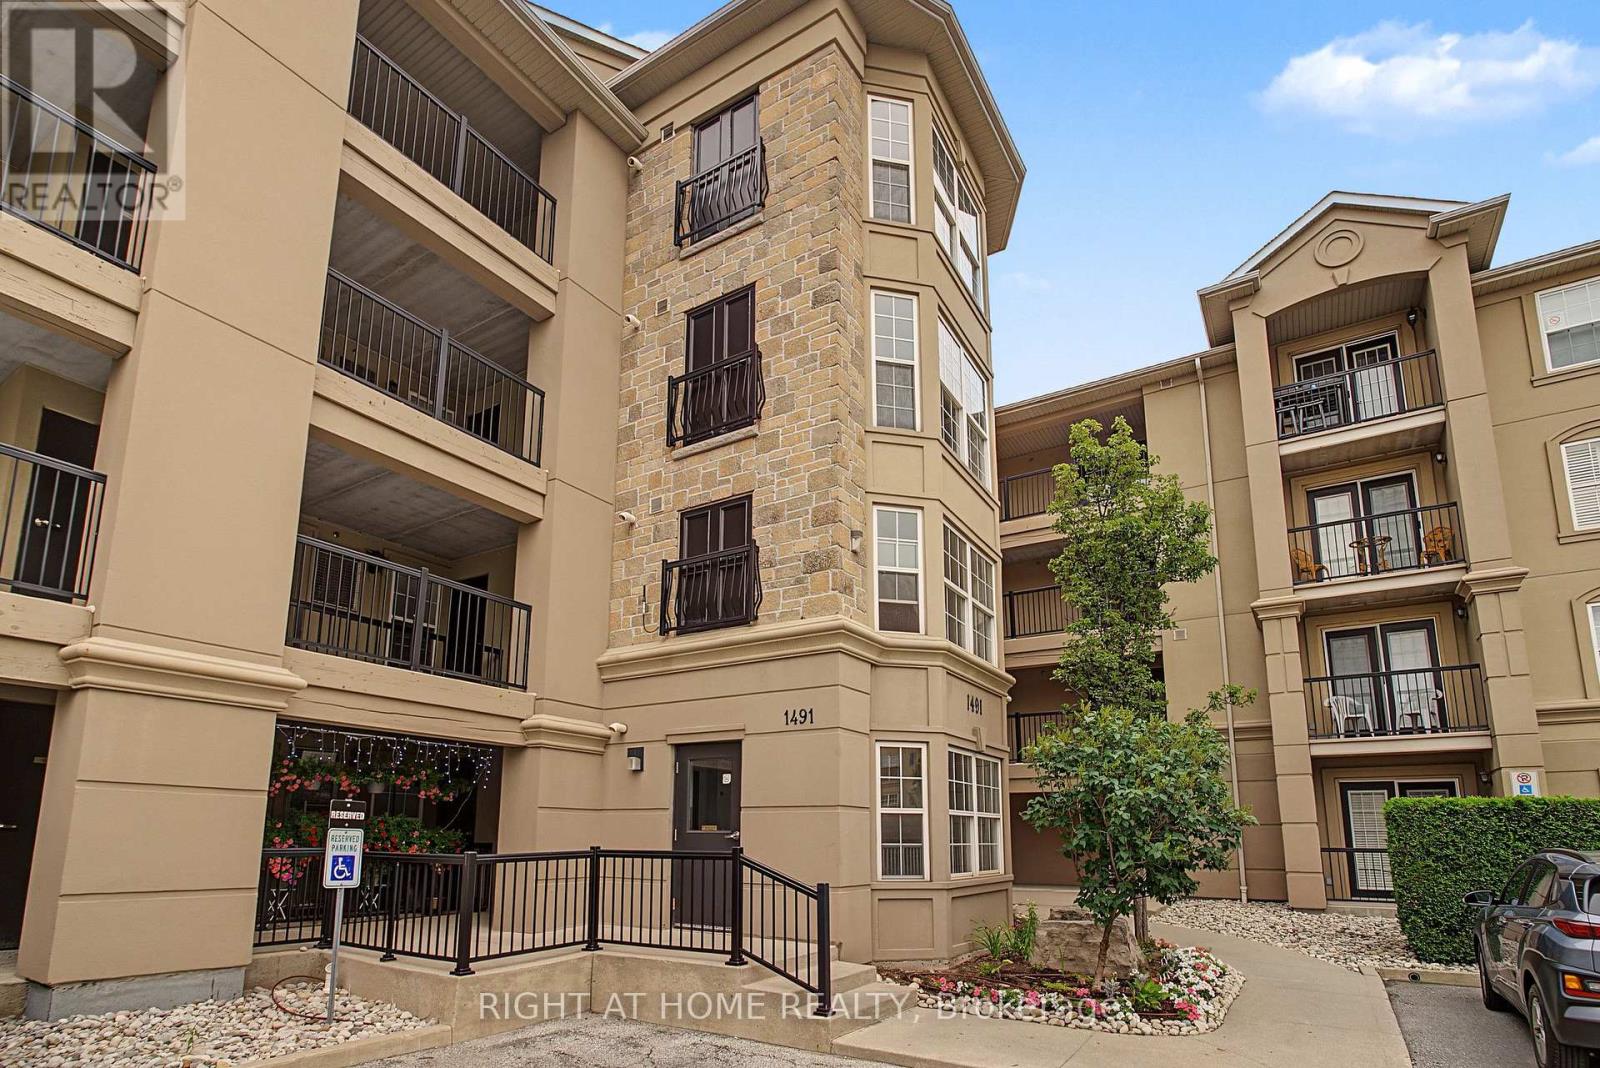
$729,000
1491 Maple Avenue
Milton (DE Dempsey) · MLS # W13585540
3 bed · 2 bath
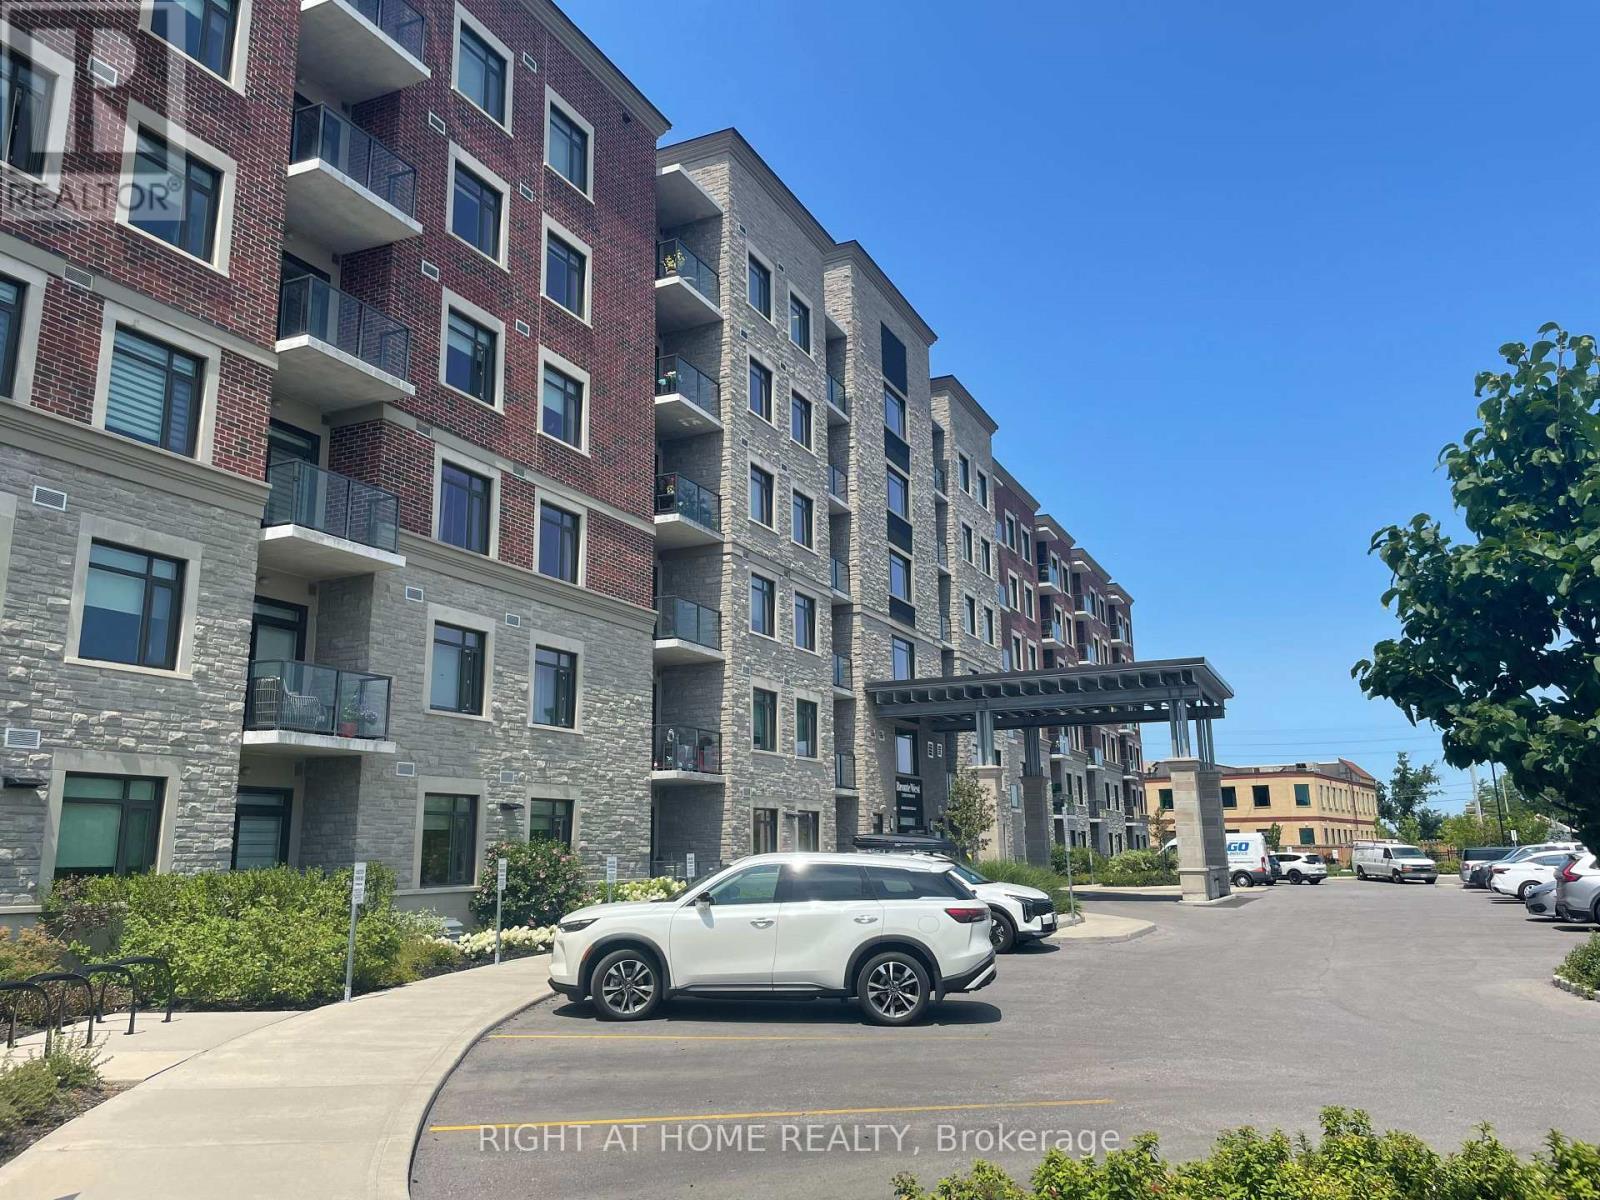
$699,900
830 Megson Terrace
Milton (WI Willmott) · MLS # W13607576
2 bed · 2 bath