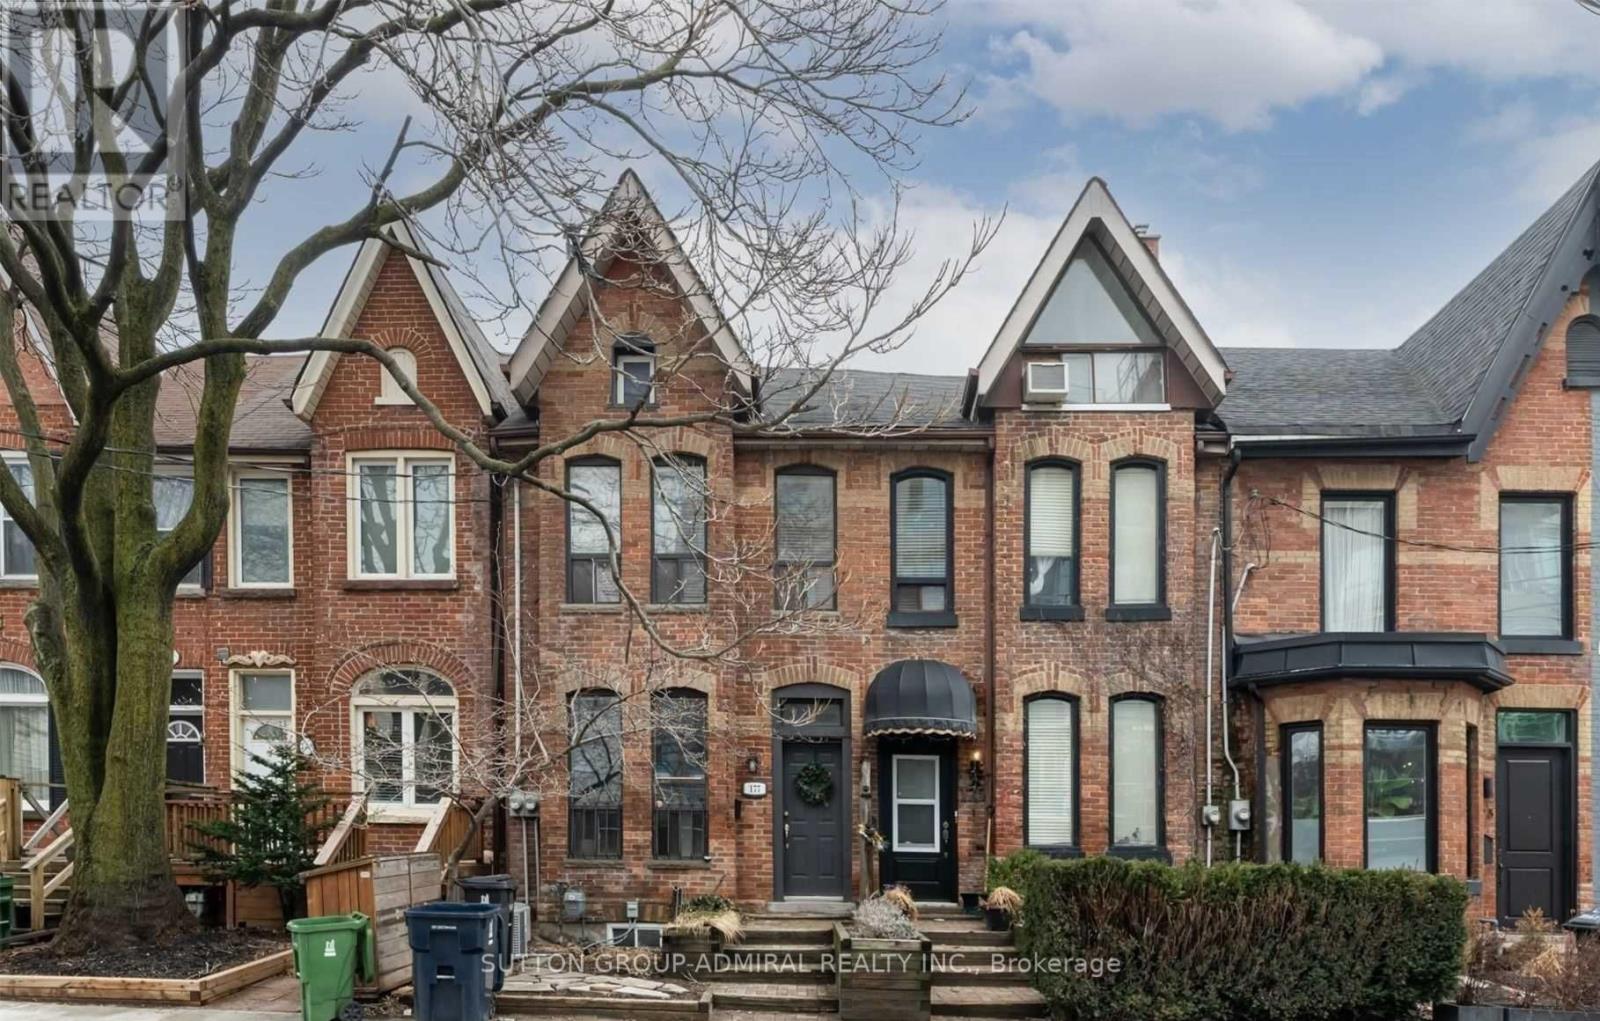
177 Logan Avenue
Toronto (South Riverdale), Ontario M4M2N2
MLS # E13587862
Property Details
Type
Duplex
Beds
2
Baths
1
Status
For Rent
More homes like this
About this property
Welcome to this spectacular 2+1 bedroom upper-level suite in a character-filled Victorian in the heart of Leslieville. Offering an incredible amount of living space across multiple levels, this is anything but your typical rental. Soaring ceilings, unique architectural details, and an abundance of natural light create a home that's equal parts stylish, functional, and unforgettable. The expansive open-concept living, dining, and kitchen area is perfect for entertaining or relaxing, while the kitchen features a breakfast bar overlooking the living space. Large windows fill the home with natural light throughout. One of this suite's best features is its exceptional layout. The bedrooms are thoughtfully separated, offering outstanding privacy for roommates or families. The main level also includes a spacious bedroom Upstairs, the impressive primary retreat occupies its own private level with office space, a private terrace, and peaceful treetop views. BBQs are permitted, making it the perfect place to enjoy summer evenings. Freshly painted, professionally cleaned, and with carpets recently steam cleaned, this home is truly move-in ready. Ideal for two or three people, roommates, couples, young professionals, or students with qualified guarantors. Located steps from the 24 hour streetcar, Leslieville Market, cafés, restaurants, boutique shopping, parks, and everything this vibrant neighbourhood has to offer. High Walk Score of 94, Transit 97, and Bike 99, getting around the city couldn't be easier. If you've been looking for a home tons of space, character, privacy, and an unbeatable location, you've found it. Love. Live. Lease. Logan. The primary terrace has been virtually staged for inspiration and any photos with art or furniture have been virtually staged as well.
Rent Affordability
Affordability guide
Enter income
A common guideline is keeping rent near 30% of gross monthly income. This is an estimate only.
Rooms
| Room | Level | Dimensions |
|---|---|---|
| Foyer | Main level | 1.17 x 2.05 |
| Kitchen | Main level | 2.8 x 2.32 |
| Living room | Main level | 3.9 x 4.2 |
| Bedroom 2 | Main level | 2.92 x 2.86 |
| Primary Bedroom | Upper Level | 7.46 x 3.2 |
| Den | Upper Level | 0 x 0 |
Facts & Location
Lot Size
15 x 129 FT
Listing data
Listing information is provided for personal, non-commercial use and should be independently verified before making real estate decisions.
Last refreshed: Aug 13, 2026 4:16 AM
Explore nearby searches
SEO-friendly searches for this area, property type, and nearby neighbourhoods.
Similar Properties
More nearby listings that may fit the same search.
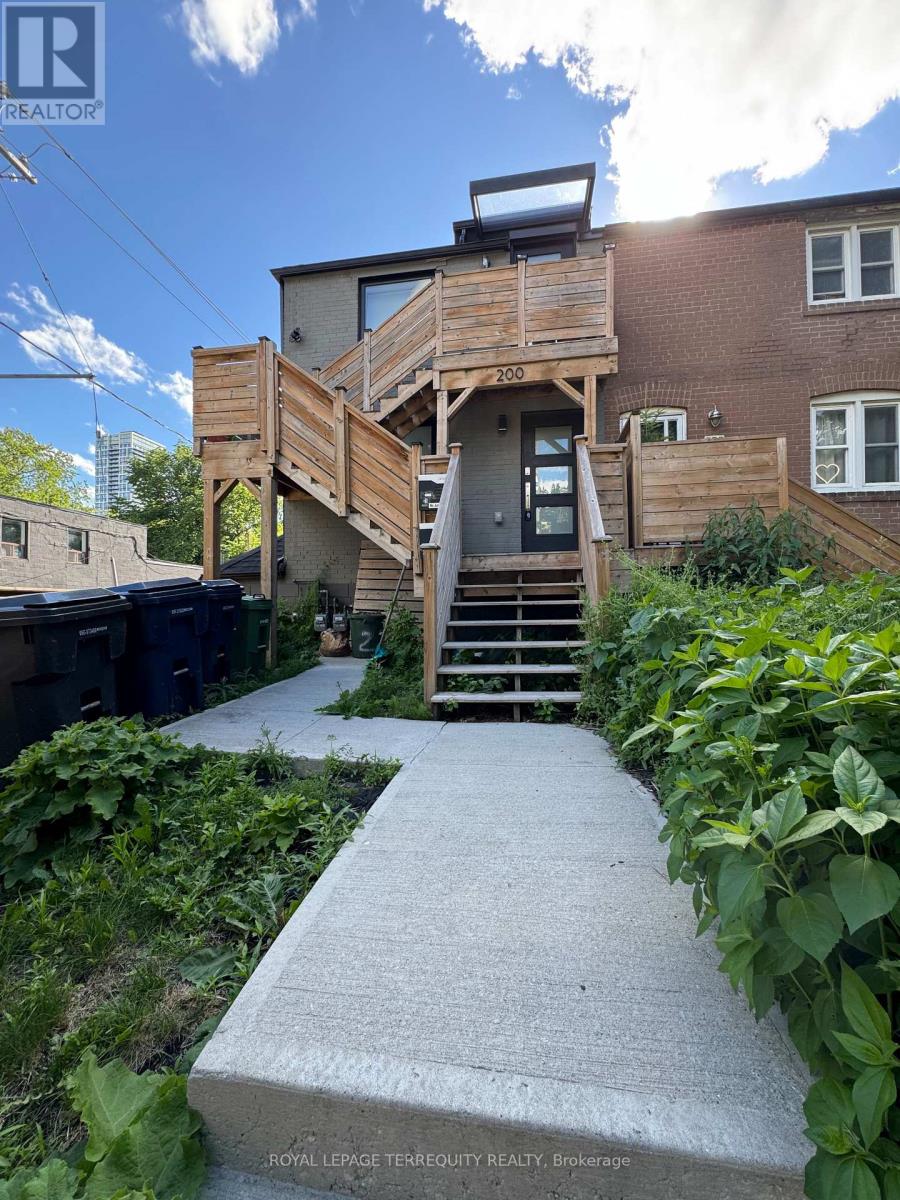
$2,850/mo
200 Munro Street
Toronto (South Riverdale) · MLS # E13500598
2 bed · 1 bath
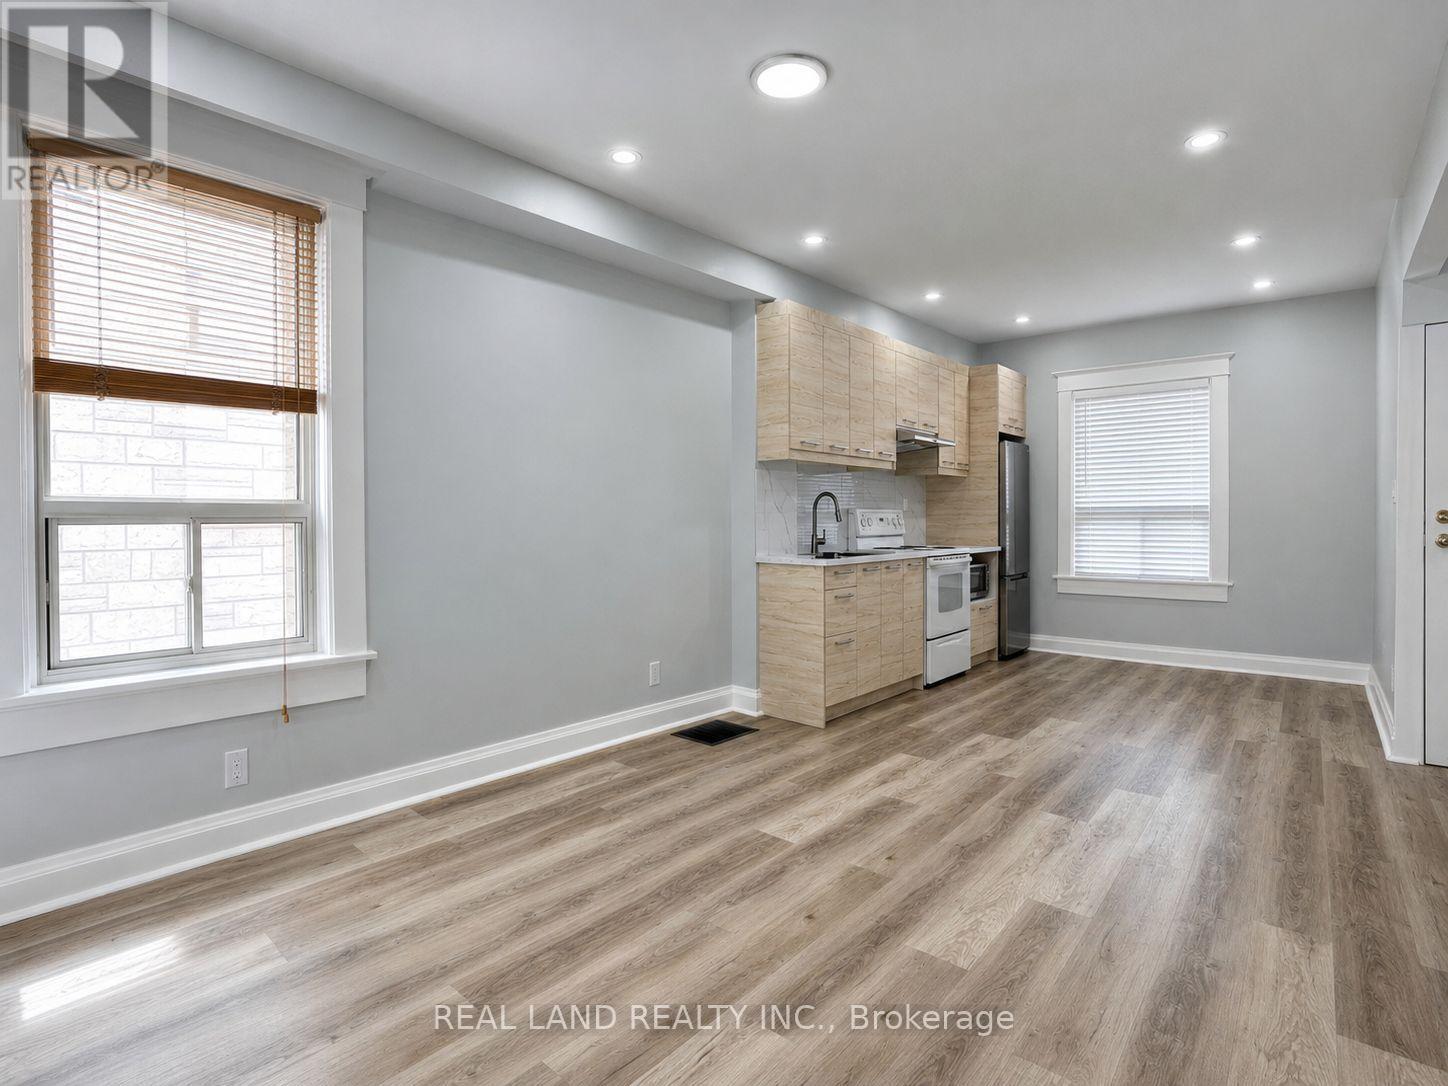
$1,700/mo
225 Coxwell Avenue
Toronto (Woodbine Corridor) · MLS # E13674100
1 bed · 1 bath
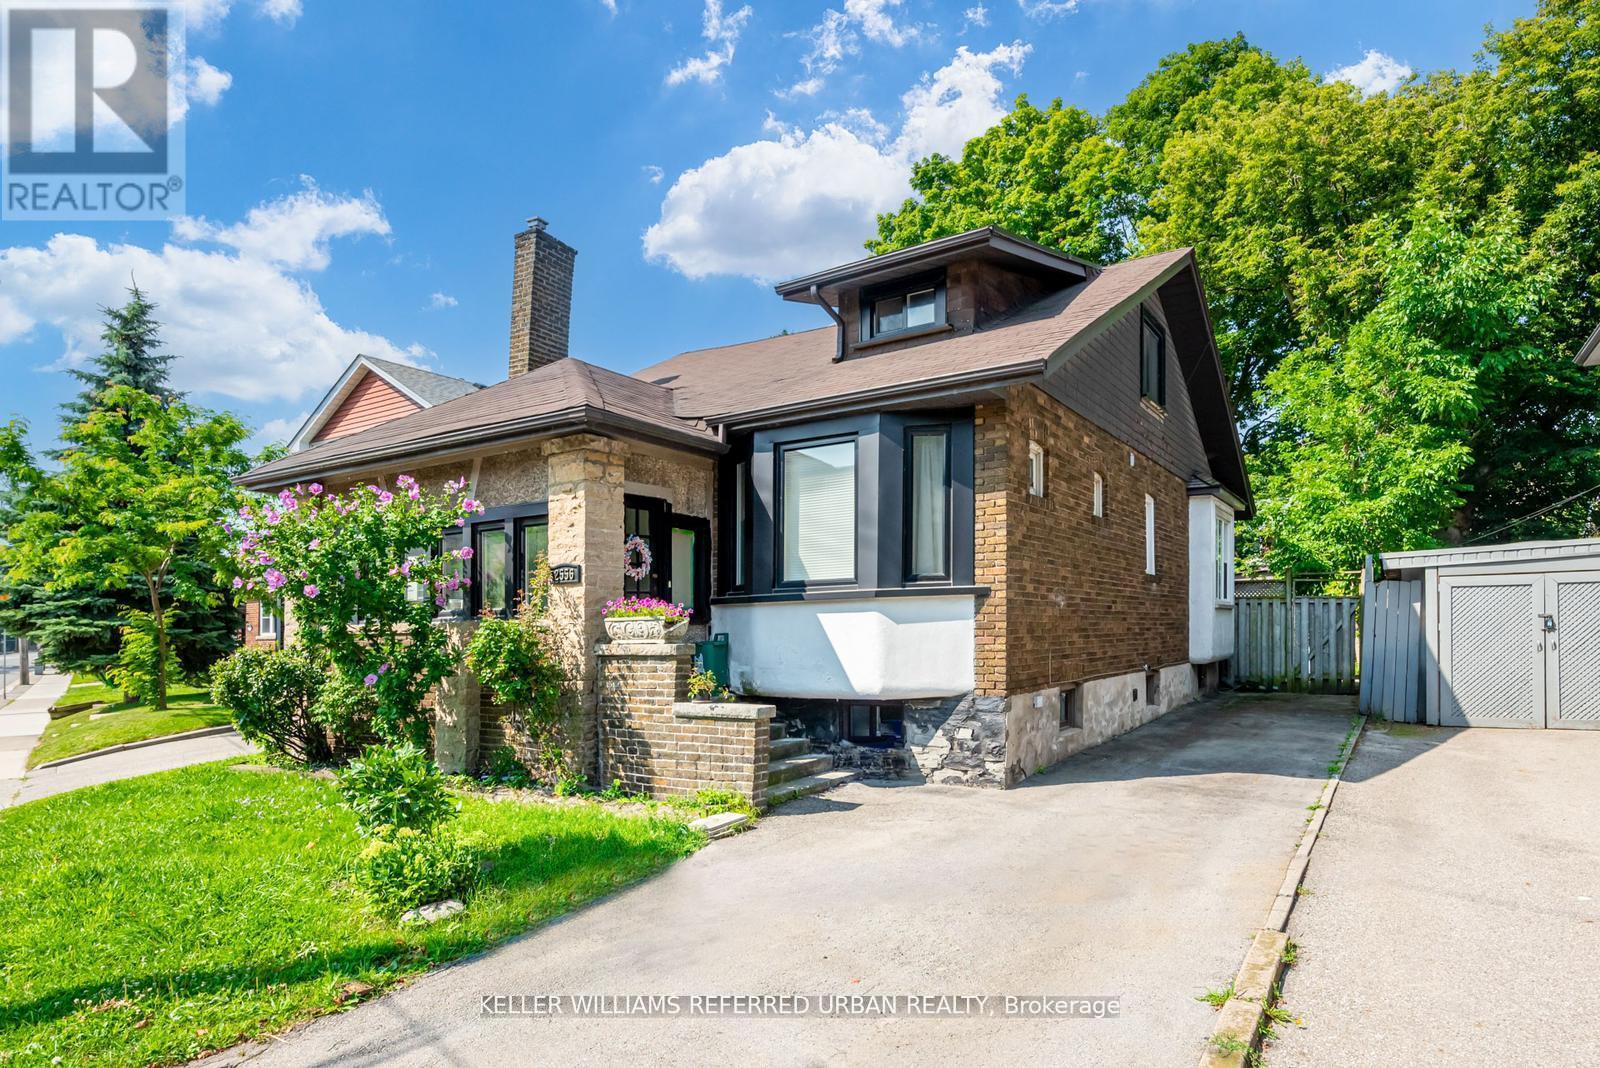
$2,000/mo
2556 Lake Shore Boulevard
Toronto (Mimico) · MLS # W13671550
2 bed · 1 bath