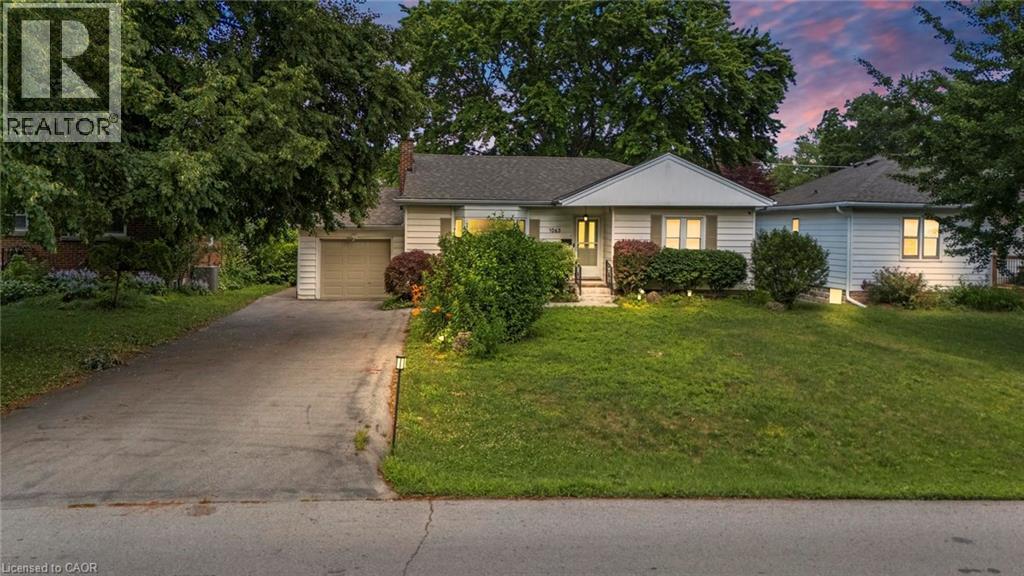
1063 JOAN Drive
Burlington, Ontario L7T3H3
MLS # 40849767
Property Details
Type
Detached
Beds
4
Baths
2
Status
For Sale
More homes like this
About this property
Rarely do properties like this hit the market in Burlington's highly desirable, mature LaSalle neighborhood. This beautiful bungalow sits on an impressive, 63 ft wide and 125 ft deep lot surrounded by mature trees, directly across from a quiet local park. Main Level: ~1,200 sq ft of bright above grade living space with rich hardwood floors, a fireplace, an expansive dining area, a pristine white kitchen with stainless steel appliances, 2 bedrooms, 1 bathroom and a fully heated rare sunroom extension. Basement Level: A fully finished, carpet-free lower level offering massive income potential or perfect multi-generational living with 2 bedrooms, 1 full bathroom, living area, and endless custom storage. The Backyard: A beautifully landscaped, private oasis complete with a striking center tree block and a storage shed. Bungalows of this size and capability are a rare find in LaSalle.
Mortgage Estimate
Estimated monthly payment
Calculating…
Estimate only. Taxes, insurance, condo fees, and lender terms are not included.
Monthly costs to verify
Property taxes: about $463/month based on listed annual taxes.
Estimate only. Confirm taxes, condo/maintenance fees, insurance, utilities, and lender terms before making decisions.
Rooms
| Room | Level | Dimensions |
|---|---|---|
| Utility room | Basement | 6'7'' x 6'7'' |
| Cold room | Basement | 3'3'' x 13'1'' |
| 3pc Bathroom | Basement | 6'7'' x 9'10'' |
| Living room | Basement | 11'6'' x 11'6'' |
| Bedroom | Basement | 10'8'' x 12'6'' |
| Bedroom | Basement | 10'8'' x 13'0'' |
| Recreation room | Basement | 9'10'' x 13'1'' |
| Sunroom | Main level | 12'0'' x 16'1'' |
| 2pc Bathroom | Main level | 6'7'' x 9'10'' |
| Bedroom | Main level | 10'4'' x 11'6'' |
| Primary Bedroom | Main level | 12'0'' x 11'6'' |
| Dining room | Main level | 9'10'' x 6'7'' |
| Kitchen | Main level | 10'9'' x 11'9'' |
| Living room | Main level | 11'8'' x 17'10'' |
Facts & Location
Interior Size
2,085 sq ft
Parking
7 spaces
Annual Taxes
$5,554
Year Built
1953
Listing data
Listing information is provided for personal, non-commercial use and should be independently verified before making real estate decisions.
Last refreshed: Aug 25, 2026 3:22 AM
Explore nearby searches
SEO-friendly searches for this area, property type, and nearby neighbourhoods.
Similar Properties
More nearby listings that may fit the same search.
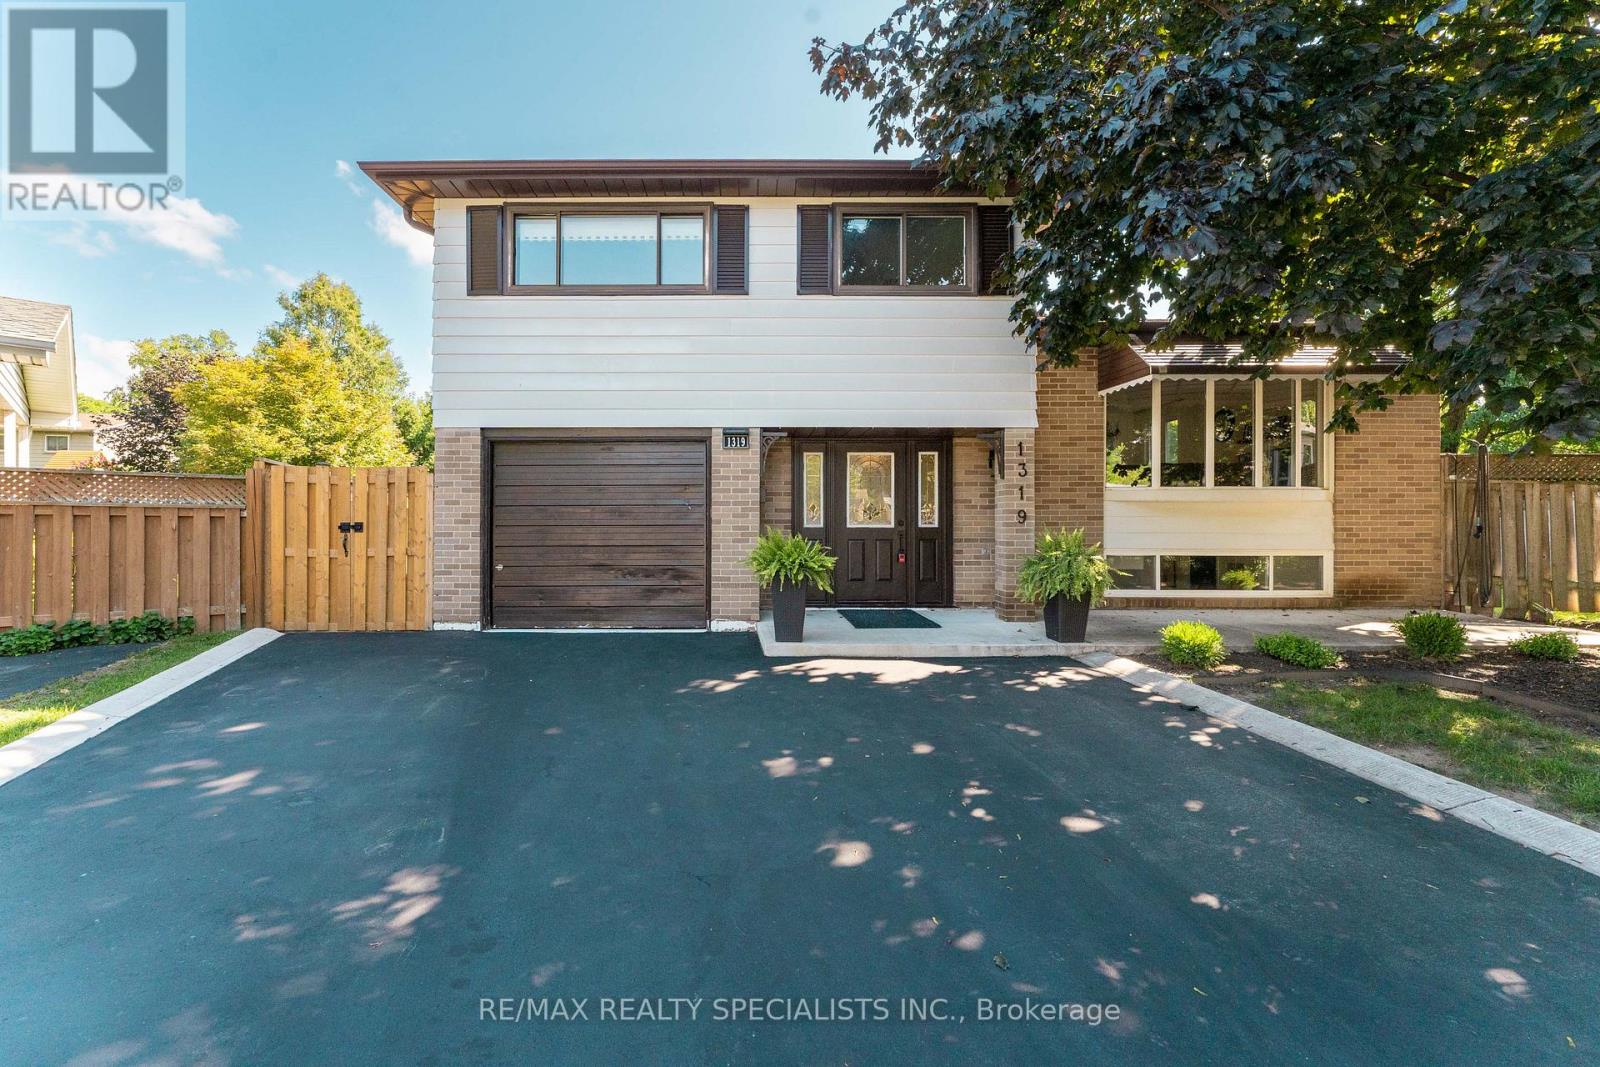
$999,900
1319 Sherwood Court
Burlington (Palmer) · MLS # W13688172
4 bed · 2 bath
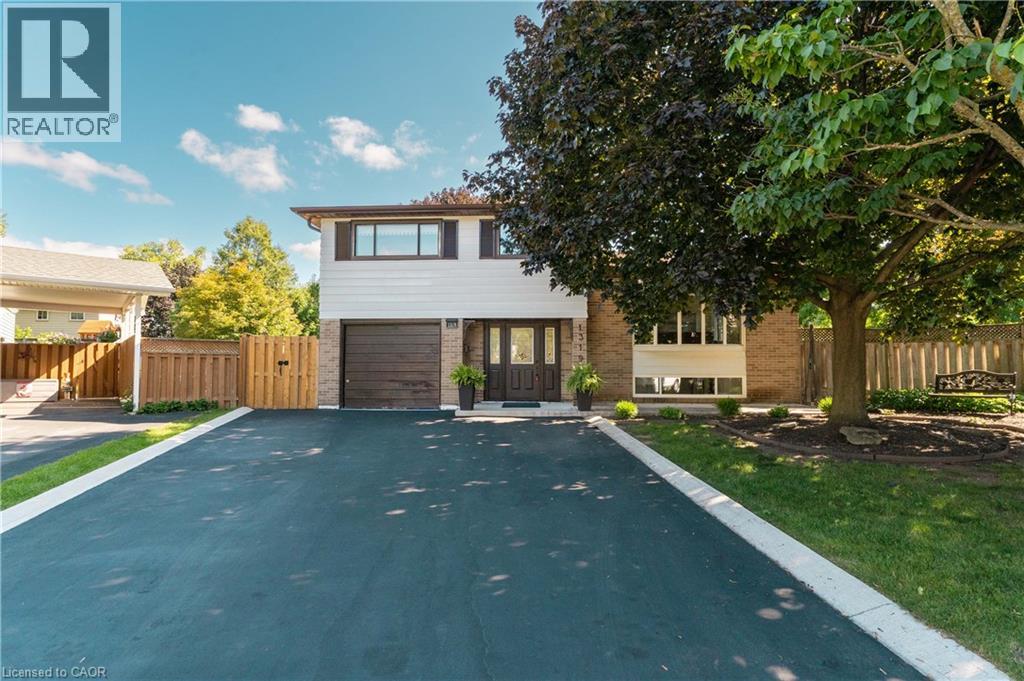
$999,900
1319 SHERWOOD Court
Burlington · MLS # 40856541
4 bed · 2 bath · 1,666 sq ft
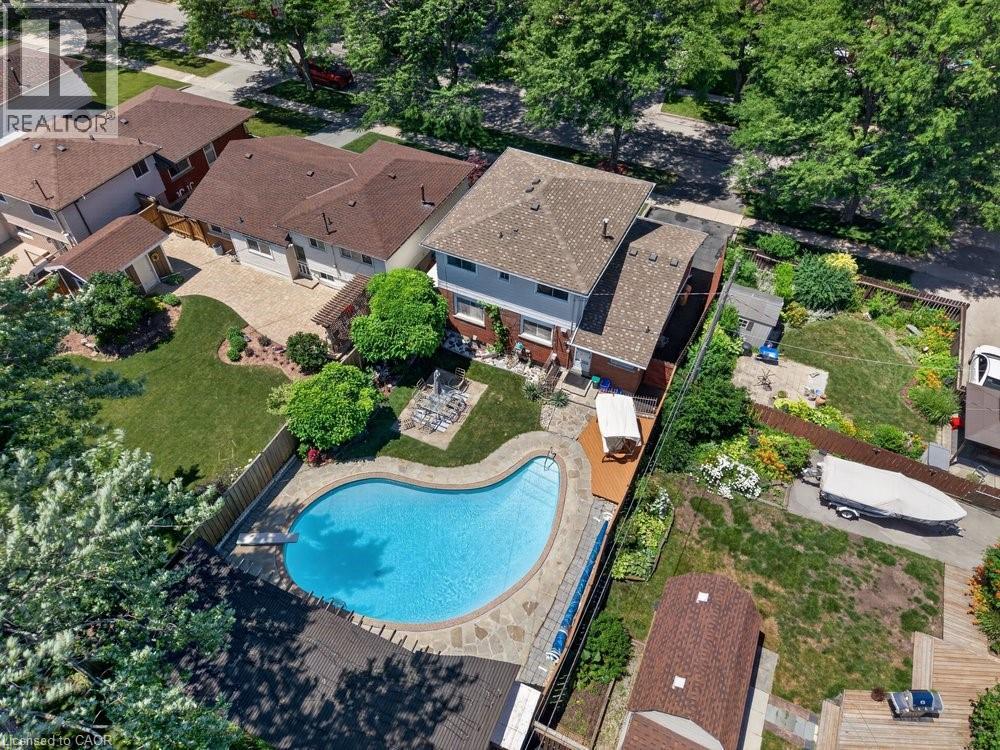
$999,900
2440 CYPRUS Avenue
Burlington · MLS # 40845952
4 bed · 2 bath · 1,492 sq ft