520 JOHN Street
Hamilton, Ontario L8L4R8
MLS # 40849903
Property Details
Type
Detached
Beds
3
Baths
1
Status
For Sale
More homes like this
About this property
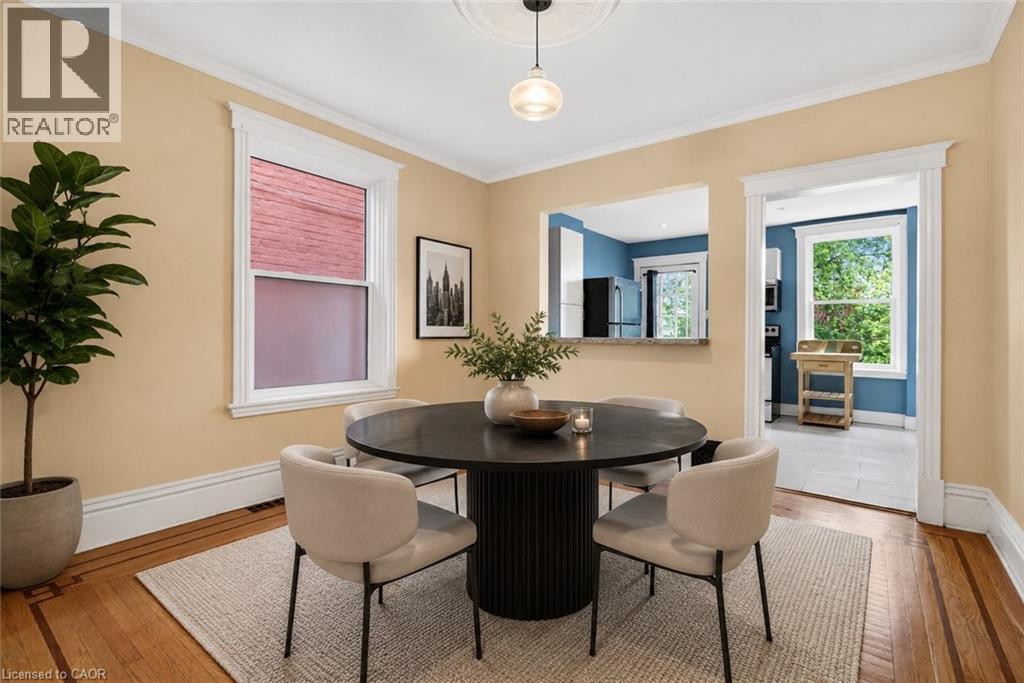
This solid brick two-storey home offers exceptional value in one of Hamilton’s most exciting and evolving neighbourhoods. Located on John Street North, just steps from the rapidly transforming West Harbour waterfront, you’ll enjoy easy access to marinas, waterfront trails, parks, boardwalks, yacht clubs, outdoor skating/roller skating, and all the energy of Hamilton’s growing north end. A fantastic option for first-time buyers, young families, couples, or investors alike. Inside, the home features classic thin-strip hardwood flooring throughout, a traditional main floor layout with separate living and dining spaces, and a functional kitchen at the rear. Upstairs offers three bedrooms and a full 4-piece bathroom. A high, dry basement with rear walkout presents additional potential, while the unfinished attic with existing window may offer future possibilities for added living space, studio space, or storage. The fully fenced rear yard provides outdoor space for kids, pets, or entertaining. Conveniently located near schools, parks, the Bennetto Community Centre, public transit, and downtown amenities, this is a great opportunity to own a well-built home in a neighbourhood with tremendous long-term upside.
Mortgage Estimate
Estimated monthly payment
Calculating…
Estimate only. Taxes, insurance, condo fees, and lender terms are not included.
Monthly costs to verify
Property taxes: about $283/month based on listed annual taxes.
Estimate only. Confirm taxes, condo/maintenance fees, insurance, utilities, and lender terms before making decisions.
Rooms
| Room | Level | Dimensions |
|---|---|---|
| Other | Basement | 14'4'' x 33' |
| 4pc Bathroom | Second level | 4'9'' x 7'4'' |
| Primary Bedroom | Second level | 9'6'' x 10'7'' |
| Bedroom | Second level | 9'4'' x 9'11'' |
| Bedroom | Second level | 11'3'' x 10'2'' |
| Dining room | Main level | 14'5'' x 10'0'' |
| Living room | Main level | 11'5'' x 12'3'' |
| Kitchen | Main level | 14'5'' x 10'5'' |
Facts & Location
Interior Size
1,208 sq ft
Lot Size
0.04
Annual Taxes
$3,399
Listing data
Listing information is provided for personal, non-commercial use and should be independently verified before making real estate decisions.
Last refreshed: Aug 17, 2026 3:31 AM
Explore nearby searches
SEO-friendly searches for this area, property type, and nearby neighbourhoods.
Similar Properties
More nearby listings that may fit the same search.
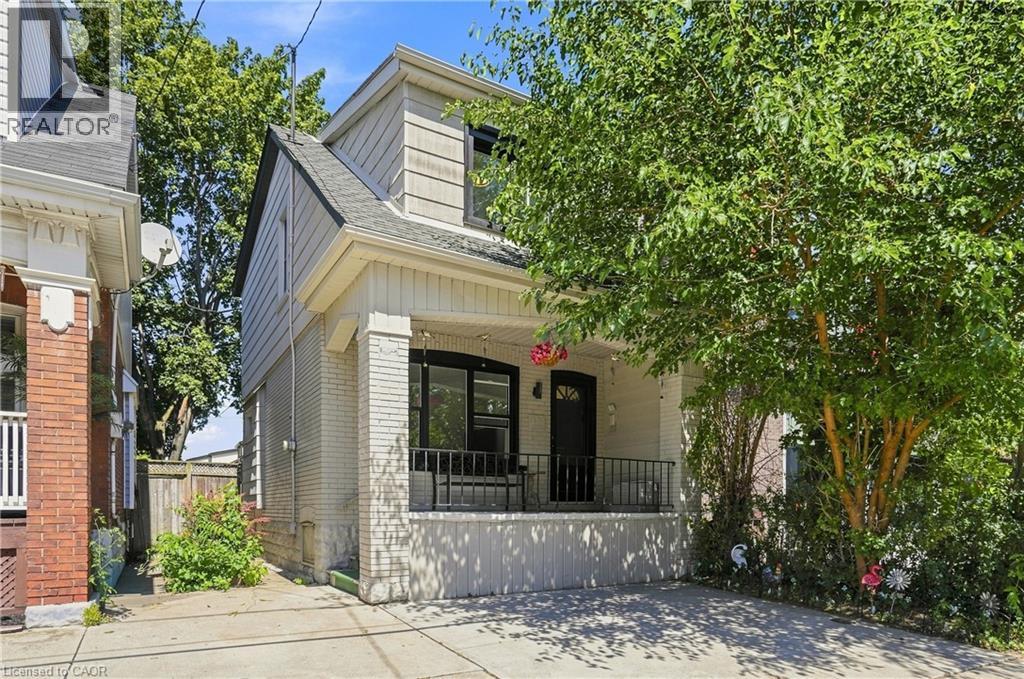
$499,000
463 DUNSMURE Road
Hamilton · MLS # 40857161
3 bed · 1 bath · 1,044 sq ft
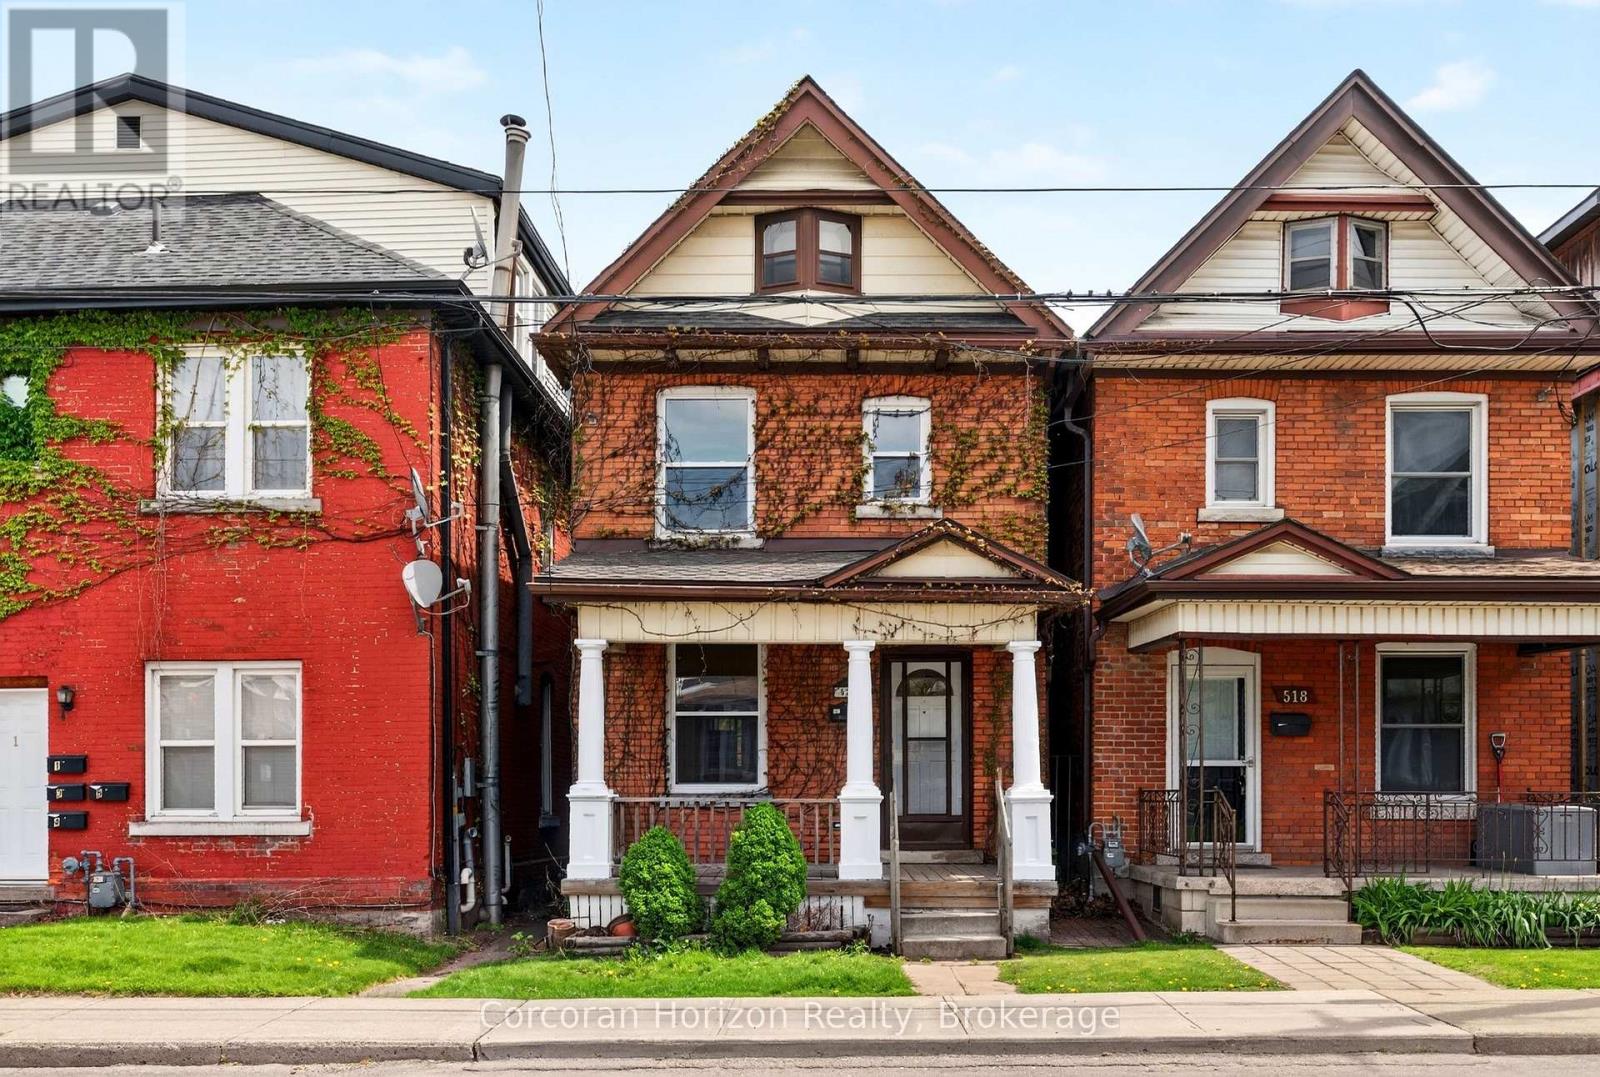
$499,000
520 John Street
Hamilton (North End) · MLS # X13588088
3 bed · 1 bath
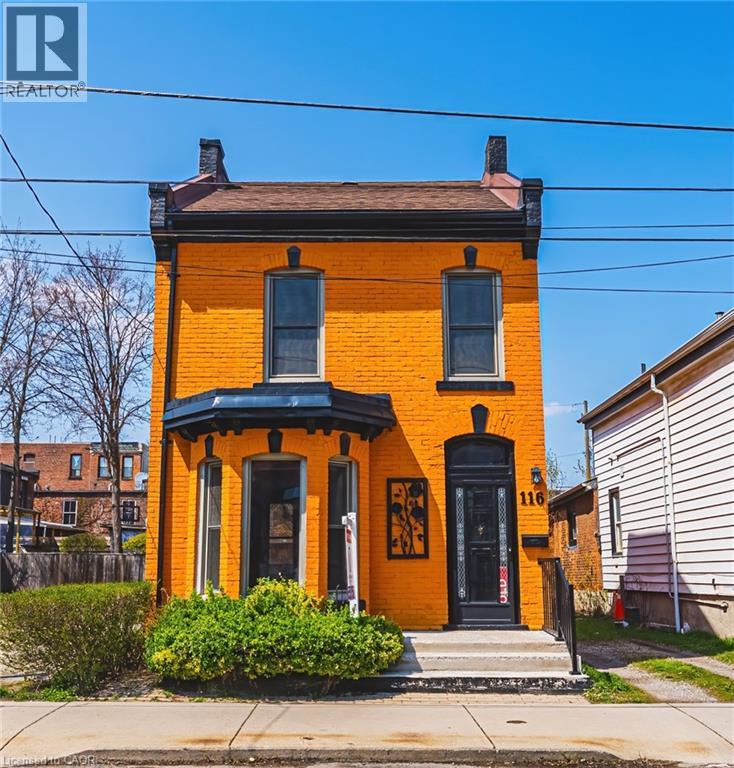
$499,000
116 CATHARINE Street
Hamilton · MLS # 40820730
3 bed · 1 bath · 1,518 sq ft