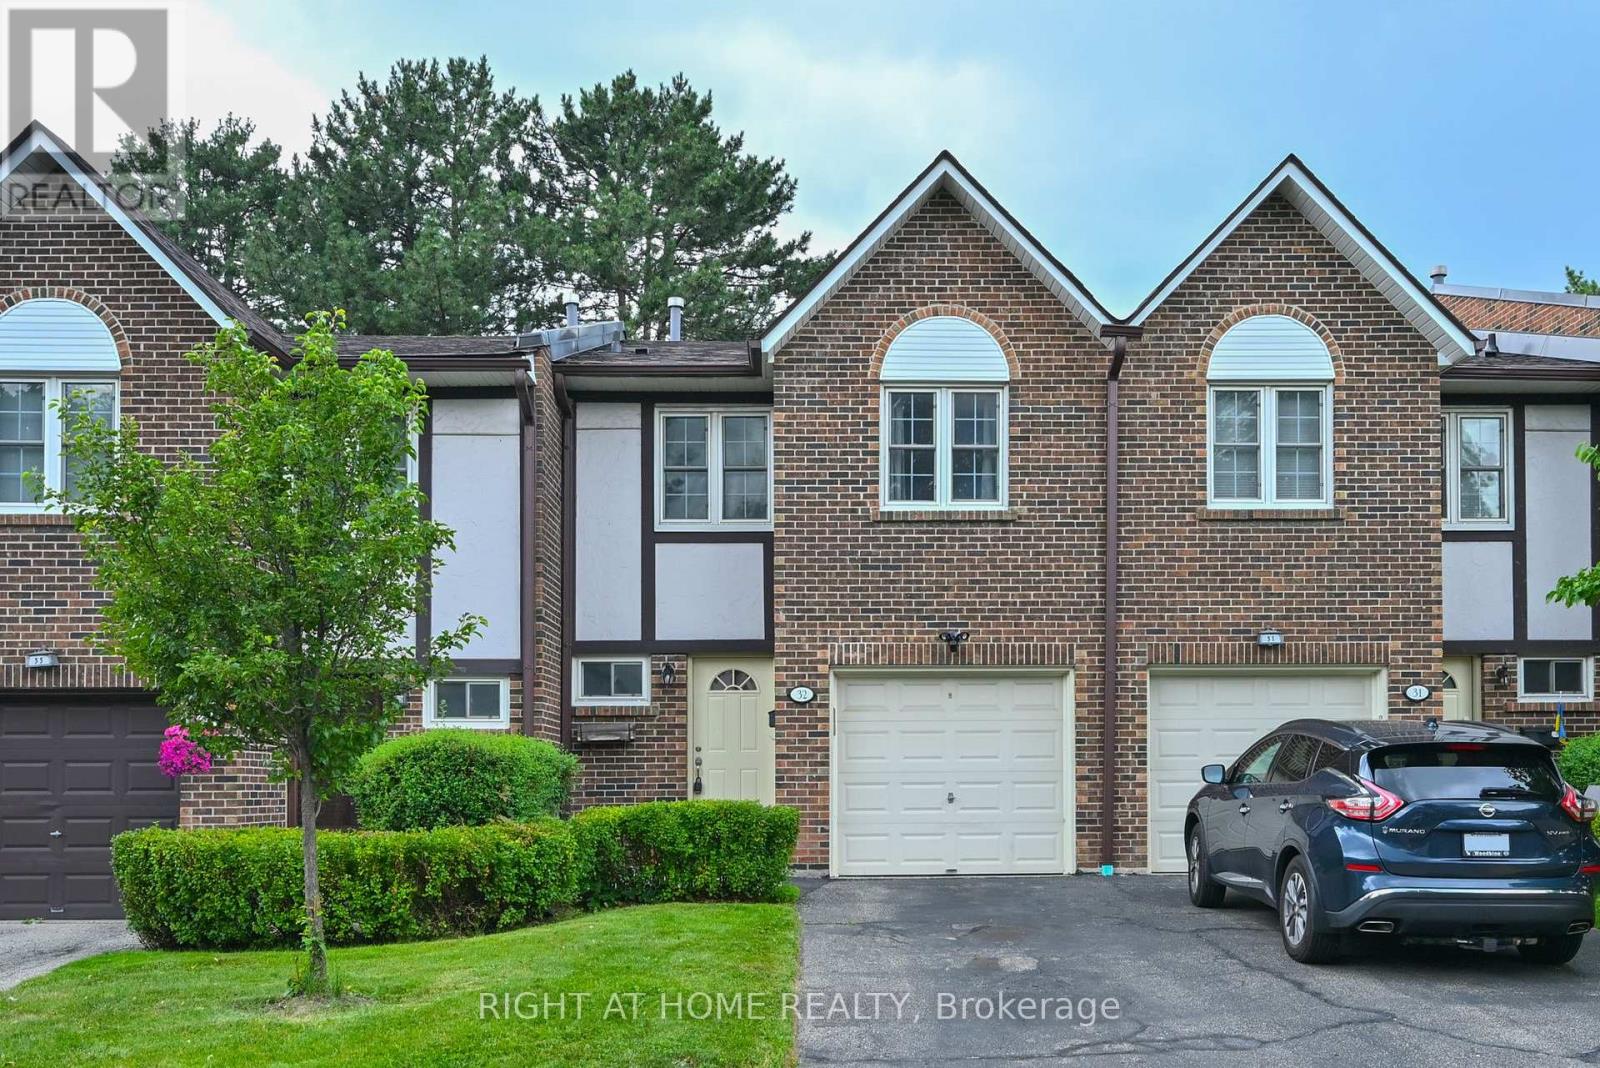
2120 Rathburn Road
Mississauga (Rathwood), Ontario L4W2S8
MLS # W13587610
Property Details
Type
Condo Townhouse
Beds
3
Baths
4
Status
For Sale
More homes like this
About this property
Welcome to one of East Mississauga's most established family-friendly communities. Rockwood Village issurrounded by green space and connected to the Etobicoke Creek Trails. This spacious 3 bedroom townhouse with3 parking spaces (1 in the garage and 2 in the driveway) is rare find. Tennis court and park is just outside the backdoor. Inside you will find an open-concept living, dining, and kitchen area. The kitchen features granite countertops and stainless steel appliances. A powder room completes the main floor. Upstairs you find a master bedroomwith built in wall closet and 2 pc ensuite bathroom, 2 additional bedrooms, and a 5 pc bathroom with bathtub. Thebasement features a family room with wood burning fireplace, laundry room, and powder room. A perfect place to start and grow a family. A short walk to Longos and Shopper Drug Mart. Major Highways 401, 403, and 427 areclose at hand, and only a 15 minute drive to Pearson Airport. Also conveniently located near Dixie Go Station,TTC, and Midway transit. School for JK to 12 are close by with a free school bus service up to grade 8 for public and catholic.
Mortgage Estimate
Estimated monthly payment
Calculating…
Estimate only. Taxes, insurance, condo fees, and lender terms are not included.
Monthly costs to verify
Property taxes: about $399/month based on listed annual taxes.
Monthly Fee: $690.65/mo
Estimate only. Confirm taxes, condo/maintenance fees, insurance, utilities, and lender terms before making decisions.
Rooms
| Room | Level | Dimensions |
|---|---|---|
| Living room | Main level | 4.54 x 12.3 |
| Bathroom | Upper Level | 0.86 x 2.11 |
| Bathroom | Lower level | 2.26 x 1.77 |
| Dining room | Main level | 2.85 x 2.92 |
| Kitchen | Main level | 2.74 x 3.23 |
| Primary Bedroom | Second level | 4.67 x 6.05 |
| Bedroom 2 | Second level | 2.72 x 5.15 |
| Bedroom 3 | Second level | 2.79 x 3.28 |
| Recreational, Games room | Second level | 5.47 x 4.48 |
| Laundry room | Lower level | 3.17 x 1.94 |
| Bathroom | Main level | 1.2 x 1.63 |
| Bathroom | Upper Level | 2.72 x 2.2 |
Facts & Location
Parking
3 spaces
Annual Taxes
$4,787
Monthly Fee
$690.65/mo
Listing data
Listing information is provided for personal, non-commercial use and should be independently verified before making real estate decisions.
Last refreshed: Sep 8, 2026 3:16 AM
Explore nearby searches
SEO-friendly searches for this area, property type, and nearby neighbourhoods.
Similar Properties
More nearby listings that may fit the same search.
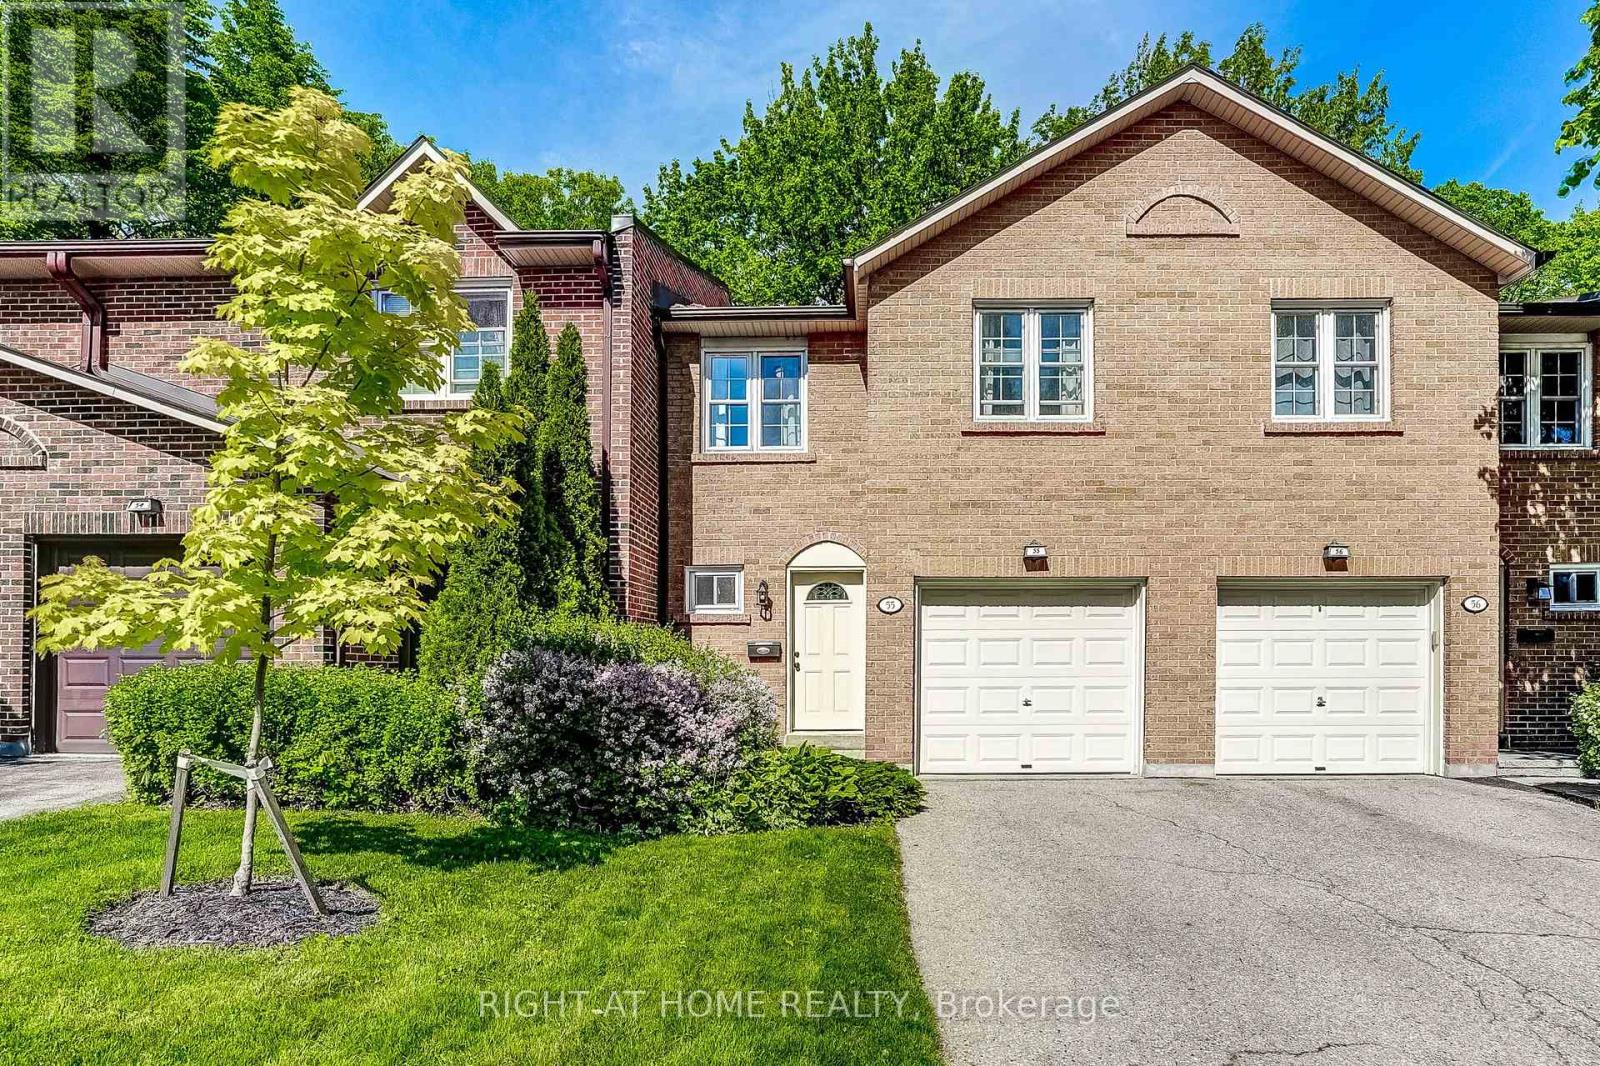
$838,900
2120 Rathburn Road
Mississauga (Rathwood) · MLS # W13653206
4 bed · 4 bath
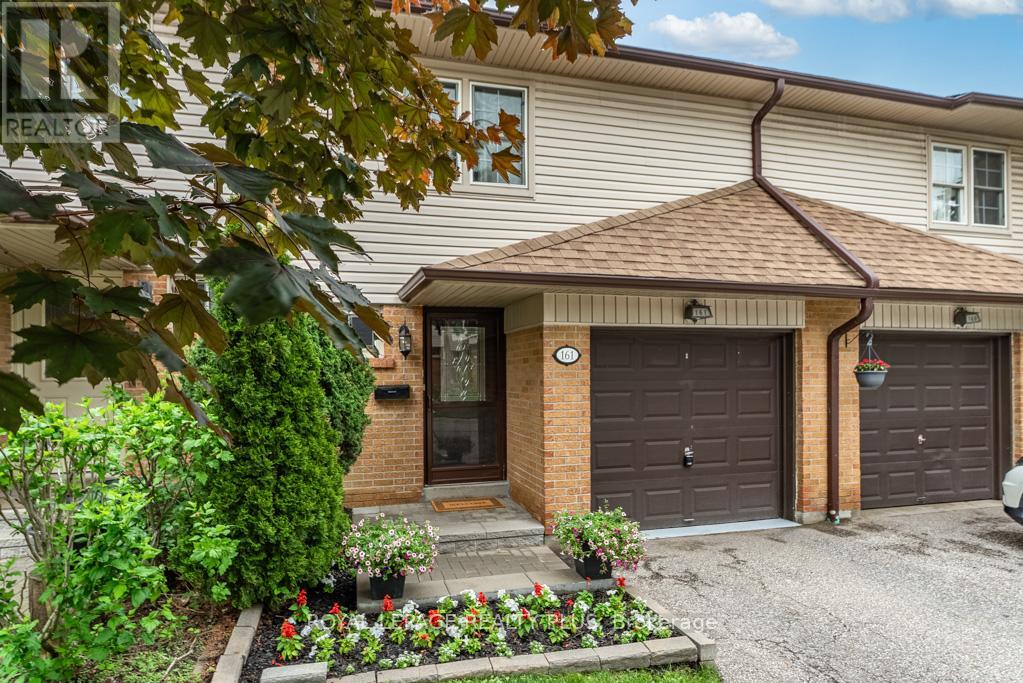
$839,900
2120 RATHBURN Road
Mississauga (Rathwood) · MLS # W13599680
3 bed · 4 bath
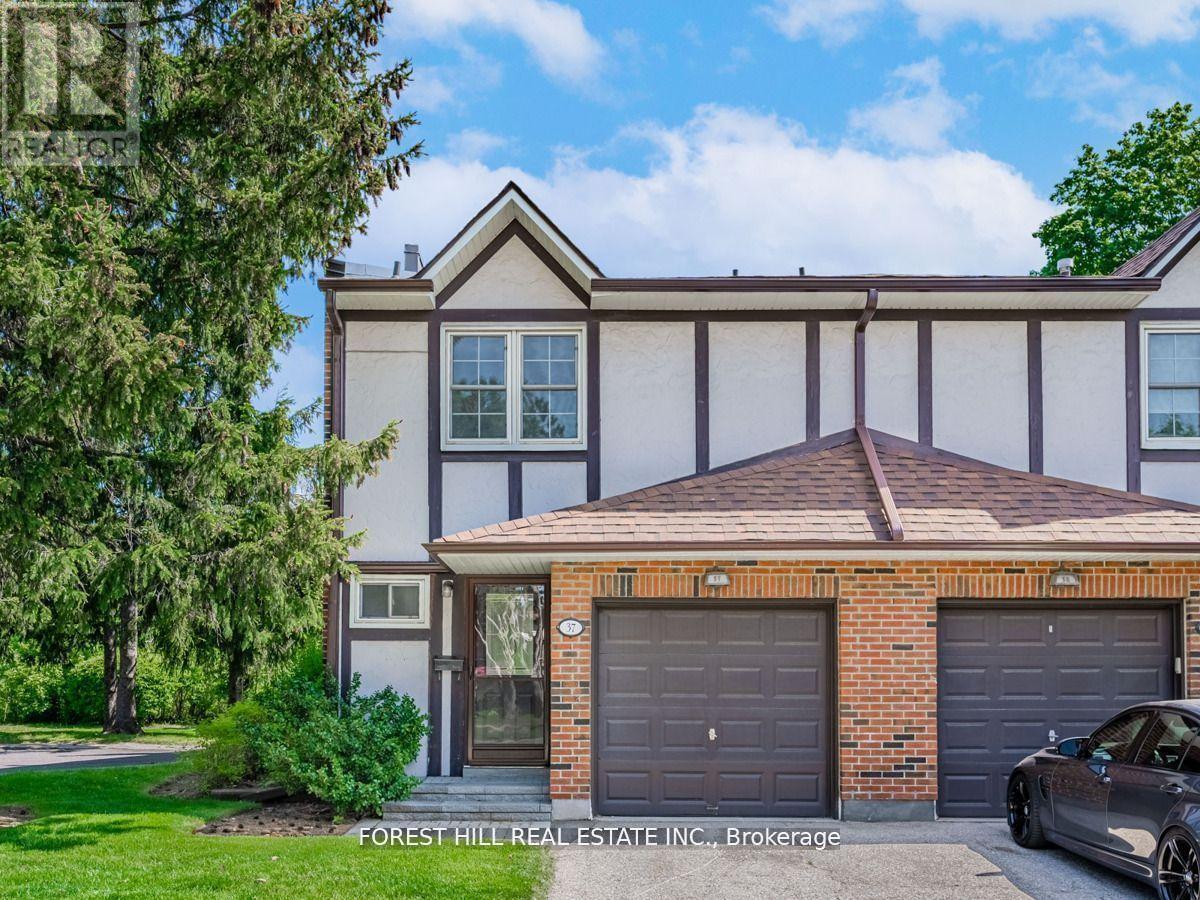
$824,900
2120 Rathburn Road
Mississauga (Rathwood) · MLS # W13732642
3 bed · 4 bath