Videos & Virtual Tours
Open available video, 3D tour, or virtual-tour media for this listing.
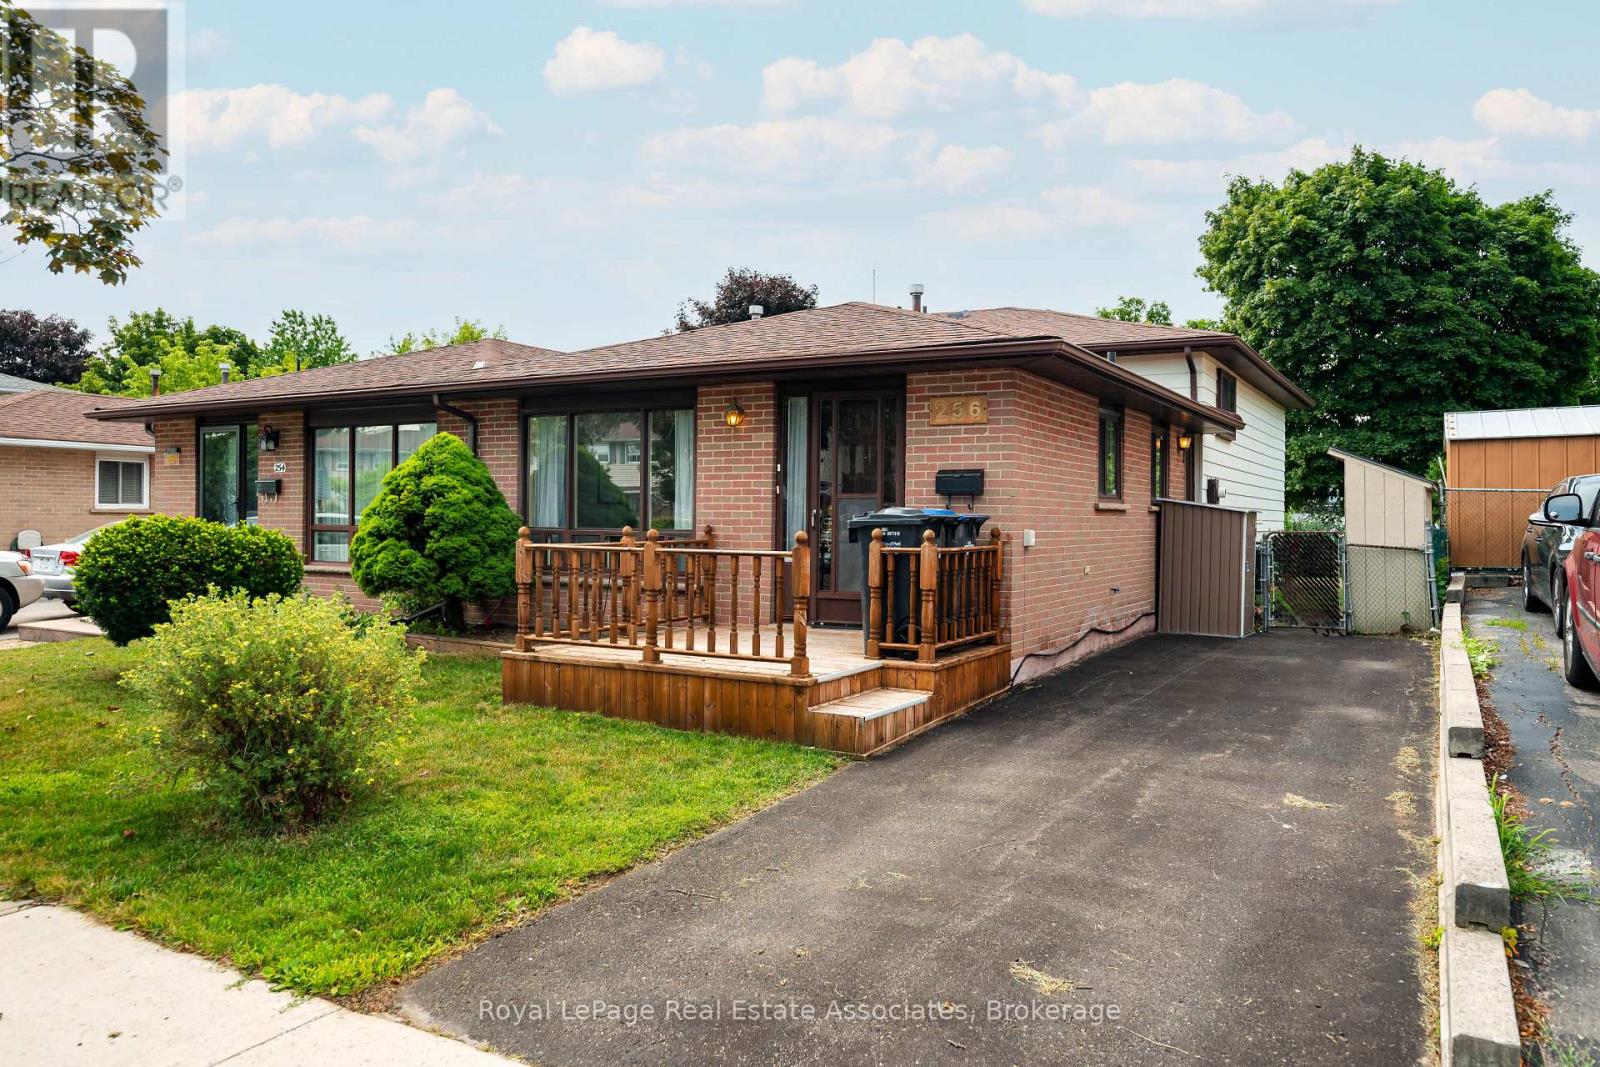
256 Archdekin Drive
Brampton (Madoc), Ontario L6V1Z2
MLS # W13587356
Property Details
Type
Semi-Detached
Beds
4
Baths
2
Status
For Sale
More homes like this
About this property
Welcome to 256 Archdekin Drive, a home that has been lovingly maintained by the same owner for decades and is ready for its next chapter. This immaculately maintained for 3 bedroom, 1.5 bath semi detached backsplit offers the perfect opportunity for first time buyers, growing families, or anyone looking for a solid home with room to make it their own. The main level features a bright combined living and dining room with a large picture window that fills the space with natural light, while the galley style kitchen has room to cook for the whole family. A side entrance off the breakfast area provides access to the yard or possibly a separate entrance for the basement area. Upstairs you'll find three spacious bedrooms and a beautifully updated main bathroom. Original parquet hardwood flooring lies beneath the broadloom on the main and second levels, offering exciting potential for future updates. The lower level expands your living space with a generous recreation room featuring a cozy gas fireplace, a fourth bedroom, creating flexibility for extended family, guests, or a home office. Step outside to a large private backyard with plenty of space for children to play, summer entertaining, or creating your own outdoor retreat. Move in and enjoy today while adding your own personal style over time. A wonderful home that has been meticulously cared for, offering space, flexibility, and endless potential for years to come.
Mortgage Estimate
Estimated monthly payment
Calculating…
Estimate only. Taxes, insurance, condo fees, and lender terms are not included.
Monthly costs to verify
Property taxes: about $370/month based on listed annual taxes.
Estimate only. Confirm taxes, condo/maintenance fees, insurance, utilities, and lender terms before making decisions.
Rooms
| Room | Level | Dimensions |
|---|---|---|
| Kitchen | Main level | 4.936 x 2.31 |
| Living room | Main level | 4.461 x 3.25 |
| Dining room | Main level | 3.111 x 2.569 |
| Primary Bedroom | Upper Level | 4.6 x 3.096 |
| Bedroom 2 | Upper Level | 3.518 x 2.597 |
| Bedroom 3 | Upper Level | 2.937 x 3.105 |
| Bedroom 4 | Lower level | 3.62 x 2.49 |
| Recreational, Games room | Lower level | 8.27 x 2.95 |
Facts & Location
Parking
2 spaces
Lot Size
30 x 105 FT
Annual Taxes
$4,442
Listing data
Listing information is provided for personal, non-commercial use and should be independently verified before making real estate decisions.
Last refreshed: Aug 16, 2026 3:18 AM
Explore nearby searches
SEO-friendly searches for this area, property type, and nearby neighbourhoods.
Similar Properties
More nearby listings that may fit the same search.
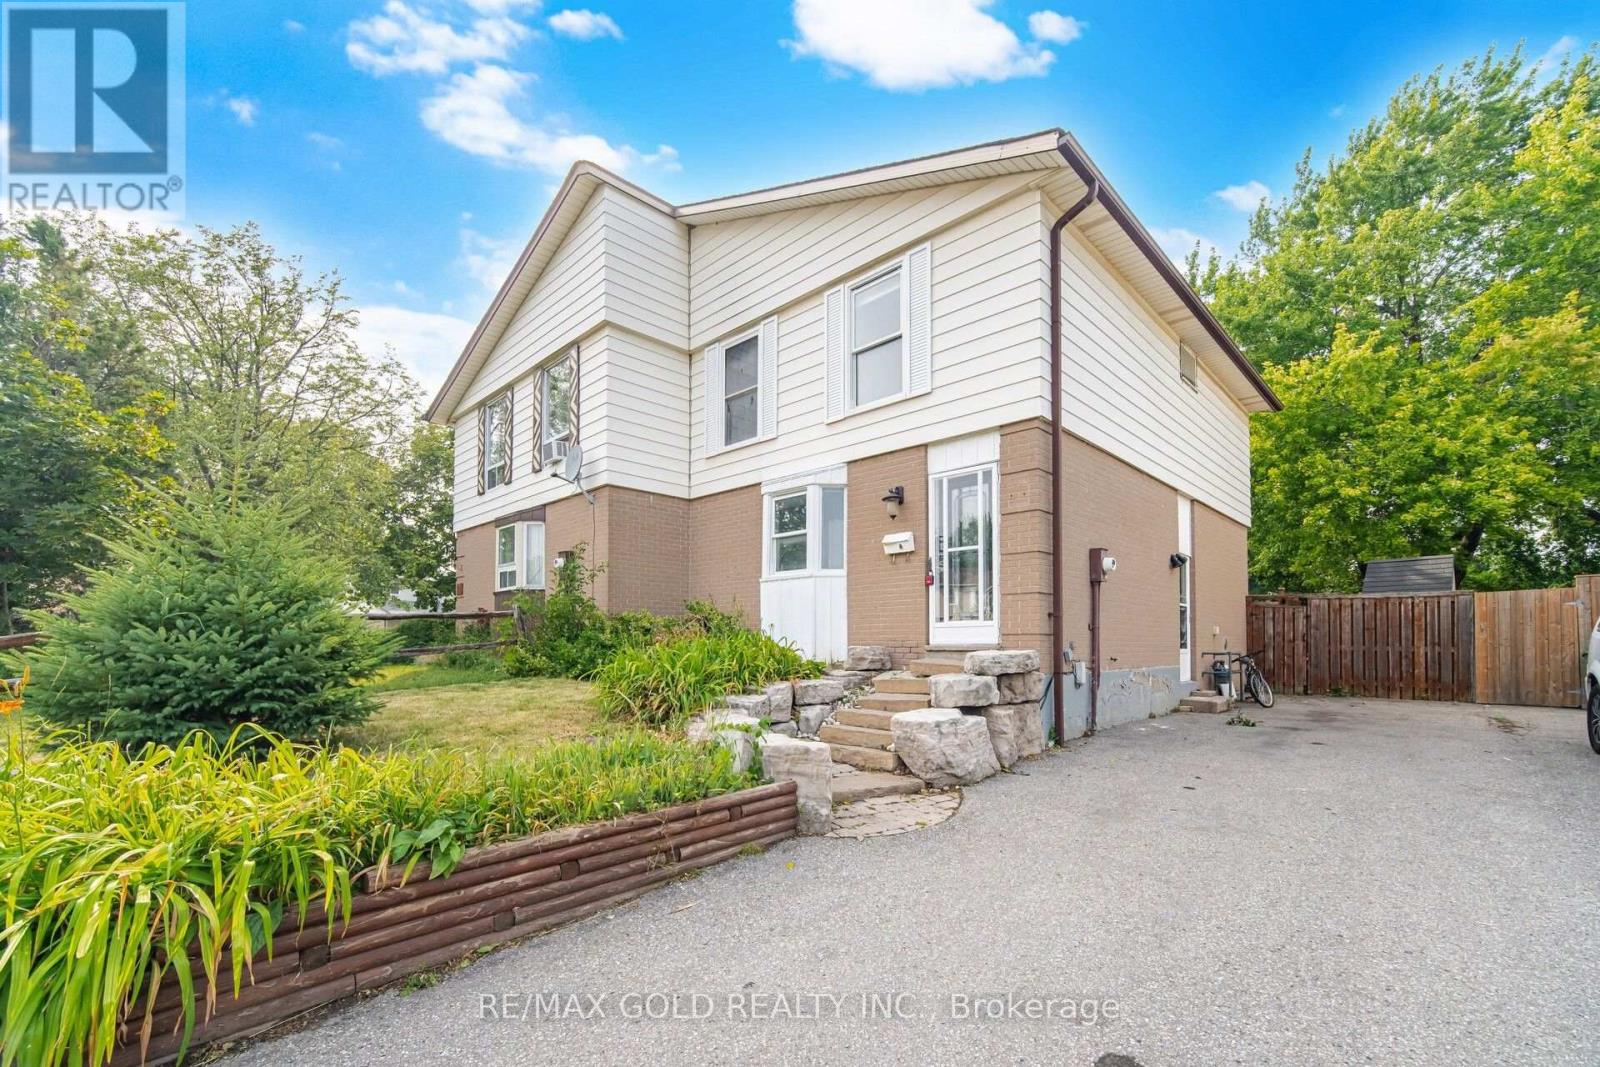
$649,900
16 Crawford Drive
Brampton (Madoc) · MLS # W13584044
4 bed · 3 bath
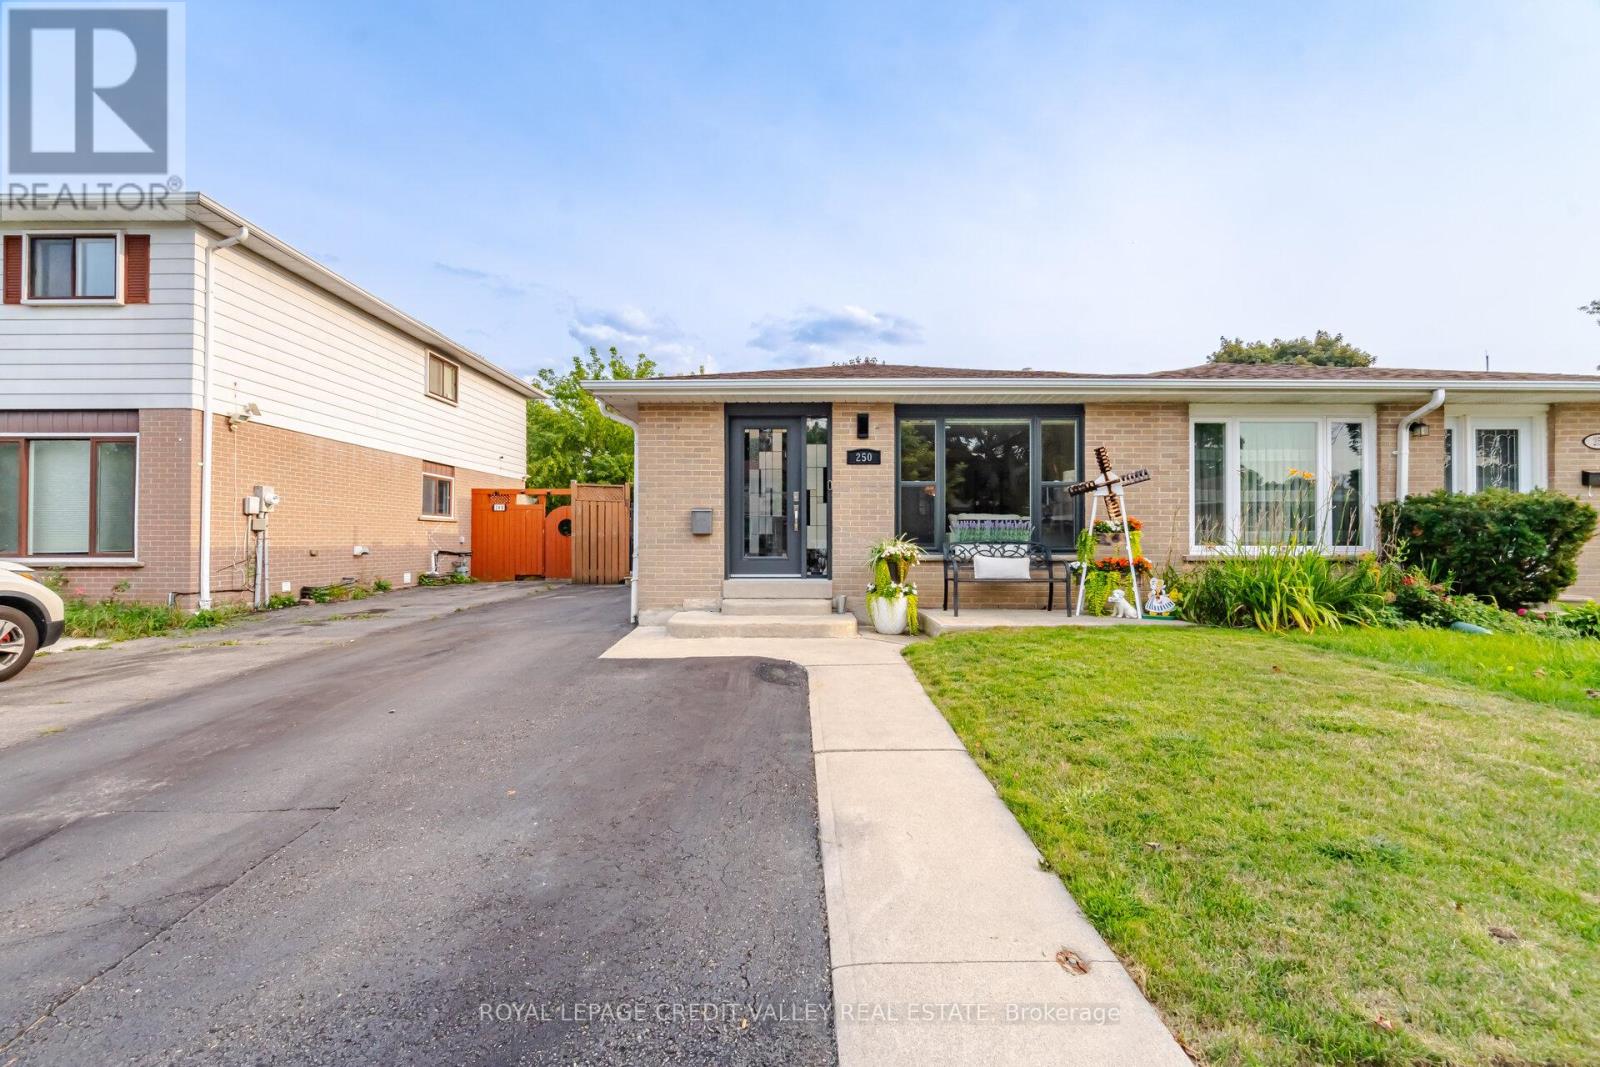
$675,000
250 Archdekin Drive
Brampton (Madoc) · MLS # W13674778
4 bed · 2 bath

$679,000
65 Newstead Crescent
Brampton (Madoc) · MLS # W12735552
4 bed · 2 bath