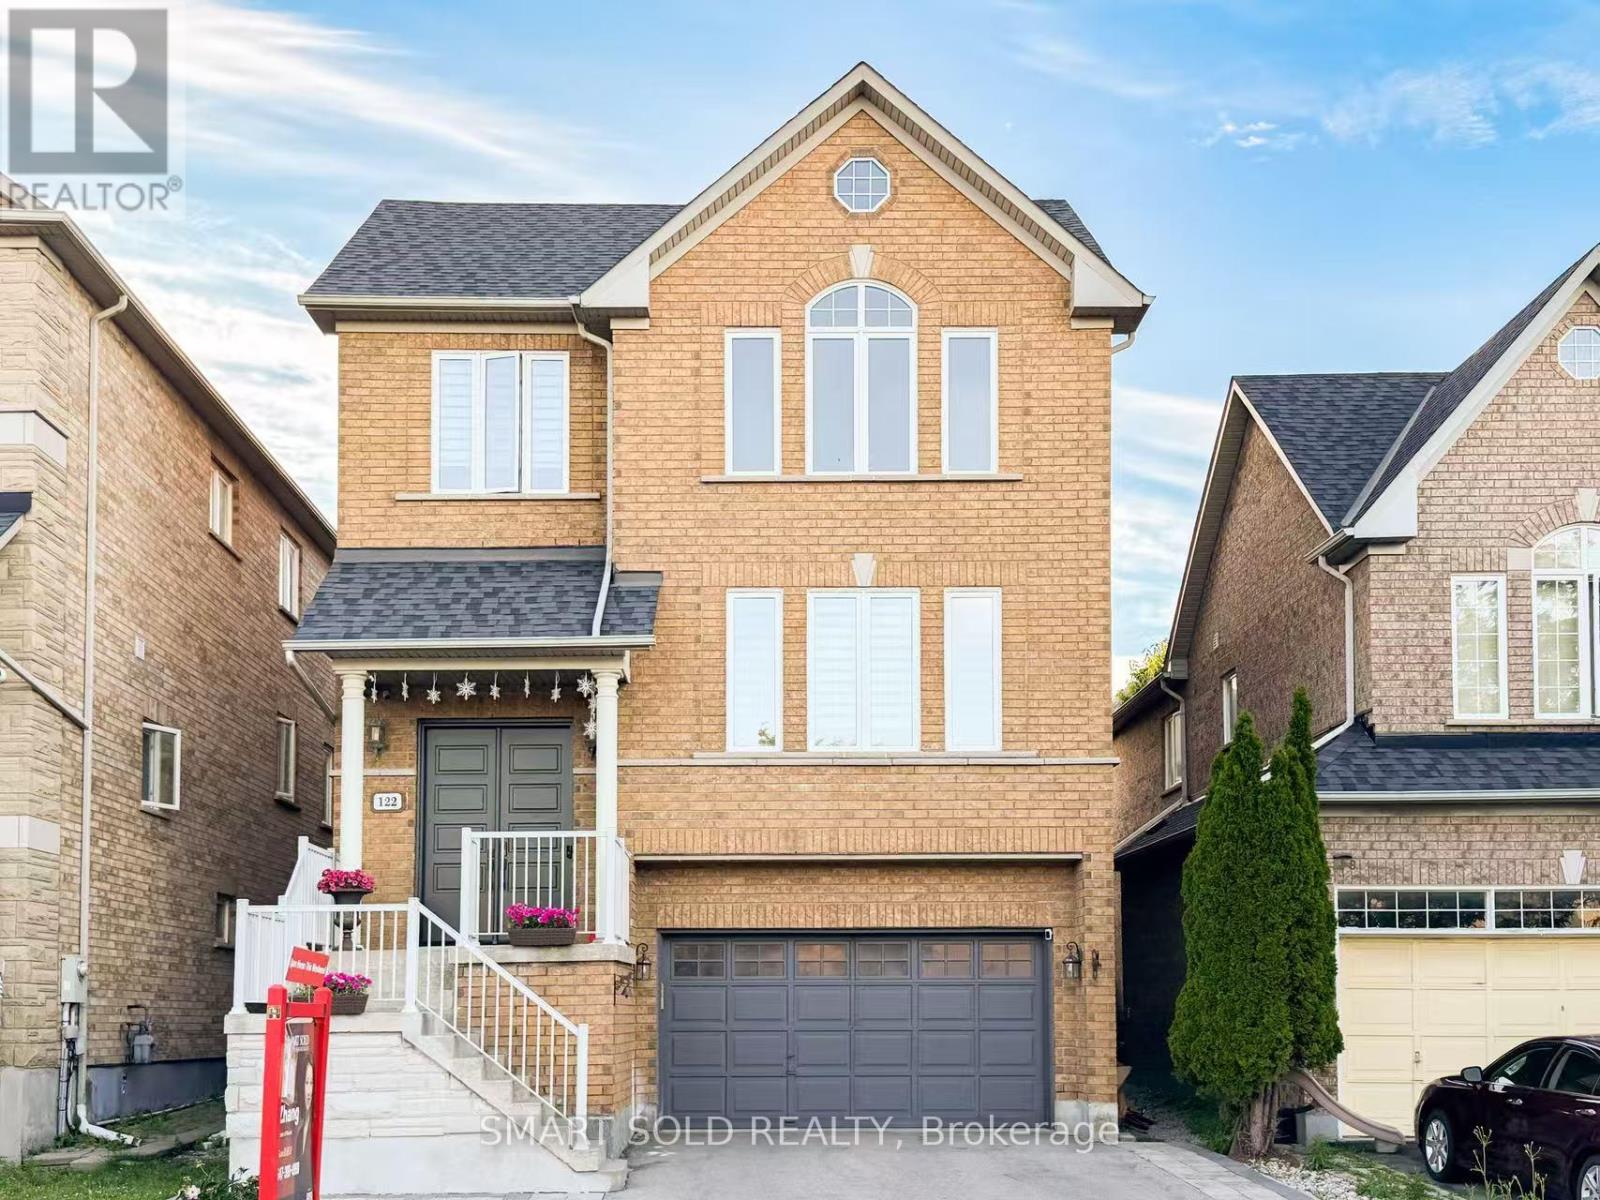
122 Mistysugar Trail
Vaughan (Patterson), Ontario L4J8T6
MLS # N13587020
Property Details
Type
Detached
Beds
6
Baths
4
Status
For Sale
More homes like this
About this property
Zoned In Top-Rated School District: Stephen Lewis S.S., Rarely Offered 4-Bedroom + Den Model With A Walk-Out Basement Featuring Over $150K In High-End Renovations In Prestigious Thornhill Woods. $$$ Upgrades With Exceptional Craftsmanship: New Hardwood Flooring With 7-Inch Baseboards Throughout Main And Second Floors, Modern Flat-Panel Doors, Heavy-Duty Steel Double Entry Doors, Energy-Efficient Windows, Coffered Ceilings, Elegant Arches & Columns, Crown Mouldings, 9-Ft Ceilings On Main Floor, And Fully Renovated Bathrooms With Quartz Countertops And Designer Tiles, New Furnace (2019), New A/C (2019), Professionally Landscaped And Fully Fenced Yard.Functional Main Floor Features Formal Living And Dining Areas, Open-Concept Family Room With Cozy Gas Fireplace, And A Newly Renovated Kitchen With Centre Island, Stylish Backsplash, Crown-Moulded Cabinetry, Wall Mouldings, And Stainless Steel Appliances. Spacious Primary Retreat Offers A Walk-In Closet And Spa-Like 5-Piece Ensuite. Three Additional Bright Bedrooms Plus A Sun-Filled Den, Ideal For A Home Office Or Study Area. Convenient Second-Floor Laundry. Professionally Finished Walk-Out Basement With 8-Ft Ceilings, Full Kitchen, Bedroom, And Engineered Hardwood Flooring. Conveniently Located Near Hwy 407, Hwy 7, Public Transit, GO Stations, Parks, Trails, Community Centre, Restaurants, Supermarkets, And More.
Mortgage Estimate
Estimated monthly payment
Calculating…
Estimate only. Taxes, insurance, condo fees, and lender terms are not included.
Monthly costs to verify
Property taxes: about $616/month based on listed annual taxes.
Estimate only. Confirm taxes, condo/maintenance fees, insurance, utilities, and lender terms before making decisions.
Rooms
| Room | Level | Dimensions |
|---|---|---|
| Kitchen | Ground level | 3.84 x 3.3 |
| Dining room | Ground level | 3.84 x 3.47 |
| Living room | Ground level | 4.88 x 4.57 |
| Eating area | Ground level | 3.84 x 3.6 |
| Bedroom 4 | Second level | 3.3 x 2.77 |
| Bedroom 2 | Second level | 4.08 x 3.35 |
| Primary Bedroom | Second level | 5.3 x 3.96 |
| Family room | Ground level | 5.67 x 3.95 |
| Living room | Lower level | 6.8 x 4 |
| Media | Lower level | 4.2 x 4 |
| Bedroom 3 | Second level | 4.6 x 4.08 |
Facts & Location
Parking
4 spaces
Lot Size
36 x 90.6 FT
Annual Taxes
$7,392
Listing data
Listing information is provided for personal, non-commercial use and should be independently verified before making real estate decisions.
Last refreshed: Aug 17, 2026 6:30 AM
Explore nearby searches
SEO-friendly searches for this area, property type, and nearby neighbourhoods.
Similar Properties
More nearby listings that may fit the same search.
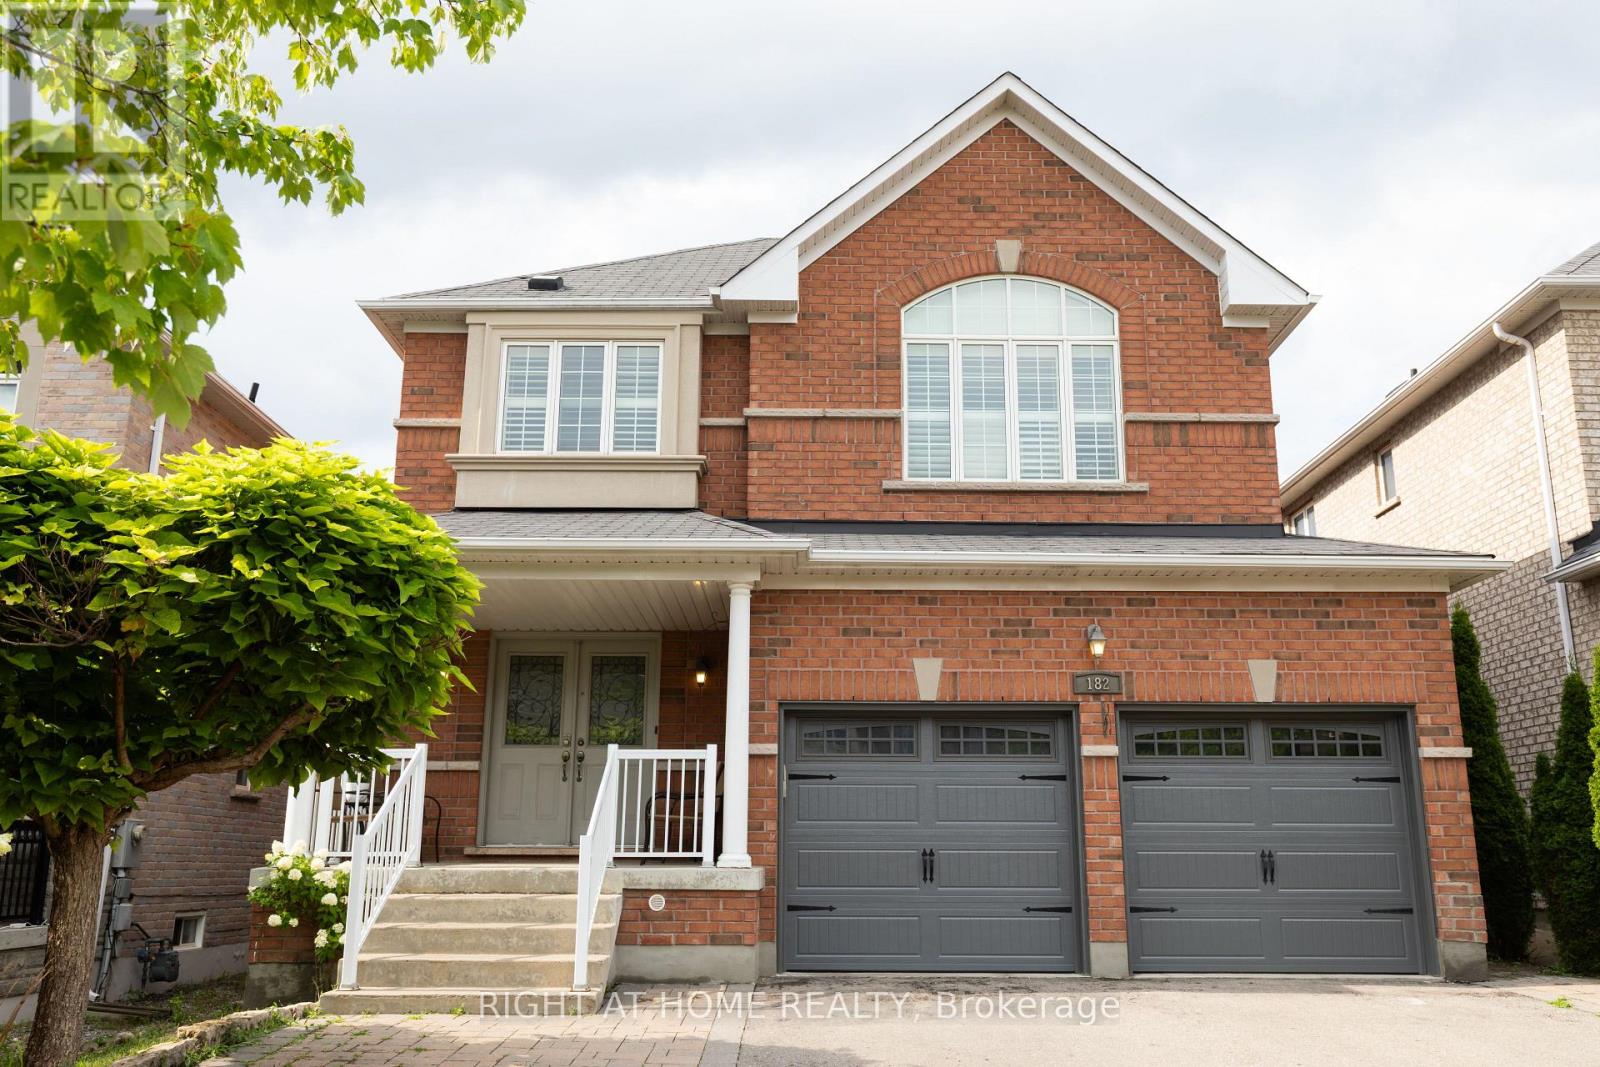
$1,649,000
182 Maurier Boulevard
Vaughan (Patterson) · MLS # N13660396
5 bed · 4 bath
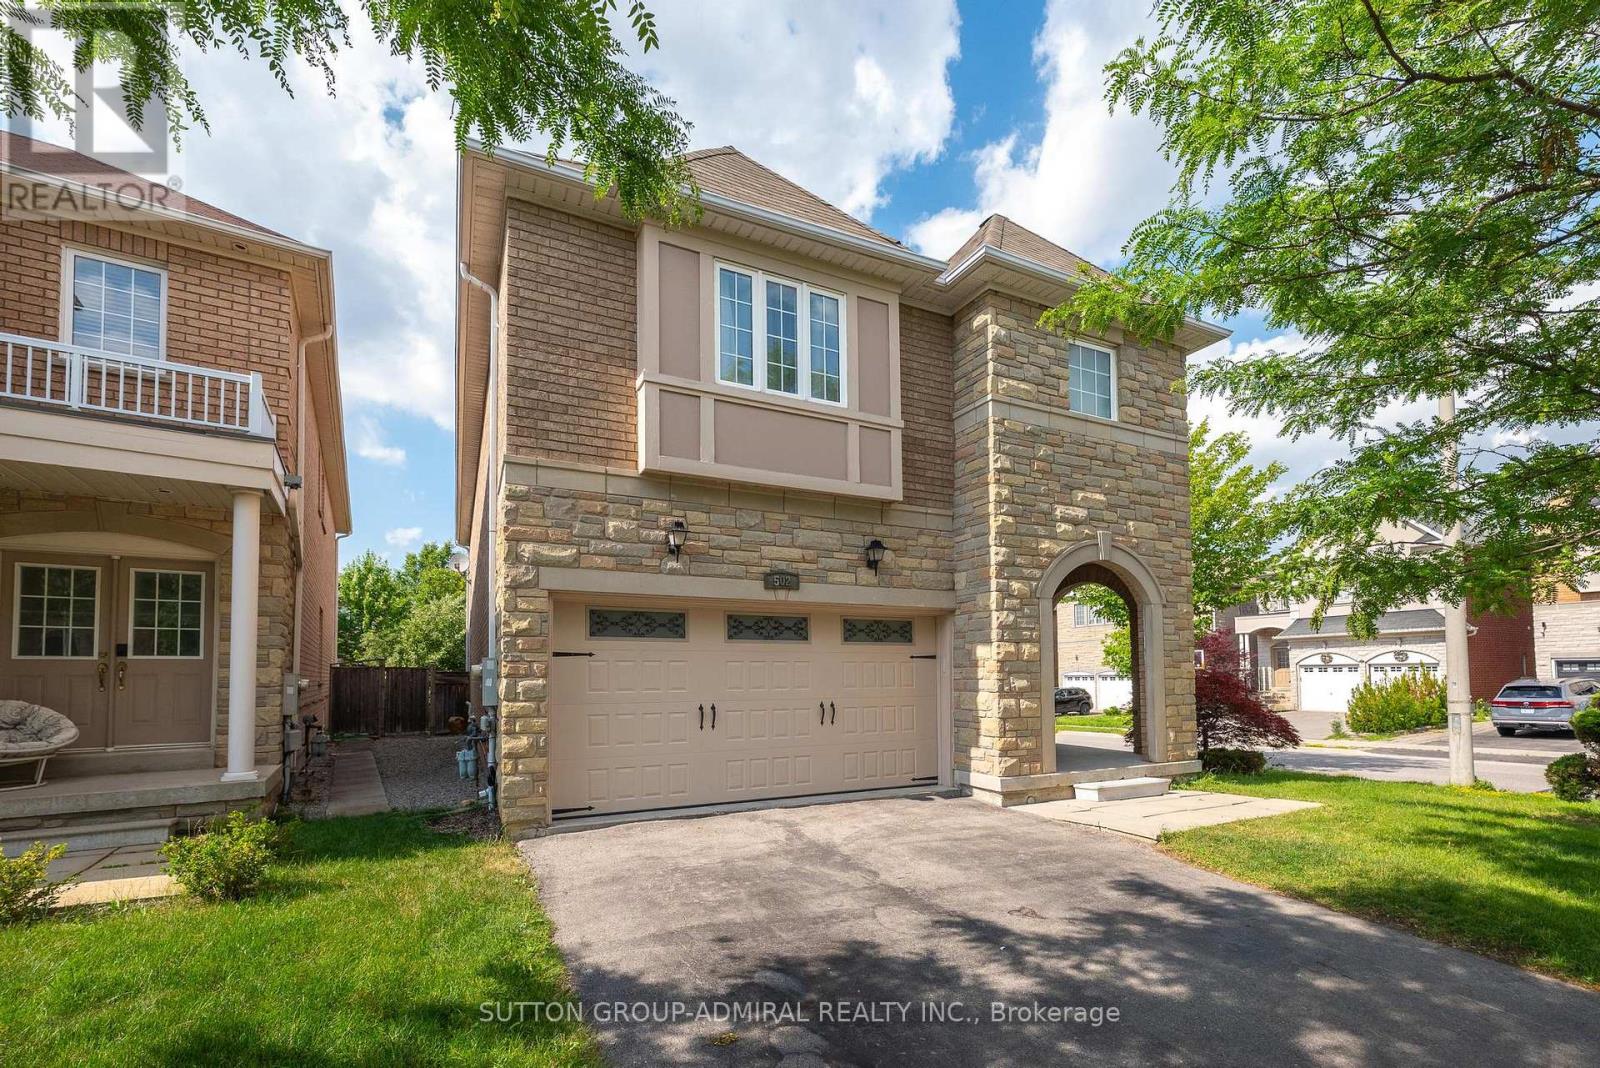
$1,638,000
502 Apple Blossom Drive
Vaughan (Patterson) · MLS # N13634786
6 bed · 5 bath
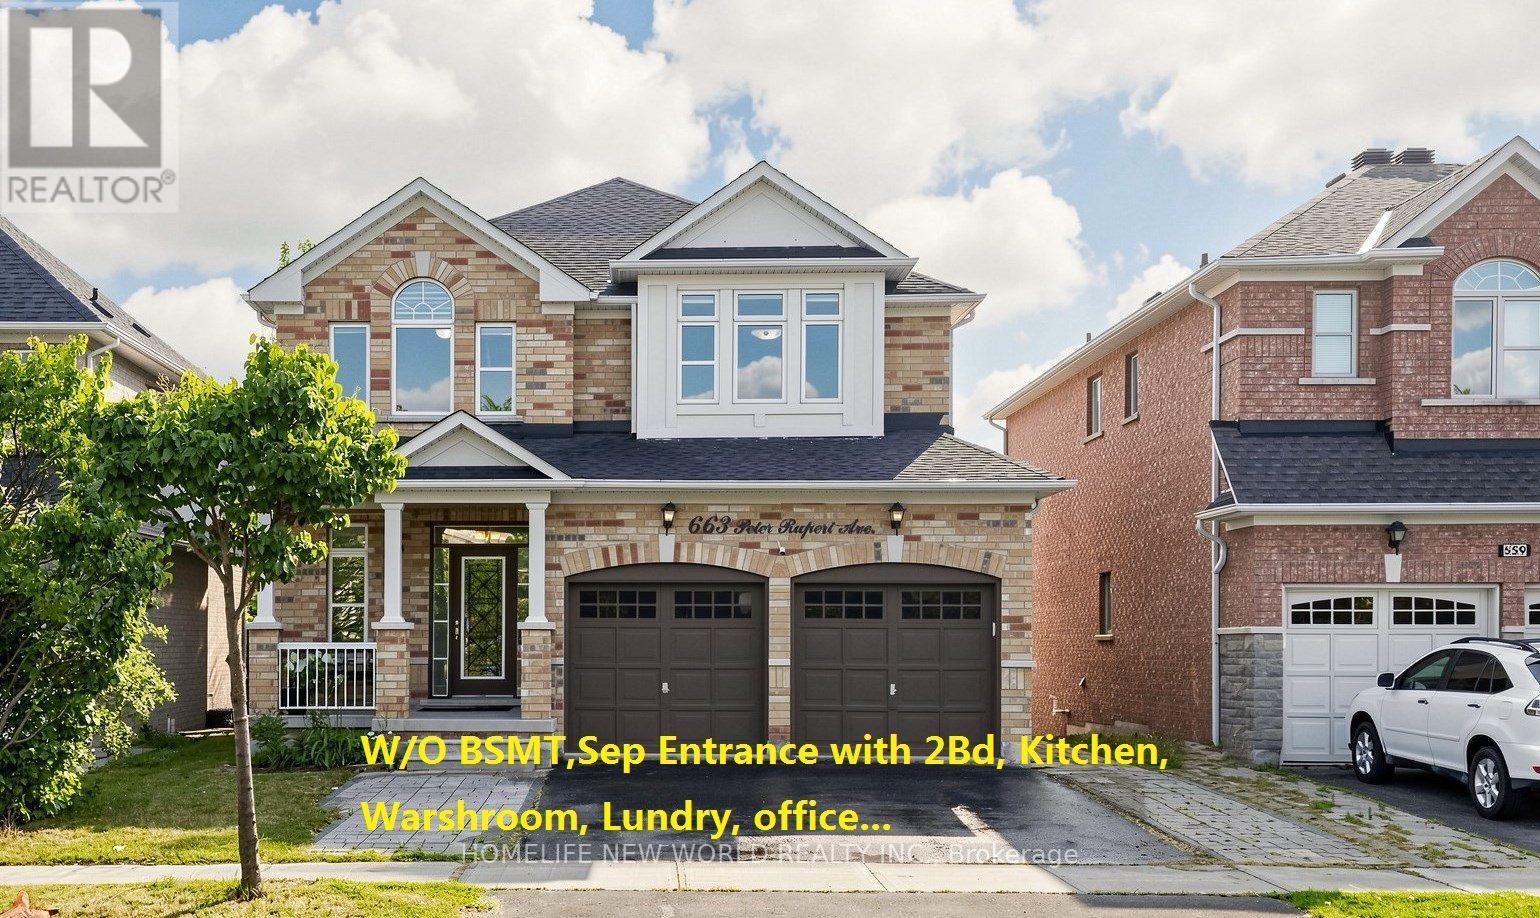
$1,628,000
663 Peter Rupert Avenue
Vaughan (Patterson) · MLS # N13619970
6 bed · 4 bath