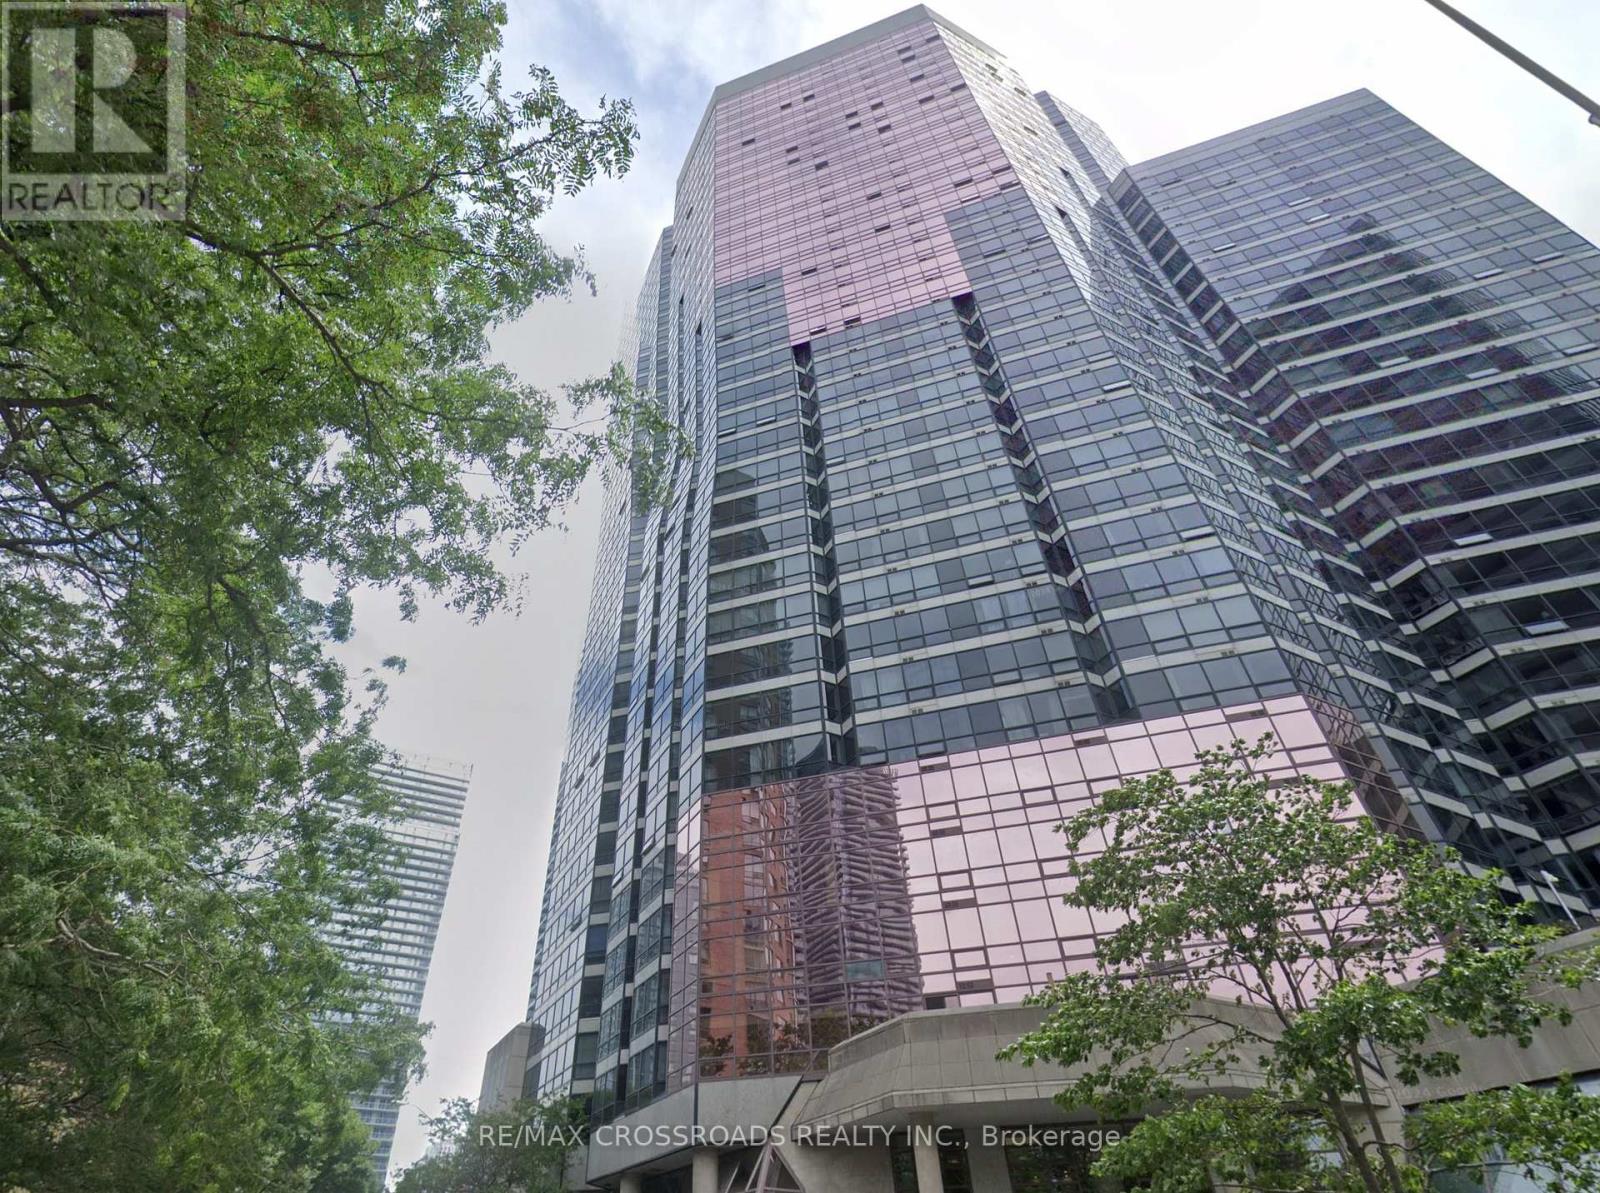
1001 Bay Street
Toronto (Bay Street Corridor), Ontario M5S3A6
MLS # C13587070
Property Details
Type
Condo Apartment
Beds
3
Baths
3
Status
For Sale
More homes like this
About this property
Amazing one of a kind unique 2 storey penthouse unit with stunning views that this city has to offer! Appr. 1400 Sq Ft. of living space spread over 2 levels. Open concept, fantastic layouts with unobstructed views of the city with floor-to-ceiling windows. 2 Bedrooms plus den with skylight, 2.5 Bathrooms, skylight, 1 parking space. Granite countertops with engineered wood flooring throughout, crown moulding, 24 Hrs concierge, full amenity centre with fitness centre, party room, indoor pool, basketball court, study area, visitor parking and more. Steps to TTC buses, streetcar and subway, shopping, minutes to university, financial district, hospital district and more.
Mortgage Estimate
Estimated monthly payment
Calculating…
Estimate only. Taxes, insurance, condo fees, and lender terms are not included.
Monthly costs to verify
Property taxes: about $489/month based on listed annual taxes.
Monthly Fee: $1,403.61/mo
Estimate only. Confirm taxes, condo/maintenance fees, insurance, utilities, and lender terms before making decisions.
Rooms
| Room | Level | Dimensions |
|---|---|---|
| Living room | Main level | 6.01 x 5.6 |
| Dining room | Main level | 6.01 x 5.6 |
| Kitchen | Main level | 2.57 x 2.67 |
| Primary Bedroom | Second level | 4.43 x 2.93 |
| Bedroom 2 | Second level | 4.31 x 2.69 |
| Den | Second level | 4.62 x 2.85 |
Facts & Location
Interior Size
1,400 sq ft
Parking
1 spaces
Annual Taxes
$5,862
Monthly Fee
$1,403.61/mo
Listing data
Listing information is provided for personal, non-commercial use and should be independently verified before making real estate decisions.
Last refreshed: Aug 2, 2026 4:30 AM
Explore nearby searches
SEO-friendly searches for this area, property type, and nearby neighbourhoods.
Similar Properties
More nearby listings that may fit the same search.
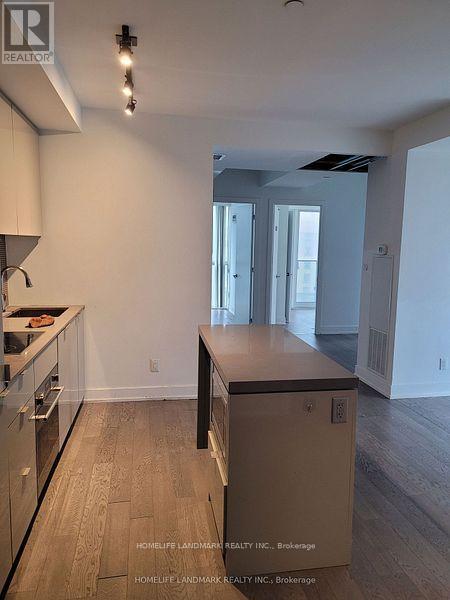
$1,199,900
7 Greenville Street
Toronto (Bay Street Corridor) · MLS # C13607060
4 bed · 2 bath
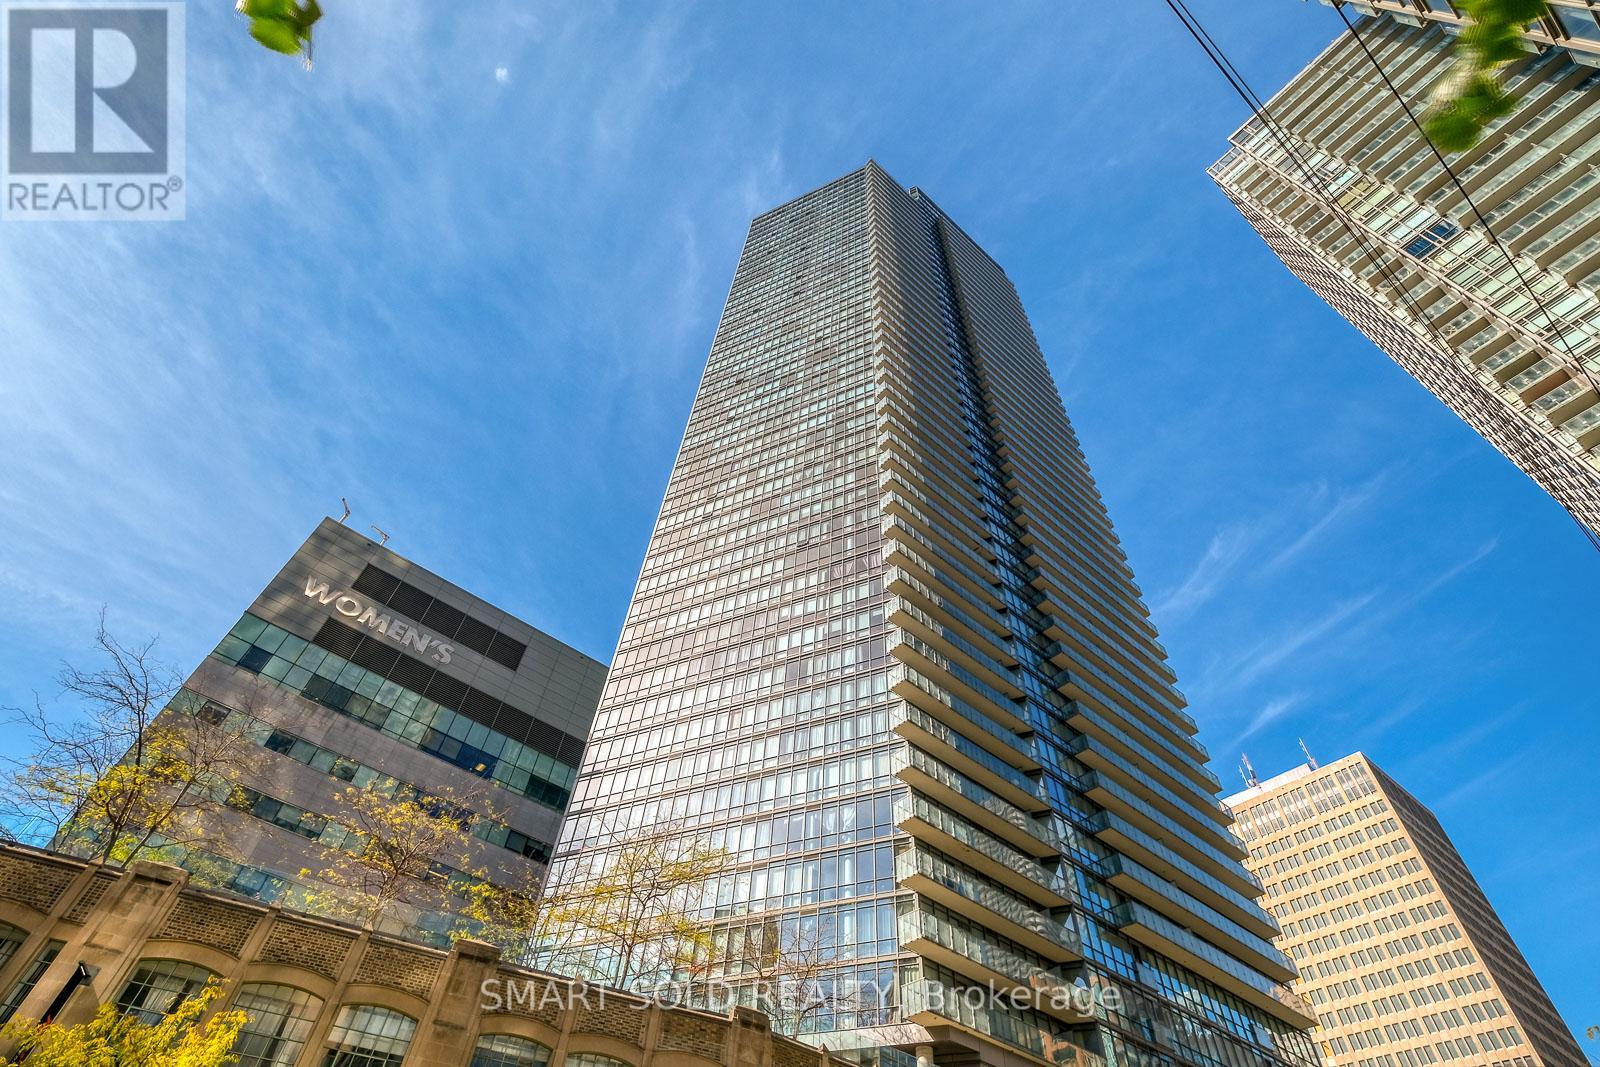
$1,230,000
832 Bay Street
Toronto (Bay Street Corridor) · MLS # C13490754
4 bed · 2 bath · 1,264 sq ft
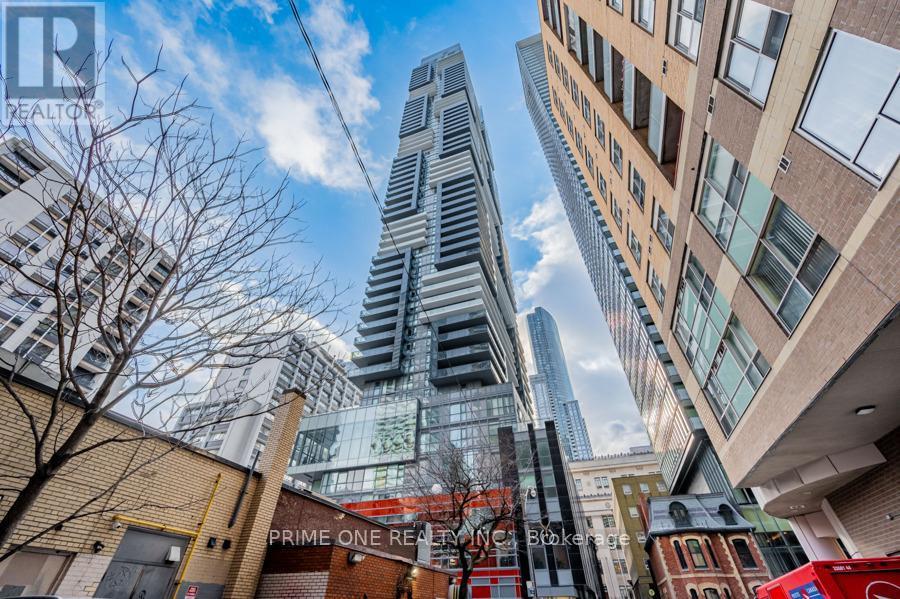
$1,230,000
7 Grenville Street
Toronto (Bay Street Corridor) · MLS # C13101620
2 bed · 2 bath · 1,244 sq ft