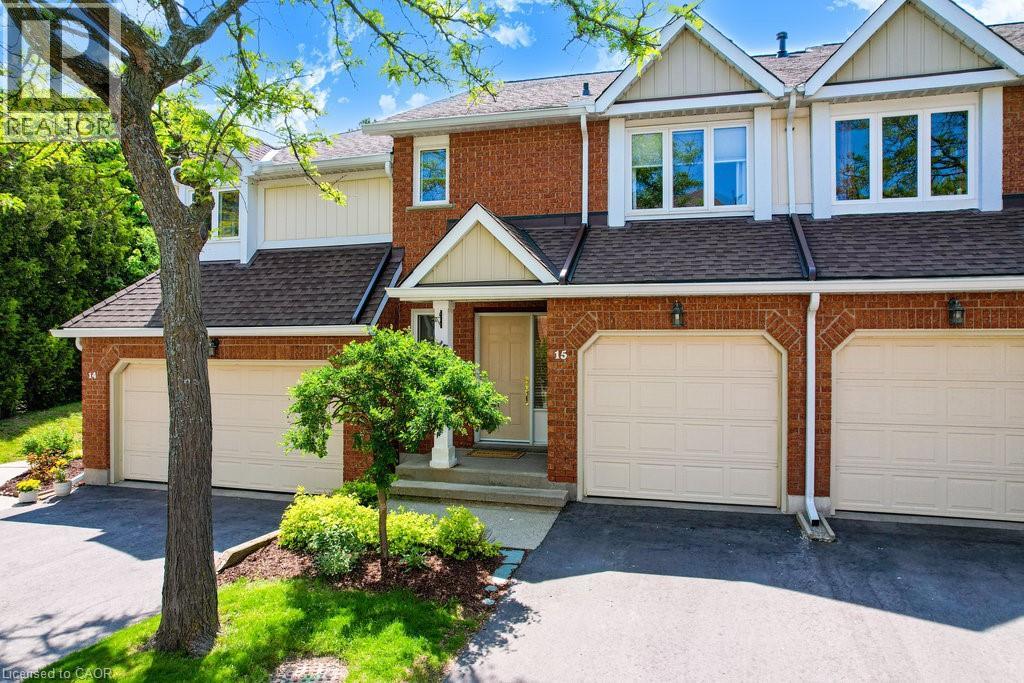
523 BEECHWOOD Drive
Waterloo, Ontario N2T2G7
MLS # 40823191
Property Details
Type
Condo Townhouse
Beds
2
Baths
3
Status
For Sale
More homes like this
About this property
Welcome to the Beechwood Classics at 523 Beechwood Drive, Unit 15 - a charming executive townhouse tucked into a peaceful, park-like setting in one of Waterloo's most desirable communities. This bright and welcoming home features a carpet-free main floor and basement with a spacious open-concept layout, perfect for everyday living and entertaining. The highlight of the space is the show-stopping 10-foot kitchen island - a natural gathering place for family and friends -along with a cozy gas fireplace that adds warmth and character. Upstairs, you'll find two generously sized bedrooms, each with its own walk-in closet and private ensuite, offering comfort and privacy for everyone. The finished basement provides even more living space, ideal for a rec room, home office, or a playroom. Step outside to your private back deck with gas BBQ hookup, and enjoy the freedom of low-maintenance living - lawn care and snow removal are included in the condo fees. Cool off in the community pool or simply enjoy the beautifully maintained grounds. Located close to everyday conveniences, you're just minutes away from grocery stores, restaurants, and schools- everything at your doorstep. A wonderful place to call home.
Mortgage Estimate
Estimated monthly payment
Calculating…
Estimate only. Taxes, insurance, condo fees, and lender terms are not included.
Monthly costs to verify
Property taxes: about $284/month based on listed annual taxes.
Condo / Maintenance Fee: $785.10/mo
Estimate only. Confirm taxes, condo/maintenance fees, insurance, utilities, and lender terms before making decisions.
Rooms
| Room | Level | Dimensions |
|---|---|---|
| 2pc Bathroom | Main level | 8'6'' x 3'2'' |
| Storage | Basement | 12'4'' x 9'9'' |
| Utility room | Basement | 12'0'' x 9'2'' |
| Recreation room | Basement | 32'7'' x 19'3'' |
| 4pc Bathroom | Second level | 6'2'' x 4'11'' |
| Bedroom | Second level | 14'9'' x 14'0'' |
| 4pc Bathroom | Second level | 8'6'' x 6'6'' |
| Primary Bedroom | Second level | 14'11'' x 12'4'' |
| Foyer | Main level | 8'11'' x 6'3'' |
| Dining room | Main level | 22'3'' x 9'9'' |
| Living room | Main level | 13'11'' x 13'3'' |
| Kitchen | Main level | 20'5'' x 9'6'' |
Facts & Location
Interior Size
2,016 sq ft
Parking
2 spaces
Annual Taxes
$3,414
Condo / Maintenance Fee
$785.10/mo
Listing data
Listing information is provided for personal, non-commercial use and should be independently verified before making real estate decisions.
Last refreshed: Aug 4, 2026 3:35 AM
Explore nearby searches
SEO-friendly searches for this area, property type, and nearby neighbourhoods.
Similar Properties
More nearby listings that may fit the same search.
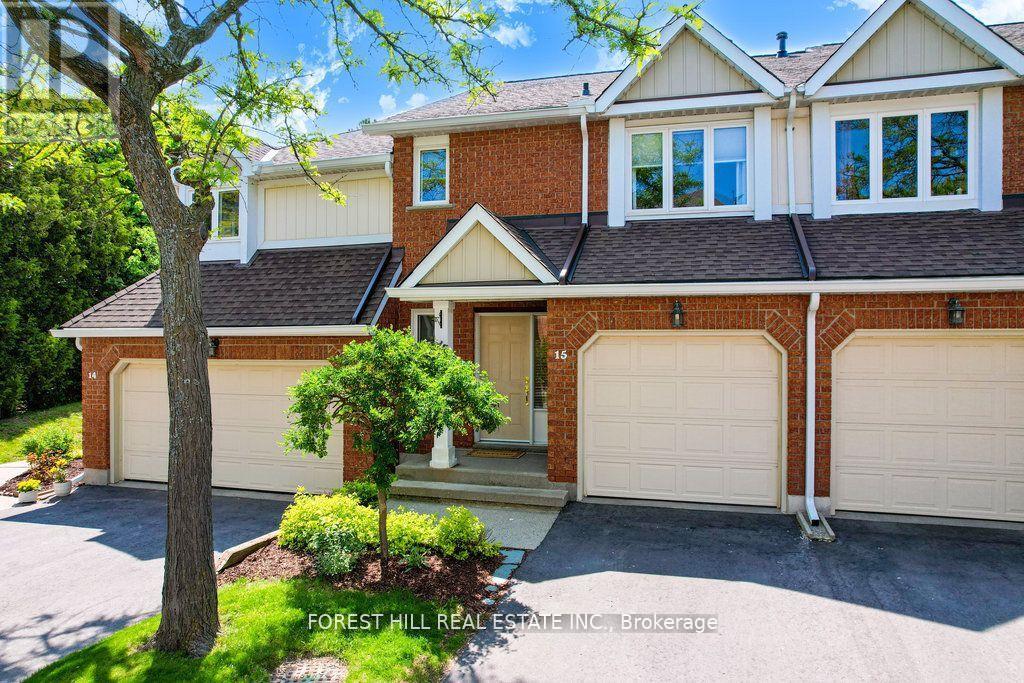
$585,000
523 Beechwood Drive
Waterloo · MLS # X13029660
2 bed · 3 bath
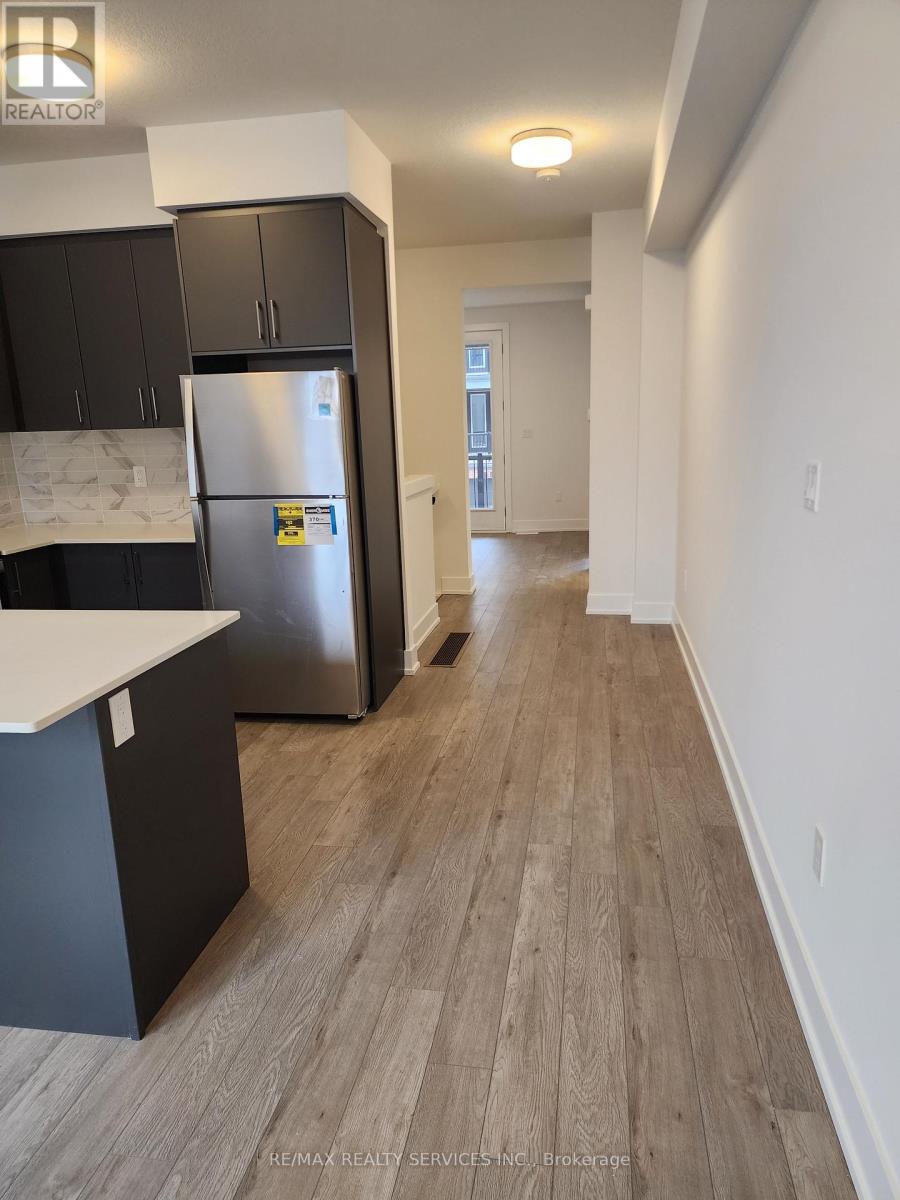
$589,000
99 Roger Street
Waterloo · MLS # X12881640
2 bed · 2 bath
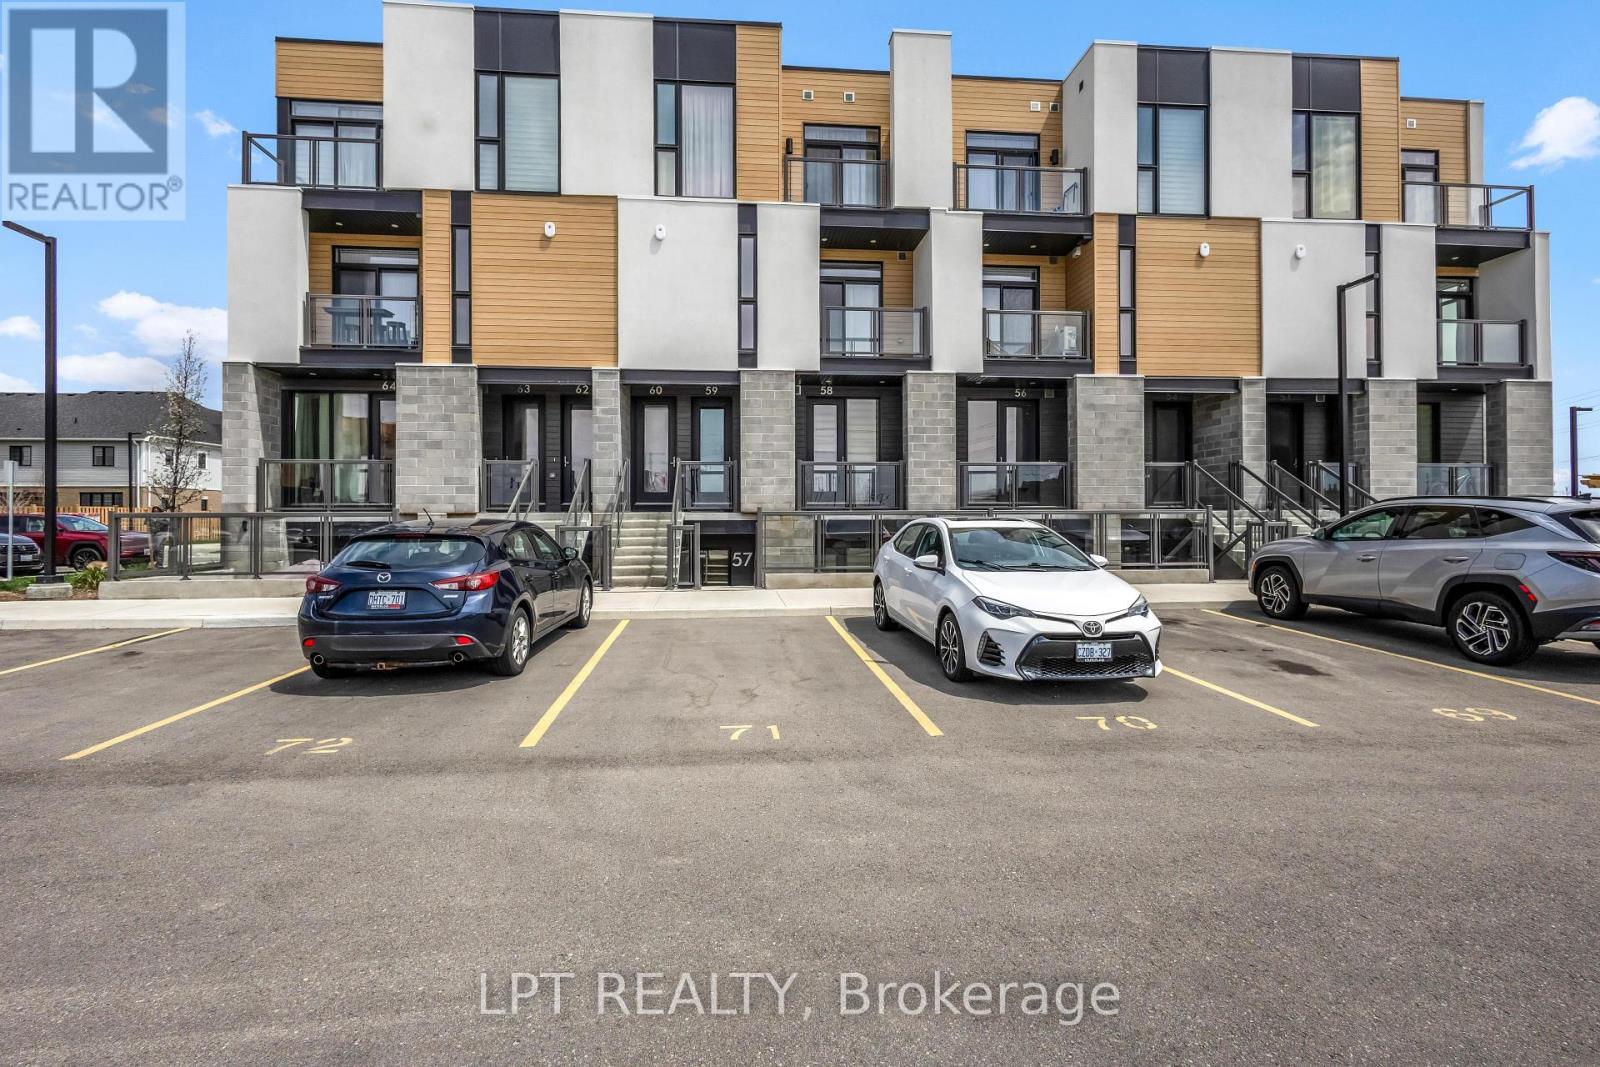
$590,000
142 Foamflower Place
Waterloo · MLS # X13100594
2 bed · 3 bath