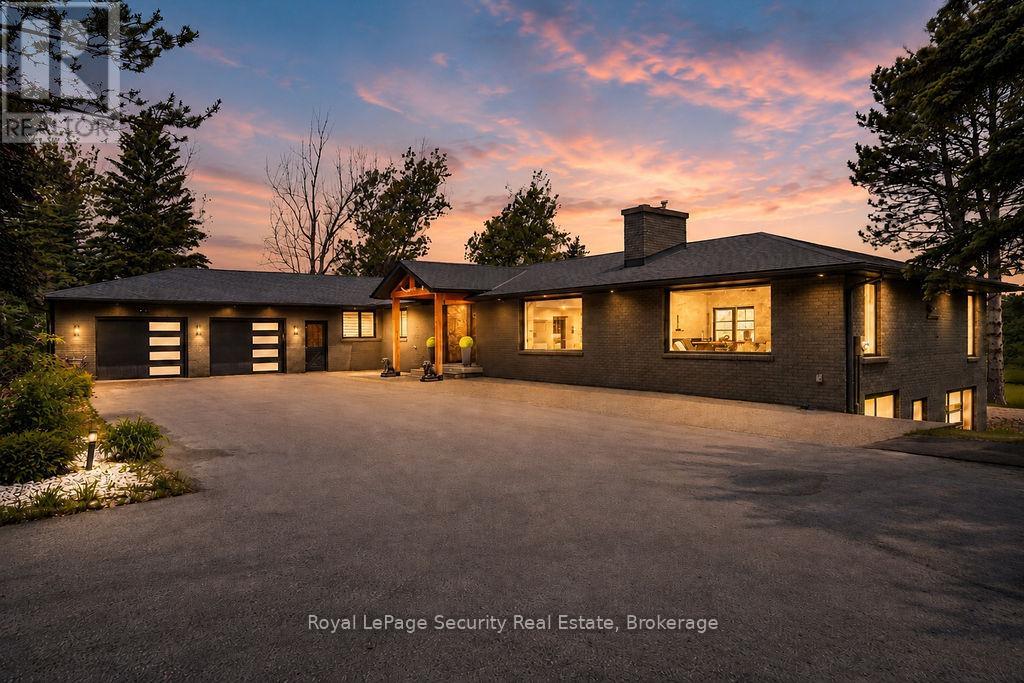
6348 6th Line
New Tecumseth, Ontario L0G1W0
MLS # N13436316
Property Details
Type
Detached
Beds
3
Baths
3
Status
For Sale
More homes like this
About this property
A rare opportunity to own approximately 62 acres of breathtaking countryside featuring rolling hills, exceptional privacy, and resort-inspired amenities. A long, tree-lined driveway welcomes you to this extensively renovated bungalow offering over 5,000 sq. ft. of beautifully finished living space. Designed for both everyday living and entertaining, the open-concept layout showcases soaring vaulted ceilings, exposed wood beams, a stunning double-sided fireplace, and expansive principal rooms filled with natural light. The chef-inspired kitchen is a true showpiece, complete with premium built-in appliances, multiple dishwashers, quartz countertops and full-height backsplash, and a massive waterfall island that anchors the space. The luxurious primary living areas are complemented by three spacious bedrooms, spectacular spa-like bathrooms, a dedicated wine room, sauna, games room, and a second kitchen, creating the perfect setting for multigenerational living, extended family, or entertaining on a grand scale. Step outside to your private oasis featuring a heated saltwater pool, extensive professional landscaping, and panoramic views of the surrounding countryside. Modern efficiency meets luxury with geothermal heating and cooling, while solar panels provide an additional source of income. Offering the perfect blend of refined living, recreational enjoyment, and natural beauty, this extraordinary estate delivers an unparalleled lifestyle just minutes from everyday conveniences.
Mortgage Estimate
Estimated monthly payment
Calculating…
Estimate only. Taxes, insurance, condo fees, and lender terms are not included.
Monthly costs to verify
Property taxes: about $881/month based on listed annual taxes.
Estimate only. Confirm taxes, condo/maintenance fees, insurance, utilities, and lender terms before making decisions.
Rooms
| Room | Level | Dimensions |
|---|---|---|
| Kitchen | Main level | 5 x 7.8 |
| Other | Basement | 2.75 x 1.9 |
| Laundry room | Basement | 1.75 x 0.9 |
| Dining room | Main level | 5.27 x 3.3 |
| Family room | Main level | 5.3 x 8.26 |
| Laundry room | Main level | 2.45 x 3.7 |
| Primary Bedroom | Main level | 7.05 x 7.7 |
| Bedroom 2 | Main level | 3.3 x 5.3 |
| Bedroom 3 | Main level | 3.2 x 4.3 |
| Kitchen | Basement | 4.34 x 4 |
| Games room | Basement | 4.8 x 7.9 |
| Recreational, Games room | Basement | 4.4 x 6.5 |
Facts & Location
Interior Size
5,000 sq ft
Parking
23 spaces
Lot Size
779.7 x 2124.5 FT
Annual Taxes
$10,567
Listing data
Listing information is provided for personal, non-commercial use and should be independently verified before making real estate decisions.
Last refreshed: Oct 6, 2026 3:25 AM
Explore nearby searches
SEO-friendly searches for this area, property type, and nearby neighbourhoods.
Similar Properties
More nearby listings that may fit the same search.
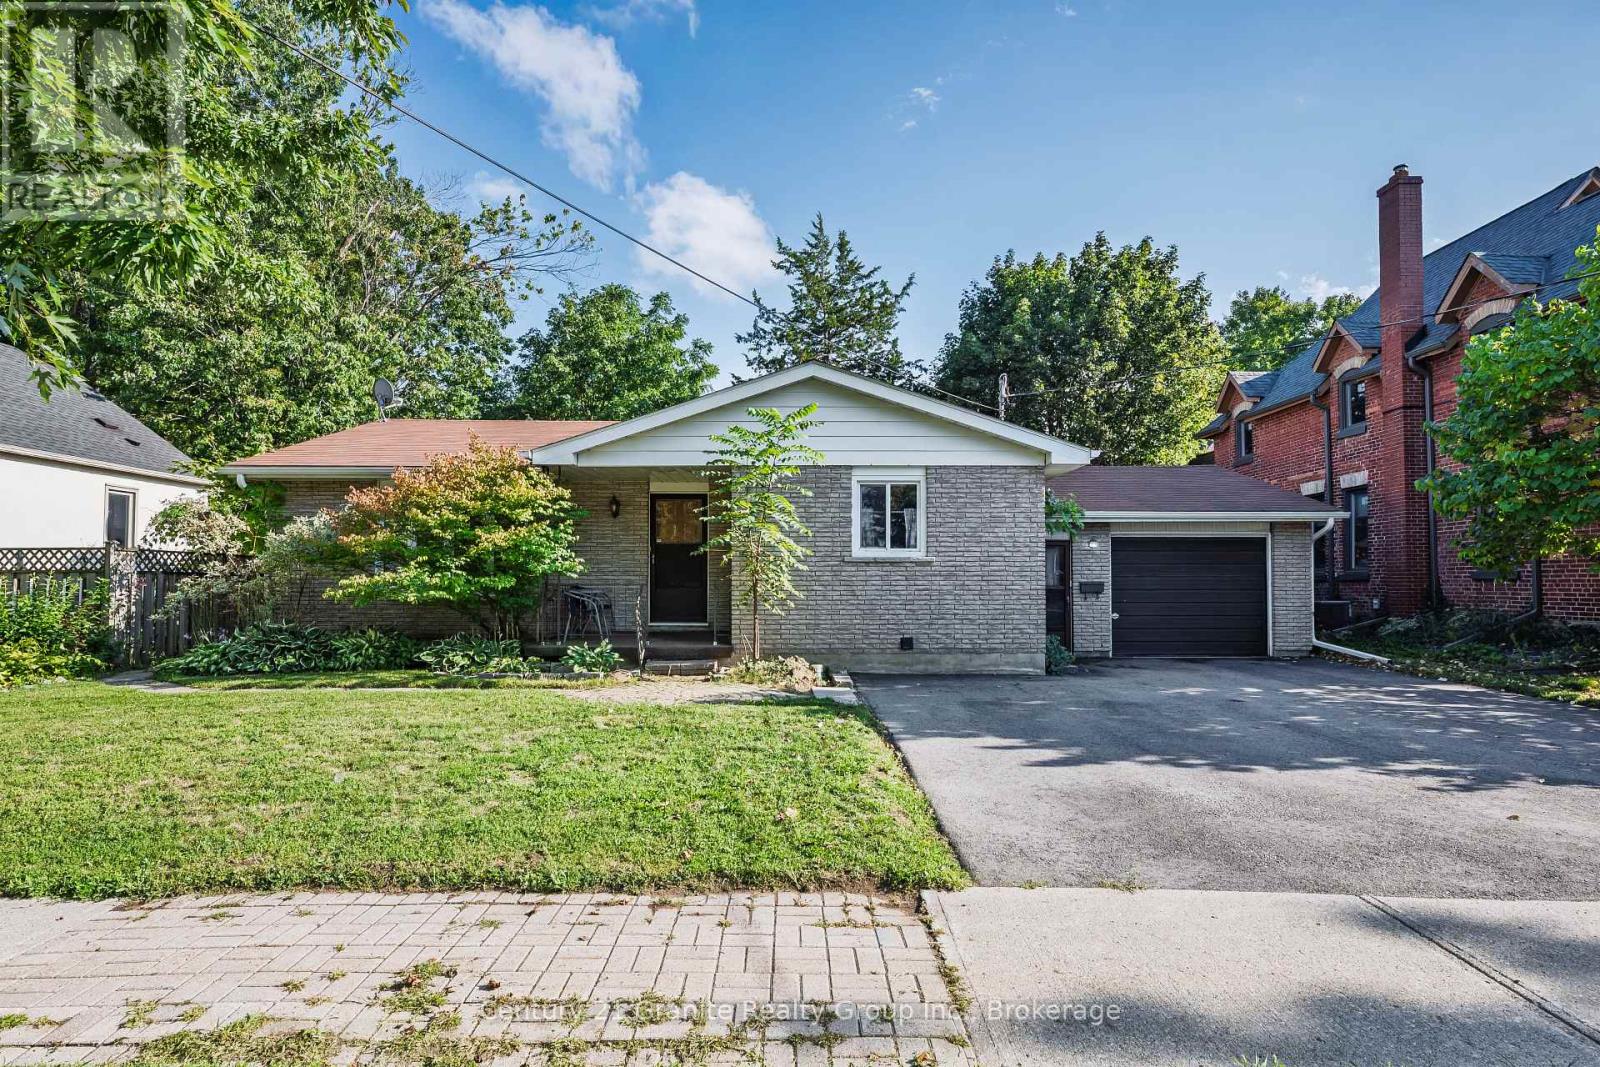
$649,900
55 Wellington Street
New Tecumseth (Alliston) · MLS # N13740698
4 bed · 3 bath
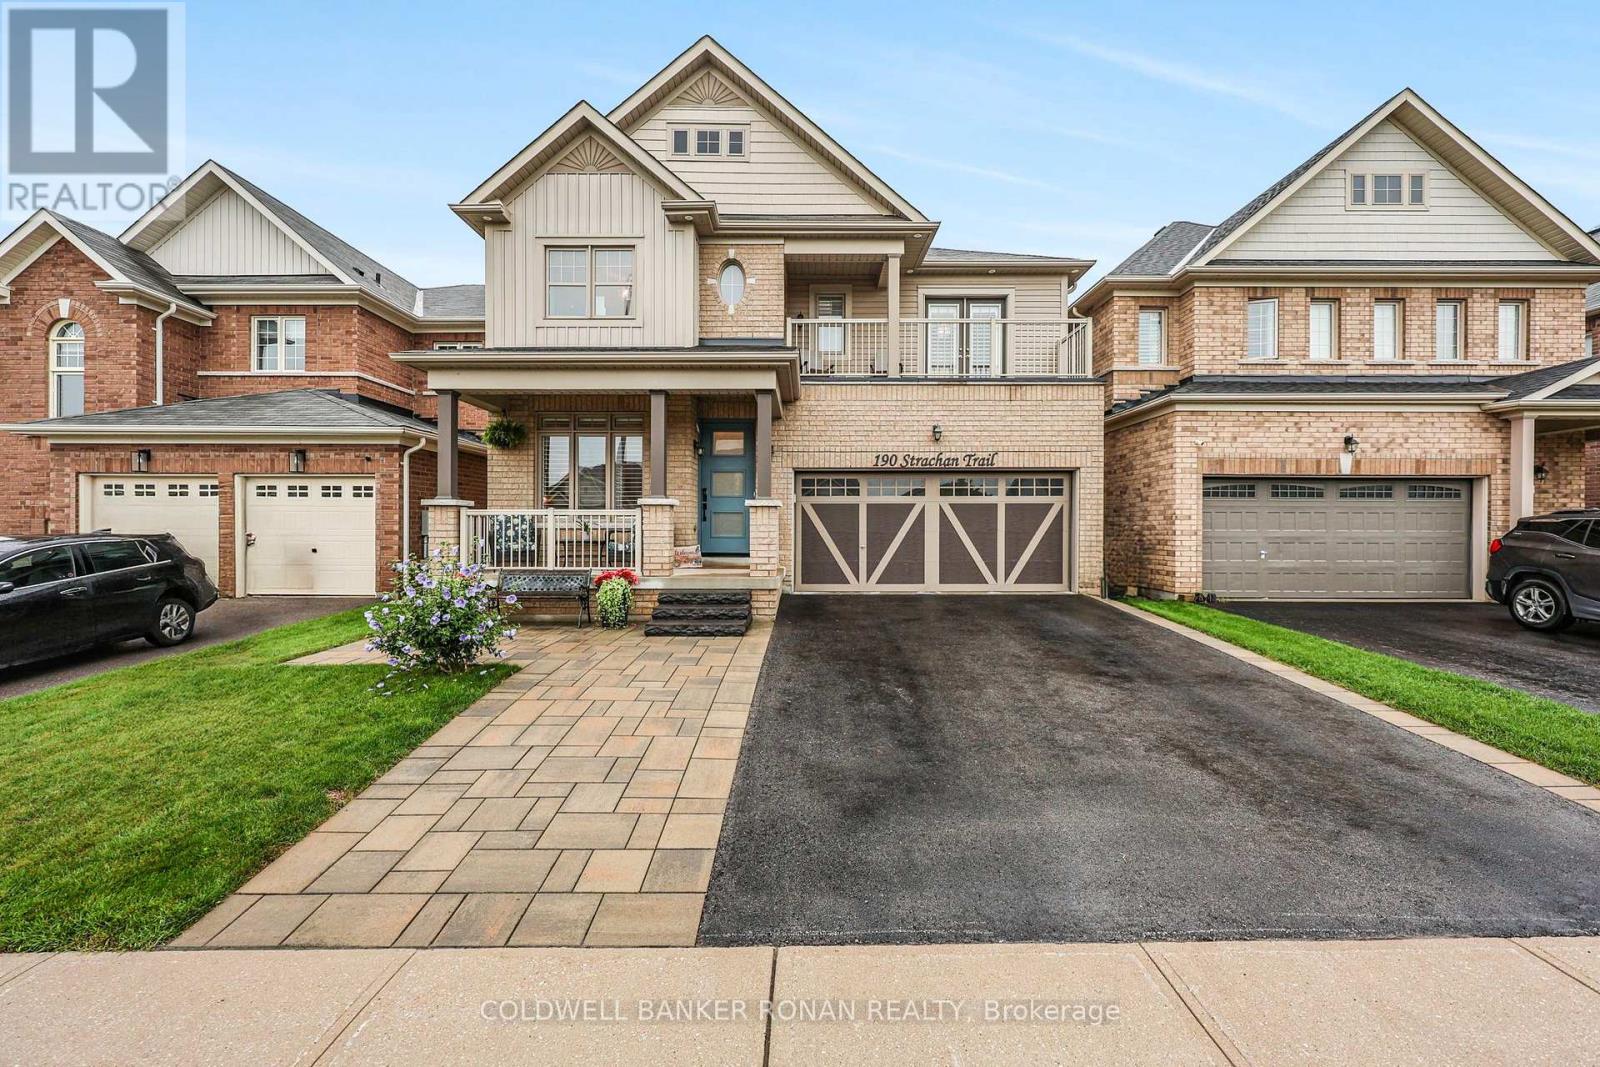
$1,349,900
190 Strachan Trail
New Tecumseth (Beeton) · MLS # N13741360
7 bed · 5 bath · 3,800 sq ft
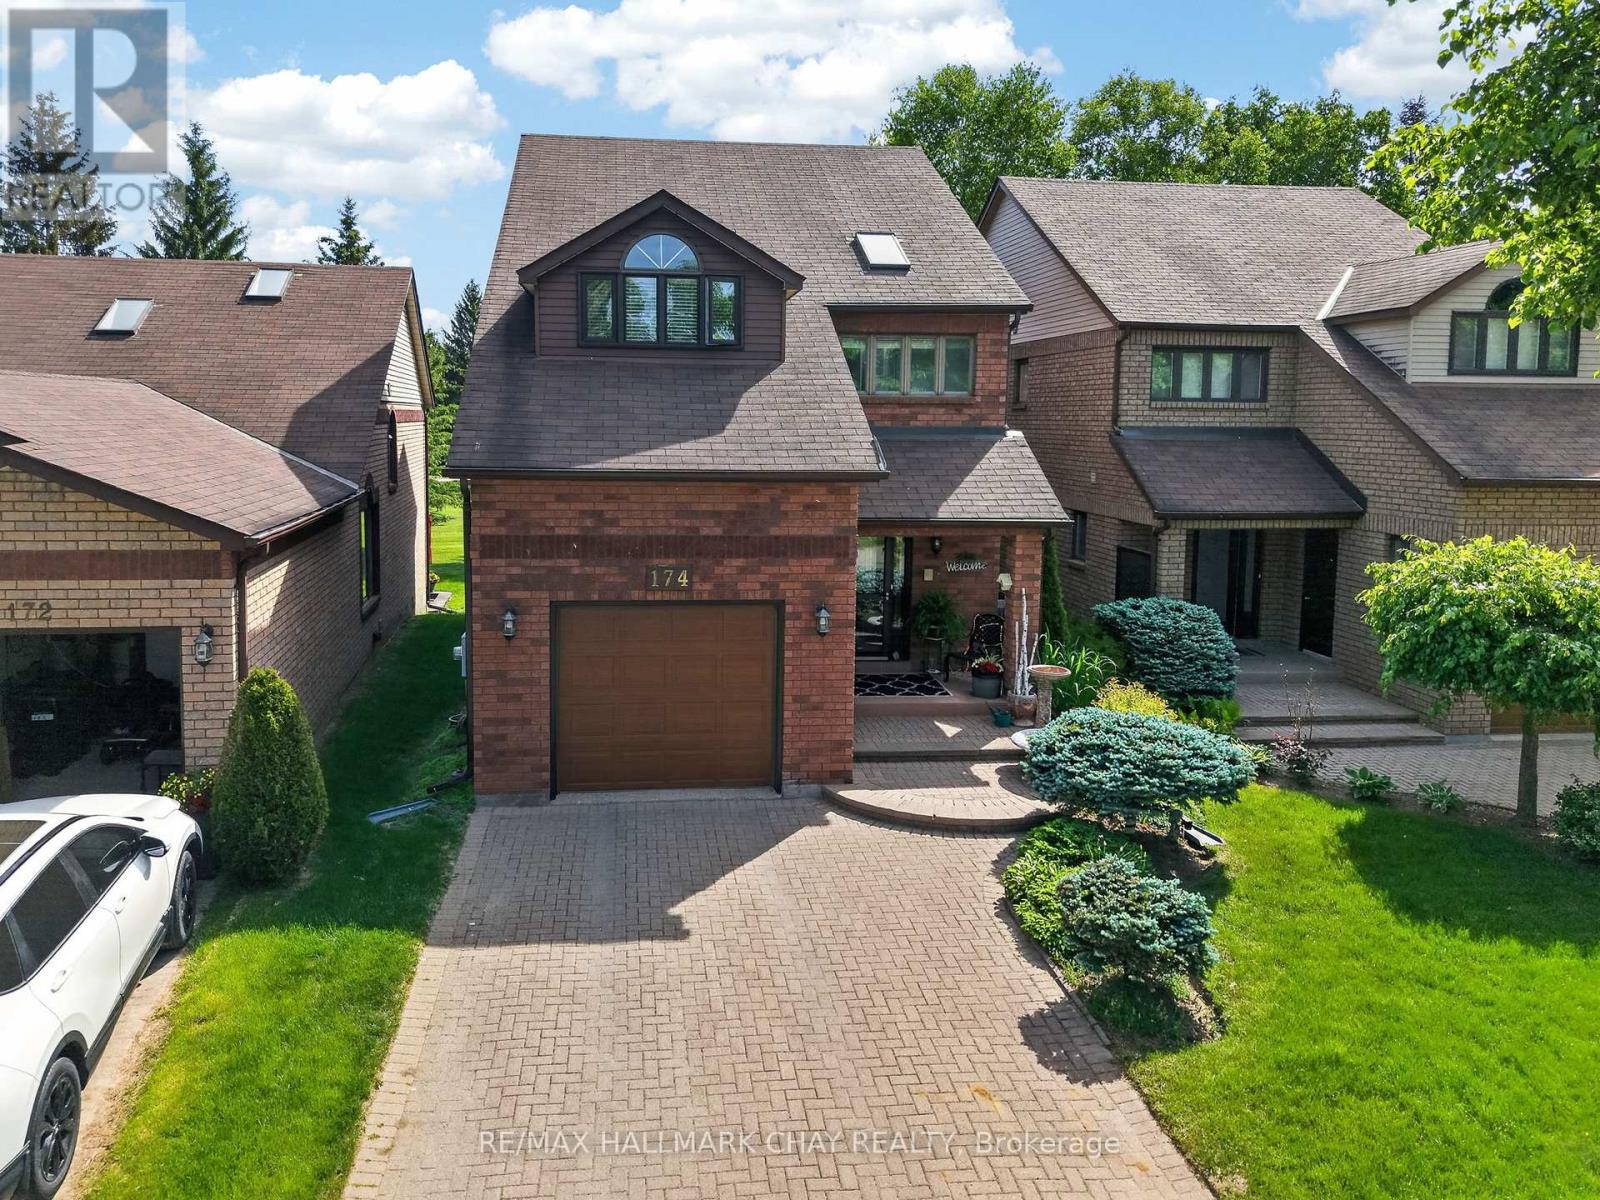
$715,000
174 Green Briar Road
New Tecumseth (Alliston) · MLS # N13744046
3 bed · 4 bath