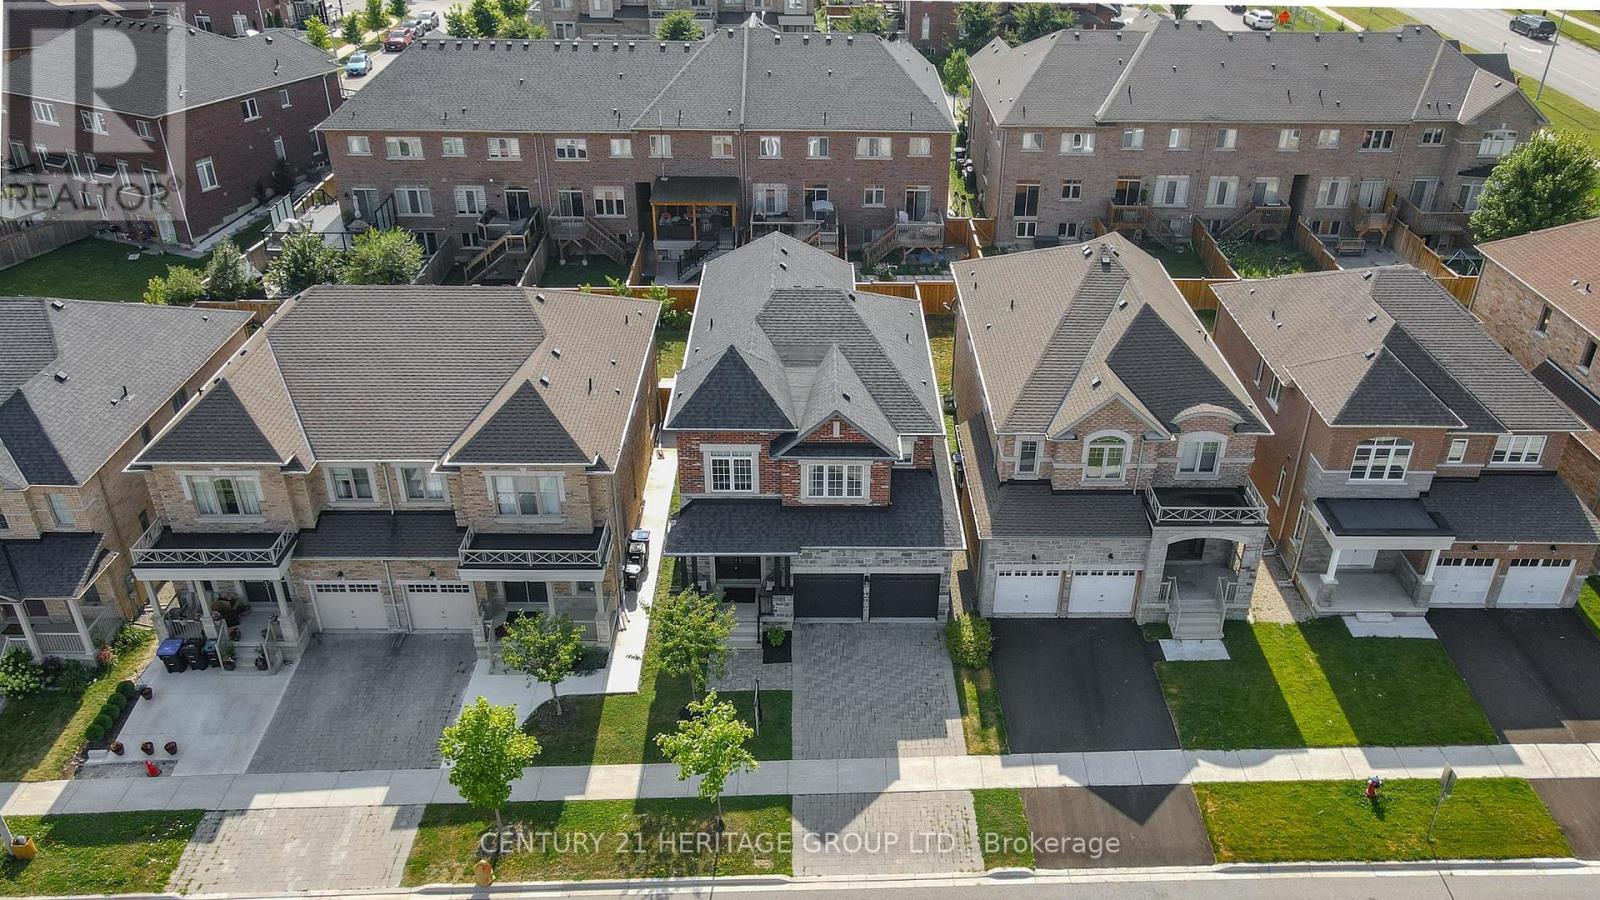
20 Barrow Avenue
Bradford West Gwillimbury (Bradford), Ontario L3Z0W1
MLS # N13526202
Property Details
Type
Detached
Beds
4
Baths
4
Status
For Sale
More homes like this
About this property
Welcome to the prestigious Green Valley Estates community in South Bradford, where luxury family living meets timeless design. Showcasing true pride of ownership, this exceptionally maintained home offers approximately 2,840 sq. ft. of beautifully upgraded living space in one of Bradford's most sought-after neighbourhoods.The elegant brick and stone exterior, interlocking driveway, and impressive curb appeal create a stunning first impression. Inside, the grand sunken foyer features wide plank hardwood flooring, crown moulding, pot lights, custom drapery, and a built-in speaker system. Designed for entertaining and everyday family living, the spacious dining room with tray ceiling flows seamlessly into the inviting family room featuring a custom coffered ceiling and gas fireplace. The chef-inspired kitchen boasts granite countertops, extended cabinetry, stainless steel appliances, 40" gas cooktop, built-in exhaust, under-cabinet lighting, large pantry, and a bright eat-in area with walkout to a covered portico with gas BBQ hookup. A hardwood staircase with wrought iron pickets leads to four spacious bedrooms. Two bedrooms feature walk-in closets and share a Jack & Jill bathroom, while the guest bedroom enjoys a private ensuite. The luxurious primary retreat offers a tray ceiling, oversized walk-in closet, and spa-inspired 5-piece ensuite with quartz countertops, raised vanity, and glass shower. Additional highlights include quartz bathroom vanities, second-floor laundry with cabinetry and utility sink, fully fenced backyard, and premium finishes throughout. Ideally located just minutes to top-rated schools, parks, scenic trails, shopping, restaurants, the Bradford GO Station, and Highway 400.
Mortgage Estimate
Estimated monthly payment
Calculating…
Estimate only. Taxes, insurance, condo fees, and lender terms are not included.
Monthly costs to verify
Property taxes: about $575/month based on listed annual taxes.
Estimate only. Confirm taxes, condo/maintenance fees, insurance, utilities, and lender terms before making decisions.
Rooms
| Room | Level | Dimensions |
|---|---|---|
| Great room | Main level | 5.18 x 3.66 |
| Dining room | Main level | 6.89 x 3.59 |
| Living room | Main level | 6.89 x 3.54 |
| Kitchen | Main level | 4.27 x 3.05 |
| Primary Bedroom | Second level | 5.67 x 3.66 |
| Bedroom 2 | Second level | 3.54 x 3.35 |
| Bedroom 3 | Second level | 4.45 x 3.23 |
| Bedroom 4 | Second level | 3.35 x 3.35 |
| Laundry room | Second level | 2.13 x 3.6 |
Facts & Location
Interior Size
2,840 sq ft
Parking
4 spaces
Lot Size
38.1 x 106.6 FT
Annual Taxes
$6,900
Listing data
Listing information is provided for personal, non-commercial use and should be independently verified before making real estate decisions.
Last refreshed: Sep 29, 2026 3:25 AM
Explore nearby searches
SEO-friendly searches for this area, property type, and nearby neighbourhoods.
Similar Properties
More nearby listings that may fit the same search.
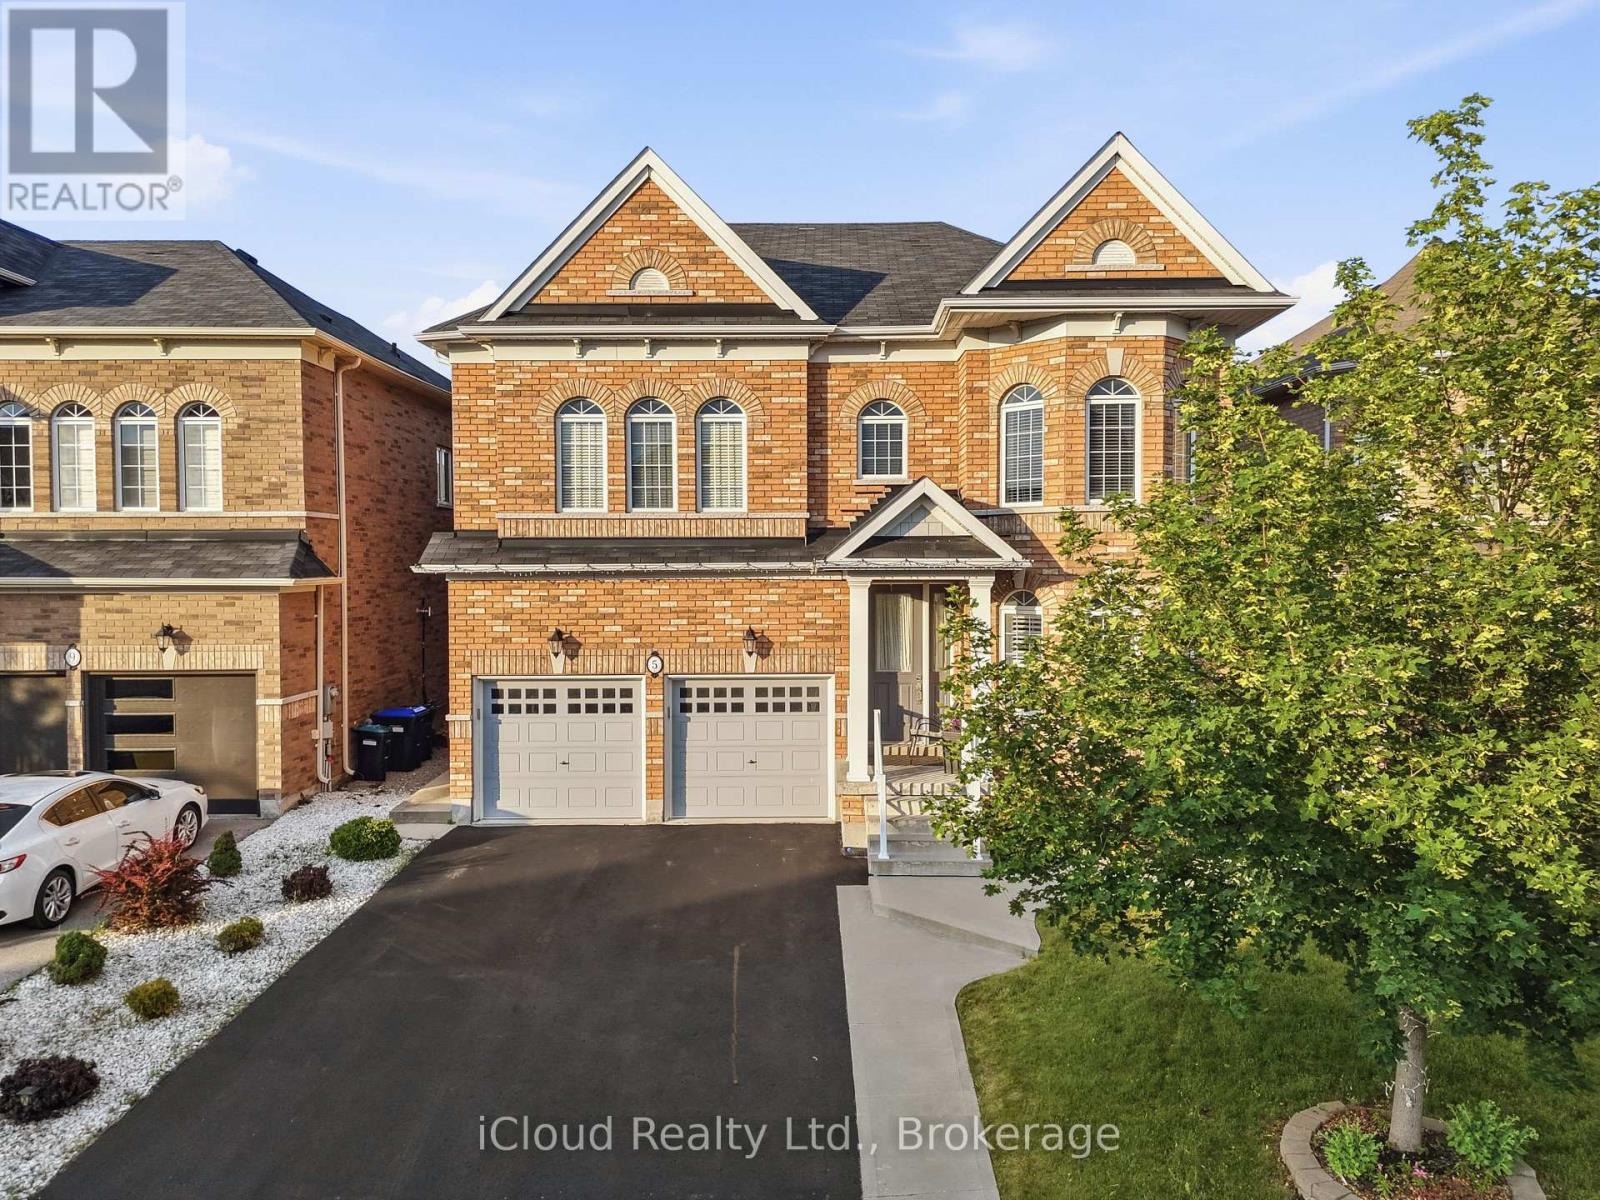
$1,380,000
5 Leith Drive
Bradford West Gwillimbury (Bradford) · MLS # N13538216
5 bed · 5 bath · 3,000 sq ft
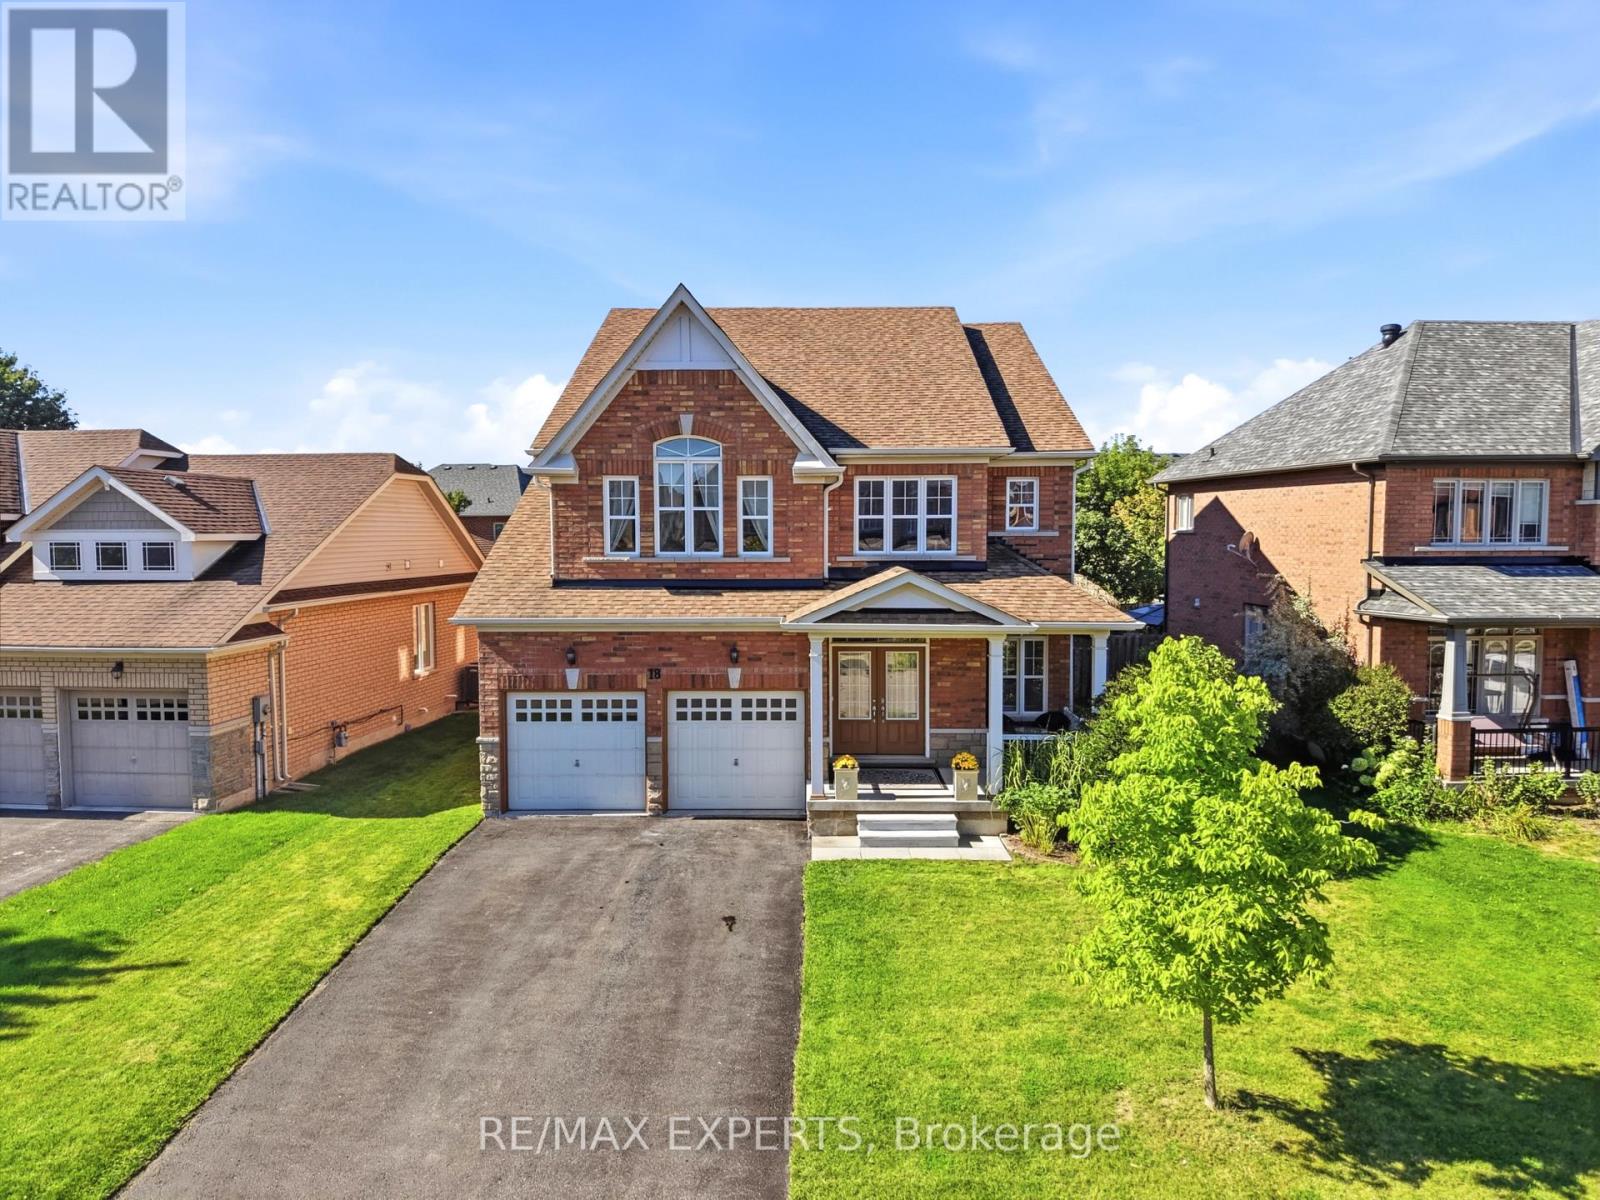
$1,399,990
18 Vista Drive
Bradford West Gwillimbury (Bradford) · MLS # N13769864
5 bed · 4 bath · 3,000 sq ft
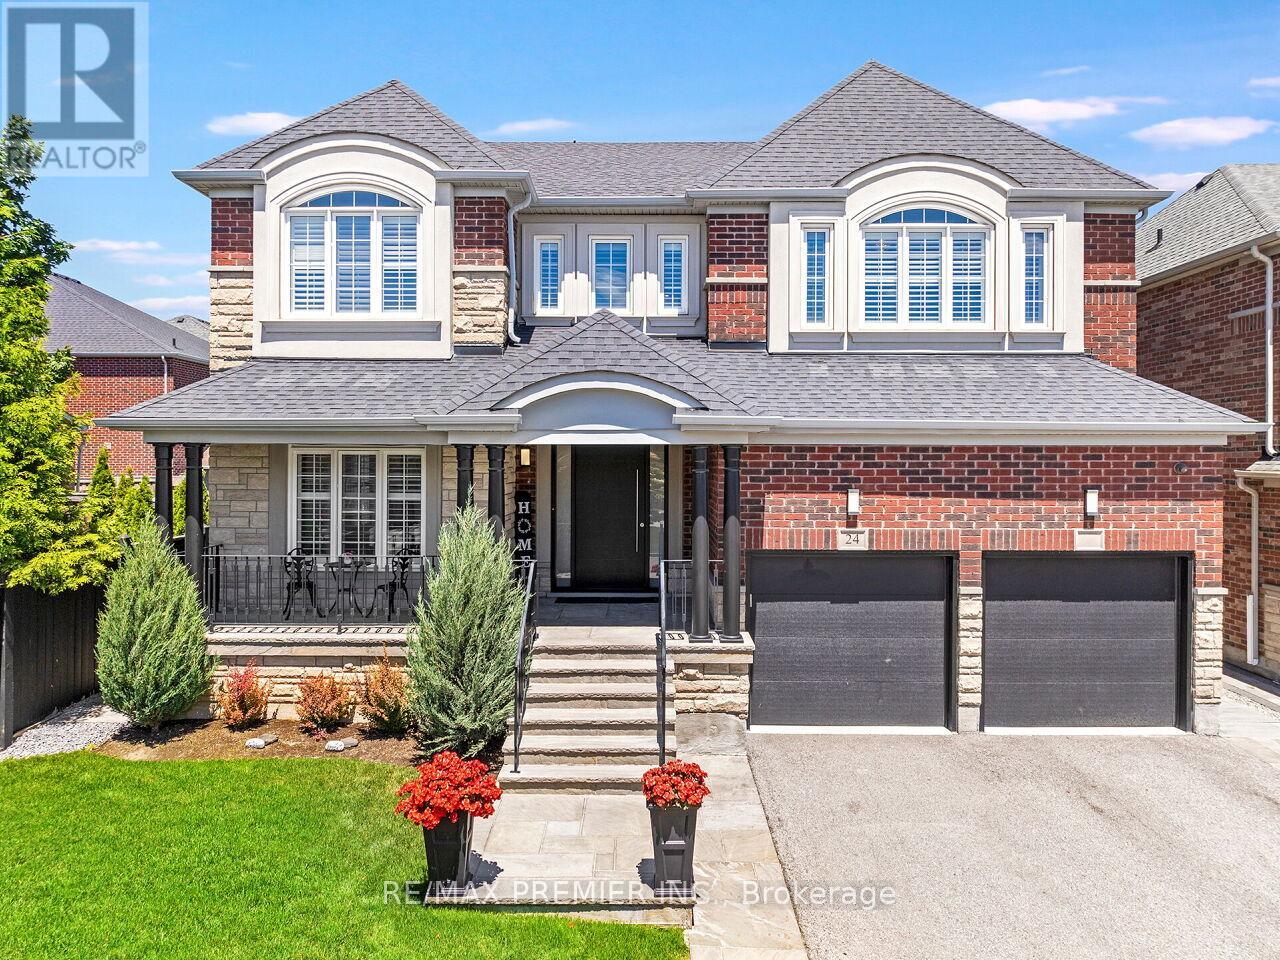
$1,399,999
24 Wandering Glider Trail
Bradford West Gwillimbury (Bradford) · MLS # N13492758
5 bed · 5 bath · 3,800 sq ft