Unit B-226 - 50 Upper MAll Way
Vaughan (Brownridge), Ontario L4J0L8
MLS # N12671384
Property Details
Type
Condo Apartment
Beds
2
Baths
2
Status
For Sale
More homes like this
About this property
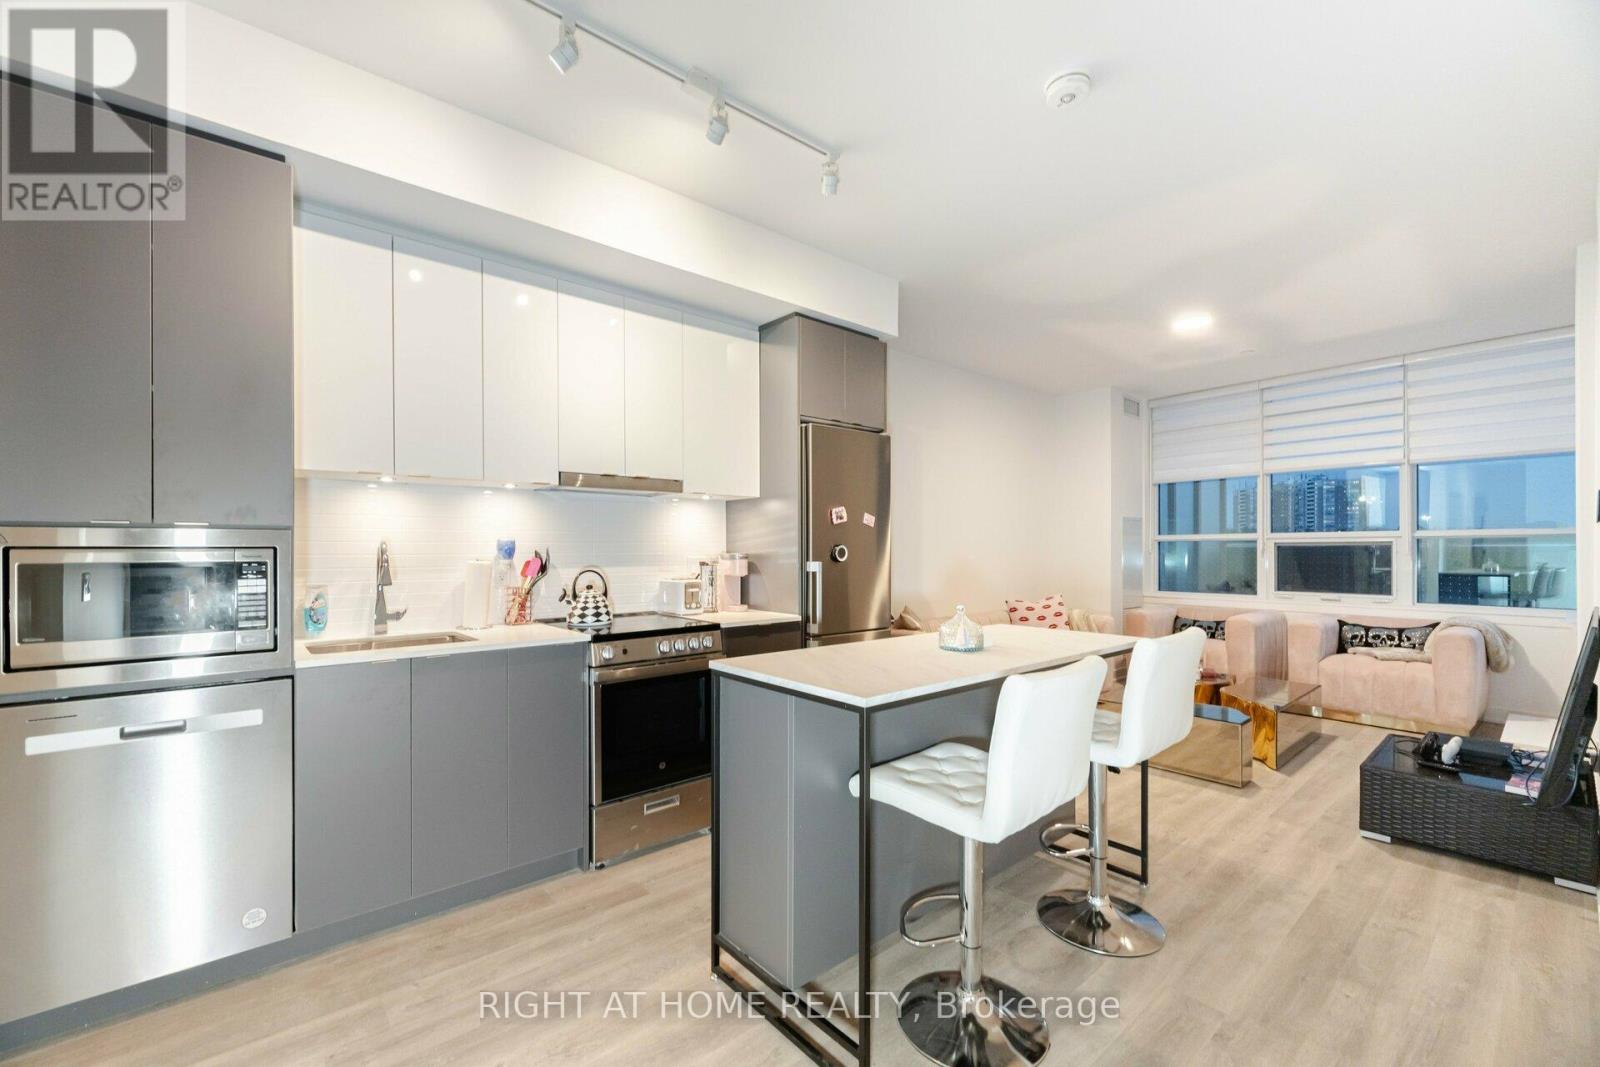
Luxurious Brand New Corner Suite in Highly Desirable Promenade Park Towers!Enjoy direct access to Promenade Shopping Centre and an unbeatable location steps from transit, parks, top-rated schools, and every convenience.This stunning 2-bedroom, 2-bath corner unit offers large windows, high-quality zebra blinds, 9 ft ceilings, and an abundance of natural light with an unobstructed view. Thoughtfully upgraded throughout, featuring a sophisticated modern kitchen with built-in stainless steel appliances, quartz countertops, kitchen island, ceramic backsplash, European-style cabinetry, and premium ceramic & laminate flooring.Bright and functional open-concept layout, ideal for families. Walk out to your extra-large 380 sq ft private terrace-perfect for outdoor dining and entertaining.Top School District:Walking distance to Brownridge Public School, St. Elizabeth Catholic High School, and Westmount CI. Internet included in maintenance. 1 underground parking included. World-Class Building Amenities, 24-hr concierge & security, half-acre outdoor green roof terrace, yoga studio, fitness centre, party room, private dining room with kitchen, indoor/outdoor children's play areas, billiards room, media/game room, cards room, golf simulator, sports lounge, cyber lounge, study lounge, guest suites, rooftop terrace with dog run & playground. Unbeatable Location, steps to Promenade VIVA Terminal, library, community centre, parks, nature trails, golf & country clubs, theatres, supermarkets, restaurants, and entertainment. Easy access to Hwy 407, 7, 400, 404 & 401.Connected Modern Living at Its Best-A Must See!
Mortgage Estimate
Estimated monthly payment
Calculating…
Estimate only. Taxes, insurance, condo fees, and lender terms are not included.
Monthly costs to verify
Condo / Maintenance Fee: $593.09/mo
Estimate only. Confirm taxes, condo/maintenance fees, insurance, utilities, and lender terms before making decisions.
Rooms
| Room | Level | Dimensions |
|---|---|---|
| Kitchen | Main level | 7.4 x 3.3 |
| Dining room | Main level | 7.4 x 3.3 |
| Living room | Main level | 7.4 x 3.3 |
| Primary Bedroom | Main level | 4 x 2.9 |
| Bedroom | Main level | 3.5 x 2.8 |
Facts & Location
Interior Size
380 sq ft
Parking
1 spaces
Condo / Maintenance Fee
$593.09/mo
Listing data
Listing information is provided for personal, non-commercial use and should be independently verified before making real estate decisions.
Last refreshed: Aug 17, 2026 3:32 AM
Explore nearby searches
SEO-friendly searches for this area, property type, and nearby neighbourhoods.
Similar Properties
More nearby listings that may fit the same search.
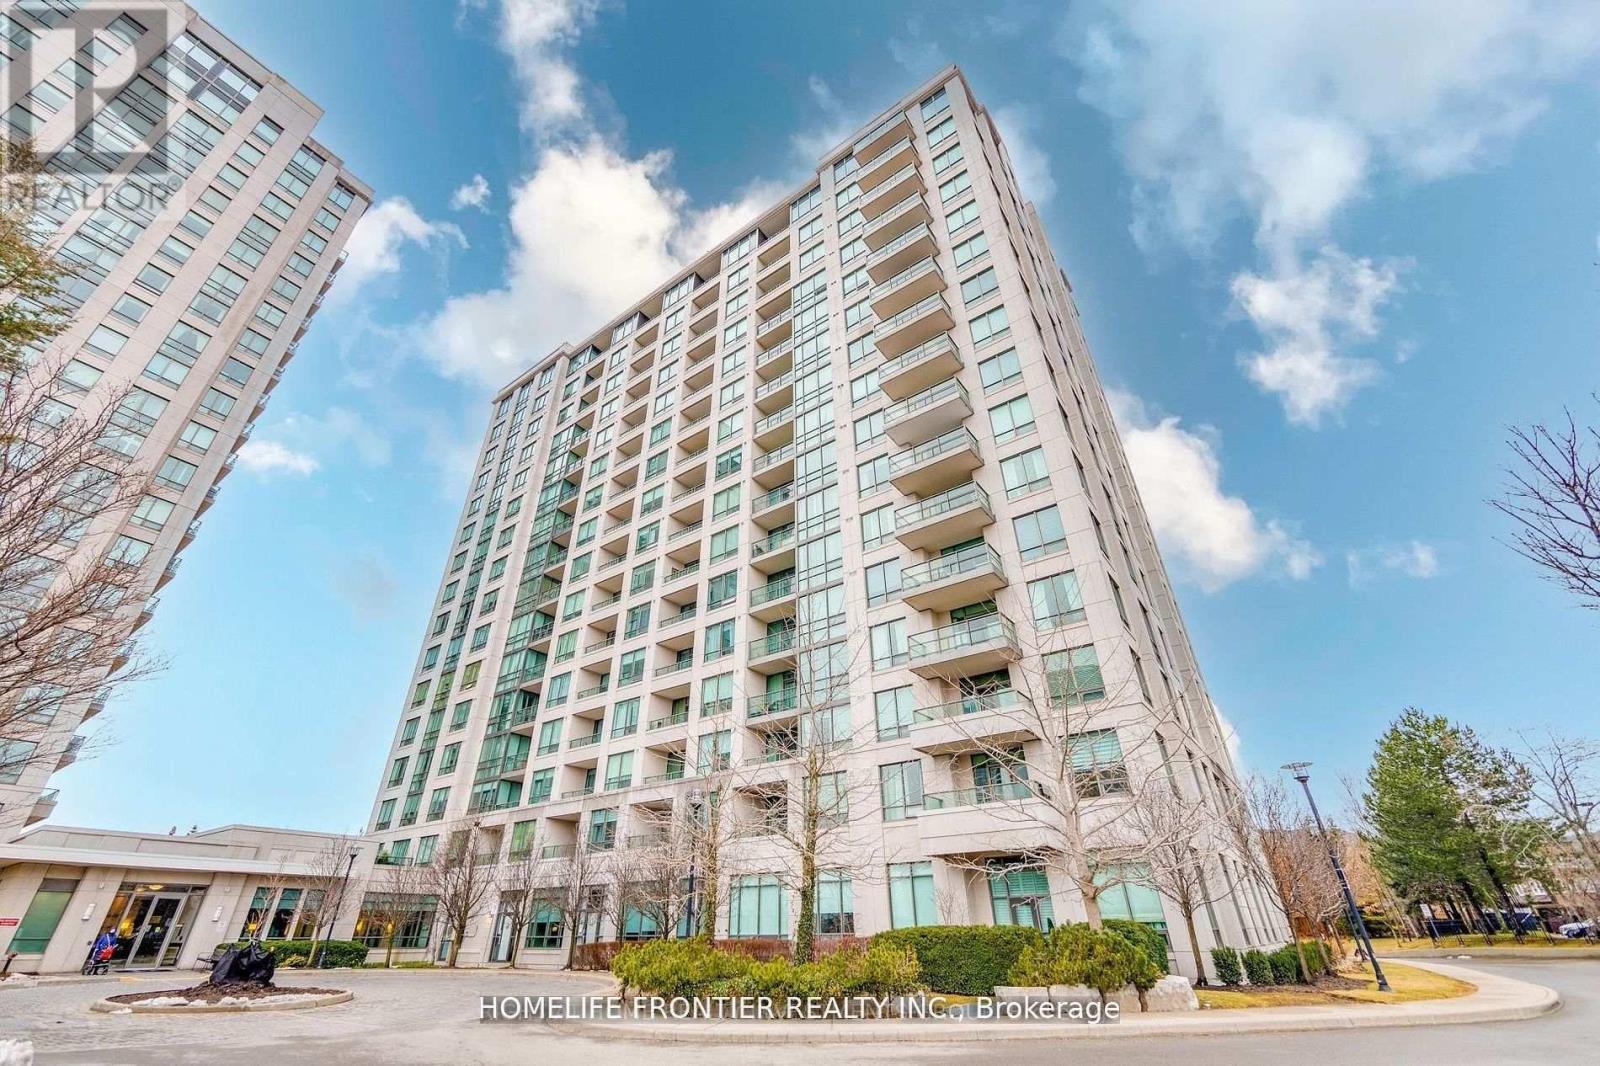
$779,000
100 Promenade Circle
Vaughan (Brownridge) · MLS # N13610114
2 bed · 2 bath
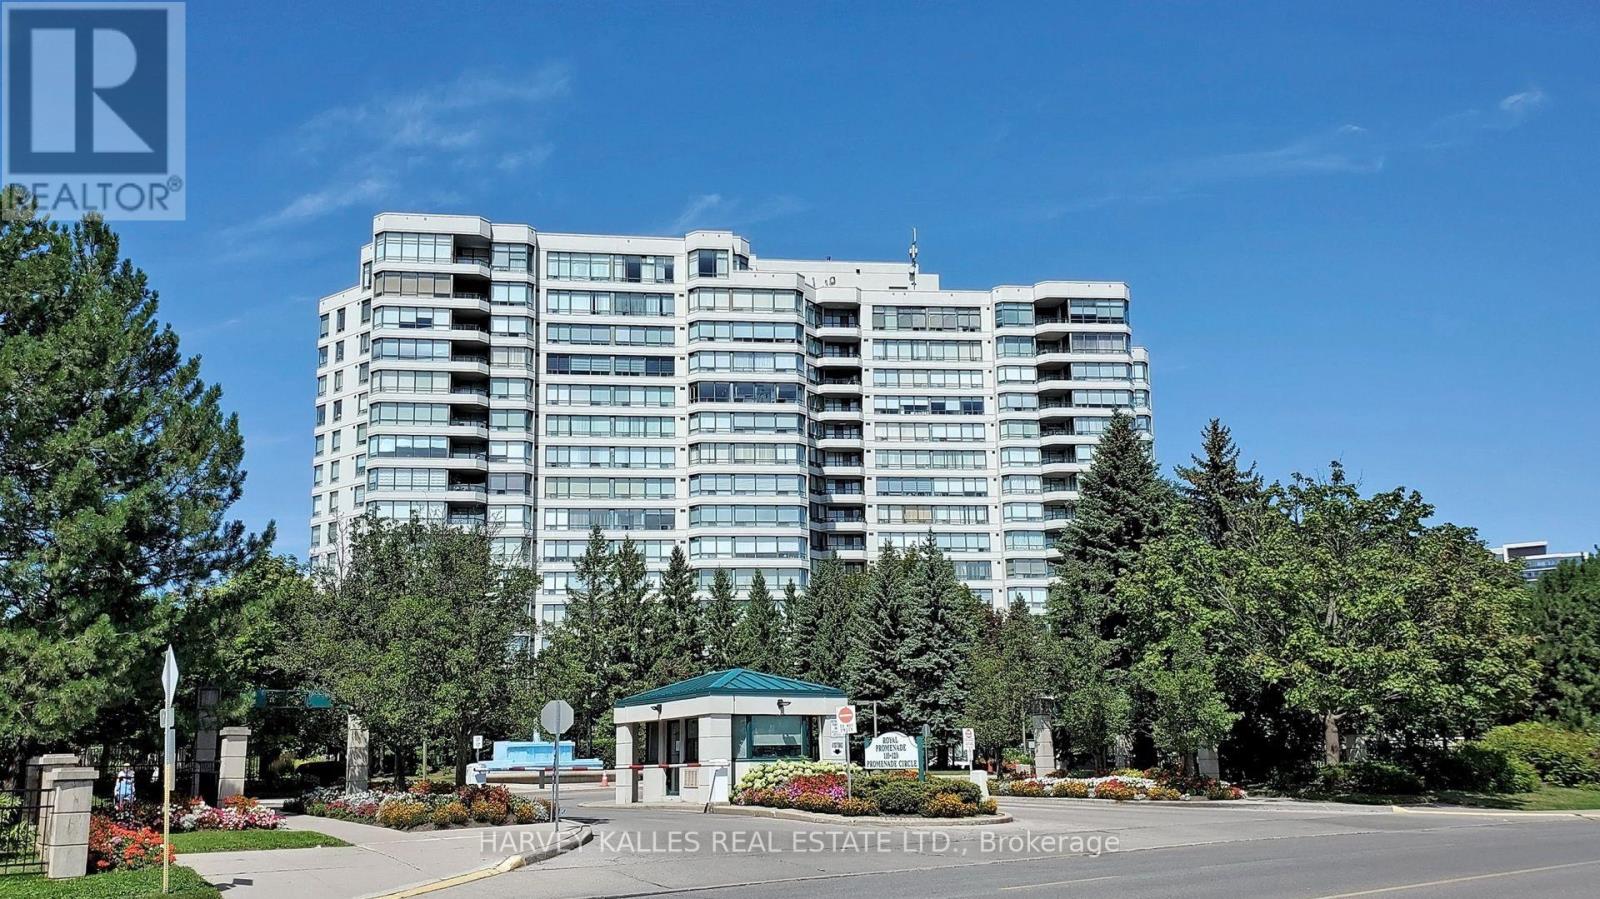
$749,000
120 Promenade Circle
Vaughan (Brownridge) · MLS # N13469610
3 bed · 2 bath
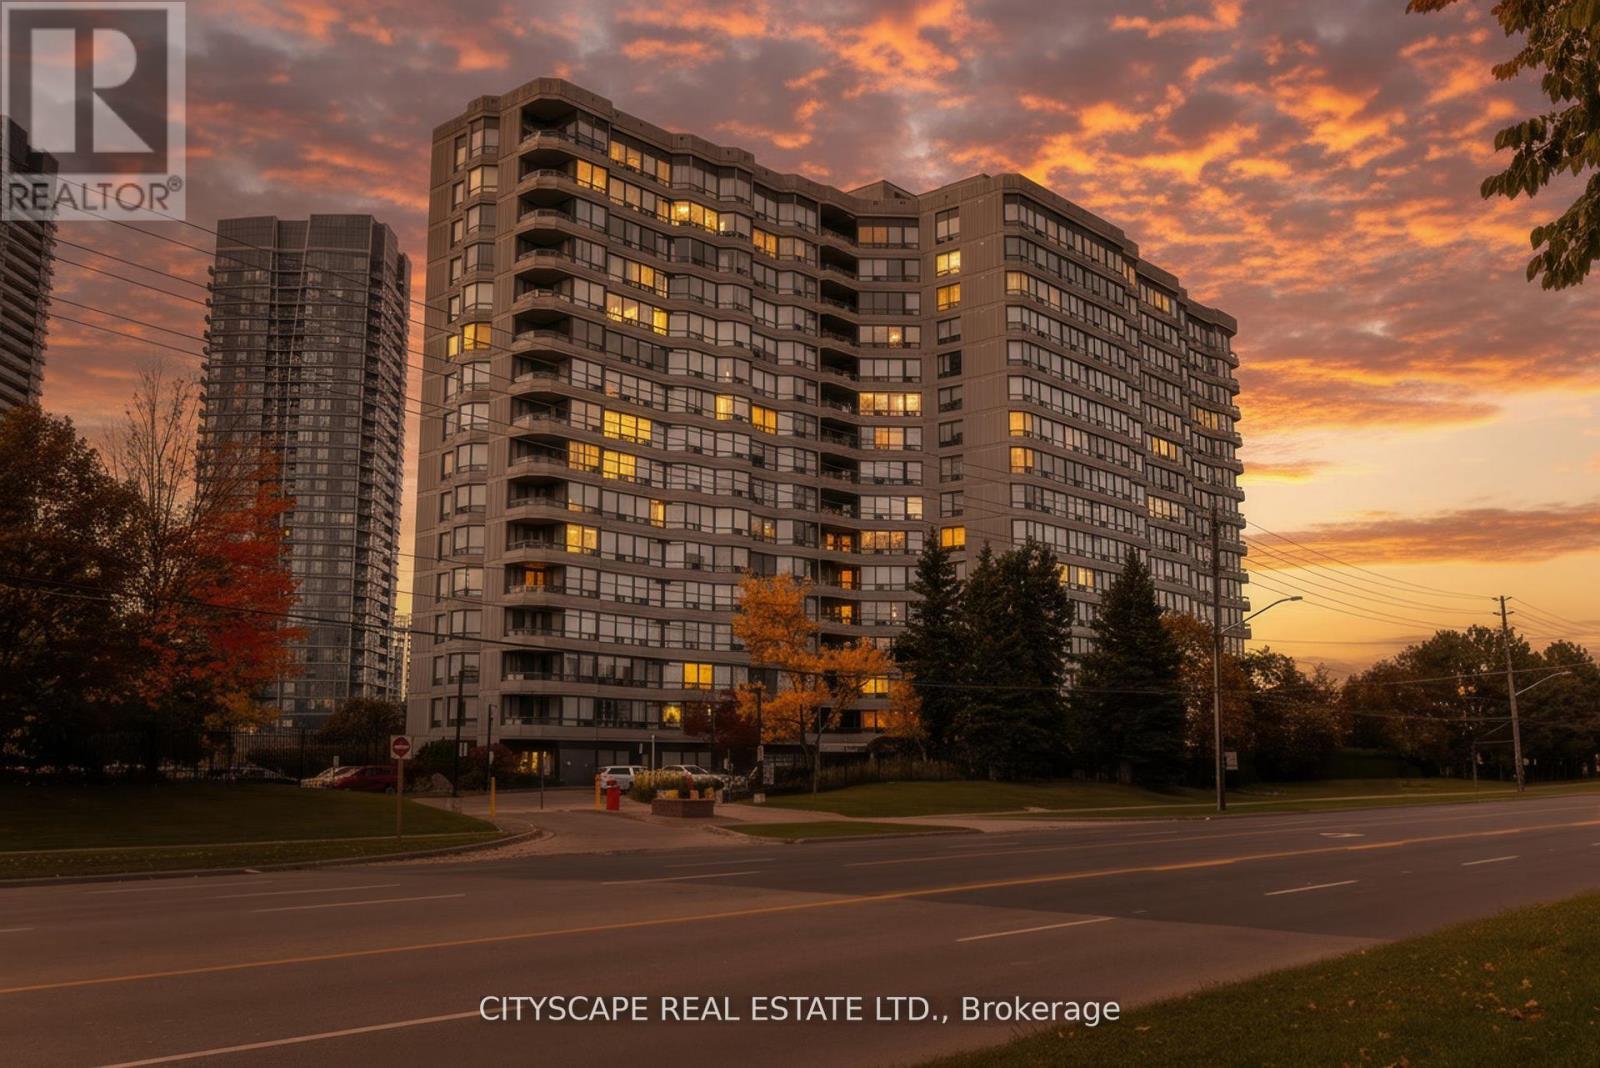
$788,018
7460 Bathurst Street
Vaughan (Brownridge) · MLS # N13022956
3 bed · 2 bath