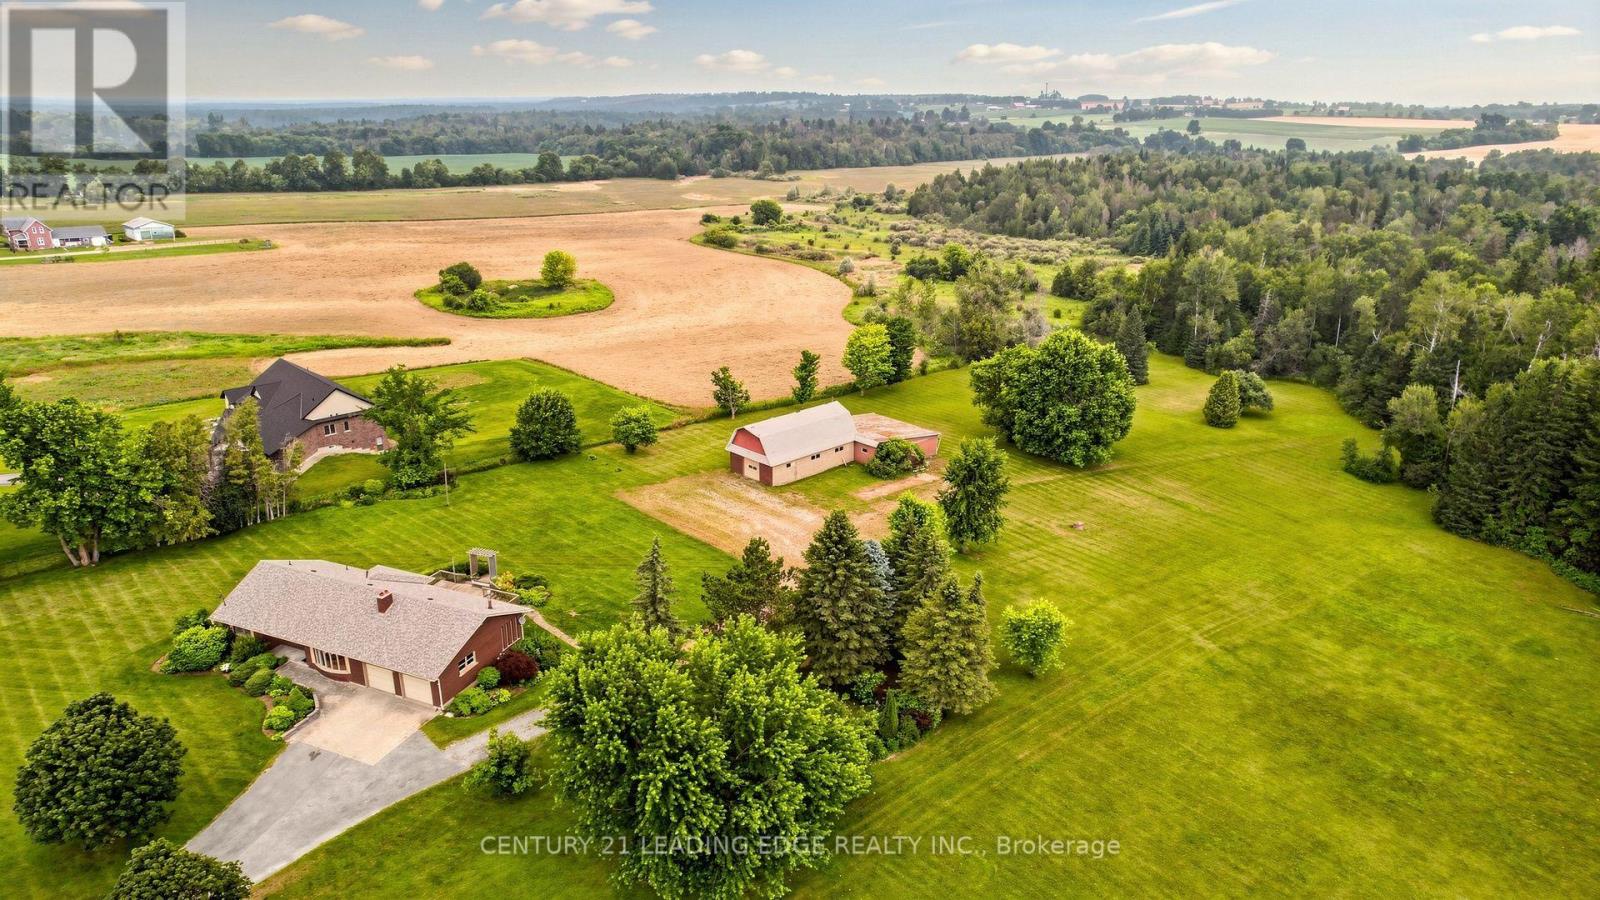
12189 Regional Rd 39
Uxbridge, Ontario L0E1T0
MLS # N13585938
Property Details
Type
Detached
Beds
3
Baths
2
Status
For Sale
More homes like this
About this property
Escape to the peace and beauty of country living with this incredible approximately 48.84 acre property in the heart of Zephyr. Offered for the first time by the original owner since 1972, this custom built ranch style bungalow has been lovingly cared for and offers a rare opportunity to own a truly special piece of countryside. The home features approximately 1,747 sq. ft. with 3 bedrooms and 2 full bathrooms, including a spacious primary bedroom with its own 4-piece ensuite. Hardwood floors run throughout most of the main level, while the bright heated family room, complete with a fireplace, is sure to become your favourite place to unwind. With direct access to the double-car garage, a large deck with two walkouts, and panoramic views of the surrounding property, it's the perfect space to enjoy every season. The living room features a wood burning fireplace that adds even more warmth and charm to the home. The partially finished basement offers additional space for a recreation room, workshop and plenty of storage. Step outside and you'll discover what makes this property truly unforgettable. Approximately 48 rolling acres surrounded by mature trees offer incredible privacy, beautiful scenery, and endless possibilities. Whether you're looking to keep horses or livestock, start a hobby farm, grow your own crops, or simply enjoy the open space, the approximately 1,836 sq. ft. animal barn is ready for your vision. Properties like this don't come along often. Peaceful, private, and full of potential, it's a place where you can slow down, enjoy nature, and create the country lifestyle you've always imagined; all within easy reach of Uxbridge, Stouffville, and Newmarket. Just 20 Mins to Highway 48, Local Schools Include Scott Central PS, Uxbridge PS, and Uxbridge SS. ** No Survey Available **
Mortgage Estimate
Estimated monthly payment
Calculating…
Estimate only. Taxes, insurance, condo fees, and lender terms are not included.
Monthly costs to verify
Property taxes: about $533/month based on listed annual taxes.
Estimate only. Confirm taxes, condo/maintenance fees, insurance, utilities, and lender terms before making decisions.
Rooms
| Room | Level | Dimensions |
|---|---|---|
| Eating area | Ground level | 5.41 x 4.39 |
| Living room | Ground level | 9.91 x 4.47 |
| Bedroom 2 | Ground level | 3.68 x 3.56 |
| Primary Bedroom | Ground level | 4.67 x 3.73 |
| Kitchen | Ground level | 5.41 x 4.39 |
| Bedroom 3 | Ground level | 3.15 x 2.72 |
| Dining room | Ground level | 9.91 x 4.47 |
| Family room | Ground level | 7.39 x 3.05 |
| Laundry room | Basement | 5.31 x 4.22 |
| Den | Basement | 5.31 x 4.88 |
| Recreational, Games room | Basement | 8.08 x 7.7 |
Facts & Location
Interior Size
1,747 sq ft
Parking
14 spaces
Lot Size
660 x 3300 FT ; 48.848 acres
Annual Taxes
$6,400
Listing data
Listing information is provided for personal, non-commercial use and should be independently verified before making real estate decisions.
Last refreshed: Aug 5, 2026 2:30 AM
Explore nearby searches
SEO-friendly searches for this area, property type, and nearby neighbourhoods.
Similar Properties
More nearby listings that may fit the same search.
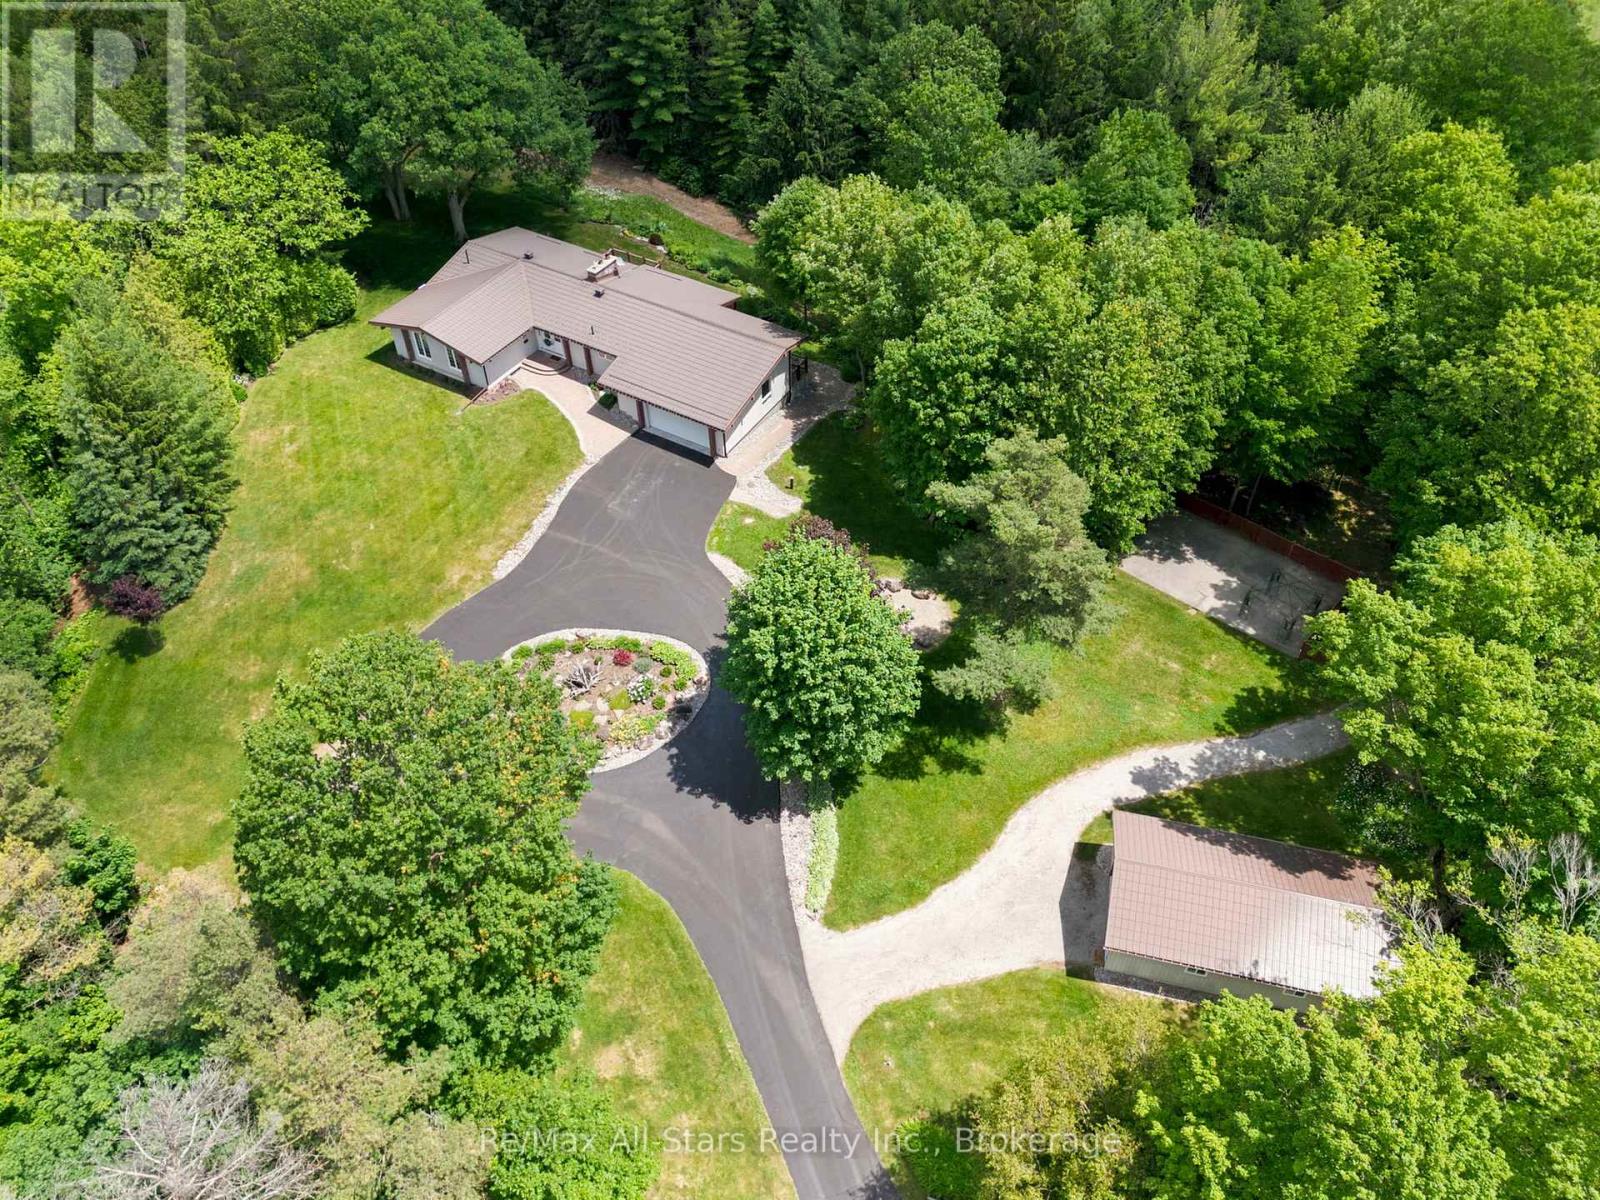
$1,890,000
5149 8 Corners
Uxbridge · MLS # N13474794
4 bed · 3 bath
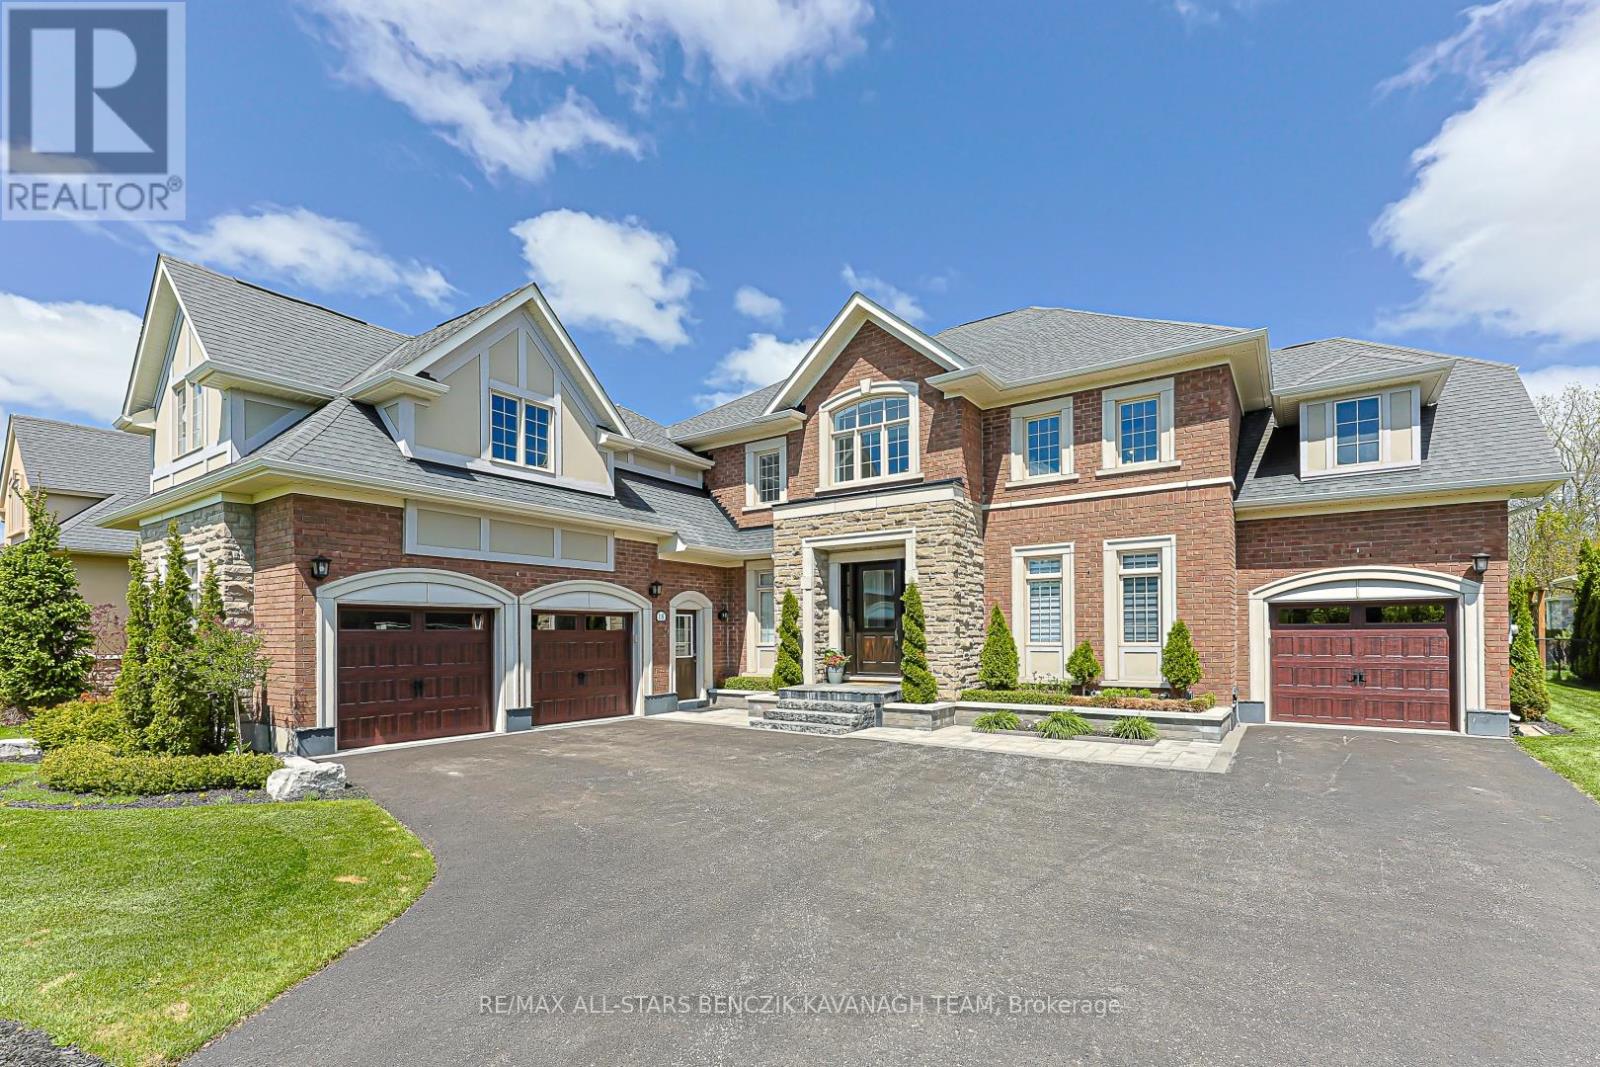
$2,199,900
18 Wyndance Way
Uxbridge · MLS # N13602208
5 bed · 6 bath · 4,621 sq ft
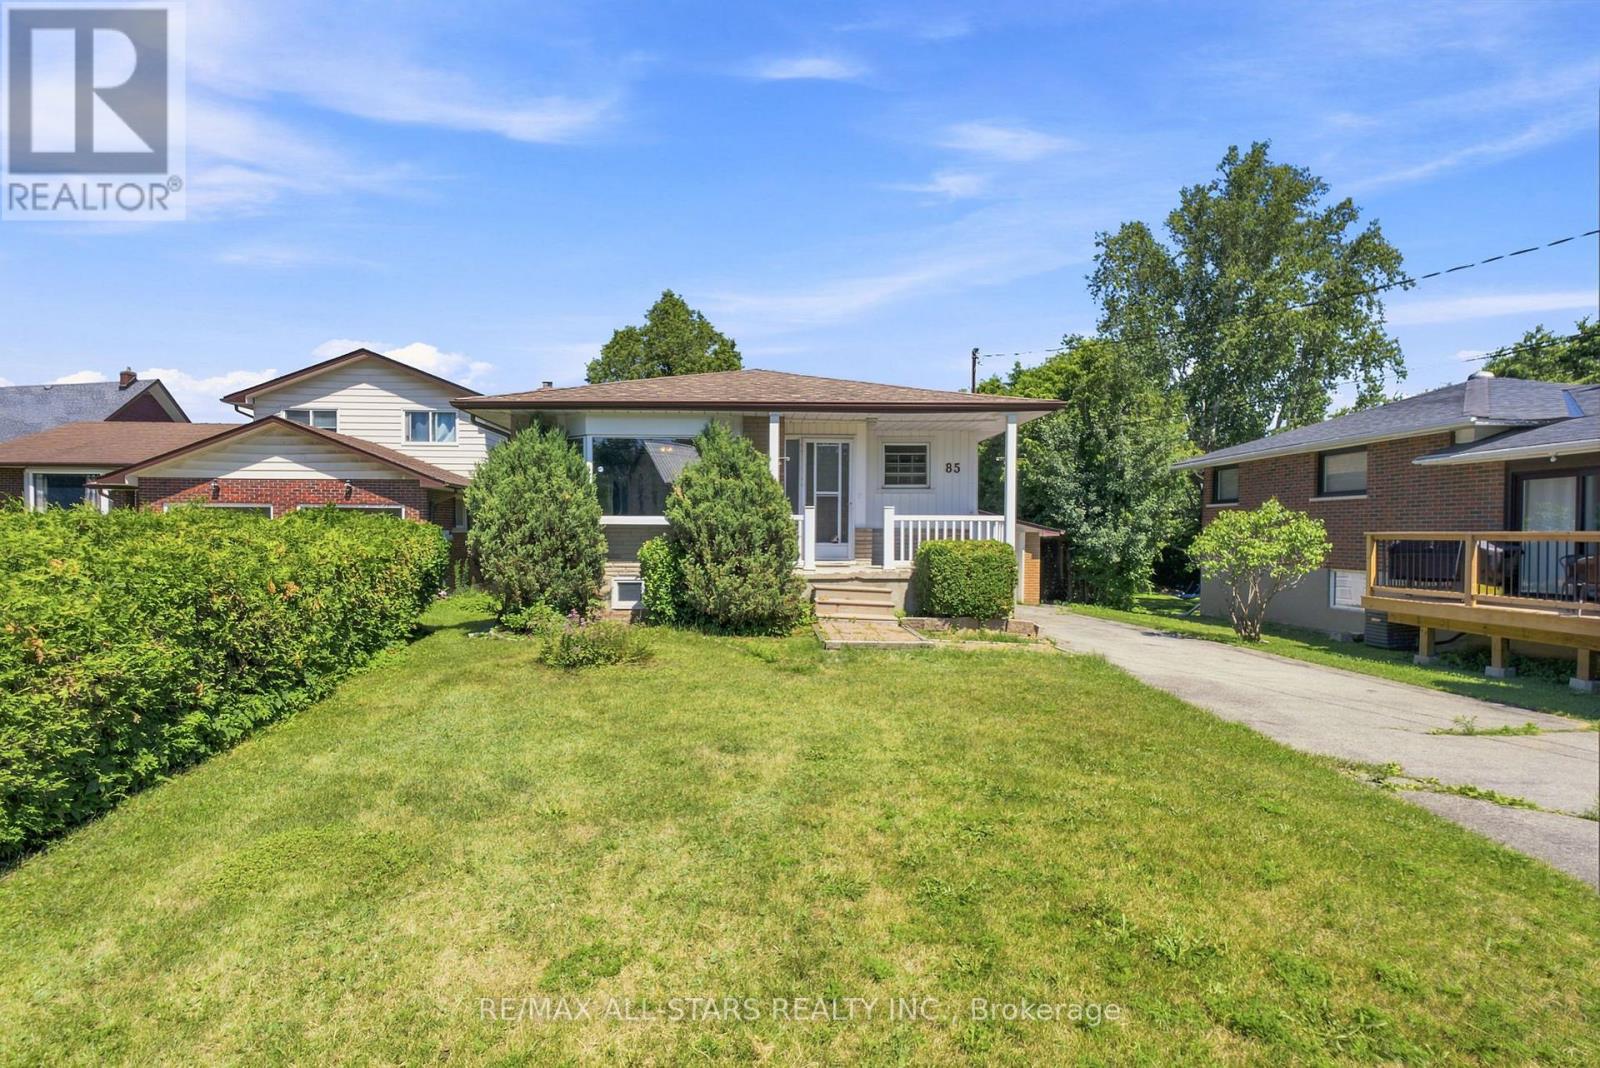
$710,000
85 Reach Street
Uxbridge · MLS # N13602644
5 bed · 2 bath