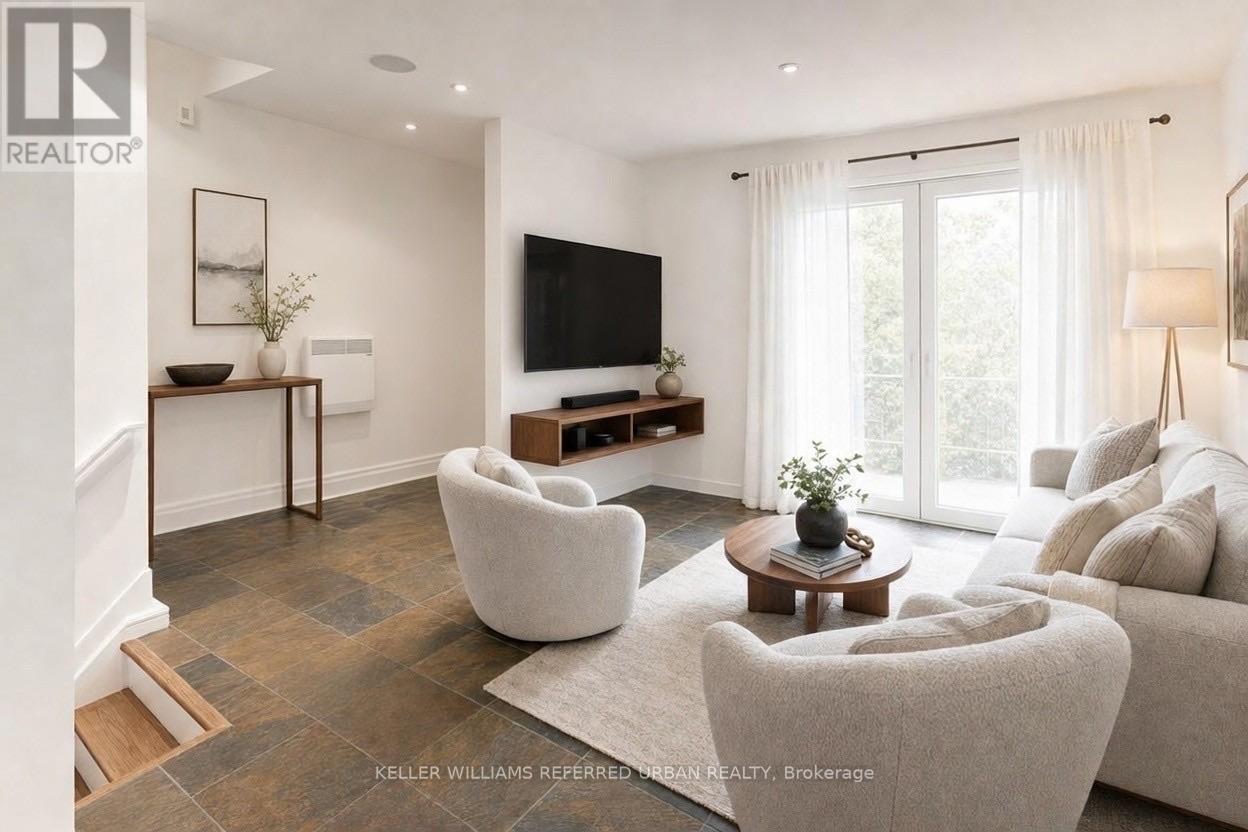
1666 Queen Street
Toronto (Woodbine Corridor), Ontario M4L1G3
MLS # E13586640
Property Details
Type
Condo Townhouse
Beds
4
Baths
1
Status
For Sale
More homes like this
About this property
The Real Gem Is The Private Entrance And Oversized 15 X 20 Private Patio At Your Doorstep.3 Bedroom Multi-Level 1350 Total sqft (1005sqft + 348sqft) Renovated Townhome With Private Outdoor Space & Central Air.This Bright, Move-In-Ready Home Features and 3 Bedrooms With Two On The Upper Floor (Bamboo Flooring) , Plus A Second-Level Bedroom With Loft-Style Bonus Area Above (Ideal For Storage Or Flexible Use). Main Floor Walks Out To A Private Front Deck '21 And Fully Fenced Landscaped and Wateproofed/Underpinned Front Yard & Private Entrance. The Basement Rec Room Provides A Flexible Work-From-Home Space & Ample Usable Storage in Massive Crawl Space Area, Interior Highlights: Fresh Paint, Carpet-Free, Warm Wood Floors, Upper-Level Skylight, And Low-Maintenance Finishes Throughout. Central A/C With Ductwork Plus Upgraded Electric Baseboard Heating Deliver Comfort And Efficiency A Significant Comfort Upgrade For This Property Type.Owned Underground Parking + Locker Complete the Package. Bonus Visitor Parking Underground. Neighbourhood Amenities Like, Steps To TTC, The Beach, Boardwalk And Queen East. Fresh, Free Flowing & Fabulously Located! Yet This Rare Find Also Offers The Serenity Of Your Own Private Garden Escape Located In Between Leslieville and the Beaches
Mortgage Estimate
Estimated monthly payment
Calculating…
Estimate only. Taxes, insurance, condo fees, and lender terms are not included.
Monthly costs to verify
Property taxes: about $257/month based on listed annual taxes.
Condo / Maintenance Fee: $753.29/mo
Estimate only. Confirm taxes, condo/maintenance fees, insurance, utilities, and lender terms before making decisions.
Rooms
| Room | Level | Dimensions |
|---|---|---|
| Living room | Main level | 3.14 x 3.1 |
| Kitchen | In between | 4.1 x 2.3 |
| Bedroom | Second level | 3.4 x 3.2 |
| Loft | Third level | 2.1 x 3.1 |
| Bedroom 2 | Third level | 3.2 x 3.1 |
| Bedroom 3 | Third level | 2.5 x 2.3 |
| Recreational, Games room | Basement | 4 x 3.3 |
| Other | Basement | 4 x 2.8 |
Facts & Location
Interior Size
1,005 sq ft
Parking
1 spaces
Annual Taxes
$3,085
Condo / Maintenance Fee
$753.29/mo
Listing data
Listing information is provided for personal, non-commercial use and should be independently verified before making real estate decisions.
Last refreshed: Sep 28, 2026 4:00 AM
Explore nearby searches
SEO-friendly searches for this area, property type, and nearby neighbourhoods.
Similar Properties
More nearby listings that may fit the same search.
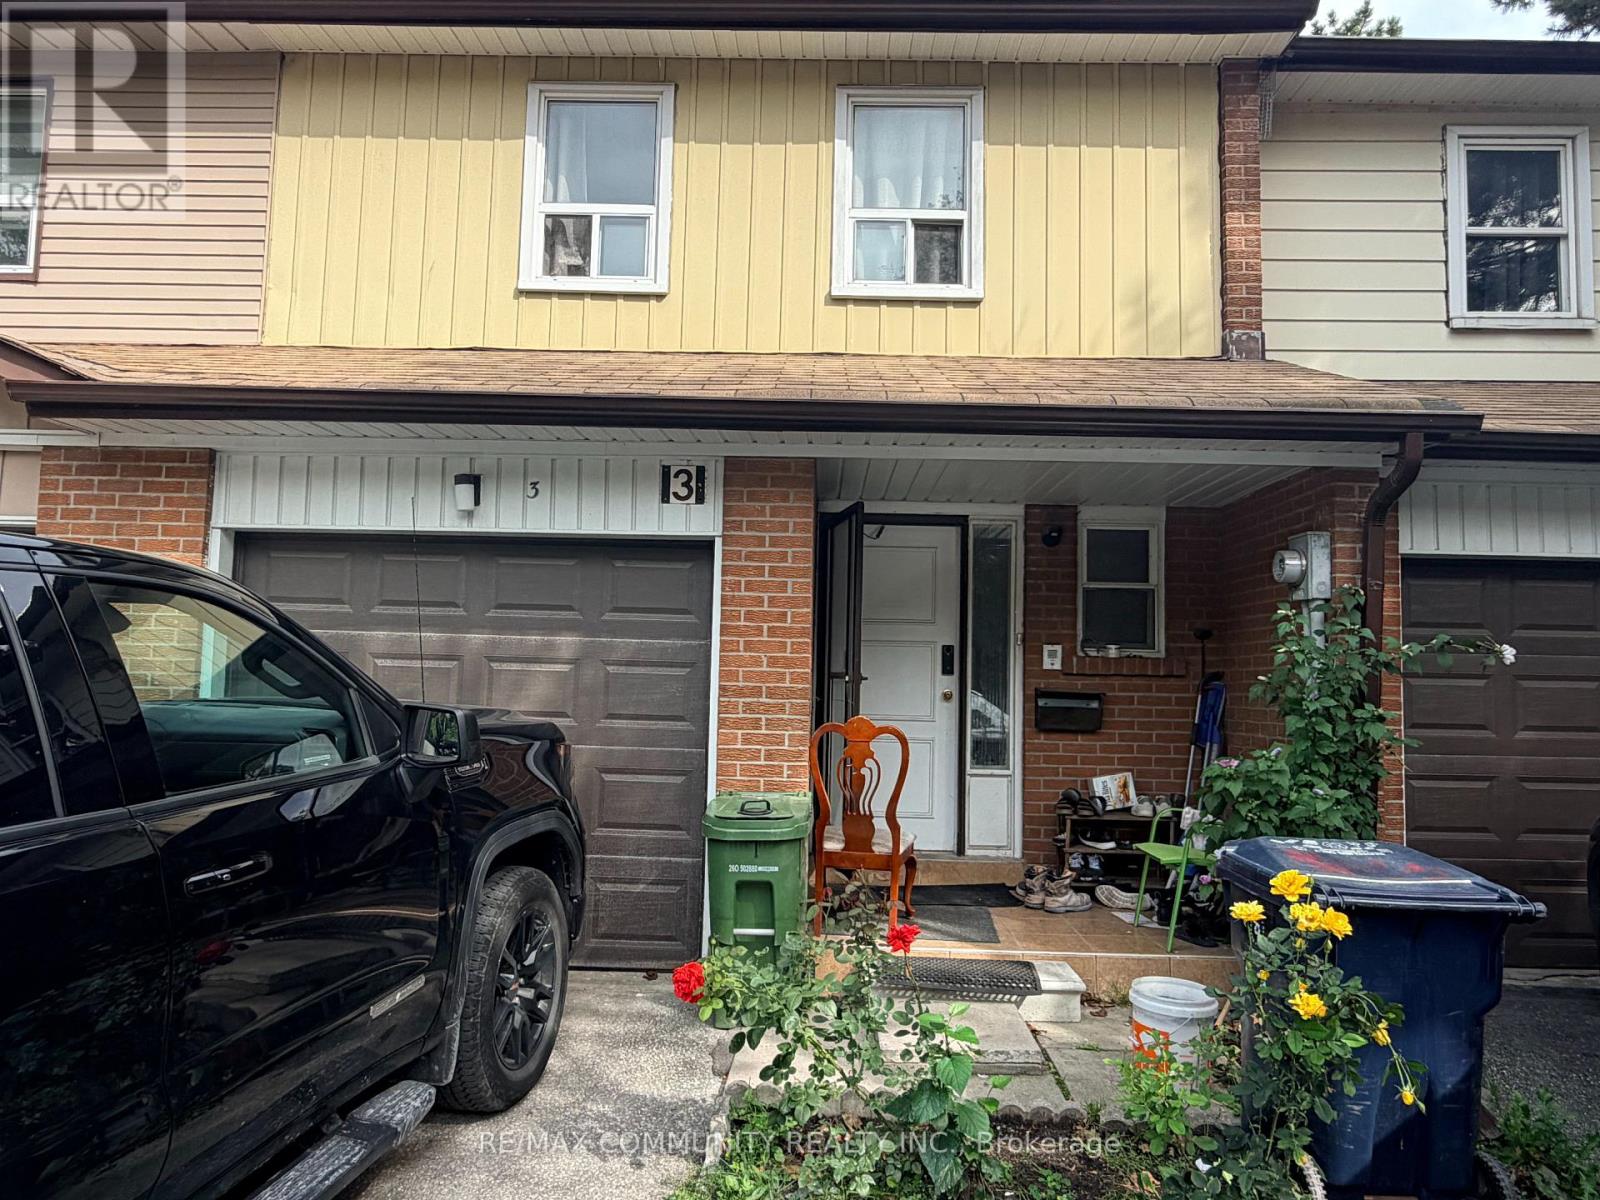
$599,000
101 Dundalk Drive
Toronto (Dorset Park) · MLS # E13777184
5 bed · 3 bath · 1,600 sq ft
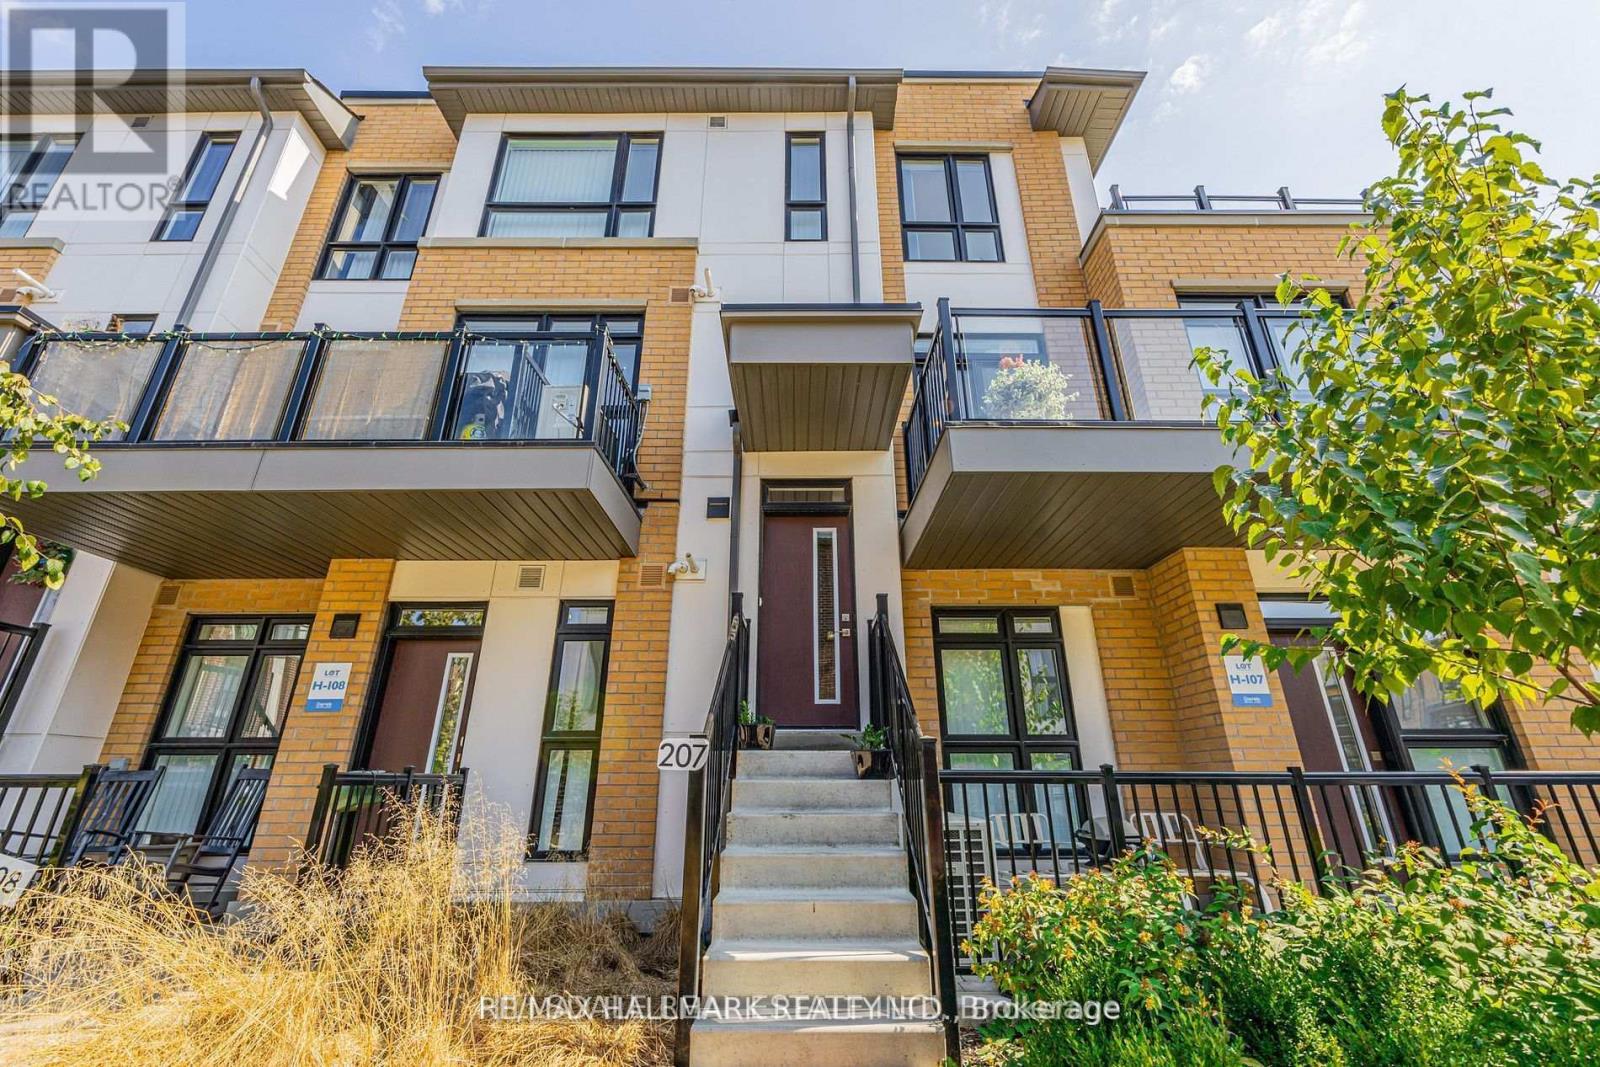
$749,900
90 Canon Jackson Drive
Toronto (Beechborough-Greenbrook) · MLS # W13751016
3 bed · 3 bath · 1,353 sq ft
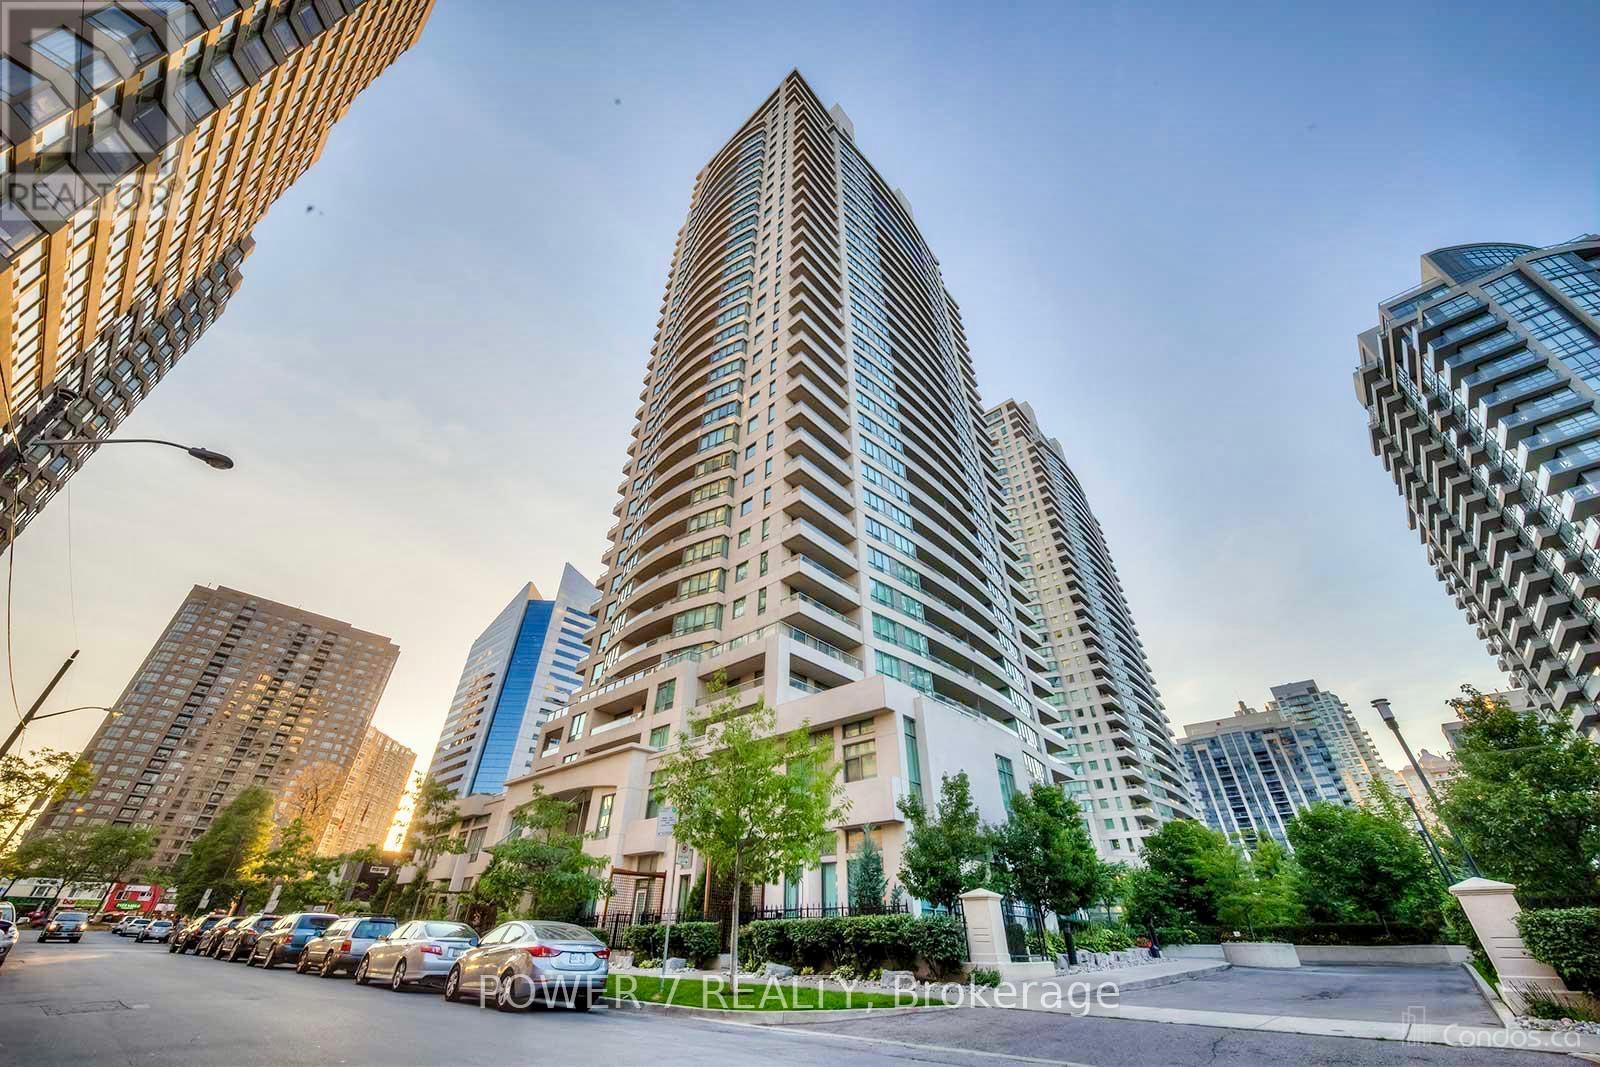
$899,900
18 Spring Garden Avenue
Toronto (Willowdale East) · MLS # C13833430
3 bed · 3 bath · 1,256 sq ft