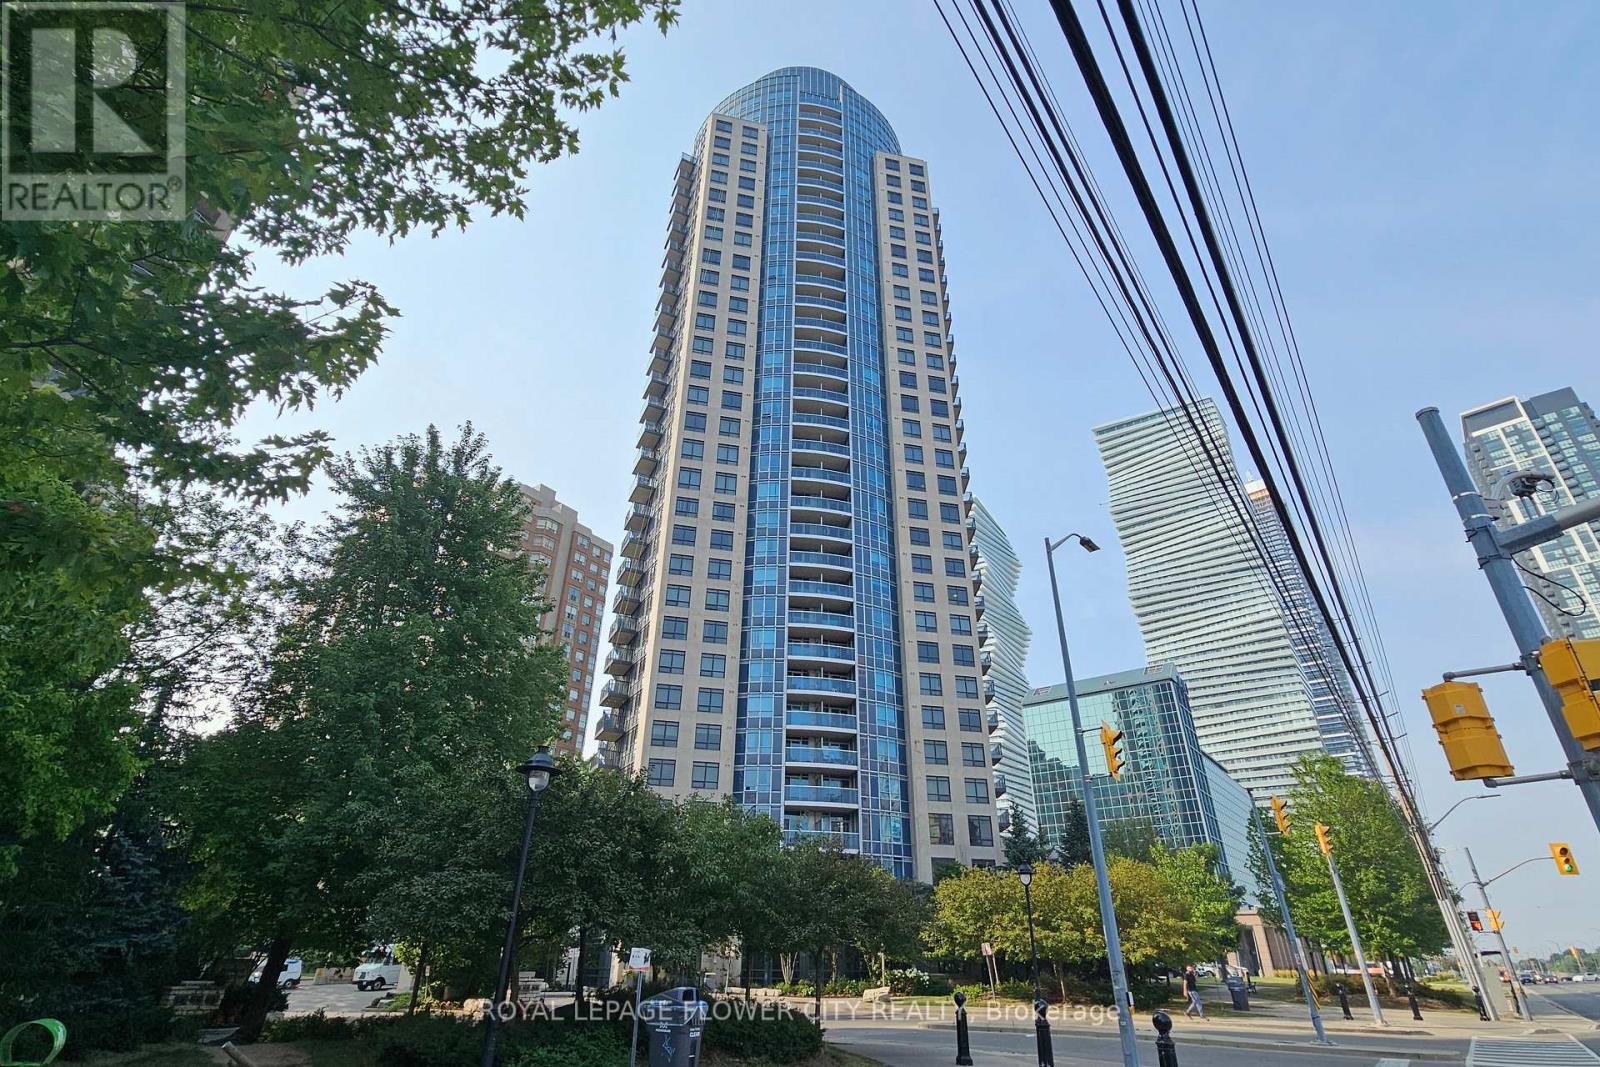
330 Burnhamthorpe Road
Mississauga (City Centre), Ontario L5B0E1
MLS # W12905752
Property Details
Type
Condo Apartment
Beds
2
Baths
2
Status
For Rent
More homes like this
About this property
Welcome to Ultra Ovation - the perfect blend of luxury and convenience in the heart of Mississauga's vibrant City Centre! This beautifully furnished 2-bedroom, 2-bathroom condo offers comfort, style, and unbeatable access to top amenities. Located in one of Mississauga's premier buildings, this suite features:-2 Spacious Bedrooms - Primary with ensuite bath and generous closet space-2 Full Bathrooms - Modern finishes, spotless and functional-Open-Concept Living & Dining - Perfect for entertaining or cozy nights in-In suite Laundry - Easy and convenient with washer and dryer in the apartment-Stainless Steel Appliances - Sleek kitchen with everything you need to cook in style-Large Windows & Balcony - Natural light and stunning city views-Furnished - Move-in ready with tasteful, modern furniture including Sofa bed in the living room. 2 queen size bed, breakfast bar and chairs Building Amenities Include: 24-Hour Concierge, Indoor Pool & Fitness Centre, Party Room, Guest Suites, Visitor Parking and much more Location Highlights: Steps from Square One Mall, Celebration Square, Sheridan College, Transit, Restaurants, Library, YMCA center including daycare, Easy access to Highways 403, 401, and QEW. Note - The unit is currently occupied and some furnishing is different. The photographs in the listing are from a prior staging and furnishing. Some items may differ from what is currently shown in the pictures, however, all items in the photograph would be available on renting. Available for occupancy from May 1st 2026, Minimum 1-year lease.
Rent Affordability
Affordability guide
Enter income
A common guideline is keeping rent near 30% of gross monthly income. This is an estimate only.
Rooms
| Room | Level | Dimensions |
|---|---|---|
| Living room | Main level | 4.59 x 5.96 |
| Kitchen | Main level | 3.64 x 2.19 |
| Eating area | Main level | 3.64 x 2.19 |
| Primary Bedroom | Main level | 5.1 x 3.96 |
| Bedroom 2 | Main level | 4.12 x 3.07 |
Facts & Location
Parking
1 spaces
Listing data
Listing information is provided for personal, non-commercial use and should be independently verified before making real estate decisions.
Last refreshed: Aug 14, 2026 3:15 AM
Explore nearby searches
SEO-friendly searches for this area, property type, and nearby neighbourhoods.
Similar Properties
More nearby listings that may fit the same search.
$3,000/mo
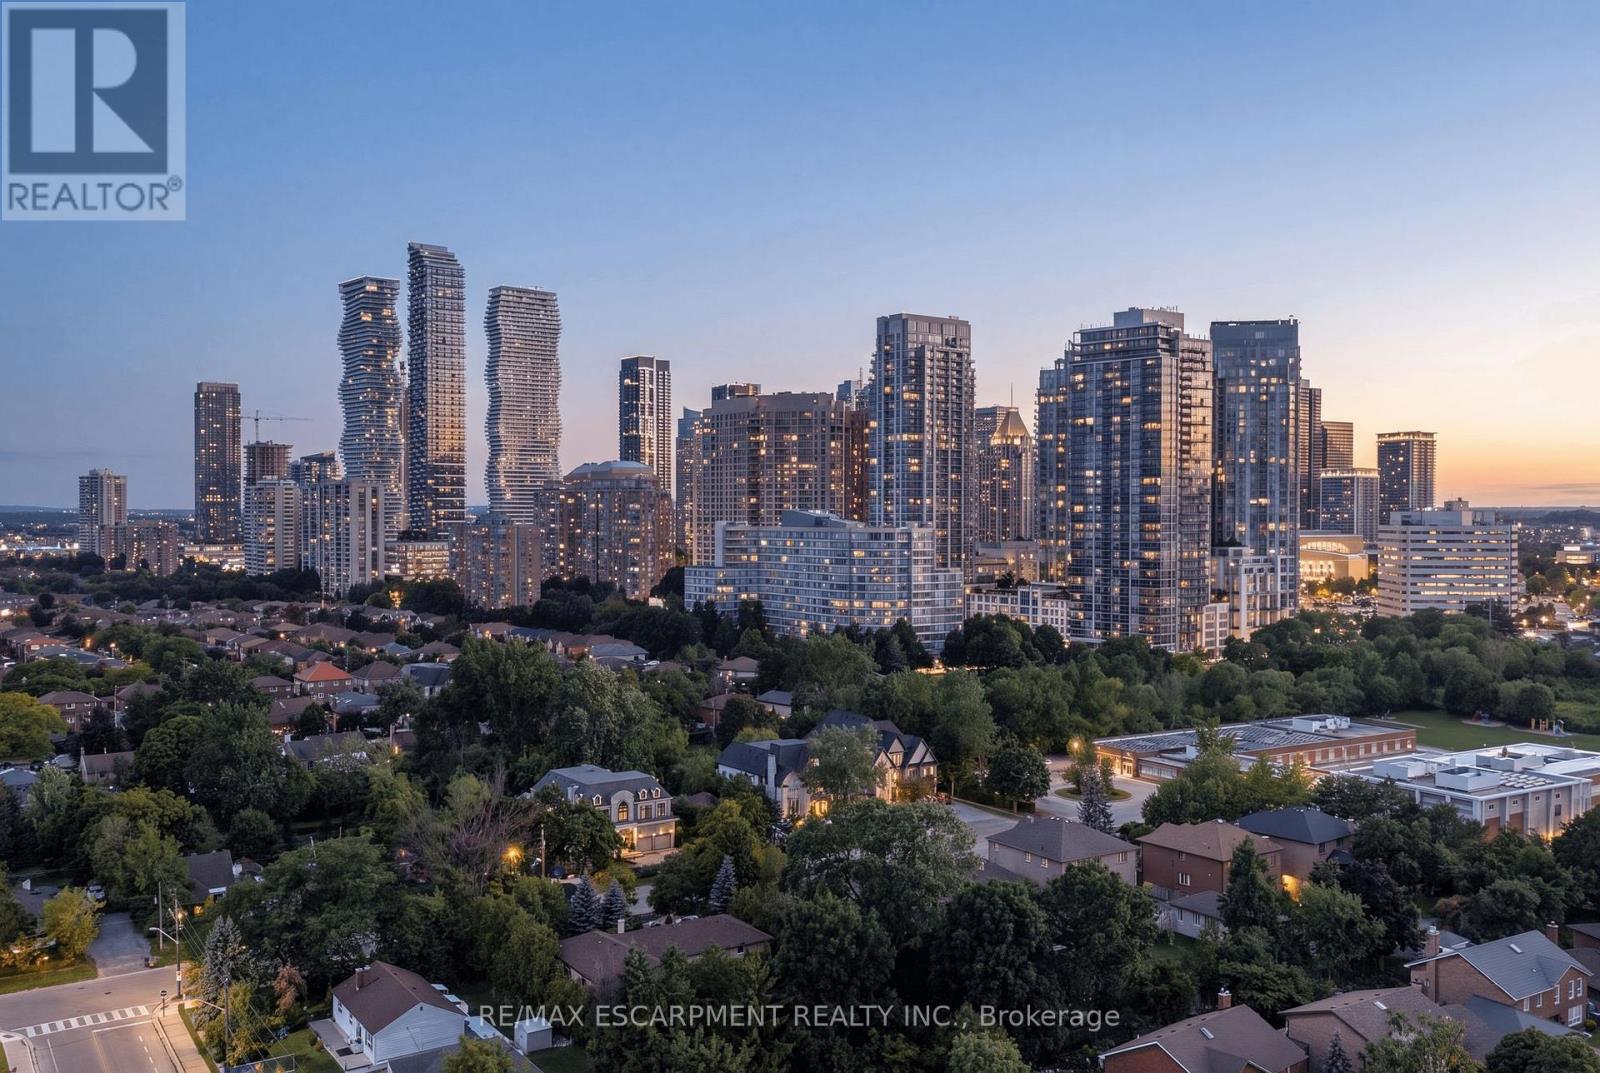
448 Burnhamthorpe Road
Mississauga (City Centre) · MLS # W13668040
2 bed · 2 bath
$3,000/mo
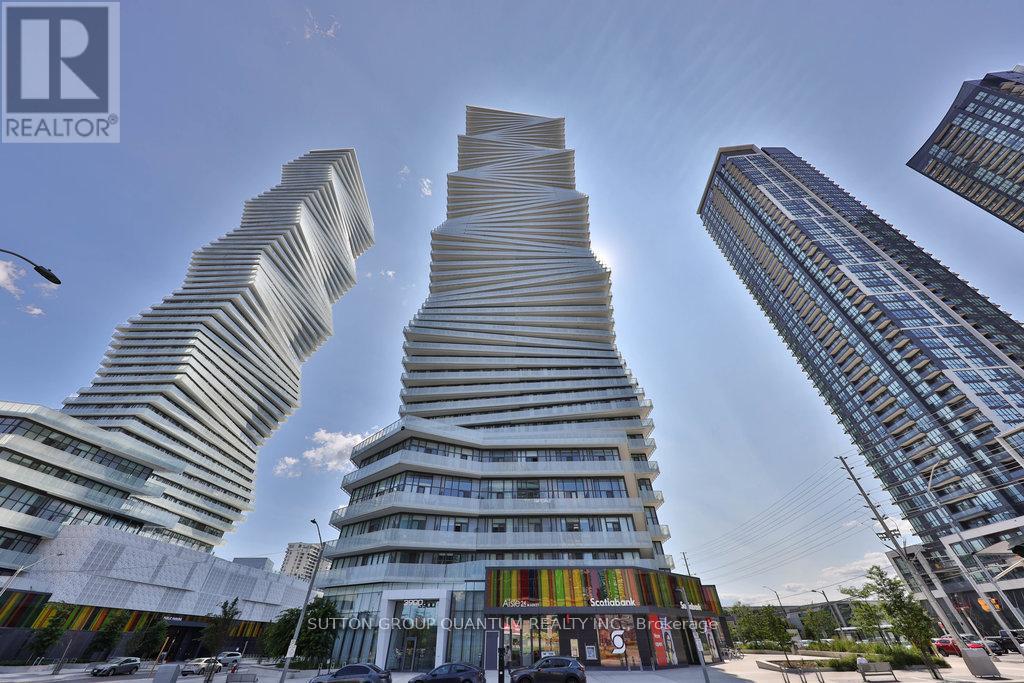
3900 Confederation Parkway
Mississauga (City Centre) · MLS # W13654524
2 bed · 2 bath
$3,000/mo
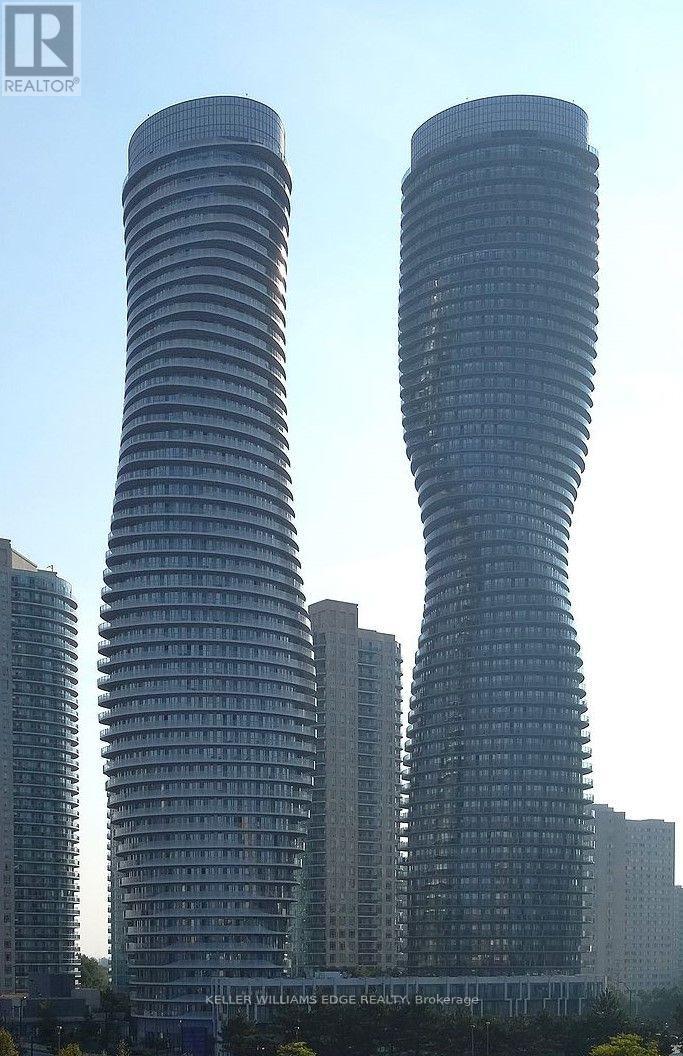
50 Absolute Avenue
Mississauga (City Centre) · MLS # W13647594
2 bed · 2 bath