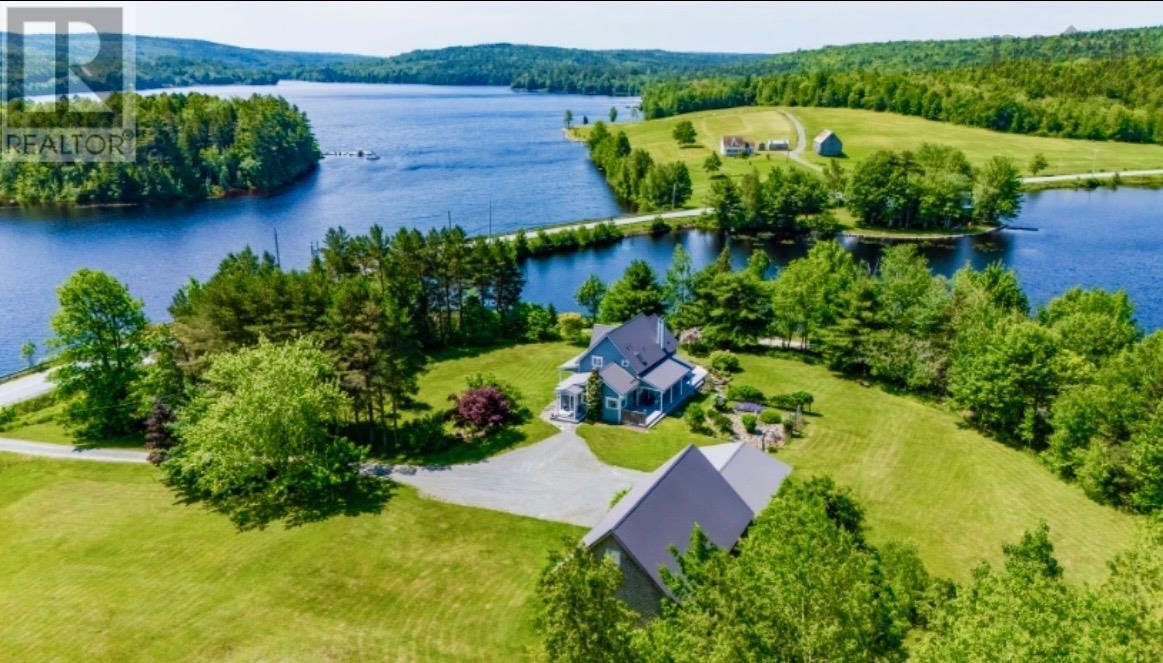
1563 New Ross Road
Vaughan, Ontario B0N2T0
MLS # 202527575
Property Details
Type
Detached
Beds
2
Baths
2
Status
For Sale
More homes like this
About this property
Lakeside Living on 19 Acres near Falls Lake Resort. Experience the best of country living in this beautifully renovated 2-bedroom, 1.5-bath home, perfectly situated on a private 19.5 acre lot right next to Falls Lake Resort. With almost 2,100sf of finished space, the home boasts high-quality finishes, including wide plank pine and tile flooring, custom blinds throughout, a cozy Vermont castings winter warm fireplace system and modern comfort and efficiency provided by mini-split ductless heat pumps. Practicality meets design with custom built-in cabinetry and shelving throughout along with Marvin windows and doors. You can start your day enjoying coffee on the deck overlooking the lake or curl up on the window seat to enjoy the spectacular views from inside. The gorgeous kitchen features a barrel ceiling and custom made butcher block island complete with seating area. Upstairs the spacious primary suite features a vaulted ceiling and spectacular views of Mockingee or Falls Lake from virtually every window in the home. The property offers tremendous potential, featuring an unfinished basement ready for further development, a huge barn perfect for the hobbyist or for livestock, and a detached double garage. Nothing to do but move in and enjoy the 19.5 acres, the wildlife and the peace and serenity this property provides.
Mortgage Estimate
Estimated monthly payment
Calculating…
Estimate only. Taxes, insurance, condo fees, and lender terms are not included.
Rooms
| Room | Level | Dimensions |
|---|---|---|
| Mud room | Main level | 7.1x9.1 |
| Kitchen | Main level | 14.6x13.7 |
| Dining room | Main level | 13.5x11.9 |
| Living room | Main level | 22.5x11.11 |
| Den | Main level | 11.6x12.10 |
| 2pc Bathroom | Main level | 8.5x4.2 |
| Sunroom | Main level | 18.8x11.3 |
| Primary Bedroom | Second level | 22.6x21.1 |
| 4pc Bathroom | Second level | 8.1x11.9 |
| Bedroom | Second level | 11.3x11.10 |
| Laundry room | Basement | unfin |
| Storage | Basement | 21.5x40.7 |
Facts & Location
Interior Size
2,087 sq ft
Lot Size
19.5
Listing data
Listing information is provided for personal, non-commercial use and should be independently verified before making real estate decisions.
Last refreshed: Sep 18, 2026 3:32 AM
Explore nearby searches
SEO-friendly searches for this area, property type, and nearby neighbourhoods.
Similar Properties
More nearby listings that may fit the same search.
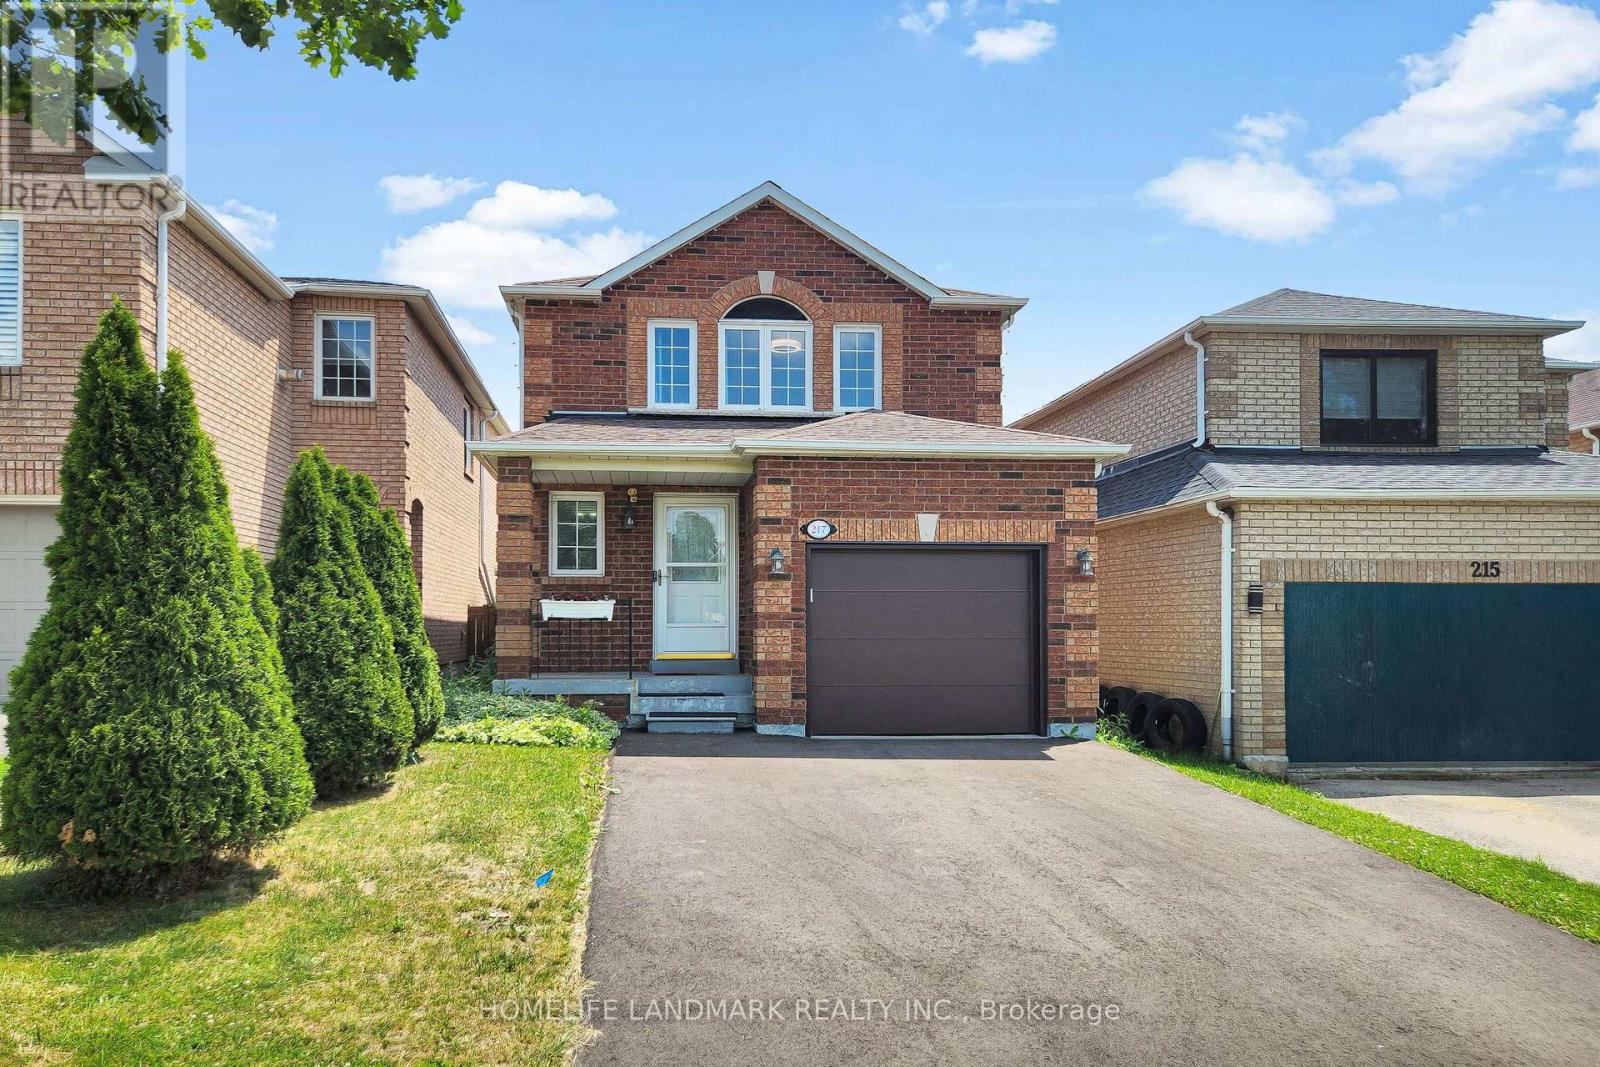
$998,000
217 Isaac Murray Avenue
Vaughan (Maple) · MLS # N13525160
3 bed · 3 bath
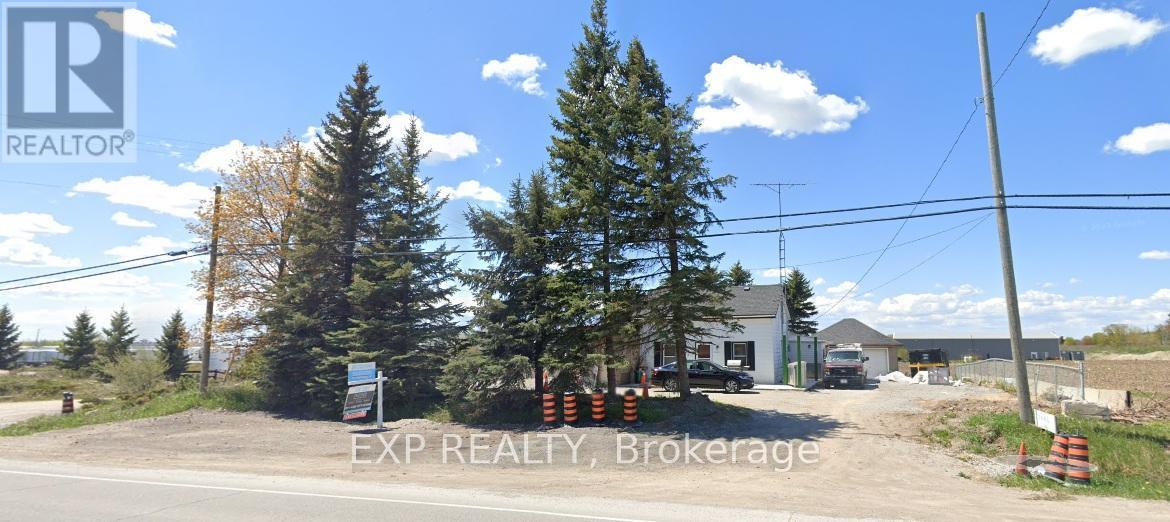
$999,888
11666 Keele Street
Vaughan · MLS # N13233034
2 bed · 2 bath
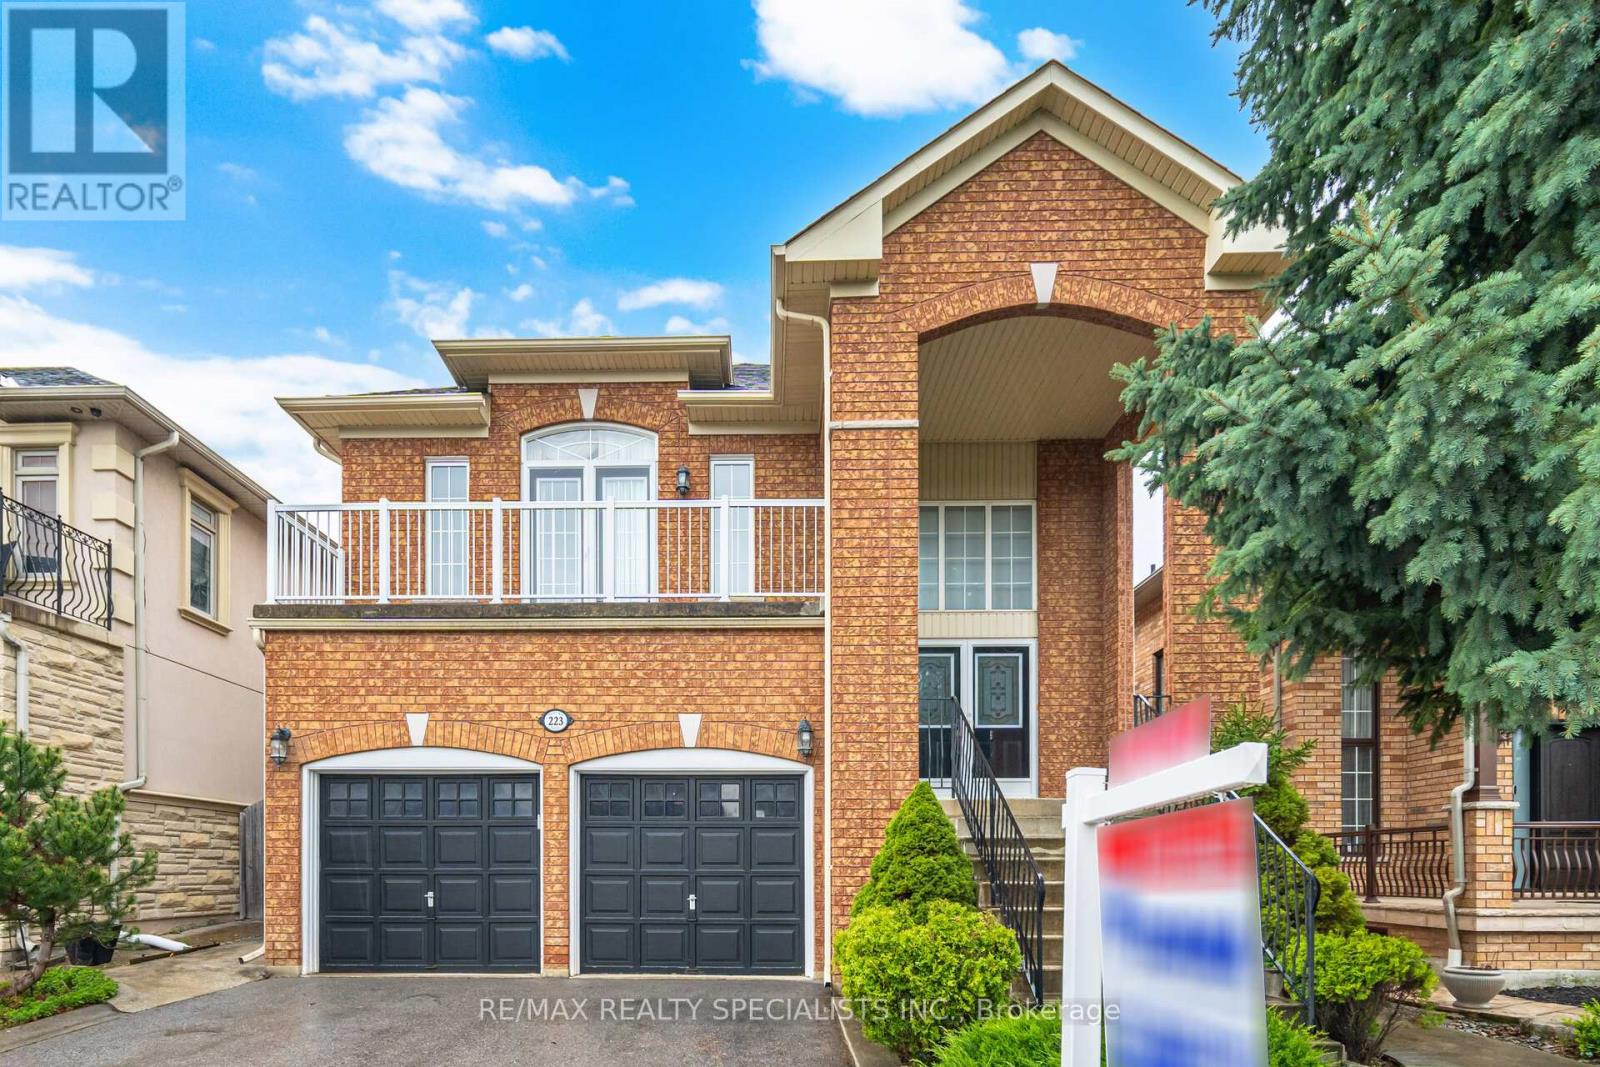
$990,000
223 Sonoma Boulevard
Vaughan (Sonoma Heights) · MLS # N13791830
3 bed · 3 bath · 1,750 sq ft