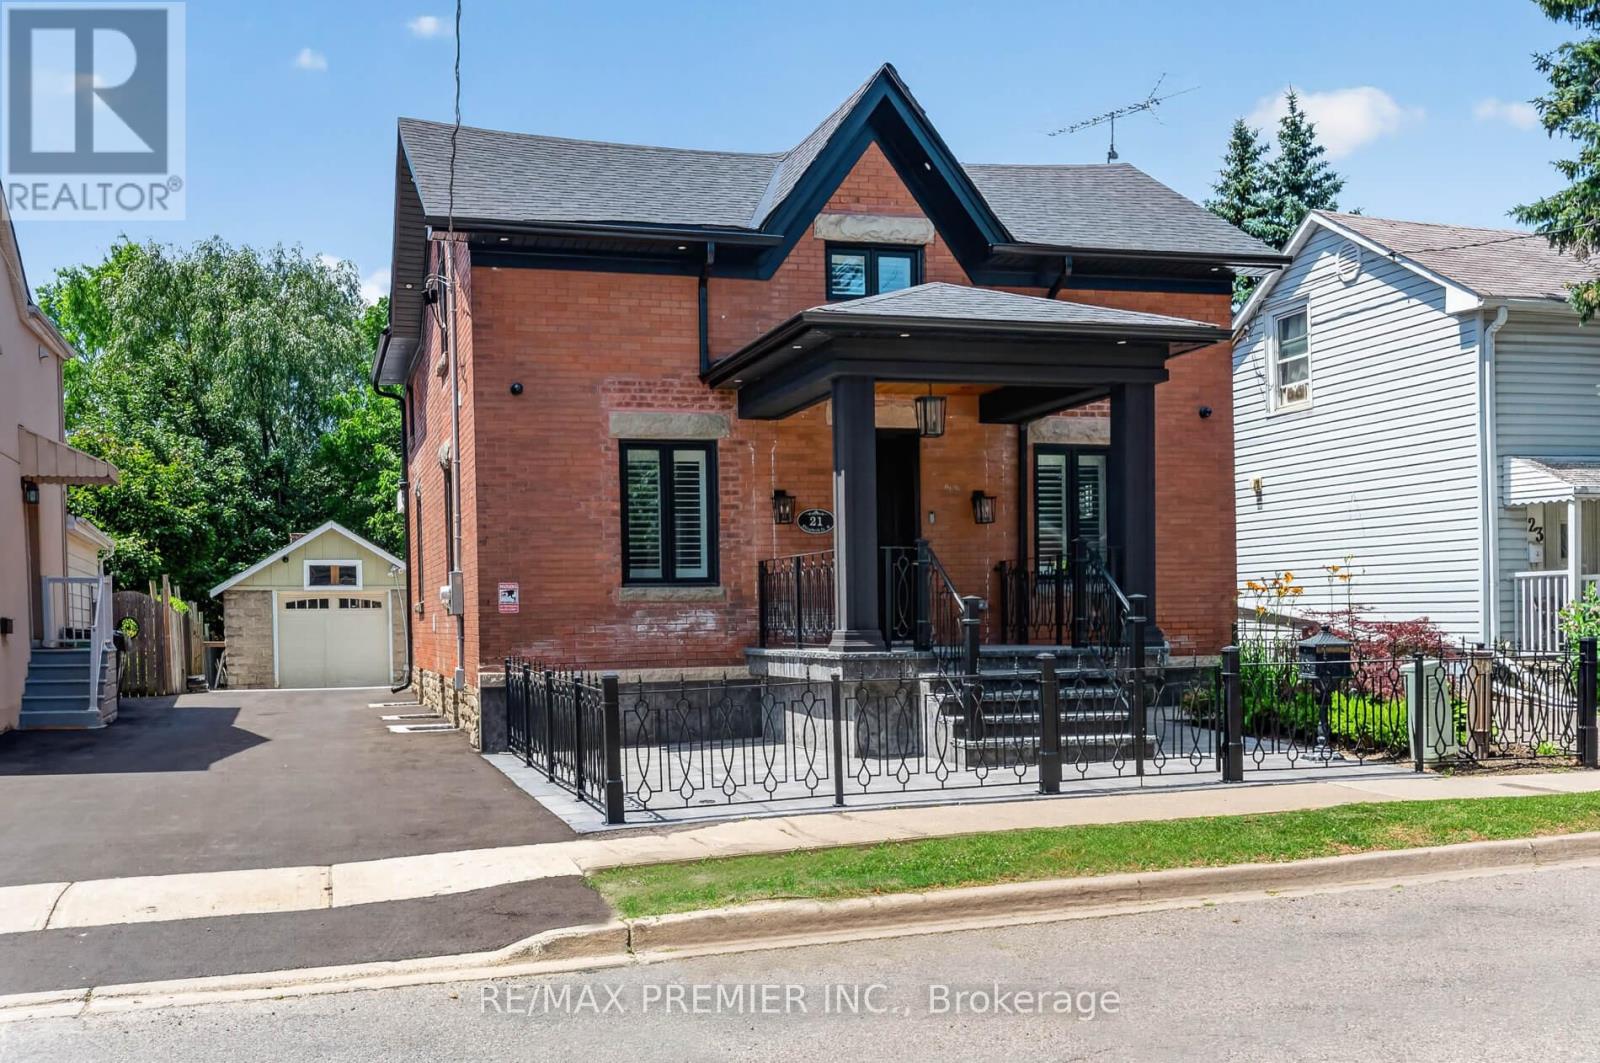
21 Elizabeth Street
Brampton (Downtown Brampton), Ontario L6X1S1
MLS # W13585564
Property Details
Type
Detached
Beds
4
Baths
4
Status
For Sale
More homes like this
About this property
Words Can't Describe This 2160 sq ft plus 1080 Sq Ft Legal Finished Basement with a Walk-Up. and Separate Entrance To A One-Bedroom Apartment. With A Modern Kitchen, Its Own 3 Pc Washroom, Large Rec Room With A Feature Wall, And Its Own Laundry Room With A Full-Size Washer And Dryer. This Home Was Completely Rebuilt In 2023 With $1,000,000 Spent. Top Of The Line Materials Thru Out, Including Hardwood Floors, Smooth Ceilings, Modern Custom Kitchen With Top Of The Line Appliances, Quartz Countertops, And Backsplash Centre Island To Seat 4. Open Concept With Family Room, Sitting Room With Feature Wall, Large Dining Room To Seat 10 For Family Gatherings, 3 Electric Fireplaces, Mud Room With Custom Cabinetry, Walking Out To A Huge Deck, And A 165 Ft Deep Pool Size Lot and A Brand New Driveway. Primary Room With Balcony And Spa-Like Ensuite With Skylight. No Wasted Space. You Will Love It The Moment You Enter and You Will Immediately See the Value. Absolutely Stunning. Shows 10+++
Mortgage Estimate
Estimated monthly payment
Calculating…
Estimate only. Taxes, insurance, condo fees, and lender terms are not included.
Monthly costs to verify
Property taxes: about $459/month based on listed annual taxes.
Estimate only. Confirm taxes, condo/maintenance fees, insurance, utilities, and lender terms before making decisions.
Rooms
| Room | Level | Dimensions |
|---|---|---|
| Laundry room | Main level | 2.89 x 2.91 |
| Utility room | Lower level | 2.84 x 1.42 |
| Family room | Main level | 4.52 x 4.37 |
| Kitchen | Lower level | 4.68 x 4.83 |
| Bedroom 3 | Second level | 3.37 x 2.61 |
| Bedroom 2 | Second level | 3.46 x 4.03 |
| Living room | Main level | 8.104 x 3.52 |
| Primary Bedroom | Second level | 4.91 x 4.38 |
| Kitchen | Main level | 3.57 x 4.38 |
| Recreational, Games room | Lower level | 6.24 x 4.95 |
| Bedroom | Lower level | 3.97 x 2.86 |
Facts & Location
Interior Size
2,160 sq ft
Parking
6 spaces
Lot Size
44 x 165 FT
Annual Taxes
$5,511
Listing data
Listing information is provided for personal, non-commercial use and should be independently verified before making real estate decisions.
Last refreshed: Aug 24, 2026 3:18 AM
Explore nearby searches
SEO-friendly searches for this area, property type, and nearby neighbourhoods.
Similar Properties
More nearby listings that may fit the same search.

$1,666,667
207 Queen Street
Brampton (Downtown Brampton) · MLS # W12669266
5 bed · 3 bath
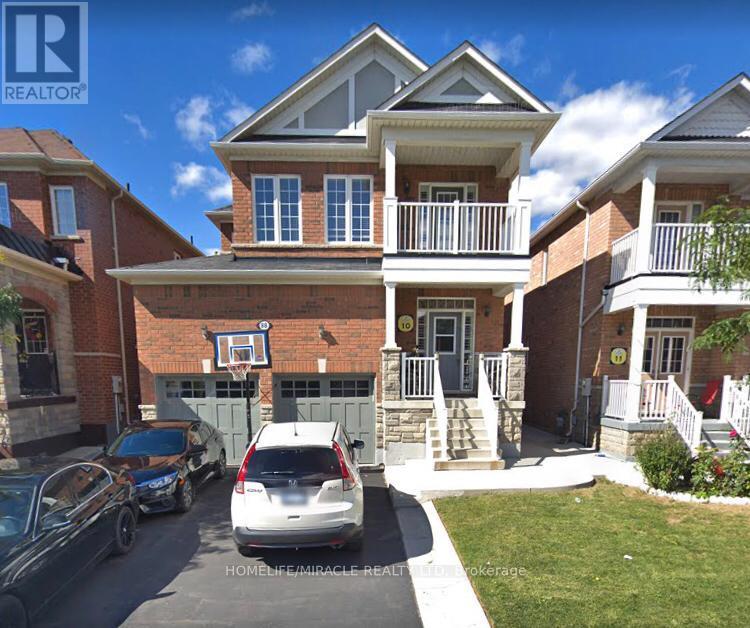
$1,189,000
88 Summitgreen Crescent
Brampton (Sandringham-Wellington) · MLS # W13674896
6 bed · 5 bath
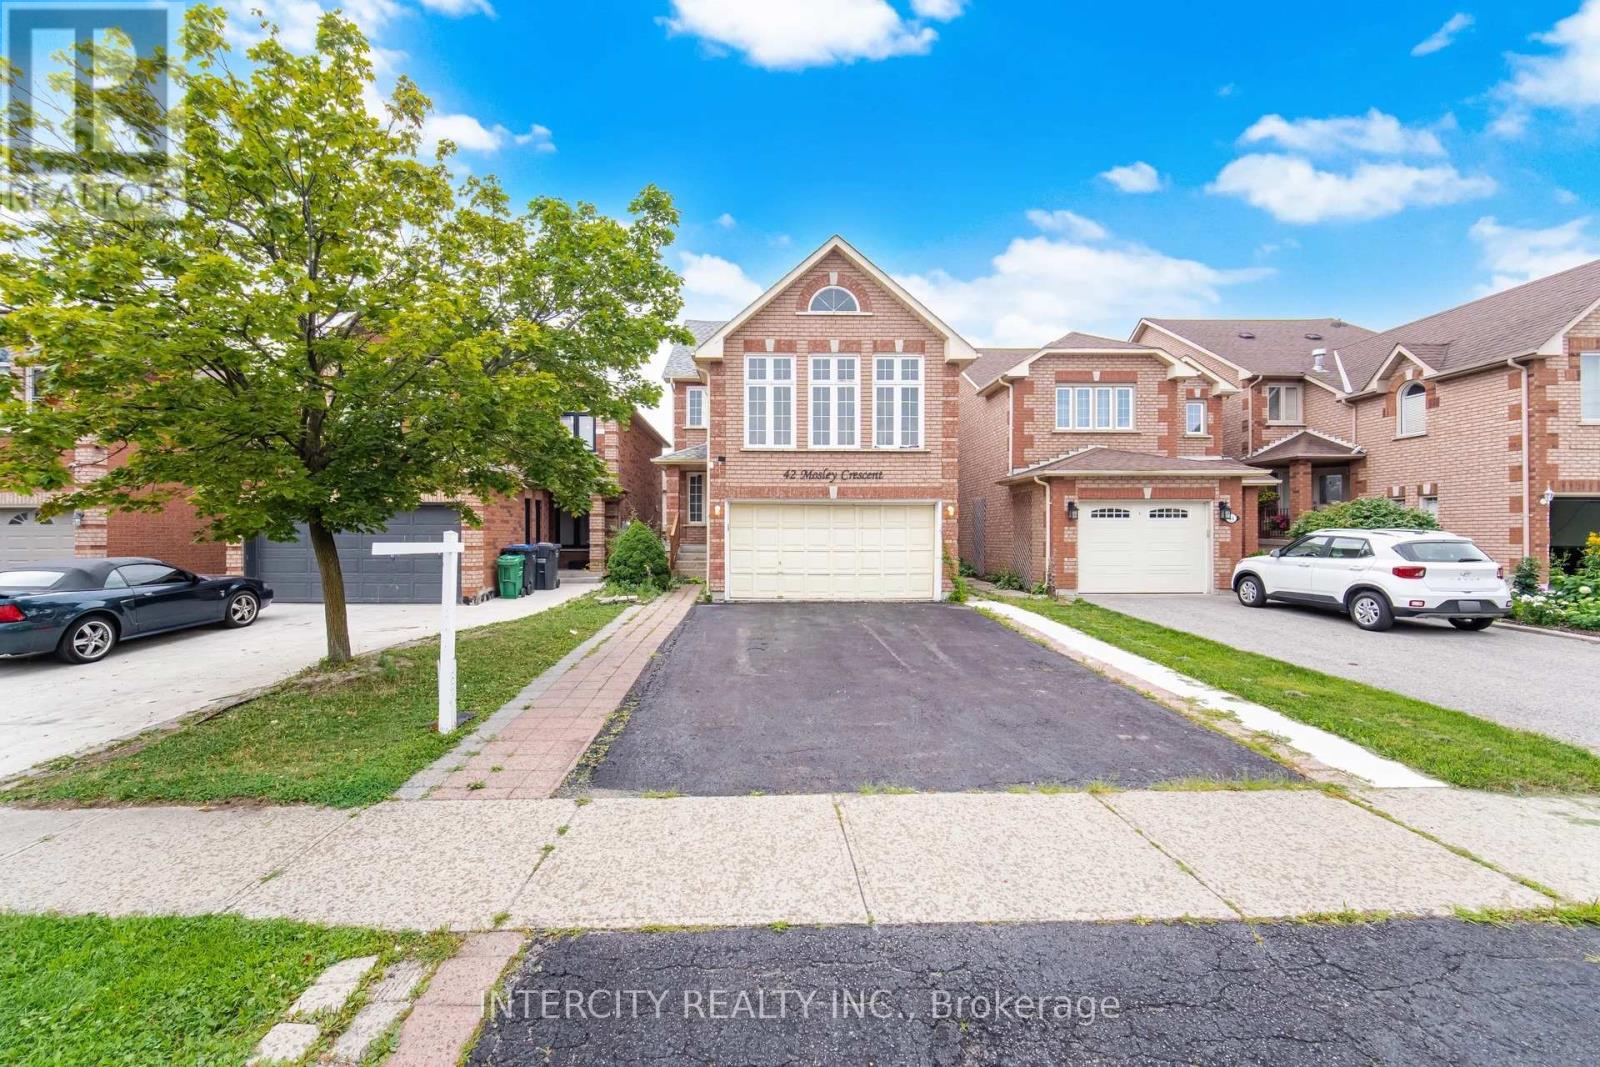
$919,900
42 Mosley Crescent
Brampton (Fletcher's West) · MLS # W13663702
5 bed · 4 bath