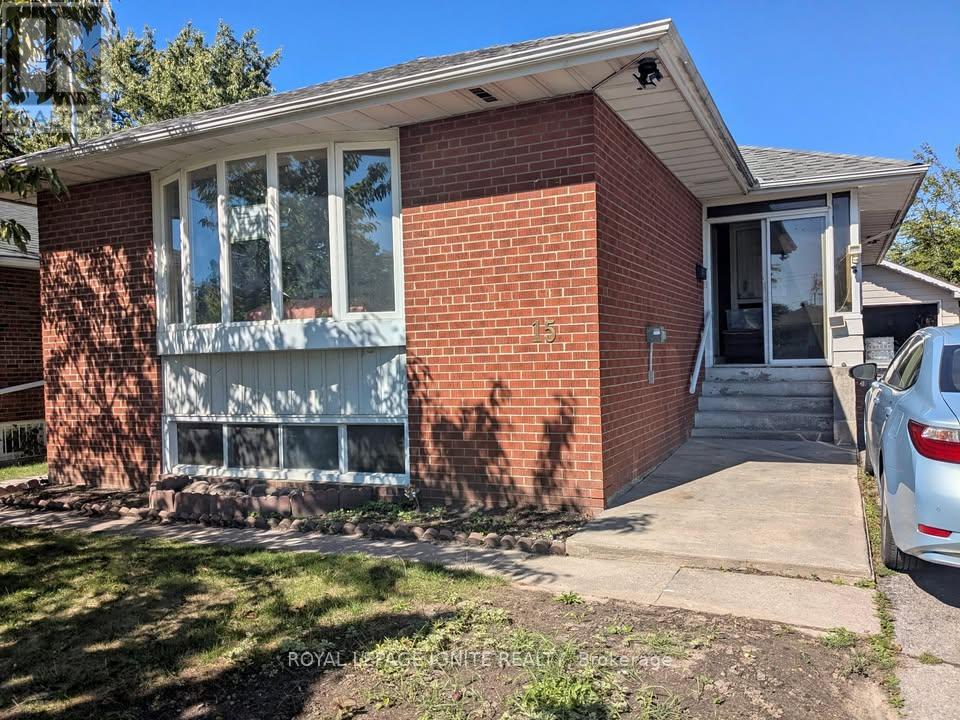
15 Beacham Crescent
Toronto (Tam O'Shanter-Sullivan), Ontario M1T1M9
MLS # E13585106
Property Details
Type
Room
Beds
3
Baths
1
Status
For Rent
More homes like this
About this property
Modern, updated, clean Main floor with 3 bedrooms and 1 washroom for rent with no rental items. Located near the intersection of Pharmacy Ave and Sheppard Ave, a very quiet and safe neighborhood. Lots of natural light from the 6 exterior windows. The basement tenant is very quiet and clean. Spacious 3 bedrooms each with closets and windows, cozy living room and the modern kitchen that adjoins the dining rooms are highlights. Spacious and modern washroom. There are two additional closets, one in the hallway and the other in the foyer. Laundry is shared with the basement tenants. Laundry in the common area between the main and basement units. There is no need to enter the basement unit to do laundry. Comes with 2 tandem parking spots on private driveway shared with the basement tenants. An optional 9.6KW EV charger for your use (outdoor receptacle 240Volts x 40Amps). Per use extra electricity charges apply. Utilities (gas, electricity and water) are extra. There are no rental items. Move in ready. Easy walk to the bus stops with 24-hour service, highway 401, schools (Vradenburg Junior Public School, Sir John A. Macdonald Collegiate Institute, J. B. Tyrrell Senior Public School, ÉS Étienne-Brûlé, ÉÉ Laure-Rièse), library and hospital are all close by.
Rent Affordability
Affordability guide
Enter income
A common guideline is keeping rent near 30% of gross monthly income. This is an estimate only.
Rooms
| Room | Level | Dimensions |
|---|---|---|
| Living room | Main level | 5.49 x 2.9 |
| Kitchen | Main level | 3.05 x 2.74 |
| Dining room | Main level | 3.05 x 2.9 |
| Primary Bedroom | Main level | 3.96 x 3.35 |
| Bedroom 2 | Main level | 3.35 x 3.35 |
| Bedroom 3 | Main level | 3.2 x 3.05 |
| Bathroom | Main level | 2.13 x 2.13 |
| Laundry room | Basement | 1 x 1 |
Facts & Location
Parking
2 spaces
Lot Size
45.2 x 111.6 FT ; 50.09ftx 111.73ftx45.24ftx111.63ft
Listing data
Listing information is provided for personal, non-commercial use and should be independently verified before making real estate decisions.
Last refreshed: Oct 17, 2026 3:46 AM
Explore nearby searches
SEO-friendly searches for this area, property type, and nearby neighbourhoods.
Similar Properties
More nearby listings that may fit the same search.
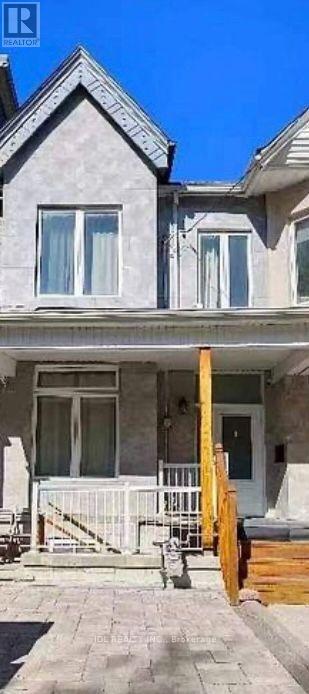
$1,400/mo
16 Ross St Street
Toronto (Kensington-Chinatown) · MLS # C14085010
1 bed · 1 bath
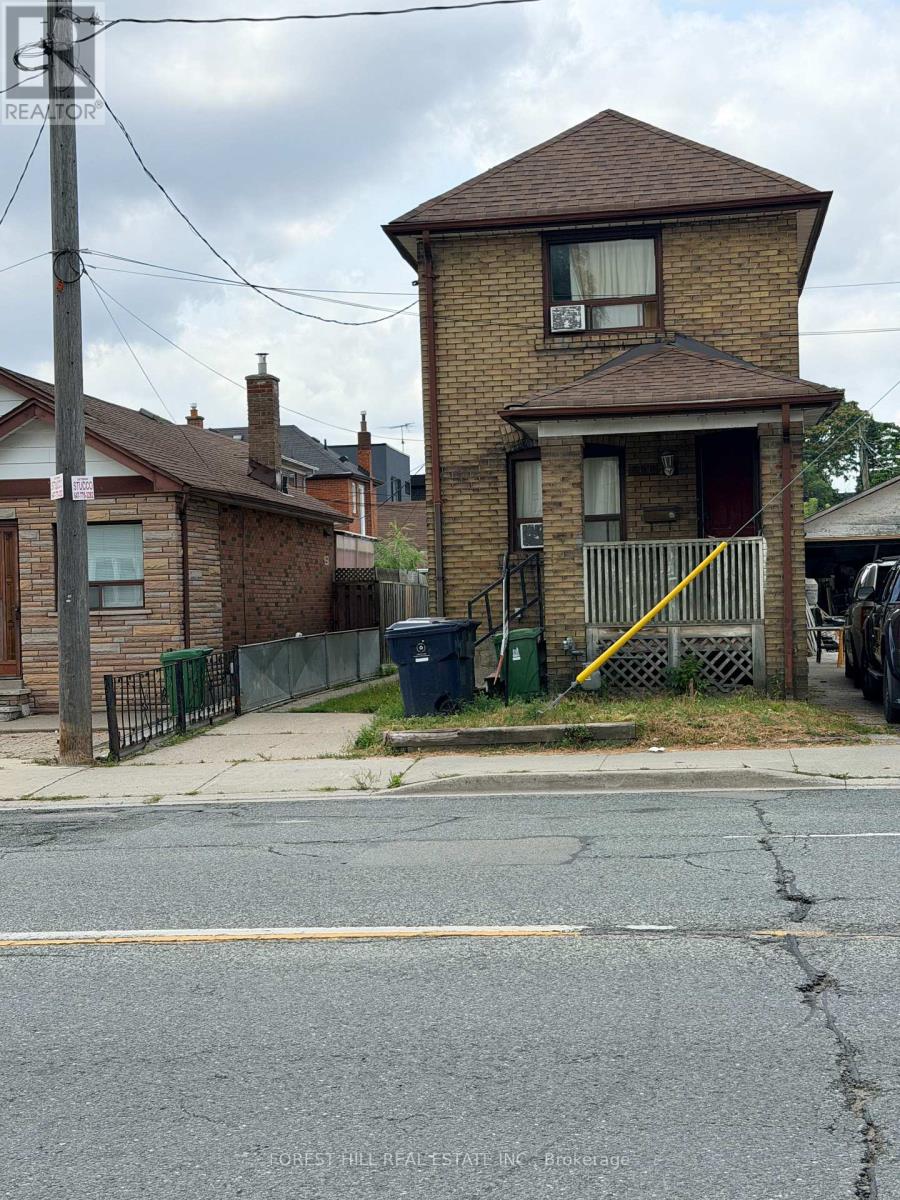
$750/mo
666 Jane Street
Toronto (Rockcliffe-Smythe) · MLS # W14091014
1 bed · 1 bath
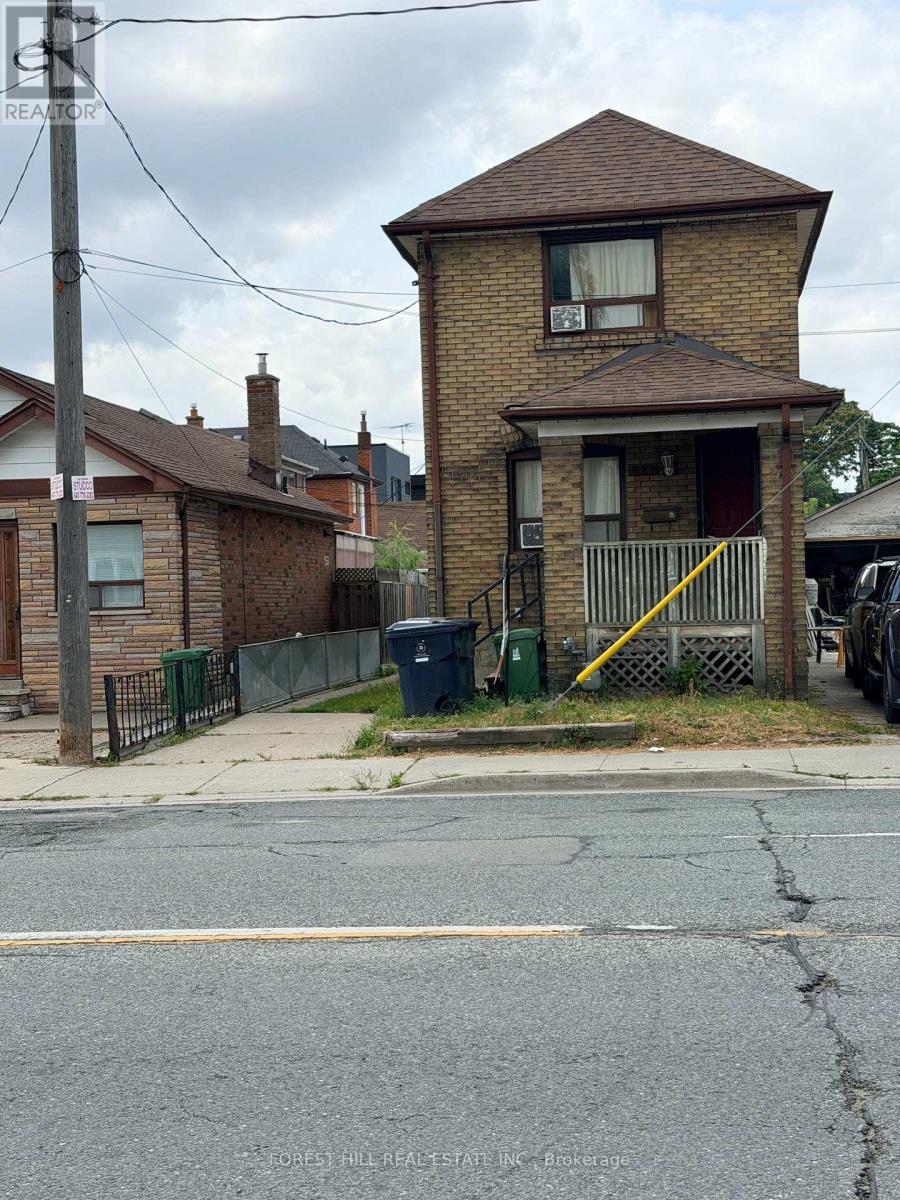
$700/mo
666 Jane Street
Toronto (Rockcliffe-Smythe) · MLS # W14090984
1 bed · 1 bath