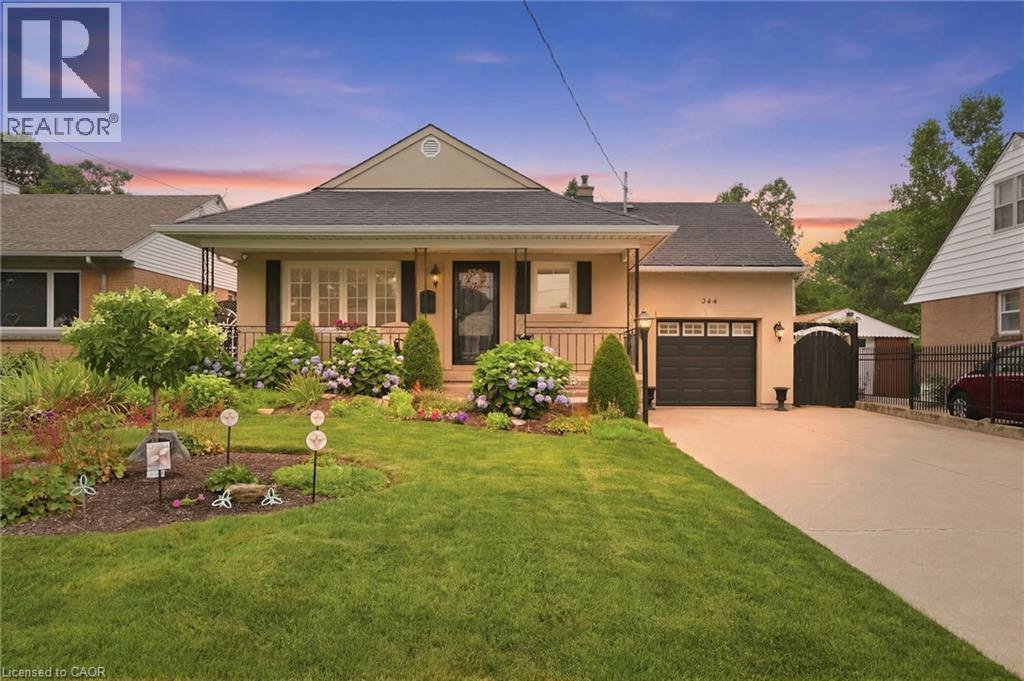
344 EAST 36TH Street
Hamilton, Ontario L8V3Z8
MLS # 40849659
Property Details
Type
Detached
Beds
5
Baths
2
Status
For Sale
More homes like this
About this property
Welcome home to this beautifully maintained property in a family-friendly neighbourhood, close to all amenities and set in a sought-after mountain location. Award-winning gardens and a large front porch greet you before you even step inside. The double driveway offers lots of parking, complemented by an oversized one-car garage — perfect for extra storage or a workshop. Inside, the good-sized kitchen features granite countertops, stainless steel appliances and a center island. Ideal for everyday living and entertaining. The dining room walks out to a beautifully manicured backyard, complete with a large garden shed for all your outdoor storage needs. Upstairs, enjoy a bonus spacious bedroom, while the finished basement adds three additional bedrooms and a full bathroom — offering flexible space for a growing family, guests, or a home office. With standout curb appeal, thoughtful updates, and space to grow, this home is ready to welcome its next owners. *Some photos are virtually staged* Don’t be TOO LATE*! *REG TM. RSA.
Mortgage Estimate
Estimated monthly payment
Calculating…
Estimate only. Taxes, insurance, condo fees, and lender terms are not included.
Monthly costs to verify
Property taxes: about $414/month based on listed annual taxes.
Estimate only. Confirm taxes, condo/maintenance fees, insurance, utilities, and lender terms before making decisions.
Rooms
| Room | Level | Dimensions |
|---|---|---|
| Cold room | Basement | x |
| 3pc Bathroom | Basement | x |
| Bedroom | Basement | 10'0'' x 10'3'' |
| Bedroom | Basement | 9'0'' x 10'7'' |
| Bedroom | Basement | 9'0'' x 10'9'' |
| Bedroom | Second level | 18'3'' x 14'3'' |
| 4pc Bathroom | Main level | x |
| Dining room | Main level | 11'5'' x 11'5'' |
| Bedroom | Main level | 9'0'' x 10'6'' |
| Living room | Main level | 11'6'' x 16'5'' |
| Kitchen | Main level | 11'6'' x 13'4'' |
Facts & Location
Interior Size
1,103 sq ft
Parking
3 spaces
Annual Taxes
$4,968
Year Built
1954
Listing data
Listing information is provided for personal, non-commercial use and should be independently verified before making real estate decisions.
Last refreshed: Aug 16, 2026 3:31 AM
Explore nearby searches
SEO-friendly searches for this area, property type, and nearby neighbourhoods.
Similar Properties
More nearby listings that may fit the same search.
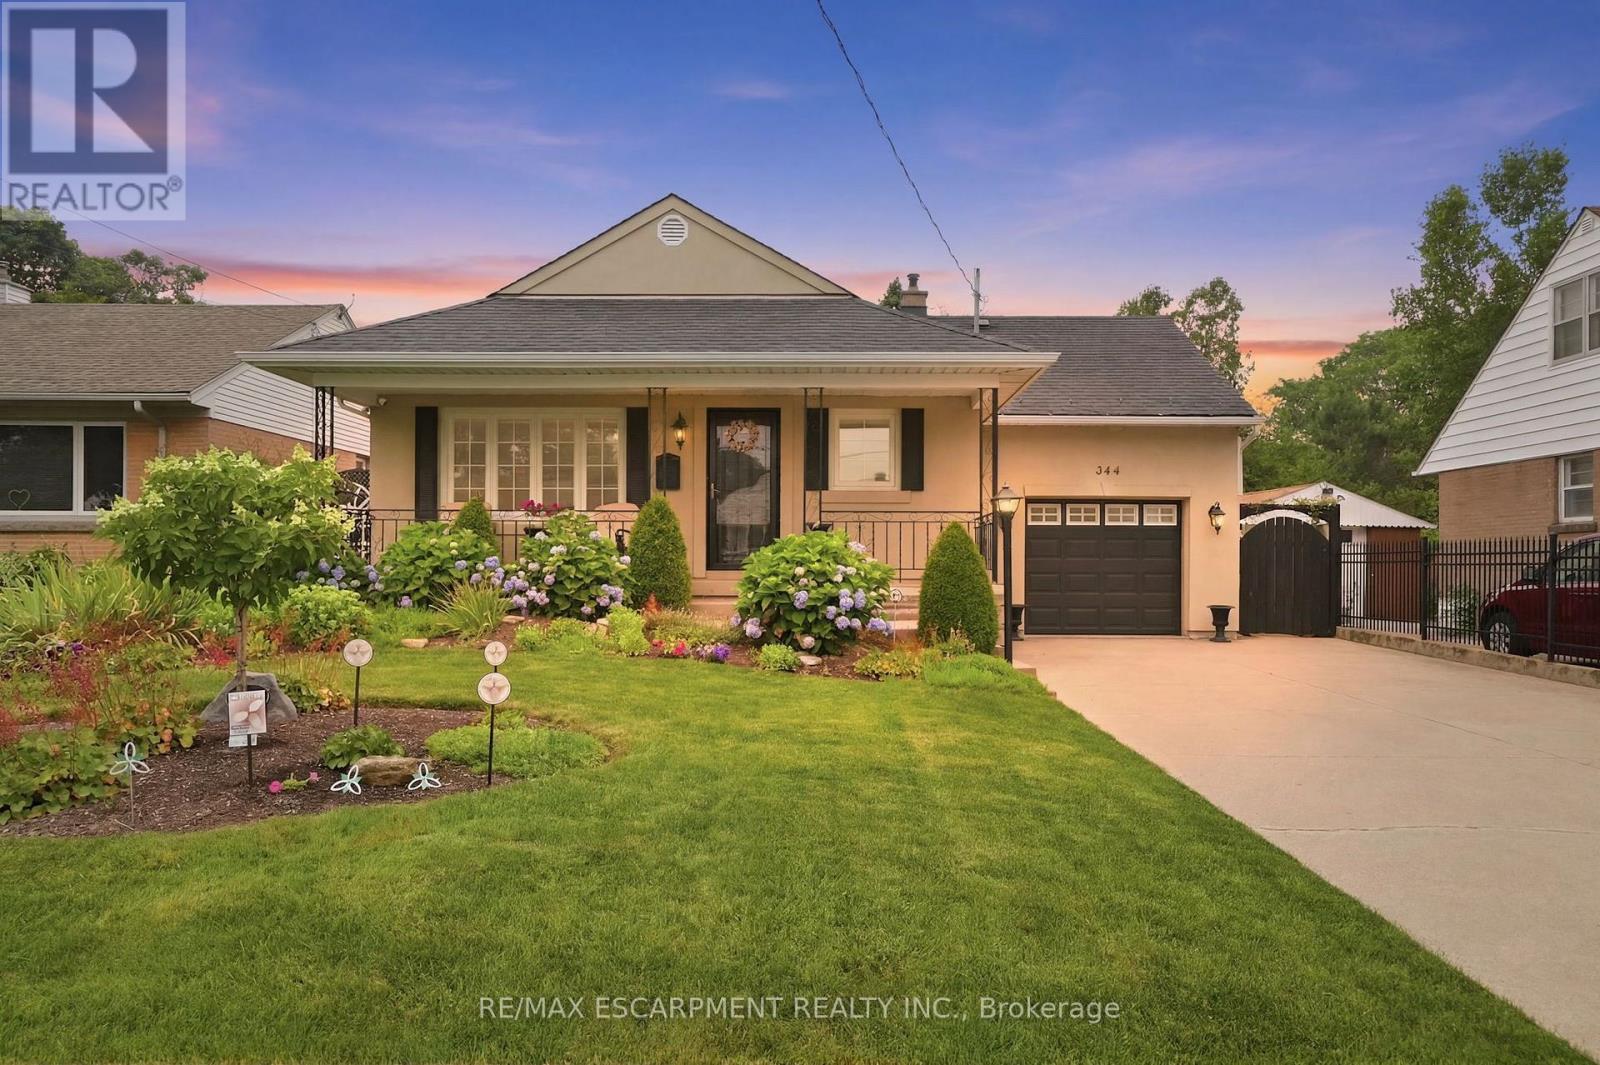
$674,900
344 East 36th Street
Hamilton (Macassa) · MLS # X13585612
5 bed · 2 bath
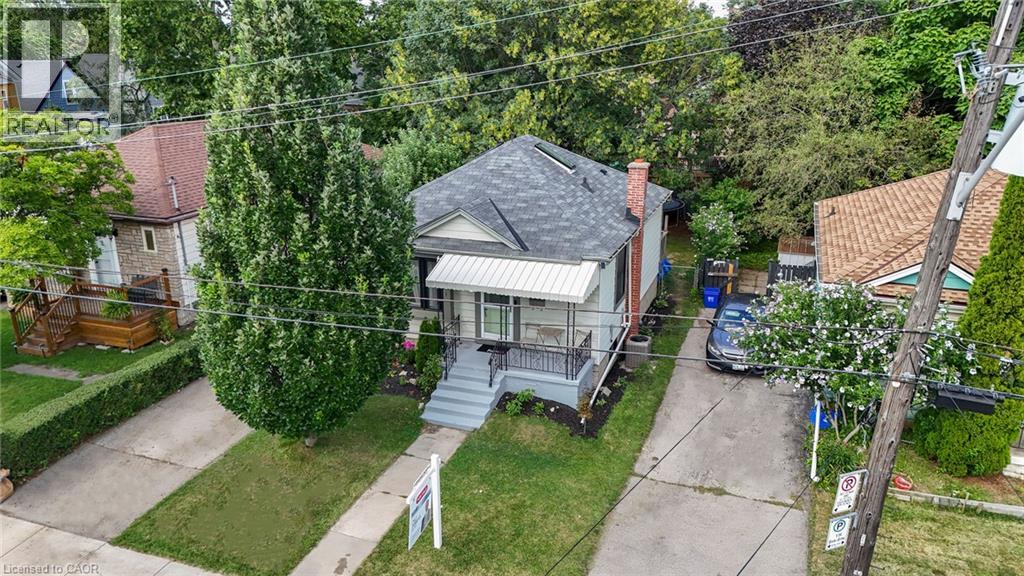
$674,990
197 CROCKETT Street
Hamilton · MLS # 40854840
4 bed · 2 bath · 1,386 sq ft
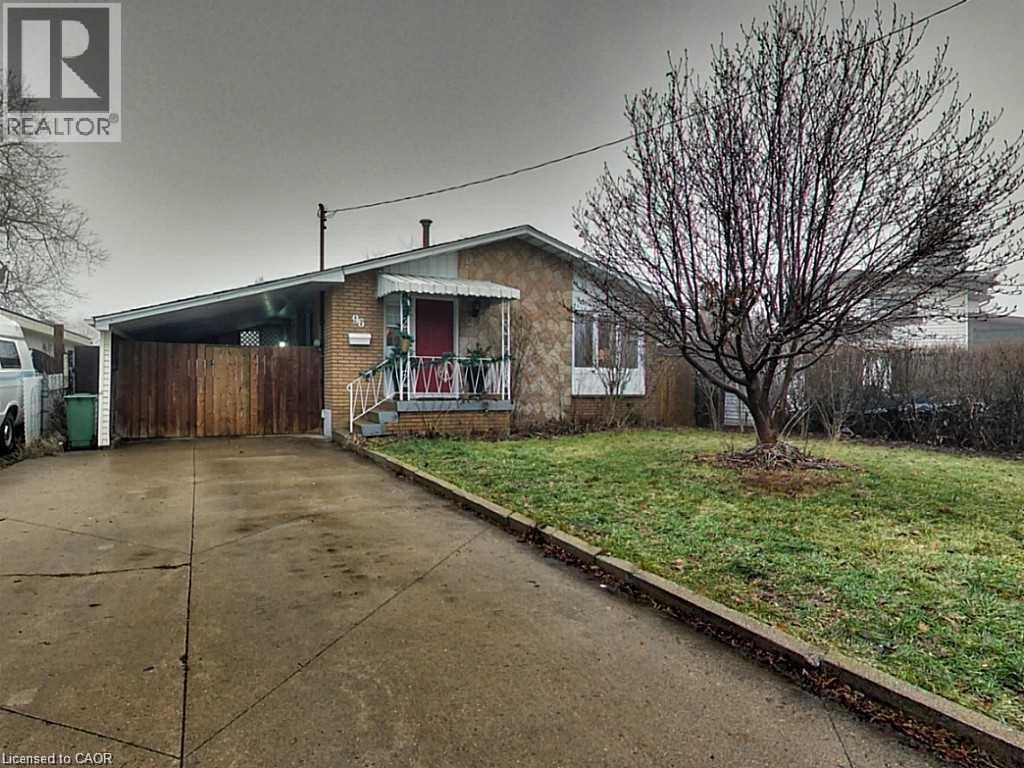
$669,900
96 MANNING Avenue
Hamilton · MLS # 40831403
5 bed · 2 bath · 1,745 sq ft