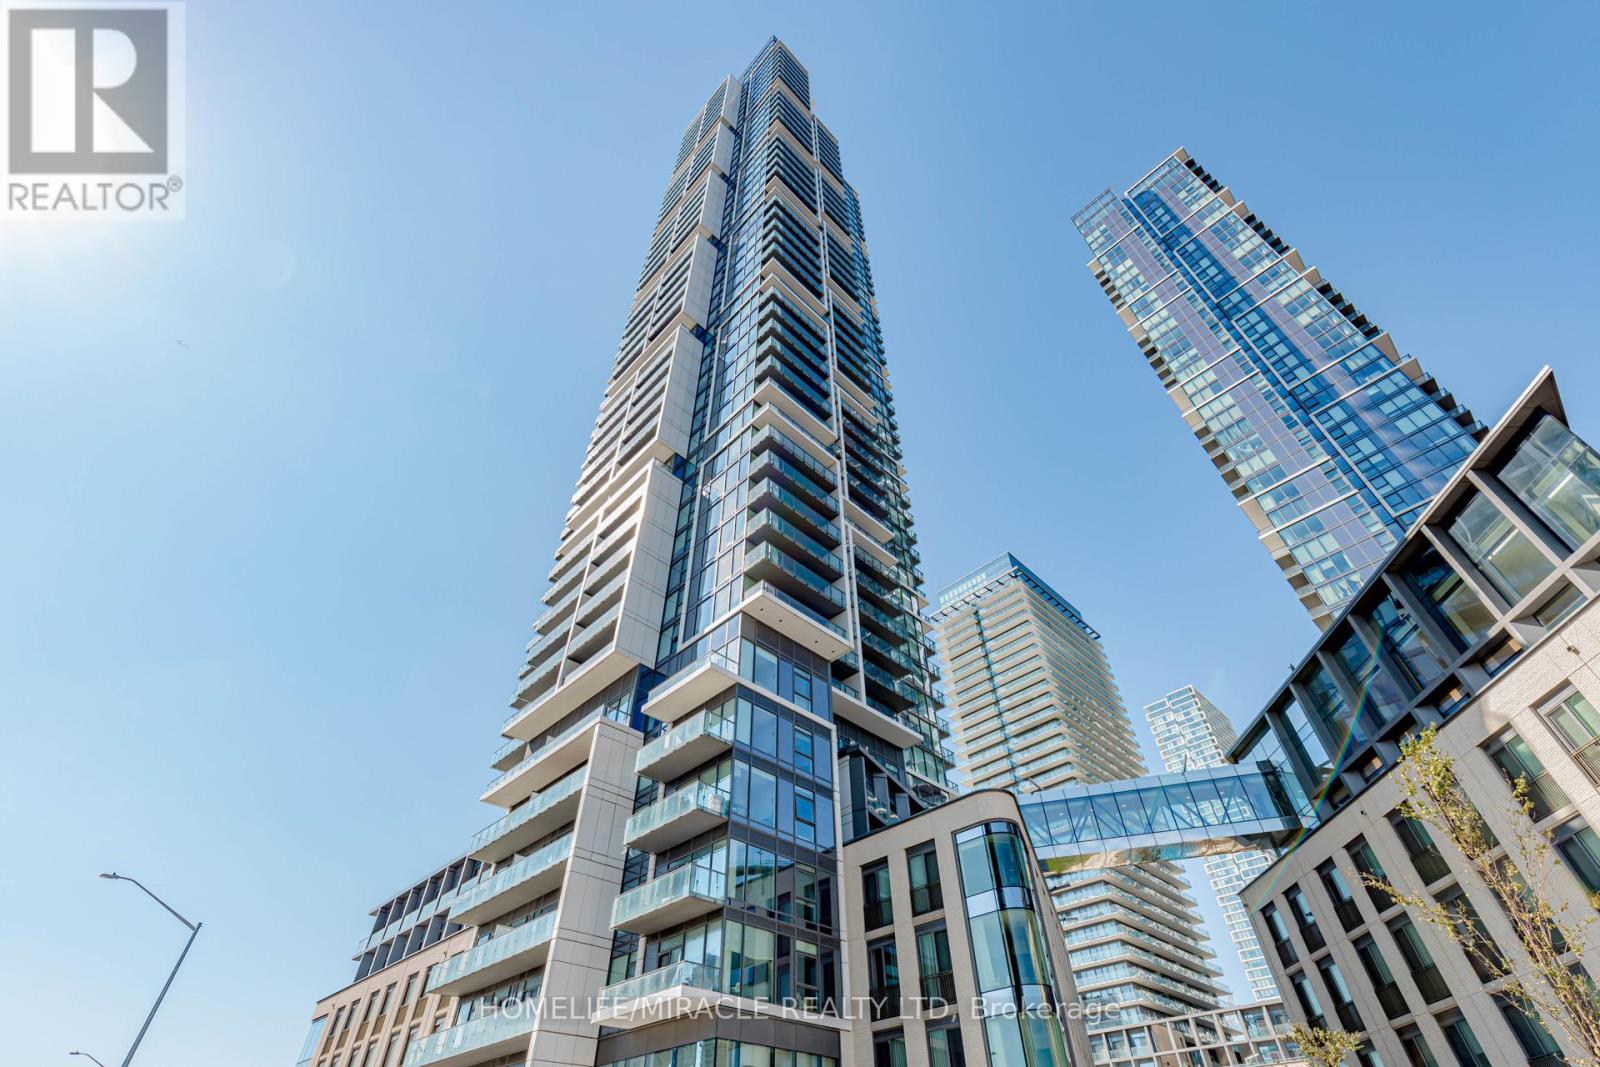
Videos & Virtual Tours
Open available video, 3D tour, or virtual-tour media for this listing.
Unit 501 - 7890 Jane Street
Vaughan (Vaughan Corporate Centre), Ontario L4K0K9
MLS # N12404079
Property Details
Type
Condo Apartment
Beds
2
Baths
1
Status
For Sale
More homes like this
About this property
Welcome to Transit City 5! This beautifully designed 1 bedroom + Den suite offers soaring ceilings and floor-to-ceiling windows that fill the home with natural light. The open-concept layout is ideal for modern living, featuring a sleek kitchen with built-in stainless steel appliances perfect for cooking and entertaining. The bedroom includes a closet, while the versatile den can serve as a home office or second bedroom. For added convenience, a locker located on the same floor provides extra storage. Residents enjoy access to exceptional amenities, including 24-hour concierge, a fully equipped fitness center with indoor running track, sauna and squash court, as well as a rooftop outdoor pool with lounge and dining areas. An indoor lounge and private dining room further enhance the lifestyle experience. Ideally located, this home is steps from the subway, public transit, shopping and dining. With quick access to Highways 400 and 407, and close to IKEA, Costco, Cineplex, Vaughan Mills, Wonderland and York University just a five-minute subway ride away commuting and entertainment are effortless. Bell high-speed internet is included. Don't miss the chance to live in one of Vaughan's most sought-after communities.
Mortgage Estimate
Estimated monthly payment
Calculating…
Estimate only. Taxes, insurance, condo fees, and lender terms are not included.
Monthly costs to verify
Property taxes: about $236/month based on listed annual taxes.
Monthly Fee: $550.68/mo
Estimate only. Confirm taxes, condo/maintenance fees, insurance, utilities, and lender terms before making decisions.
Rooms
| Room | Level | Dimensions |
|---|---|---|
| Kitchen | Main level | 6.88 x 3.17 |
| Living room | Main level | 6.88 x 3.17 |
| Dining room | Main level | 6.88 x 3.17 |
| Primary Bedroom | Main level | 3.91 x 2.87 |
| Den | Main level | 2.24 x 3.17 |
Facts & Location
Annual Taxes
$2,828
Monthly Fee
$550.68/mo
Listing data
Listing information is provided for personal, non-commercial use and should be independently verified before making real estate decisions.
Last refreshed: Aug 17, 2026 3:32 AM
Explore nearby searches
SEO-friendly searches for this area, property type, and nearby neighbourhoods.
Similar Properties
More nearby listings that may fit the same search.
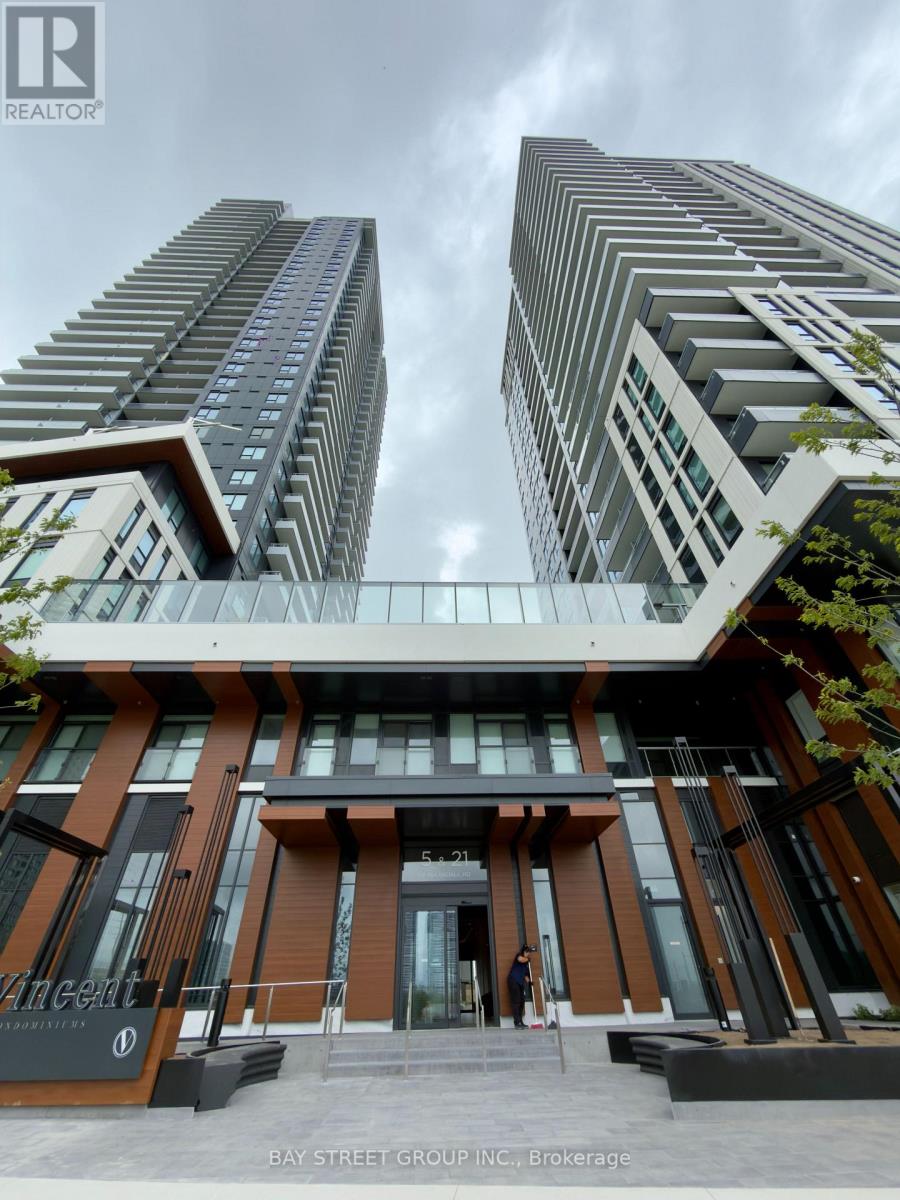
$450,000
2851 Highway 7 Road
Vaughan (Vaughan Corporate Centre) · MLS # N13137808
2 bed · 1 bath
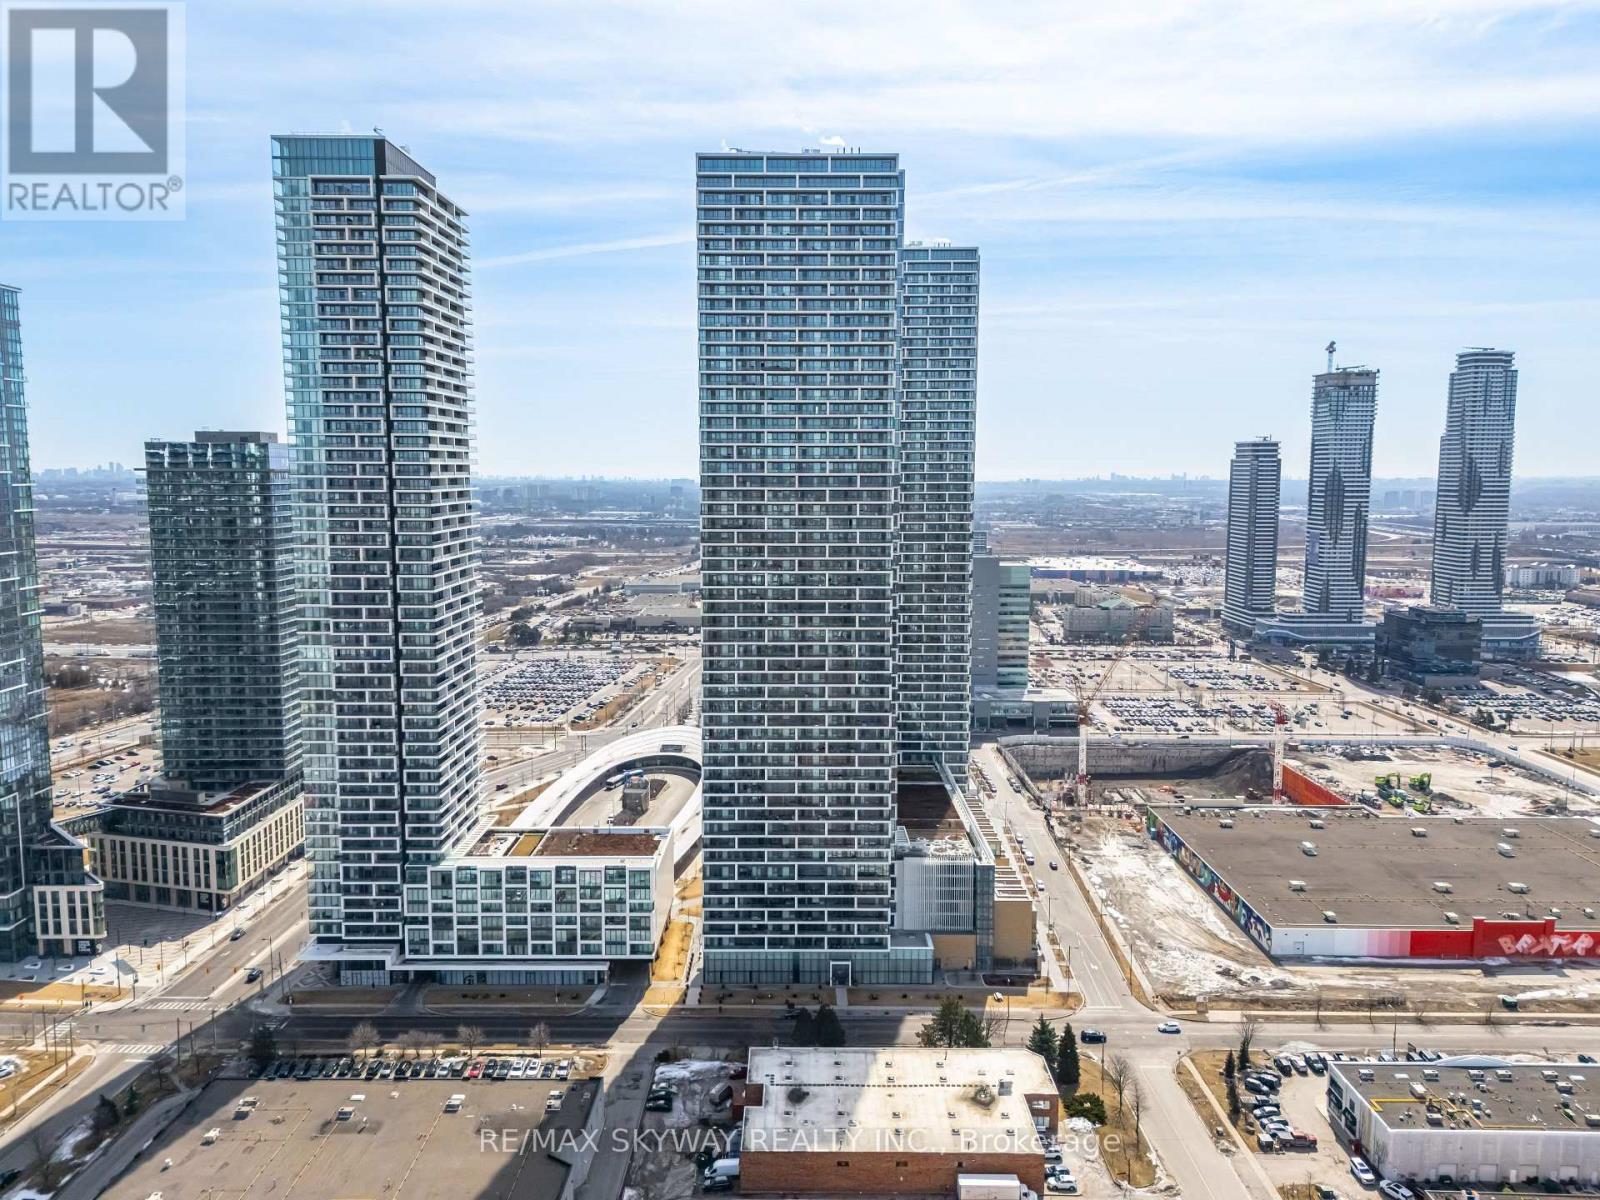
$449,000
898 Portage Parkway
Vaughan (Vaughan Corporate Centre) · MLS # N13215748
2 bed · 2 bath
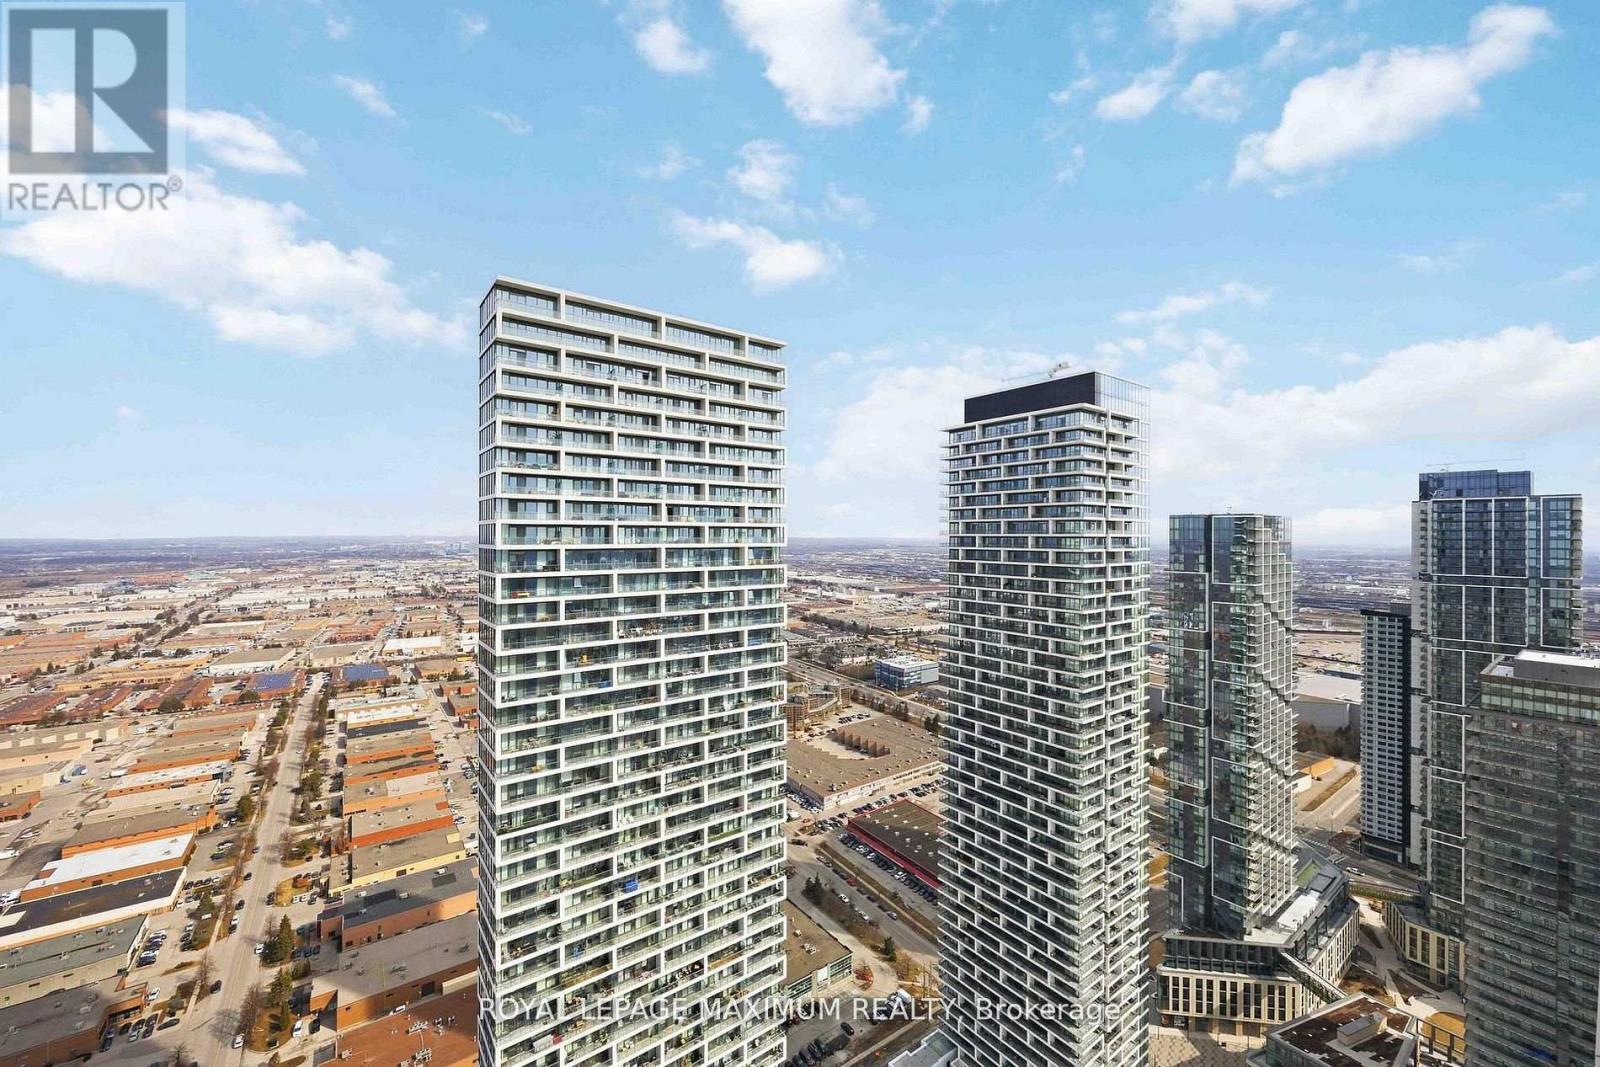
$439,999
5 Buttermill Avenue
Vaughan (Vaughan Corporate Centre) · MLS # N13121058
2 bed · 1 bath